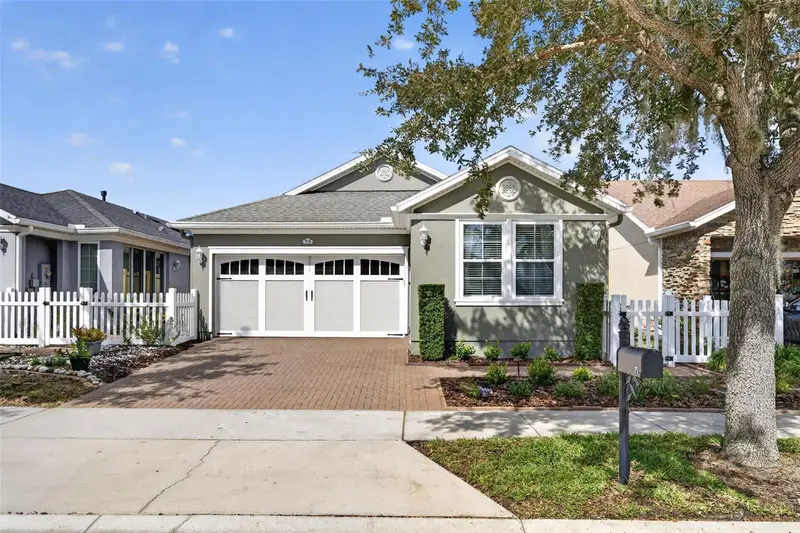

$334,999
75 Bayou Bend RoadGroveland, FL 34736
Listing updated: October 26, 2026 at 3:45 PM ET
Listing courtesy of Keller Williams Elite Partners Iii Realty · Natthan Birkett · MLS #G5119242 · Active · 321-527-5111Property type
Year built
Lot size
Price / sq ft
HOA dues
Day on market
Garage spaces
Flood zone
About this home
Stunning Remodeled Kitchen in Trilogy! This beautifully upgraded Capri model features a brand-new custom kitchen with new cabinetry, convenient pull-out drawers, elegant white countertops, marble black-splash, stainless steel appliances, and under-cabinet lighting. This 2-bedroom, 2-bath villa with a versatile den offers an open-concept floor plan complemented by tile flooring, new carpet, plantation shutters, custom blinds, and a custom-built-in entertainment center. The spacious primary suite features dual Corian vanities, a walk-in shower, and a walk-in closet. The flexible den is ideal for a home office, hobby room, or additional living space. Enjoy a fenced puppy-proof backyard, detailed outdoor lighting, and an enclosed lanai perfect for year-round relaxation and entertaining. HOA dues include cable, internet, lawn services, and security. Trilogy residents enjoy an exceptional resort-style lifestyle at Magnolia House, featuring a resort-style pool, fitness center, pickleball and tennis courts, bocce, a golf simulator, restaurant with indoor and outdoor dining, over 50 clubs to choose from, and a full entertainment venue. Adding exceptional value, the solar system helps significantly reduce utility expenses. Move-in ready with desirable upgrades throughout, this home offers the perfect blend of modern style, comfort, and resort-style living!
Estimated monthly payment
Estimate only. Taxes use the listing's reported amount where available; insurance is a Florida-average estimate. Your actual payment will vary — run a full calculation or talk to a lender.
Price & listing history1 days on market
- Status: ActiveOct 25, 2026
- Listed$334,999Oct 25, 2026
Facts & features
- Property type
- Residential
- Sub type
- Single Family Residence
- Status
- Active
- Days on market
- 1
- Subdivision
- Cascades/Groveland #2 & 3 Repl
- County
- Lake
- Year built
- 2015
- Living area
- 1,568 sq ft
- Price/sq ft
- $214
- Lot size
- 4,920 sq ft
- Lot category
- 0 to less than 1/4
- Flood zone
- X (12069C0560E)
- Garage
- 2 spaces
- Annual taxes
- $4,670 (2025)
- Parcel #
- 26-21-25-2003-000-00400
- MLS #
- G5119242
Ask about this home
Have a question? Ask the broker directly.
Ryan Solberg answers personally — no call center, no spam. Your question goes straight to him.
Interior Details
- Bedrooms
- 2
- Full bathrooms
- 2
- Flooring
- Ceramic Tile
- Appliances
- Convection Oven, Disposal, Dryer, Gas Cooktop, Gas Water Heater, Ice Maker, Microwave, Other, Range, Range Hood, Refrigerator, Washer
- Interior features
- Built-in Features, Ceiling Fans(s), Kitchen/Family Room Combo, Open Floorplan, Other, Primary Bedroom Main Floor, Solid Surface Counters, Stone Counters, Window Treatments
- Laundry
- Inside
- Stories / Levels
- One
- Direction faces
- South
Heating & Cooling
- Heating
- Central
- Cooling
- Central Air, Attic Fan
Parking
- Garage spaces
- 2
- Attached garage
- Yes
HOA & Financial
- HOA fee
- $578 / Monthly
- Monthly HOA
- $578/mo
- Total monthly fees
- $578/mo
- Total annual fees
- $6,936
- HOA name
- Cheryl Bell
- CDD
- Yes
- Homestead exemption
- Yes
- Min lease term
- 8-12 Months
- Listing terms
- Cash, Conventional, FHA
- Ownership
- Fee Simple
- Available for lease
- Yes
- Lease restrictions
- Yes
- Additional lease restrictions
- Confirm w the HOA
- Approval process
- Confirm w the HOA
Exterior & Construction
- Exterior features
- Lighting, Other, Private Mailbox, Private Yard, Sidewalk, Sprinkler Metered
- Construction materials
- Stucco
- Roof
- Shingle
- Foundation
- Slab
- Road surface
- Asphalt
Utilities
- Sewer
- Public Sewer
- Water source
- None
- Utilities
- Cable Connected, Electricity Connected, Natural Gas Connected, Public, Sewer Connected, Sprinkler Meter, Sprinkler Recycled, Underground Utilities, Water Connected
Community
- Pets allowed
- Cats OK, Dogs OK
- Senior community
- Yes
Room Details
| Room | Level | Dimensions |
|---|---|---|
| Primary Bedroom | 14x14 | |
| Bedroom 1 | 10x10 | |
| Kitchen | 15x12 | |
| Dining Room | 18x10 | |
| Den | 10x9 | |
| Living Room | 14x14 |
Listing Details
- Listing date
- 2026-10-25
- On market date
- 2026-10-25
- Original list price
- $334,999
- Occupant type
- Owner
- MLS area
- 34736 - Groveland
- Listing AOR
- Lake and Sumter
- Status changed
- 2026-10-25
- Tax legal description
- CASCADES OF GROVELAND PHASE 2 & PHASE 3 REPLAT PB 65 PG 98-99 LOT 4 ORB 5026 PG 576
Flood risk
Minimal-risk area outside the mapped floodplain. Flood insurance is optional and typically low-cost.
Source: FEMA flood zone reported on the listing. Confirm current designation at FEMA Flood Map Service Center.
Location
Directions
HWY 27 from Clermont, turn LEFT on Wilson Lake. Turn LEFT in to Trilogy. Turn RIGHT on Falling Acorn, turn LEFT on Slilver Maple. Turn LEFT on Bayou Bend. Home is on the left.
More homes like this
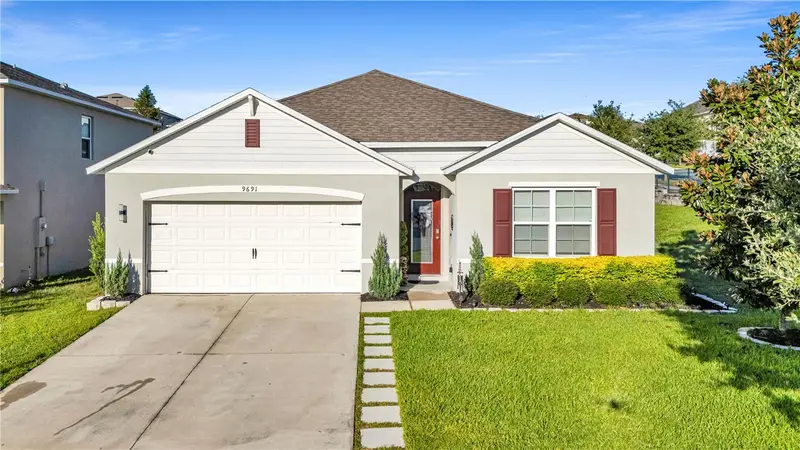
$389,900
9691 Black Walnut Dr
Clermont, FL 34715
4 bd · 2 ba · 1,830 sqft
Arborwood Ph 1-A
MLS ID #S5159600, LA ROSA REALTY ORLANDO LLC.
Listing provided by Stellar MLS

$310,000
1961 Hemingway Cir
Groveland, FL 34736
3 bd · 3 ba · 1,676 sqft
Phillips Landing
MLS ID #O6425153, WEMERT GROUP REALTY LLC.
Listing provided by Stellar MLS
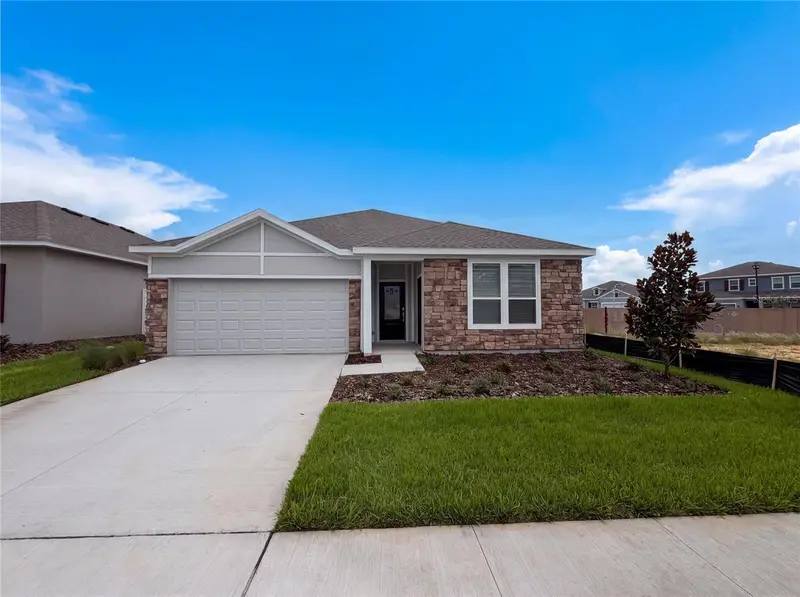
$428,000
347 Puma Loop
Groveland, FL 34736
4 bd · 3 ba · 2,366 sqft
Hidden Ridge At Estates
MLS ID #O6435739, OPENDOOR BROKERAGE LLC.
Listing provided by Stellar MLS
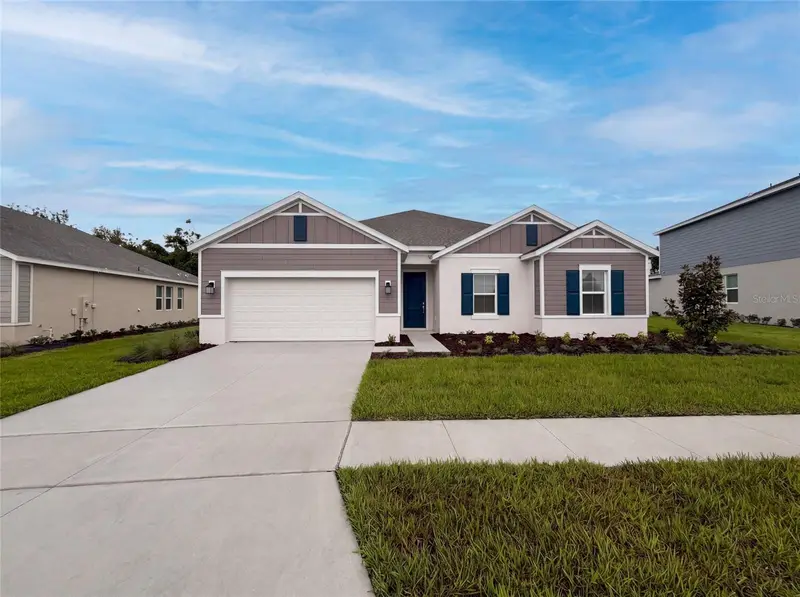
$425,000
669 Tundra Loop
Groveland, FL 34736
3 bd · 3 ba · 2,447 sqft
Meadow Pointe At Estates
MLS ID #O6433994, OPENDOOR BROKERAGE LLC.
Listing provided by Stellar MLS

Listings courtesy of Stellar MLS as distributed by MLS GRID
IDX information is provided exclusively for consumers’ personal, non-commercial use and may not be used for any purpose other than to identify prospective properties consumers may be interested in purchasing.
Based on information submitted to the MLS GRID as of October 26, 2026 at 3:45 PM ET. All data is obtained from various sources and may not have been verified by broker or MLS GRID. Supplied Open House Information is subject to change without notice. All information should be independently reviewed and verified for accuracy. Properties may or may not be listed by the office/agent presenting the information.
All or a portion of the multiple listing information is provided by Stellar MLS, from a copyrighted compilation of listings. The compilation of listings and each individual listing are © 2026 Stellar MLS. All rights reserved.
Ryan Solberg, Broker · MaxLife Realty LLC · FL License #BK3354351 · Equal Housing Opportunity · Full disclaimer · DMCA