
$530,000
3522 Heart Pine Loop
Ocoee, FL 34761
Listing updated: October 1, 2026 at 1:25 PM ET
Listing courtesy of Dalton Wade Inc · Jonathan Speagle · MLS #O6442300 · Active · 888-668-8283Property type
Year built
Lot size
Price / sq ft
HOA dues
Days on market
Garage spaces
Flood zone
About this home
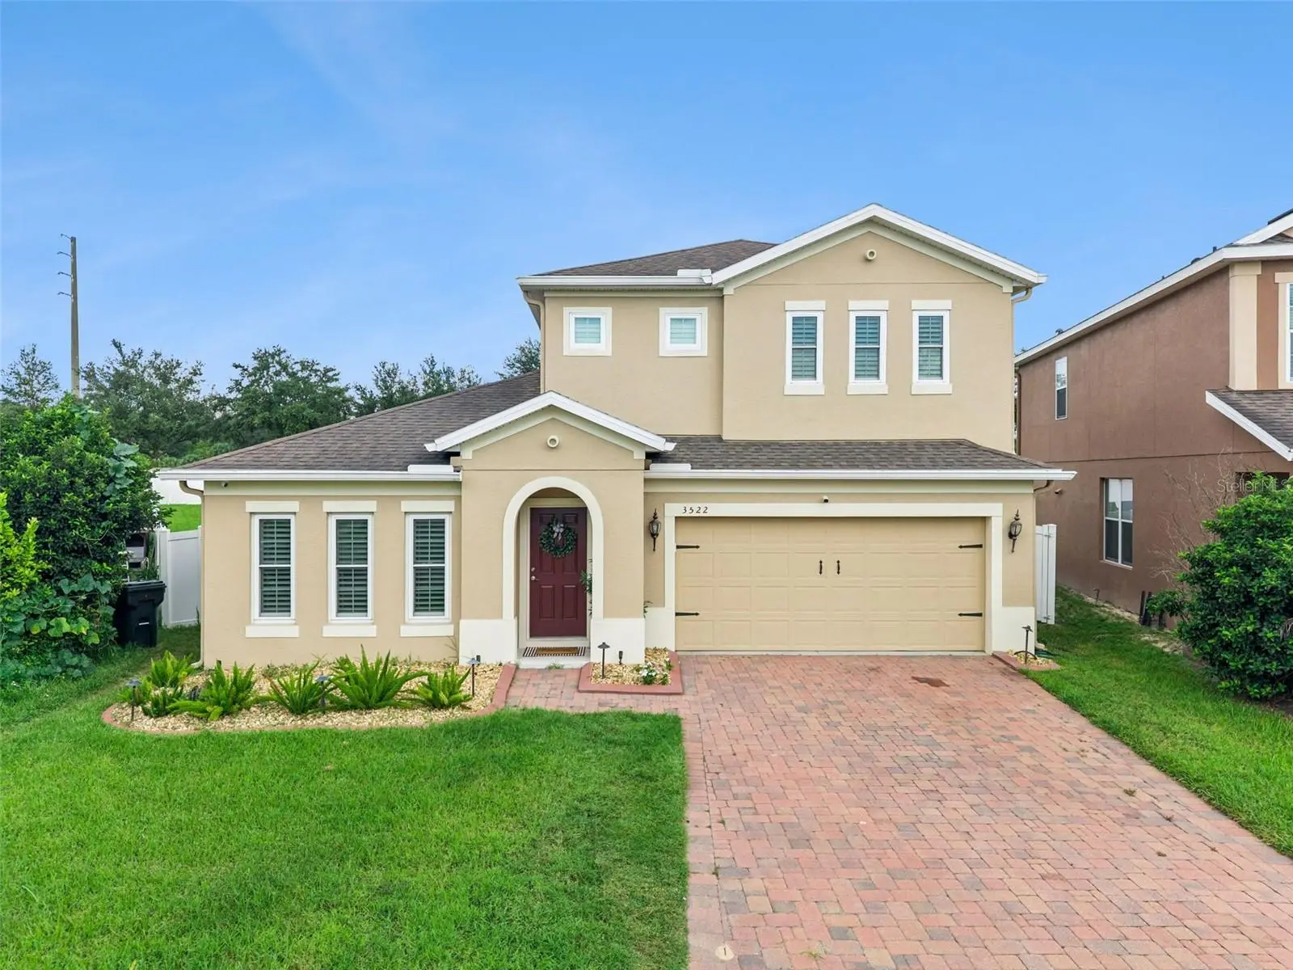
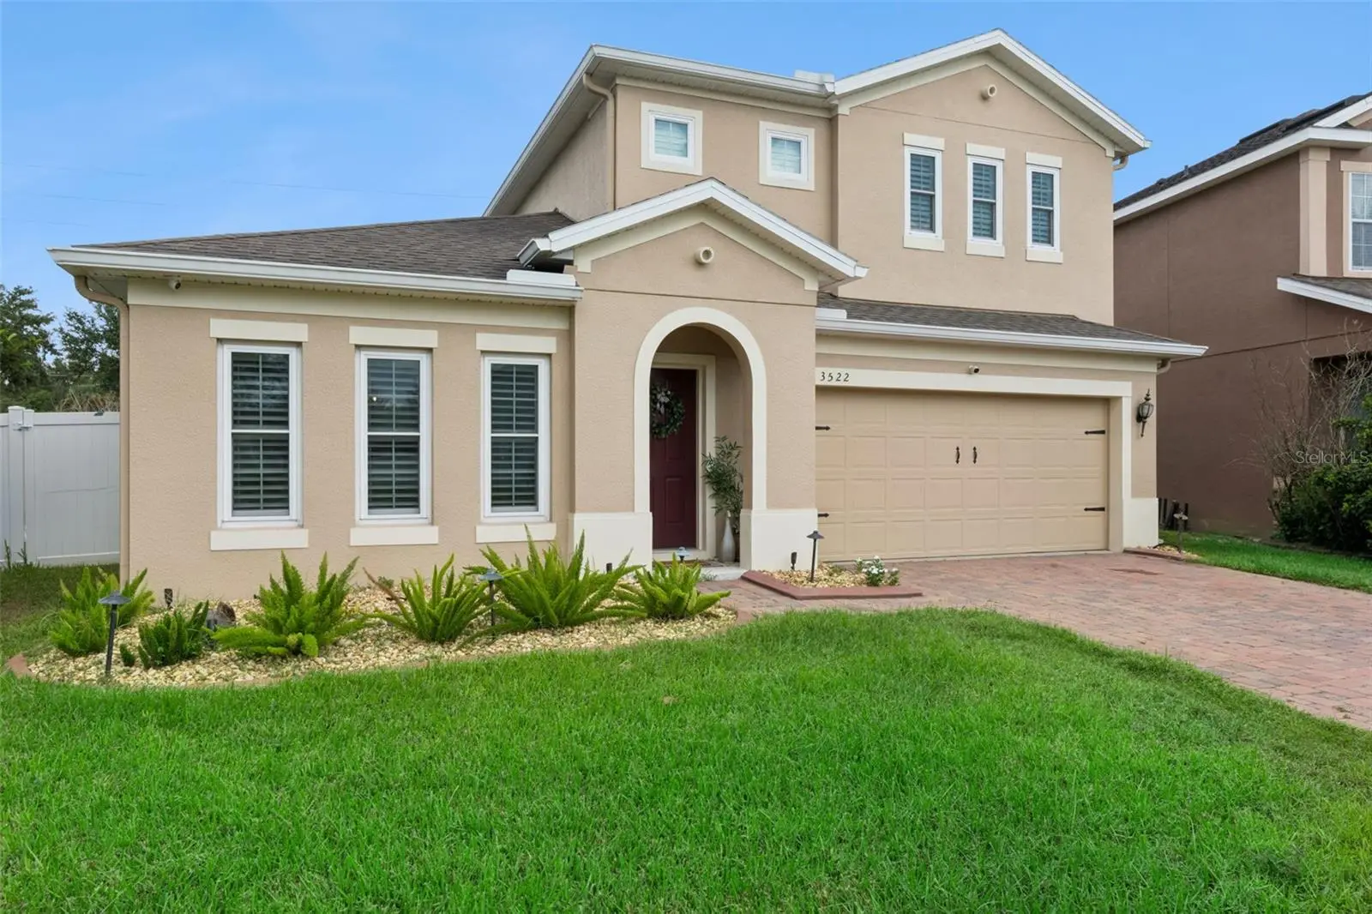
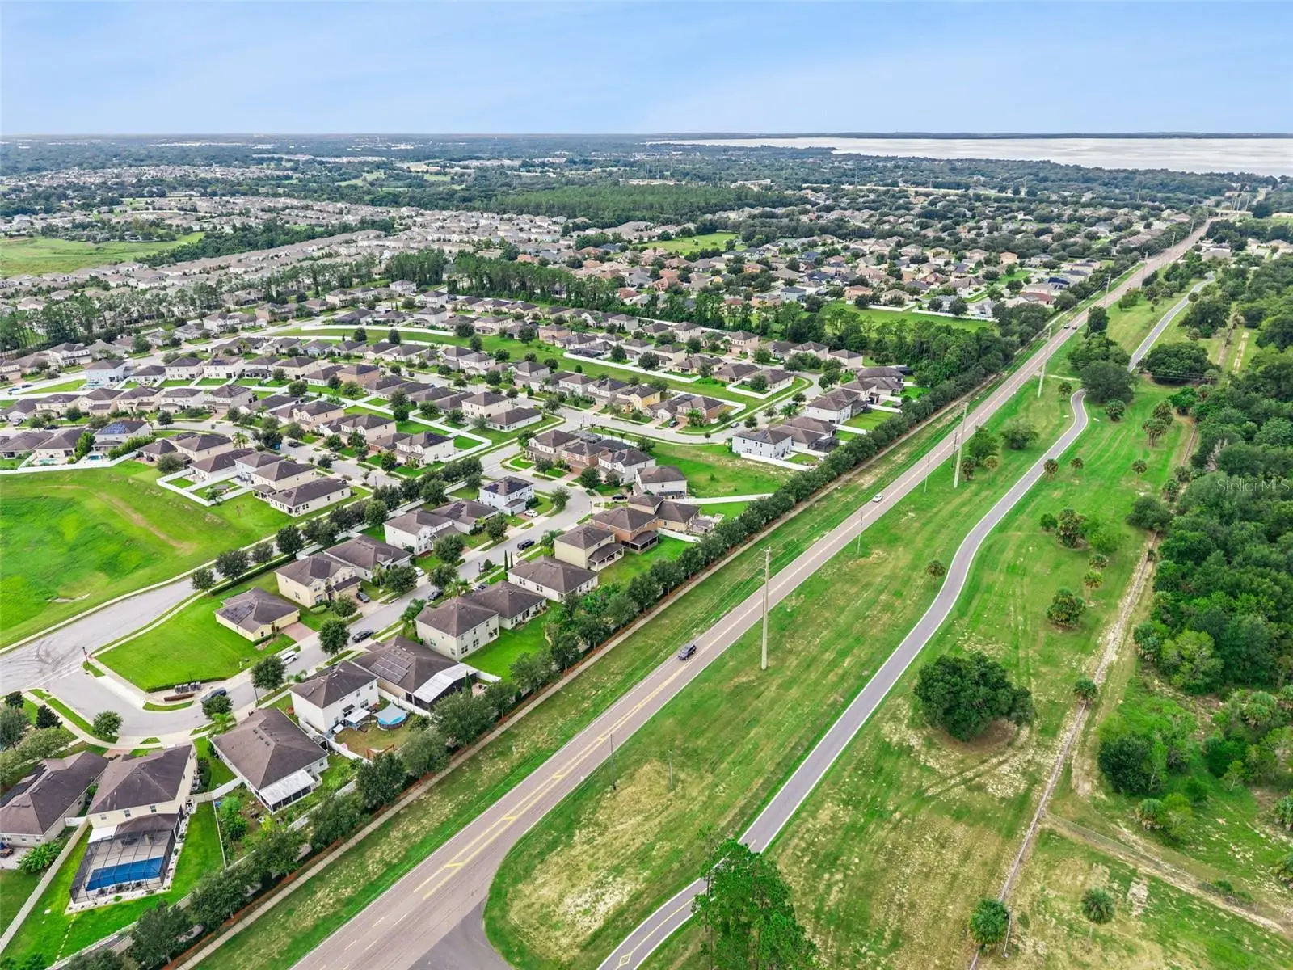
Welcome home to this beautifully maintained 4-bedroom, 3-bathroom two-story Lauderdale floorplan in McCormick Reserve! Just 9 years young and situated on an oversized, pie-shaped lot, this home offers an impressive combination of space, upgrades, and an incredible outdoor living area. The previous sellers have invested approximately $60,000 in upgrades and improvements, and it shows! From the moment you walk in, you'll appreciate the spacious formal living and dining areas, 10-foot ceilings, and the open flow into the centrally located kitchen and family room. The kitchen features 42" cabinets with crown molding, upgraded quartz countertops, a large island, custom pantry, pendant lighting, and GE stainless steel appliances, all overlooking the family room and its sliding doors leading to the covered, screened-in lanai and backyard. The split-bedroom layout provides privacy for everyone, with a spacious primary suite featuring a large walk-in closet and an oversized bathroom with plenty of storage, while two additional downstairs bedrooms offer generous space and easy access to the second full bathroom. Upstairs, you'll find the fourth bedroom with its own private full bathroom, along with a huge bonus room that can easily be used as a game room, media room, home gym, office, or whatever your lifestyle requires. The backyard is where this home really shines! The oversized pie-shaped lot is fully enclosed with vinyl fencing and gates on both sides, creating a private and versatile outdoor space with plenty of room to entertain, relax, and enjoy the Florida sunshine. New pavers lead to an outdoor grill area and pergola, with electricity already run for added convenience, while multiple fruit trees add to the charm. The covered lanai features a retractable screen, making it easy to enjoy the outdoors throughout the year. Additional upgrades and features include plantation shutters, blinds, double-pane low-E windows, security cameras for remote monitoring, a 50-gallon hybrid electric water heater, and epoxy flooring in the garage. McCormick Reserve is conveniently located just minutes from major highways, Historic Downtown Winter Garden, the West Orange Trail, Winter Garden Village, restaurants, shopping, and everyday conveniences, with Disney, Universal, Downtown Orlando, and Orlando International Airport all approximately 30 minutes away. This is one you really need to see in person to appreciate the space, upgrades, and backyard!
Estimated monthly payment
Estimate only. Taxes use the listing's reported amount where available; insurance is a Florida-average estimate. Your actual payment will vary — run a full calculation or talk to a lender.
Price & listing history0 days on market
- Status: ActiveOct 1, 2026
- Listed$530,000Oct 1, 2026
- Price increased$530,000
Property Documents
Documents the listing agent has made public for this property. Free to view and download.
Facts & features
- Property type
- Residential
- Sub type
- Single Family Residence
- Status
- Active
- Days on market
- 0
- Subdivision
- Mccormick Reserve Ph 1
- County
- Orange
- Year built
- 2017
- Living area
- 2,466 sq ft
- Price/sq ft
- $215
- Building area
- 3,025 sq ft (Public Records)
- Lot size
- 10,275 sq ft
- Lot category
- 0 to less than 1/4
- Flood zone
- X (12095C0210H)
- Garage
- 2 spaces
- Annual taxes
- $7,820 (2025)
- Parcel #
- 33-21-28-5556-00-110
- Zoning
- PUD
- MLS #
- O6442300
Ask about this home
Have a question? Ask the broker directly.
Ryan Solberg answers personally — no call center, no spam. Your question goes straight to him.
Interior Details
- Bedrooms
- 4
- Full bathrooms
- 3
- Flooring
- Carpet, Ceramic Tile, Wood
- Appliances
- Built-In Oven, Dishwasher, Disposal, Electric Water Heater, Ice Maker, Microwave, Refrigerator
- Interior features
- Ceiling Fans(s), Eat-in Kitchen, High Ceilings, Kitchen/Family Room Combo, Living Room/Dining Room Combo, Primary Bedroom Main Floor, Solid Wood Cabinets, Split Bedroom, Stone Counters, Walk-In Closet(s)
- Laundry
- Electric Dryer Hookup, Inside, Laundry Room, Washer Hookup
- Stories / Levels
- Two
- Direction faces
- Southeast
Heating & Cooling
- Heating
- Central, Electric
- Cooling
- Central Air
Parking
- Garage spaces
- 2
- Attached garage
- Yes
- Parking features
- Garage Door Opener
HOA & Financial
- HOA fee
- $75 / Monthly
- Monthly HOA
- $75/mo
- Total monthly fees
- $75/mo
- Total annual fees
- $900
- HOA name
- Association Solutions, Mark Hill
- CDD
- No
- Homestead exemption
- Yes
- Min lease term
- 8-12 Months
- Listing terms
- Cash, Conventional, FHA, VA Loan
- Ownership
- Fee Simple
- Available for lease
- Yes
- Lease restrictions
- Yes
- Additional lease restrictions
- Independently verify all HOA guidelines for leasing restrictions.
Exterior & Construction
- Exterior features
- Fire Pit, Outdoor Grill, Sprinkler Metered
- Construction materials
- Block, Stucco, Frame
- Roof
- Shingle
- Foundation
- Slab
- Road surface
- Asphalt, Concrete
Utilities
- Sewer
- Public Sewer
- Water source
- Public
- Utilities
- Cable Connected, Electricity Connected, Sewer Connected, Sprinkler Meter, Water Connected
Community
- Pets allowed
- Yes
Schools
Letter grades: Florida DOE 2024–25 school grades (Orange, Seminole, Lake, Osceola, Brevard). Assigned schools from the listing agent — verify enrollment with the district.
Room Details
| Room | Level | Dimensions |
|---|---|---|
| Primary Bedroom | First | 16x15 |
| Primary Bathroom | First | |
| Living Room | First | 18x21 |
| Kitchen | First | 15x9 |
| Bedroom 2 | First | 11x11 |
| Bedroom 3 | First | 11x11 |
| Bedroom 4 | First | 11x12 |
| Bonus Room | Second | 20x12 |
Listing Details
- Listing date
- 2026-09-15
- On market date
- 2026-10-01
- Original list price
- $530,000
- Occupant type
- Owner
- MLS area
- 34761 - Ocoee
- Listing AOR
- Suncoast Tampa
- Status changed
- 2026-10-01
- Tax legal description
- MCCORMICK RESERVE - PHASE ONE 87/111 LOT11
Flood risk
Minimal-risk area outside the mapped floodplain. Flood insurance is optional and typically low-cost.
Source: FEMA flood zone reported on the listing. Confirm current designation at FEMA Flood Map Service Center.
Location
Directions
SR. 429 to exit 26 make Right on clarion Ocoee rd, Left on Ingram rd. Right on W. McCormick rd, Right on N Clarke rd, first left on heart pine house is on your right
More homes like this
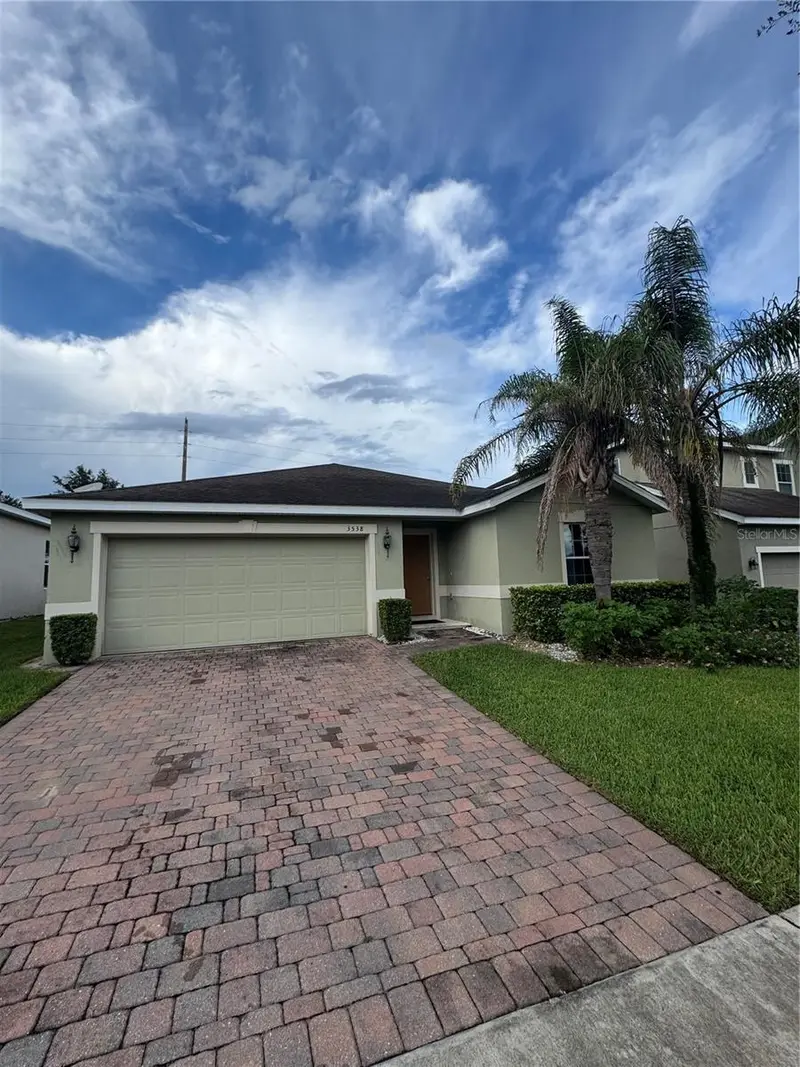
$389,950
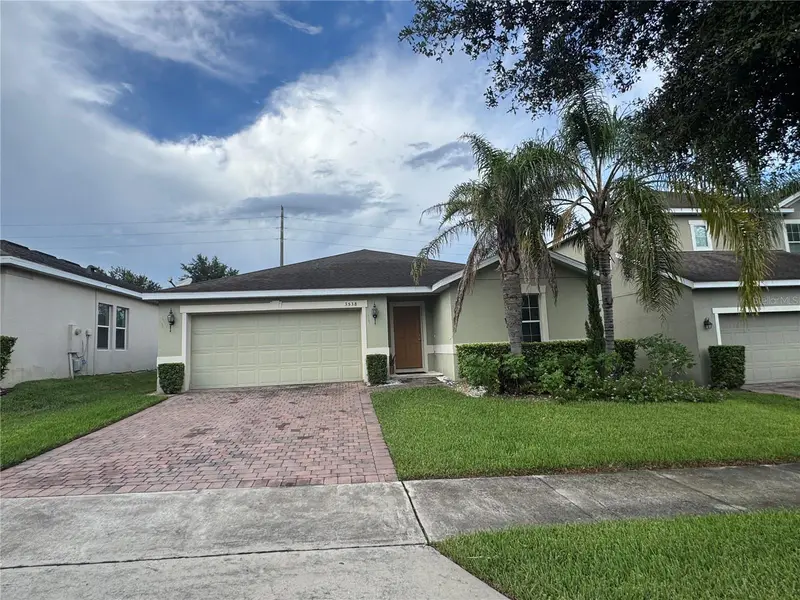
3538 Heart Pine Loop
Ocoee, FL 34761
3 bd · 2 ba · 1,515 sqft
Mccormick Reserve Ph 1
MLS ID #O6438088, FLORIDA REALTY INVESTMENTS.
Listing provided by Stellar MLS
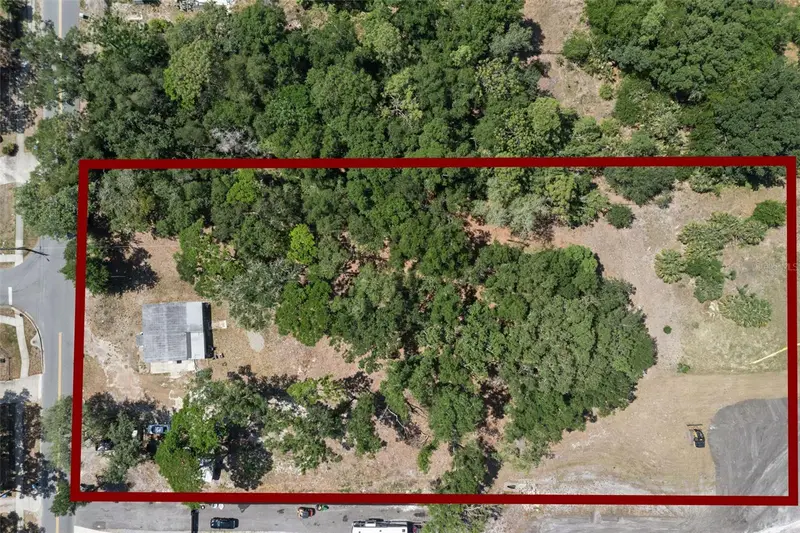
$349,900
3932 White Heron Dr
Orlando, FL 32808
2 bd · 3 ba · 986 sqft
Pine Hills Manor
MLS ID #O6404476, TBRO REALTY LLC.
Listing provided by Stellar MLS
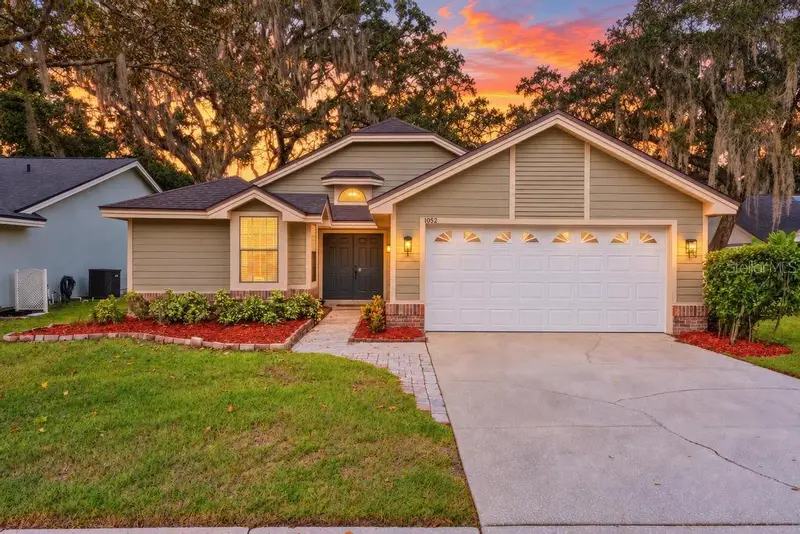
$399,900
1052 Piedmont Oaks Dr
Apopka, FL 32703
3 bd · 2 ba · 1,417 sqft
Oaks Wekiwa
MLS ID #O6446351, EXP REALTY LLC.
Listing provided by Stellar MLS
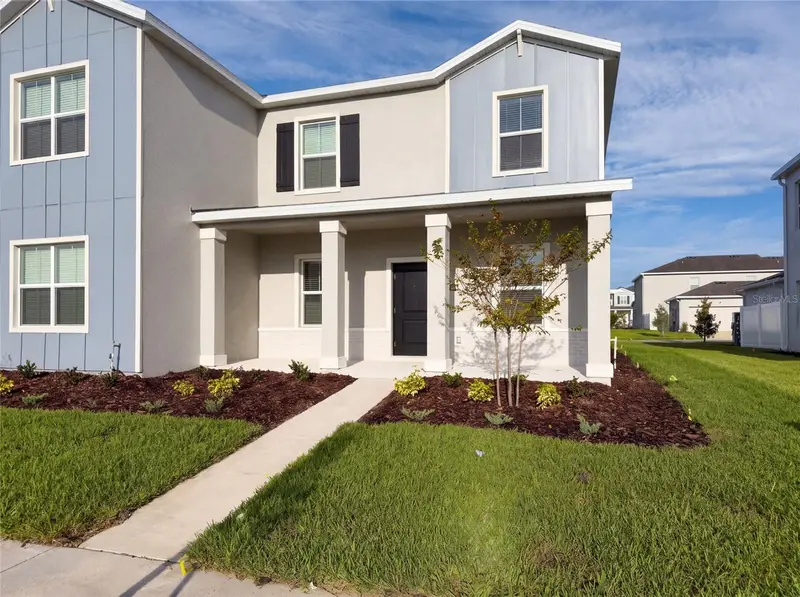
$341,000
2224 Red Sun St
Apopka, FL 32703
3 bd · 3 ba · 1,755 sqft
Bronson'S Rdg Replat
MLS ID #O6434009, OPENDOOR BROKERAGE LLC.
Listing provided by Stellar MLS

Listings courtesy of Stellar MLS as distributed by MLS GRID
IDX information is provided exclusively for consumers’ personal, non-commercial use and may not be used for any purpose other than to identify prospective properties consumers may be interested in purchasing.
Based on information submitted to the MLS GRID as of October 1, 2026 at 1:25 PM ET. All data is obtained from various sources and may not have been verified by broker or MLS GRID. Supplied Open House Information is subject to change without notice. All information should be independently reviewed and verified for accuracy. Properties may or may not be listed by the office/agent presenting the information.
All or a portion of the multiple listing information is provided by Stellar MLS, from a copyrighted compilation of listings. The compilation of listings and each individual listing are © 2026 Stellar MLS. All rights reserved.
Ryan Solberg, Broker · MaxLife Realty LLC · FL License #BK3354351 · Equal Housing Opportunity · Full disclaimer · DMCA