
$4,485,000
2115 Lychee LaneNokomis, FL 34275
Listing updated: October 27, 2026 at 1:11 PM ET
Listing courtesy of Coldwell Banker Realty · Kate Teixeira · MLS #A4706275 · Active · 941-383-6411Property type
Year built
Lot size
Price / sq ft
HOA dues
Days on market
Garage spaces
Flood zone
About this home
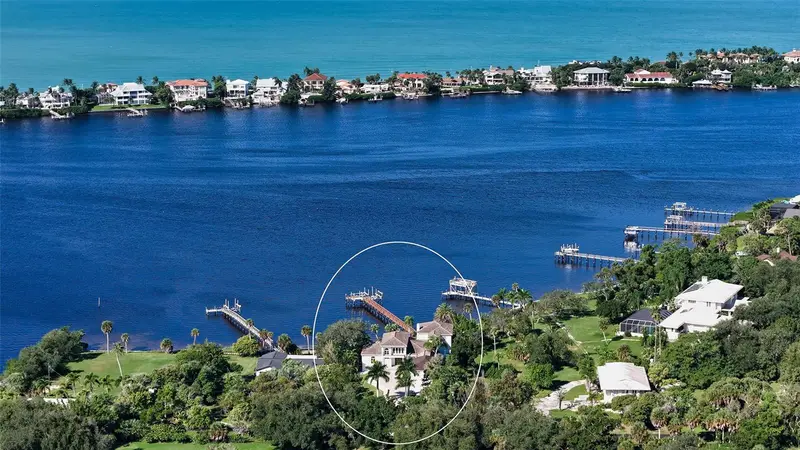
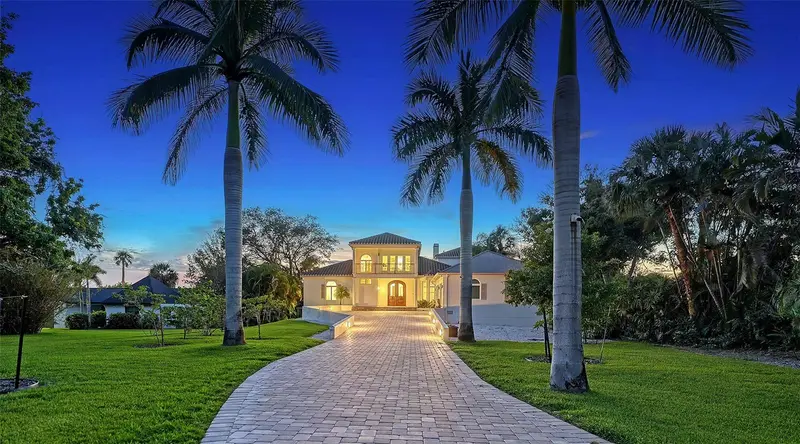
RARE BLACKBURN BAY WATERFRONT ESTATE | 119' DEEP-WATER FRONTAGE | PRIVATE DOCK | NO-BRIDGE GULF ACCESS Privately gated and beautifully positioned along Blackburn Bay, 2115 Lychee Lane is a rare waterfront estate offering privacy, refined living and an exceptional boating lifestyle. Set on approximately 0.58 acres with 119 feet of deep-water frontage, this three-home enclave has no monthly HOA and offers easy, no-bridge access toward the Gulf. With over 6,000 square feet of living space, the residence features expansive bay views, custom architectural details, crown molding, tray ceilings, 5-inch baseboards and 24x24 porcelain tile. The dramatic 2024 chef’s kitchen showcases custom floor-to-ceiling cabinetry, granite surfaces and Wolf, Sub-Zero and Cove appliances, opening to the dining room with fireplace and sweeping water views. The expansive family room with custom oak bar flows seamlessly to the waterfront entertaining areas. The first-floor primary suite offers panoramic water views, private terrace, generous bath and custom walk-in closet, complemented by a formal sitting area and office. A second primary suite upstairs features a private balcony, marble en-suite bath and two custom walk-in closets, with additional en-suite bedrooms for family and guests. Outdoor living is exceptional with a heated pool, spa, waterfall, outdoor kitchen, fireplace and expansive covered and open-air living areas overlooking Blackburn Bay. A private beach and firepit create an idyllic waterfront retreat. Boaters will appreciate the newly constructed deep-water dock with composite decking, 14,000-lb. boat lift, two jet-ski lifts, electricity and water, plus no-bridge Gulf access. Additional enhancements include impact-rated windows and doors, electric shutters, whole-home Generac generator, security and camera systems, automated blinds, programmable HVAC, commercial whole-house water filtration, irrigation well and a newly constructed elevated three-car garage with air conditioning. At 2115 Lychee Lane, Blackburn Bay is more than a backdrop—it is the lifestyle.
Estimated monthly payment
Estimate only. Taxes use the listing's reported amount where available; insurance is a Florida-average estimate. Your actual payment will vary — run a full calculation or talk to a lender.
Price & listing history2 days on market
- Status: ActiveOct 25, 2026
- Listed$4,485,000Oct 25, 2026
Property Documents
Documents the listing agent has made public for this property. Free to view and download.
- New AttachmentPDFView / Download ↓
- New AttachmentPDFView / Download ↓
- HOA BYLAWSPDFView / Download ↓
- SurveyPDFView / Download ↓
- HOA DisclosurePDFView / Download ↓
- Flood DisclosurePDFView / Download ↓
- Owners CommentsPDFView / Download ↓
- FAQ'sPDFView / Download ↓
- Sellers DisclosurePDFView / Download ↓
- Property CatalogPDFView / Download ↓
- Floor Plan FirstPDFView / Download ↓
- Floor Plan 2ndPDFView / Download ↓
Facts & features
- Property type
- Residential
- Sub type
- Single Family Residence
- Status
- Active
- Days on market
- 2
- Subdivision
- Palmer Farms First Un 19 Un Fi
- County
- Sarasota
- Year built
- 1989
- Living area
- 6,101 sq ft
- Price/sq ft
- $735
- Building area
- 8,488 sq ft (Public Records)
- Lot size
- 25,441 sq ft
- Lot category
- 1/2 to less than 1
- Flood zone
- AE (12115C0238G)
- Garage
- 3 spaces
- Pool
- Private pool
- Annual taxes
- $36,813 (2025)
- Parcel #
- 0161140005
- Zoning
- RSF1
- MLS #
- A4706275
Ask about this home
Have a question? Ask the broker directly.
Ryan Solberg answers personally — no call center, no spam. Your question goes straight to him.
Interior Details
- Bedrooms
- 4
- Full bathrooms
- 4
- Half bathrooms
- 2
- Flooring
- Tile, Wood
- Appliances
- Bar Fridge, Built-In Oven, Dishwasher, Disposal, Dryer, Electric Water Heater, Gas Cooktop, Ice Maker, Microwave, Refrigerator, Washer, Whole House R.O. System, Wine Refrigerator
- Interior features
- Built-in Features, Ceiling Fans(s), Chair Rail, Crown Molding, Eat-in Kitchen, High Ceilings, Kitchen/Family Room Combo, L Dining, Open Floorplan, Primary Bedroom Main Floor, PrimaryBedroom Upstairs, Solid Wood Cabinets, Stone Counters, Thermostat, Tray Ceiling(s), Walk-In Closet(s), Wet Bar, Window Treatments
- Laundry
- Inside, Laundry Room
- Stories / Levels
- Two
- Direction faces
- East
- Fireplace
- Yes
Heating & Cooling
- Heating
- Central, Electric, Zoned
- Cooling
- Central Air, Mini-Split Unit(s), Zoned
Parking
- Garage spaces
- 3
- Attached garage
- Yes
- Parking features
- Boat, Driveway, Garage Door Opener, Garage Faces Side, Off Street, Oversized, RV Access/Parking
HOA & Financial
- HOA fee
- $0
- Total monthly fees
- None
- Total annual fees
- None
- CDD
- No
- Homestead exemption
- Yes
- Min lease term
- No Minimum
- Listing terms
- Cash, Conventional
- Ownership
- Fee Simple
- Available for lease
- Yes
- Lease restrictions
- No
- Additional lease restrictions
- Sarasota County Leasing Rules Apply.
Exterior & Construction
- Exterior features
- Balcony, Hurricane Shutters, Lighting, Outdoor Grill, Outdoor Kitchen, Private Mailbox, Private Yard, Rain Gutters, Storage
- Construction materials
- Block, Stucco
- Roof
- Metal, Tile
- Foundation
- Block
- Pool
- Private pool
- Waterfront
- Yes
- Water access
- Yes
- Water view
- Yes
- Road surface
- Asphalt, Brick, Paved
Utilities
- Sewer
- Private Sewer, Septic Tank
- Water source
- Private, Well
- Utilities
- BB/HS Internet Available, Cable Connected, Electricity Connected, Private, Propane, Sewer Available, Sprinkler Well, Underground Utilities, Water Connected
Community
- Pets allowed
- Cats OK, Dogs OK
Schools
Letter grades: Florida DOE 2024–25 school grades (Orange, Seminole, Lake, Osceola, Brevard). Assigned schools from the listing agent — verify enrollment with the district.
Room Details
| Room | Level | Dimensions |
|---|---|---|
| Living Room | 14x18 | |
| Primary Bedroom | 18x17 | |
| Primary Bathroom | 13x11 | |
| Office | 13x14 | |
| Dining Room | 11x17 | |
| Kitchen | 10x18 | |
| Family Room | 27x30 | |
| Primary Bedroom 2 | 20x22 | |
| Primary Bathroom | 14x11 | |
| Bedroom 3 | 12x13 | |
| Bathroom 3 | 10x9 | |
| Bedroom 4 | 14x13 | |
| Bathroom 4 | 11x6 |
Listing Details
- Listing date
- 2026-10-06
- On market date
- 2026-10-25
- Original list price
- $4,485,000
- Occupant type
- Owner
- MLS area
- 34275 - Nokomis/North Venice
- Listing AOR
- Sarasota - Manatee
- Status changed
- 2026-10-25
- Tax legal description
- COM AT NE COR OF US GOVT LOT 1 OF SEC 26-38-18, TH W ALG N BDRY OF SAID SEC 26, 1497.5 FT TH N-0-24-W 327.75 FT FOR POB TH CONTINUE N-0-24-W 90.35 FT TH S-88-56-W 322.1 FT M/L TO ROCK SEAWALL ON E SHORE
Flood risk
FEMA Special Flood Hazard Area (1% annual-chance / “100-year” floodplain). Flood insurance is generally required by mortgage lenders.
Source: FEMA flood zone reported on the listing. Confirm current designation at FEMA Flood Map Service Center.
Location
Directions
US41 to Lychee Rd, Left onto Lychee Ln, through gates on LEFT. House is second one on the right.
More homes like this
$4,000,000
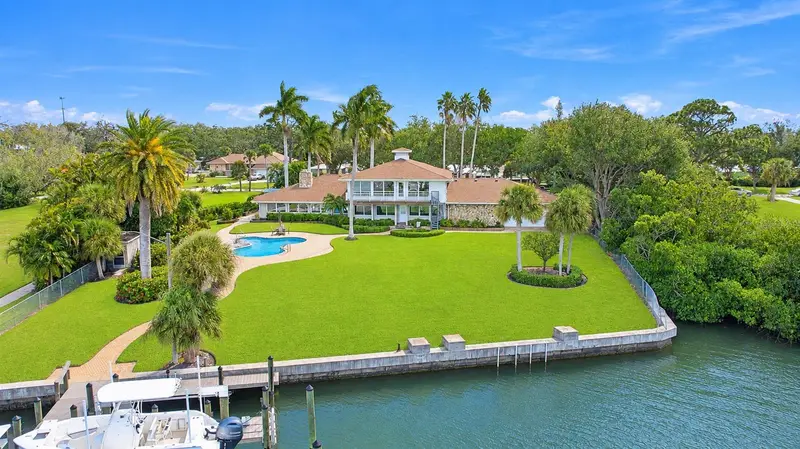
434 Lyons Bay Rd
Nokomis, FL 34275
4 bd · 4 ba · 6,250 sqft
Bay Point Corr Of
MLS ID #A4708516, RE/MAX ALLIANCE GROUP.
Listing provided by Stellar MLS
$2,750,000
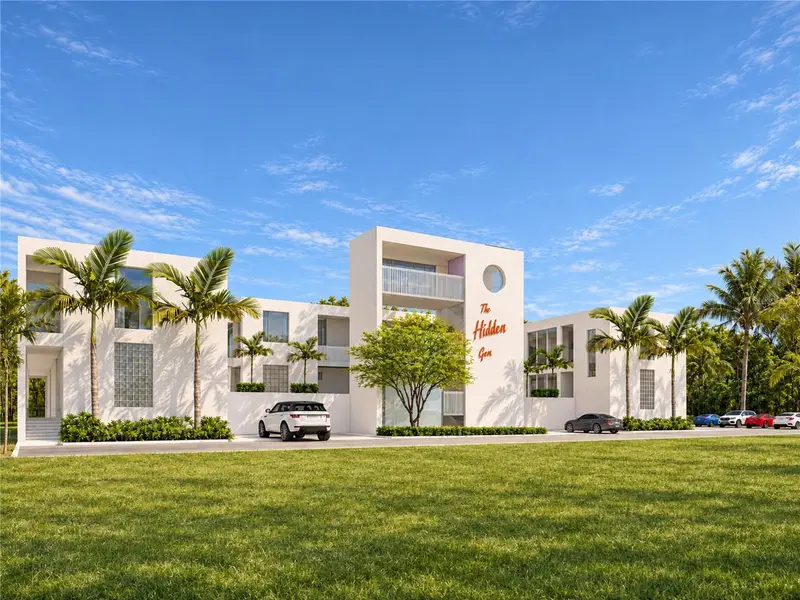
424 Albee Rd W #201
Nokomis, FL 34275
3 bd · 3 ba · 2,530 sqft
Hidden Gem Residences
MLS ID #N6145995, AYERS AND ASSOCIATES REAL ESTATE.
Listing provided by Stellar MLS
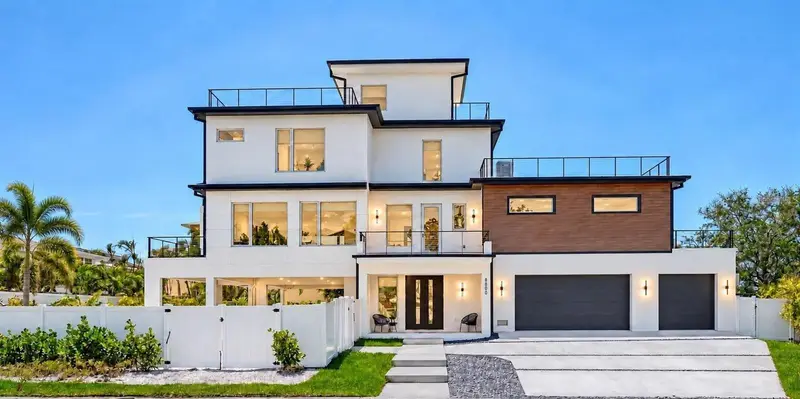
$3,588,000
8800 Midnight Pass Rd
Sarasota, FL 34242
4 bd · 5 ba · 3,676 sqft
Tortoise Estates
MLS ID #A4710718, THE STUTZMAN REALTY GROUP, LLC.
Listing provided by Stellar MLS
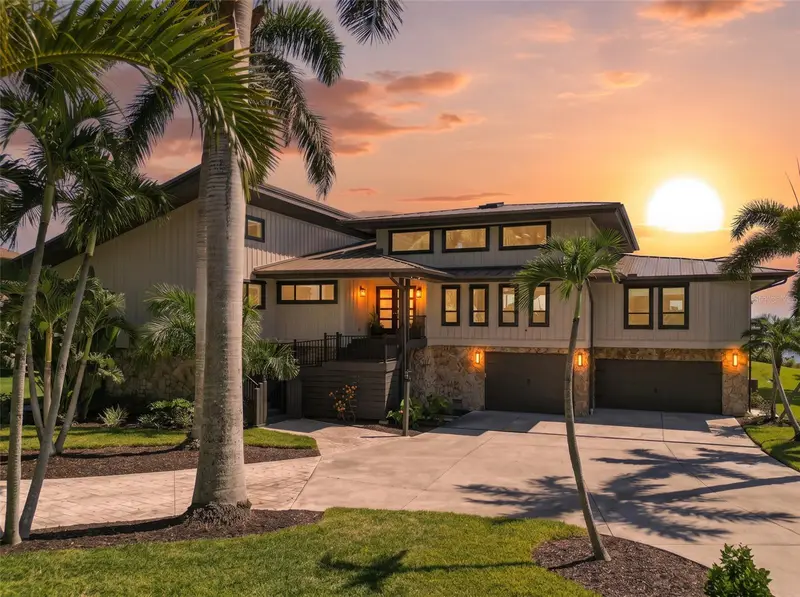
$4,980,000
2251 Bayshore Rd
Nokomis, FL 34275
4 bd · 5 ba · 4,334 sqft
Not A Part Of A Subdivision
MLS ID #A4707170, BERKSHIRE HATHAWAY HOMESERVICE.
Listing provided by Stellar MLS

Listings courtesy of Stellar MLS as distributed by MLS GRID
IDX information is provided exclusively for consumers’ personal, non-commercial use and may not be used for any purpose other than to identify prospective properties consumers may be interested in purchasing.
Based on information submitted to the MLS GRID as of October 27, 2026 at 1:11 PM ET. All data is obtained from various sources and may not have been verified by broker or MLS GRID. Supplied Open House Information is subject to change without notice. All information should be independently reviewed and verified for accuracy. Properties may or may not be listed by the office/agent presenting the information.
All or a portion of the multiple listing information is provided by Stellar MLS, from a copyrighted compilation of listings. The compilation of listings and each individual listing are © 2026 Stellar MLS. All rights reserved.
Ryan Solberg, Broker · MaxLife Realty LLC · FL License #BK3354351 · Equal Housing Opportunity · Full disclaimer · DMCA