
$4,000,000
434 Lyons Bay RoadNokomis, FL 34275
Listing updated: November 3, 2026 at 8:42 PM ET
Listing courtesy of Re/Max Alliance Group · Rachel Tritschler · MLS #A4708516 · Active · 941-954-5454Property type
Year built
Lot size
Price / sq ft
HOA dues
Days on market
Garage spaces
Flood zone
About this home
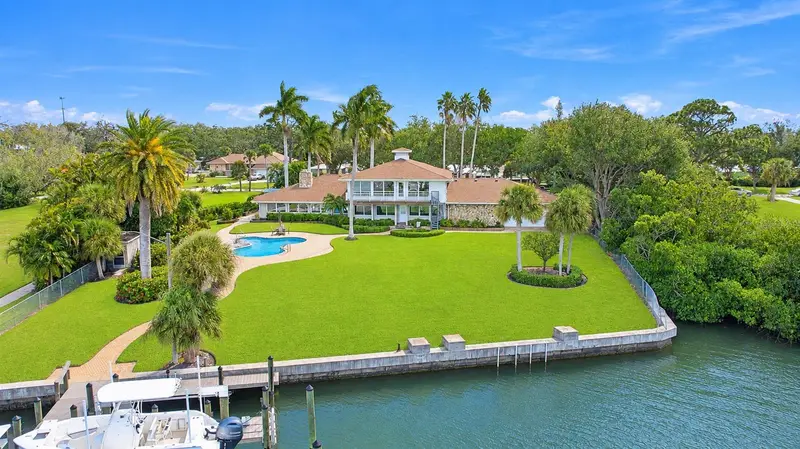
Virtually Staged. Experience extraordinary waterfront living on LYONS BAY in this magnificent Nokomis estate, offering OVER 5,000 SQUARE FEET OF LIVING SPACE ON AN ALMOST ONE-ACRE DOUBLE LOT WITH WATER FRONTAGE AND A PRIVATE DOCK. Surrounded by lush tropical landscaping and breathtaking bay views, this exceptional property offers direct boating access to the Gulf with NO FIXED BRIDGES, expansive indoor and outdoor living spaces, and extraordinary privacy. This is coastal luxury with the space, elegance, and freedom to truly enjoy the Florida waterfront lifestyle. Step outside to a breathtaking PRIVATE WATERFRONT OASIS, where sprawling manicured lawns, mature palms, tropical landscaping, and a beautiful swimming pool create an extraordinary resort-like setting. Expansive patios and outdoor gathering areas provide the perfect backdrop for entertaining, relaxing, or enjoying spectacular sunsets over Lyons Bay. The property's exceptional waterfront setting includes approximately 145 FEET OF WATER FRONTAGE and a private dock constructed with TIMBERTECH ADVANCED DECKING, featuring electricity and a 13,000-LB BOAT LIFT. Spend your days exploring the Intracoastal Waterway and Gulf, then return home to your own private paradise. Inside, expansive gathering spaces offer an impressive combination of comfort and sophistication. The spacious family room features a dramatic stone fireplace, while formal living and dining areas, a great room, dry bar, coffered ceilings, and crown molding provide beautiful settings for entertaining. The generous kitchen features solid wood cabinetry, stone countertops, abundant storage, and convenient access to the surrounding living spaces, creating a wonderful atmosphere for hosting family and friends. A standout feature is the PRIVATE MOTHER-IN-LAW SUITE WITH ITS OWN KITCHENETTE, currently arranged as an office, offering exceptional flexibility for extended family, guests, or multigenerational living. Upstairs, the expansive primary retreat showcases RED OAK HARDWOOD FLOORING, sweeping bay views, a spacious en-suite bathroom, walk-in closet, and access to elevated outdoor living spaces overlooking the water. Major improvements provide added peace of mind, including a NEW ROOF (2023), NEW AC (2024), HURRICANE SHUTTERS FOR ALL WINDOWS AND DOORS, hurricane-rated garage doors, UPGRADED WELL (2023), and new attic insulation. An oversized two-car garage and additional boat and RV parking provide convenience and flexibility. Located in the desirable Bay Point neighborhood of Nokomis, this exceptional estate combines luxurious waterfront living with convenient access to Gulf beaches, boating, dining, and shopping. With its expansive double lot, remarkable entertaining spaces, breathtaking water views, and private dock, this is a rare opportunity to own an extraordinary piece of Florida waterfront paradise. Schedule your private showing today.
Estimated monthly payment
Estimate only. Taxes use the listing's reported amount where available; insurance is a Florida-average estimate. Your actual payment will vary — run a full calculation or talk to a lender.
Price & listing history0 days on market
- Status: ActiveNov 3, 2026
- Listed$4,000,000Nov 3, 2026
Facts & features
- Property type
- Residential
- Sub type
- Single Family Residence
- Status
- Active
- Days on market
- 0
- Subdivision
- Bay Point Corr Of
- County
- Sarasota
- Year built
- 1974
- Living area
- 5,089 sq ft
- Price/sq ft
- $786
- Building area
- 7,735 sq ft (Public Records)
- Lot size
- 39,455 sq ft
- Lot category
- 1/2 to less than 1
- Flood zone
- AE (12115C0327G)
- Garage
- 2 spaces
- Pool
- Private pool
- Annual taxes
- $9,157 (2025)
- Parcel #
- 0172060002
- Zoning
- RSF1
- MLS #
- A4708516
Ask about this home
Have a question? Ask the broker directly.
Ryan Solberg answers personally — no call center, no spam. Your question goes straight to him.
Interior Details
- Bedrooms
- 4
- Full bathrooms
- 3
- Flooring
- Carpet, Tile, Wood
- Appliances
- Dishwasher, Disposal, Dryer, Microwave, Range, Range Hood, Refrigerator, Washer
- Interior features
- Built-in Features, Ceiling Fans(s), Chair Rail, Coffered Ceiling(s), Crown Molding, Dry Bar, Eat-in Kitchen, Kitchen/Family Room Combo, Living Room/Dining Room Combo, Open Floorplan, PrimaryBedroom Upstairs, Solid Wood Cabinets, Stone Counters, Thermostat, Walk-In Closet(s)
- Laundry
- Laundry Room
- Stories / Levels
- Two
- Direction faces
- Southeast
- Fireplace
- Yes
- In-law suite
- Yes
Heating & Cooling
- Heating
- Central, Electric
- Cooling
- Central Air
Parking
- Garage spaces
- 2
- Attached garage
- Yes
- Parking features
- Boat, Driveway, Garage Door Opener, Oversized, RV Access/Parking
HOA & Financial
- Total monthly fees
- None
- Total annual fees
- None
- CDD
- No
- Homestead exemption
- Yes
- Min lease term
- No Minimum
- Listing terms
- Cash, Conventional, FHA, VA Loan
- Ownership
- Fee Simple
- Available for lease
- Yes
- Lease restrictions
- No
- Additional lease restrictions
- Buyer and buyers agent to verify with municipality.
- Approval process
- Buyer and buyers agent to verify with municipality.
Exterior & Construction
- Exterior features
- Balcony, Hurricane Shutters, Outdoor Grill, Private Entrance, Private Mailbox, Private Yard, Rain Gutters, Sidewalk
- Construction materials
- Stone, Stucco
- Roof
- Shingle
- Foundation
- Slab
- Pool
- Private pool
- Waterfront
- Yes
- Water access
- Yes
- Water view
- Yes
- Road surface
- Asphalt, Paved
Utilities
- Sewer
- Septic Tank
- Water source
- Well
- Utilities
- BB/HS Internet Available, Cable Available, Electricity Connected, Sewer Connected, Underground Utilities, Water Connected
Community
- Pets allowed
- Yes
Schools
Letter grades: Florida DOE 2024–25 school grades (Orange, Seminole, Lake, Osceola, Brevard). Assigned schools from the listing agent — verify enrollment with the district.
Room Details
| Room | Level | Dimensions |
|---|---|---|
| Living Room | First | |
| Family Room | First | |
| Great Room | First | |
| Dining Room | First | |
| Kitchen | First | |
| Office | First | |
| Bedroom 2 | First | |
| Bedroom 3 | First | |
| Balcony/Porch/Lanai | First | |
| Office | Second | |
| Primary Bedroom | Second | |
| Balcony/Porch/Lanai | Second |
Listing Details
- Listing date
- 2026-09-21
- On market date
- 2026-11-03
- Original list price
- $4,000,000
- Occupant type
- Owner
- MLS area
- 34275 - Nokomis/North Venice
- Listing AOR
- Sarasota - Manatee
- Status changed
- 2026-11-03
- Tax legal description
- LOTS 8 & 9 BLK 45, CORRECTED PLAT OF BAY POINT
Flood risk
FEMA Special Flood Hazard Area (1% annual-chance / “100-year” floodplain). Flood insurance is generally required by mortgage lenders.
Source: FEMA flood zone reported on the listing. Confirm current designation at FEMA Flood Map Service Center.
Location
Directions
From I-75 take exit 195 heading west on Laurel Rd then turn left onto Tamiami Trl (US-41) then turn right onto Albee Rd W then turn left onto Lyons Bay Rd. The home will be on the right.
More homes like this
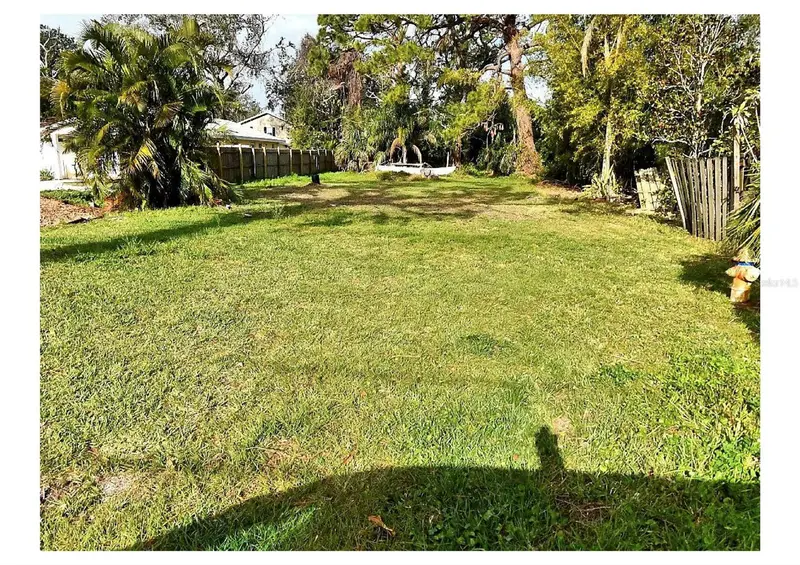
$194,900
512 Pameto Rd
Nokomis, FL 34275
0.17 acres
Bay Point Corr Of
MLS ID #TB8561022, KELLER WILLIAMS TAMPA CENTRAL.
Listing provided by Stellar MLS


$245,000
216 Pavonia Rd
Nokomis, FL 34275
0.19 acres
Bay Point Corr Of
MLS ID #O6347009, BEYCOME OF FLORIDA LLC.
Listing provided by Stellar MLS

$415,000
209 Palm Ave
Nokomis, FL 34275
3 bd · 3 ba · 1,920 sqft
Bay Point Corr Of
MLS ID #TB8502283, REDFIN CORPORATION.
Listing provided by Stellar MLS
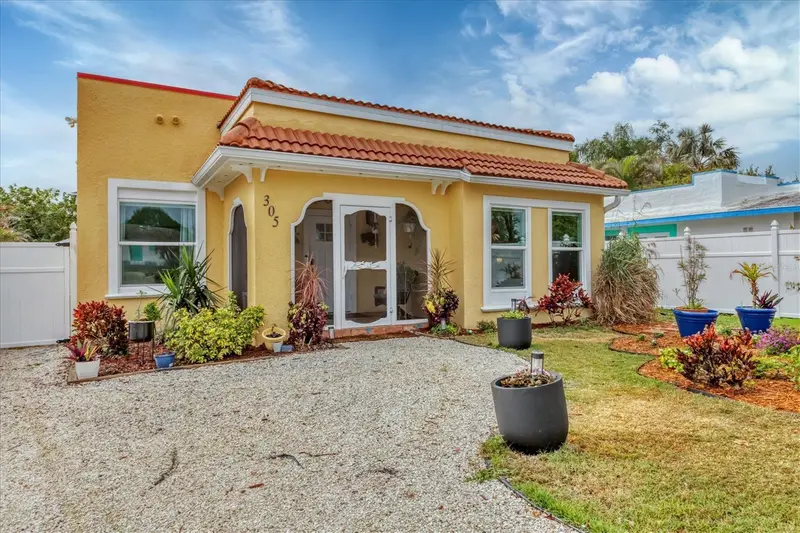
$525,000
305 Pameto Rd
Nokomis, FL 34275
3 bd · 3 ba · 1,309 sqft
Bay Point Corr Of
MLS ID #A4711465, PREMIER SOTHEBY'S INTERNATIONAL REALTY.
Listing provided by Stellar MLS

Listings courtesy of Stellar MLS as distributed by MLS GRID
IDX information is provided exclusively for consumers’ personal, non-commercial use and may not be used for any purpose other than to identify prospective properties consumers may be interested in purchasing.
Based on information submitted to the MLS GRID as of November 3, 2026 at 8:42 PM ET. All data is obtained from various sources and may not have been verified by broker or MLS GRID. Supplied Open House Information is subject to change without notice. All information should be independently reviewed and verified for accuracy. Properties may or may not be listed by the office/agent presenting the information.
All or a portion of the multiple listing information is provided by Stellar MLS, from a copyrighted compilation of listings. The compilation of listings and each individual listing are © 2026 Stellar MLS. All rights reserved.
Ryan Solberg, Broker · MaxLife Realty LLC · FL License #BK3354351 · Equal Housing Opportunity · Full disclaimer · DMCA