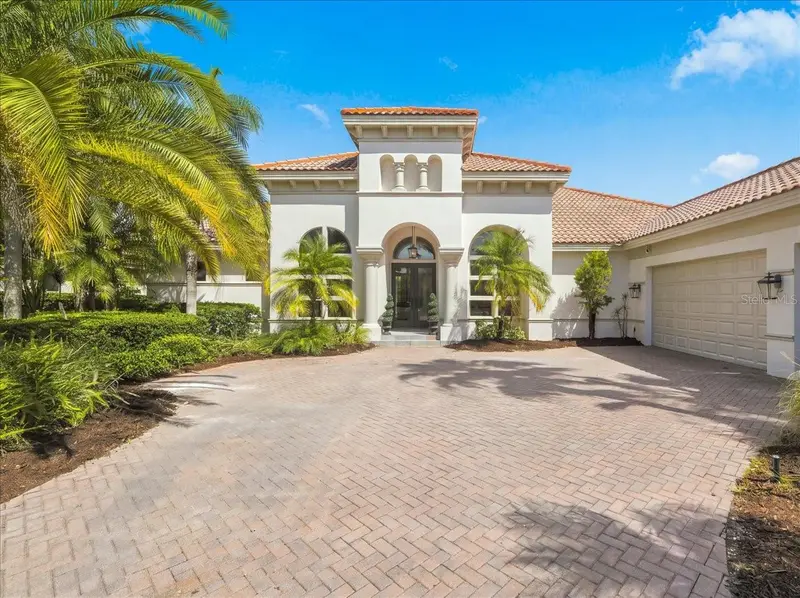

$1,579,000
11805 Shire Wycliffe CourtTampa, FL 33626
Listing updated: October 23, 2026 at 9:55 AM ET
Listing courtesy of Mihara & Associates Inc. · Amy Hauser, MBA · MLS #TB8549071 · Active · 813-960-2300Property type
Year built
Lot size
Price / sq ft
HOA dues
Days on market
Garage spaces
Flood zone
About this home
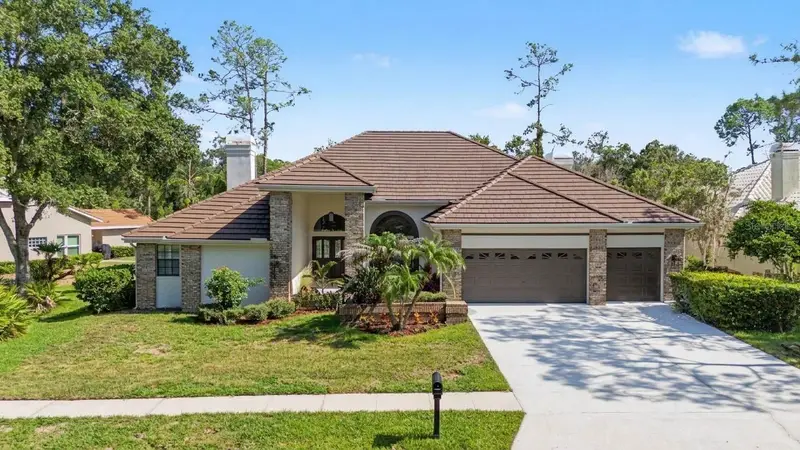
AN ADDRESS THAT SPEAKS FOR ITSELF. Some homes are beautiful. Some homes are impressive. And then there are homes that make an entrance. Behind the double guard gates of Mar Azul in Waterchase, this extensively reimagined estate delivers a rare combination of architectural drama, sophisticated design, privacy, and effortless Florida luxury. The arrival is only the beginning. Inside, soaring ceilings, designer lighting, and wide-plank luxury hardwood floors establish an immediate sense of scale and refinement. The spectacular chef’s kitchen is every bit the showpiece, featuring quartz countertops, a 48-inch gas cooktop, new Sub-Zero refrigerator, double ovens, and professional-grade appliances—equally suited to a quiet evening at home or entertaining a room full of guests. The living room commands attention with an extraordinary 14-foot quartz fireplace surround, while generous additional spaces allow for multiple executive offices, a private screening room, lounge, gym, or whatever your lifestyle demands. The primary suite is intentionally separated as a private retreat, complete with a spa-inspired bath and expansive his-and-hers walk-in closets. Every bathroom has been comprehensively renovated with designer finishes and new fixtures, creating the polished consistency of a luxury hotel. Then the experience moves outside. A private tropical setting surrounds the pool and spa, with lush landscaping creating a secluded resort atmosphere. An outdoor kitchen extends the entertaining space and makes the transition from indoors to poolside completely effortless. And the setting matters. Double-gated. Private. Waterchase. Mar Azul. This is a residence for someone who values the privilege of having both privacy and presence—a home that feels impressive when guests arrive and equally rewarding when the gates close behind you. With extensive renovations, exceptional entertaining spaces, resort-style outdoor living, and a coveted gated setting, this is a rare opportunity to own one of those properties that simply feels different. Not ordinary. Not overdone. Just exceptionally well positioned.
Estimated monthly payment
Estimate only. Taxes use the listing's reported amount where available; insurance is a Florida-average estimate. Your actual payment will vary — run a full calculation or talk to a lender.
Price & listing history35 days on market
- Status: ActiveSep 18, 2026
- Listed$1,690,000Sep 18, 2026
- Price reduced$1,579,000
Property Documents
Documents the listing agent has made public for this property. Free to view and download.
Facts & features
- Property type
- Residential
- Sub type
- Single Family Residence
- Status
- Active
- Days on market
- 35
- Subdivision
- Waterchase Ph 2
- County
- Hillsborough
- Year built
- 2007
- Living area
- 4,000 sq ft
- Price/sq ft
- $395
- Building area
- 5,295 sq ft (Public Records)
- Lot size
- 12,375 sq ft
- Lot category
- 1/4 to less than 1/2
- Flood zone
- X
- Garage
- 3 spaces
- Pool
- Private pool
- Annual taxes
- $14,896 (2025)
- Parcel #
- U-32-27-17-63R-000000-00452.0
- Zoning
- PD
- MLS #
- TB8549071
Ask about this home
Have a question? Ask the broker directly.
Ryan Solberg answers personally — no call center, no spam. Your question goes straight to him.
Interior Details
- Bedrooms
- 5
- Full bathrooms
- 3
- Flooring
- Ceramic Tile, Wood
- Appliances
- Bar Fridge, Built-In Oven, Convection Oven, Dishwasher, Disposal, Microwave, Range Hood, Refrigerator, Wine Refrigerator
- Interior features
- Built-in Features, Ceiling Fans(s), Crown Molding, Eat-in Kitchen, High Ceilings, Kitchen/Family Room Combo, Primary Bedroom Main Floor, Walk-In Closet(s)
- Laundry
- Inside, Laundry Room
- Stories / Levels
- One
- Direction faces
- West
- Fireplace
- Yes
Heating & Cooling
- Heating
- Central, Electric
- Cooling
- Central Air
Parking
- Garage spaces
- 3
- Attached garage
- Yes
- Parking features
- Garage Door Opener
HOA & Financial
- HOA fee
- $2,460 / Annually
- Monthly HOA
- $205/mo
- Total monthly fees
- $205/mo
- Total annual fees
- $2,460
- HOA name
- Nikki Carroll
- CDD
- Yes
- Homestead exemption
- Yes
- Min lease term
- 8-12 Months
- Listing terms
- Cash, Conventional, VA Loan
- Ownership
- Fee Simple
- Available for lease
- Yes
- Lease restrictions
- Yes
- Additional lease restrictions
- Buyer to confirm information with Homeowner Association.
Exterior & Construction
- Exterior features
- Lighting, Outdoor Grill, Outdoor Kitchen
- Construction materials
- Block
- Roof
- Tile
- Foundation
- Slab
- Pool
- Private pool
- Road surface
- Paved
Utilities
- Sewer
- Public Sewer
- Water source
- Public
- Utilities
- BB/HS Internet Available, Cable Available, Electricity Connected, Natural Gas Connected, Public, Sewer Connected, Water Connected
Community
- Pets allowed
- Cats OK, Dogs OK, Yes
Schools
Letter grades: Florida DOE 2024–25 school grades (Orange, Seminole, Lake, Osceola, Brevard). Assigned schools from the listing agent — verify enrollment with the district.
Room Details
| Room | Level | Dimensions |
|---|---|---|
| Primary Bedroom | 27.9x12.5 | |
| Primary Bathroom | 11.34x11.98 | |
| Bedroom 2 | 18.55x11.18 | |
| Bedroom 3 | 12.28x13.02 | |
| Bedroom 4 | 13.35x13.01 | |
| Bedroom 5 | 17x14.01 | |
| Dining Room | 10.88x10.58 | |
| Living Room | 15.21x17.2 | |
| Kitchen | 18.98x24.7 | |
| Family Room | 20.72x23.5 | |
| Office | 12.1x13.95 | |
| Den | 15.05x13.1 | |
| Laundry | 10.03x5.99 | |
| Bathroom 2 | 4.92x11.02 | |
| Bathroom 3 | 6.44x6.45 |
Listing Details
- Listing date
- 2026-09-18
- On market date
- 2026-09-18
- Original list price
- $1,690,000
- Occupant type
- Vacant
- MLS area
- 33626 - Tampa/Northdale/Westchase
- Listing AOR
- Suncoast Tampa
- Status changed
- 2026-09-18
- Tax legal description
- WATERCHASE PHASE 2 LOT 452
Flood risk
Minimal-risk area outside the mapped floodplain. Flood insurance is optional and typically low-cost.
Source: FEMA flood zone reported on the listing. Confirm current designation at FEMA Flood Map Service Center.
Location
Directions
Racetrack to Waterchase blvd. Through gate second turn on circle into gates or Mar Azul First Left onto Shire Wycliffe
More homes like this
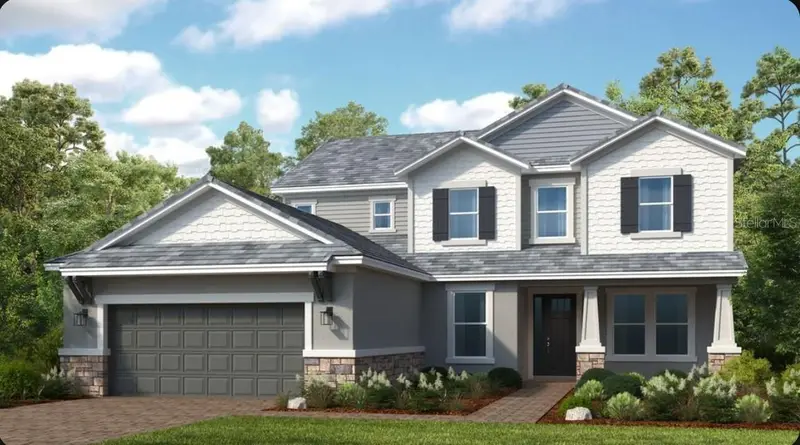
$1,323,486
11164 Manor House Ln
Odessa, FL 33556
5 bd · 5 ba · 3,846 sqft
Victoria Lakes
MLS ID #TB8547089, TAYLOR MORRISON REALTY OF FL.
Listing provided by Stellar MLS
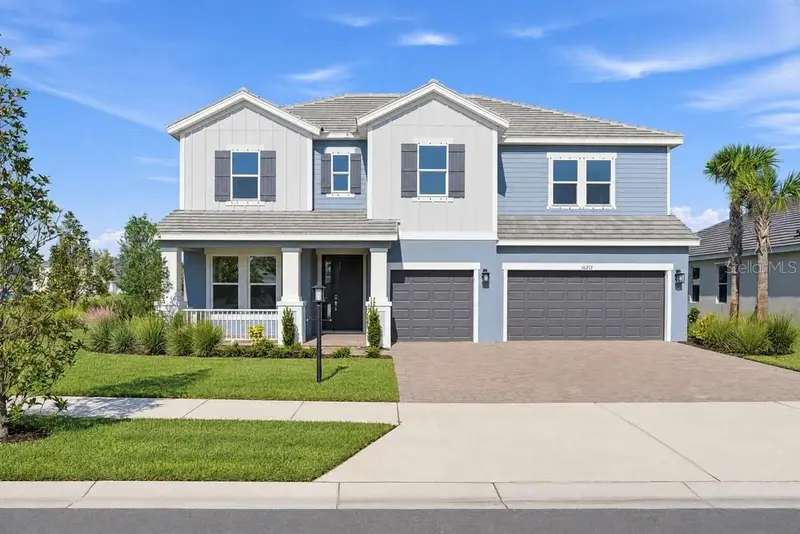
$999,999
16212 Alpha Grove Pl
Odessa, FL 33556
5 bd · 4 ba · 3,191 sqft
Victoria Lakes
MLS ID #TB8312059, TAYLOR MORRISON REALTY OF FL.
Listing provided by Stellar MLS
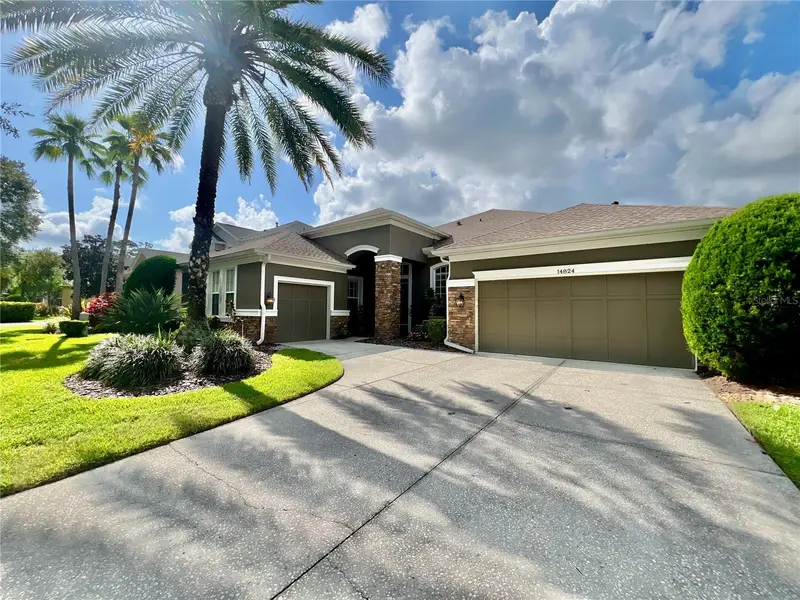
$1,195,000
14824 Tudor Chase Dr
Tampa, FL 33626
4 bd · 3 ba · 2,916 sqft
Waterchase Ph 6
MLS ID #TB8554308, COLDWELL BANKER REALTY.
Listing provided by Stellar MLS
$1,089,000
35 Greenhaven Trl
Oldsmar, FL 34677
4 bd · 3 ba · 3,098 sqft
Greenhaven Unit Two
MLS ID #TB8542368, LOMBARDO TEAM REAL ESTATE LLC.
Listing provided by Stellar MLS

Listings courtesy of Stellar MLS as distributed by MLS GRID
IDX information is provided exclusively for consumers’ personal, non-commercial use and may not be used for any purpose other than to identify prospective properties consumers may be interested in purchasing.
Based on information submitted to the MLS GRID as of October 23, 2026 at 9:55 AM ET. All data is obtained from various sources and may not have been verified by broker or MLS GRID. Supplied Open House Information is subject to change without notice. All information should be independently reviewed and verified for accuracy. Properties may or may not be listed by the office/agent presenting the information.
All or a portion of the multiple listing information is provided by Stellar MLS, from a copyrighted compilation of listings. The compilation of listings and each individual listing are © 2026 Stellar MLS. All rights reserved.
Ryan Solberg, Broker · MaxLife Realty LLC · FL License #BK3354351 · Equal Housing Opportunity · Full disclaimer · DMCA