

$380,000
6452 Sprucepine LaneSt Cloud, FL 34771
Listing updated: September 29, 2026 at 6:07 PM ET
Listing courtesy of Exp Realty Llc · Ariel Vargas · MLS #O6442214 · Active · 888-883-8509Property type
Year built
Lot size
Price / sq ft
HOA dues
Days on market
Garage spaces
Flood zone
About this home
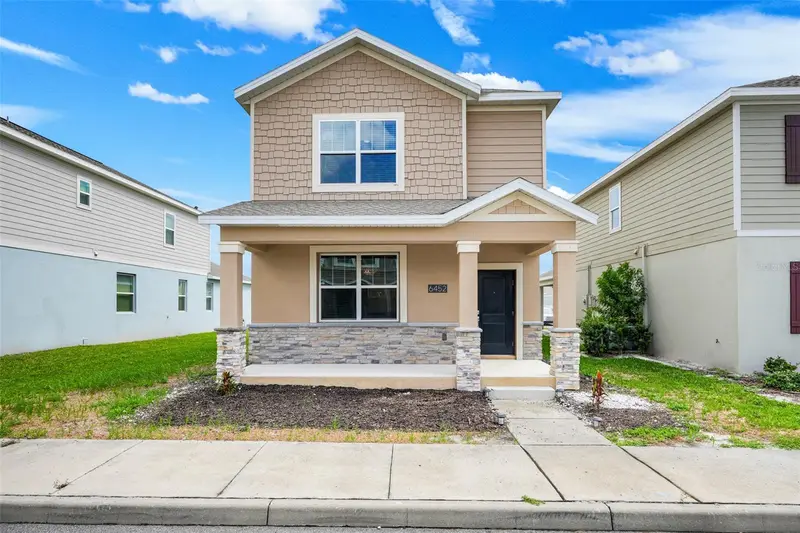
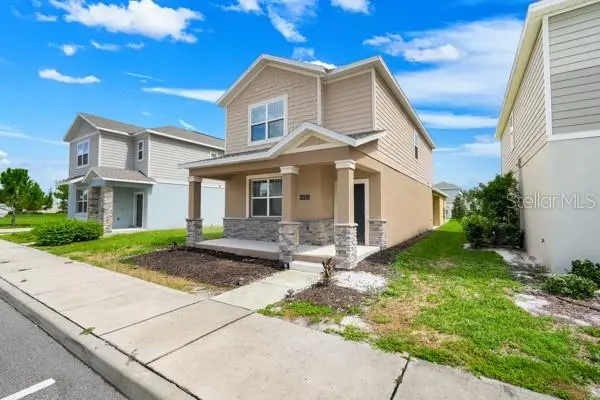
SOLAR-EQUIPPED LIVING, MODERN DESIGN, A TWO-CAR GARAGE, AND OUTSTANDING COMMUNITY AMENITIES—ALL IN ONE PROPERTY! Discover this attractive two-story residence, built in 2023 and located in the Pine Glen community of St. Cloud. The property offers 3 bedrooms, 2 full bathrooms, 1 half bathroom, smart-home features, solar panels, and thoughtfully designed spaces for a comfortable, convenient, and modern lifestyle. The charming exterior features a covered front porch and additional parking conveniently located directly in front of the property. The first floor offers tile flooring, recessed lighting, a convenient half bathroom, and an open layout that seamlessly connects the living room, dining area, and kitchen. The kitchen stands out with its large center island with seating, elegant cabinetry, modern countertops, pantry, and stainless-steel appliances. The washer and dryer are also included in the interior laundry room. All three bedrooms are located on the second floor and feature carpeting for added comfort. The spacious primary suite includes a private bathroom with a soaking tub and separate shower. Its walk-in closet is thoughtfully located outside the bathroom, helping protect clothing from bathroom moisture. The two additional bedrooms share a second full bathroom. One of the property’s most distinctive features is the detached rear-entry two-car garage. A covered lanai between the residence and garage creates a versatile outdoor space for relaxing, entertaining, or potentially designing a future screened terrace or barbecue area, subject to HOA approval and applicable permits. The rectangular homesite provides functional outdoor space without the burden of maintaining an oversized yard. The property also features an existing preventive termite-treatment system. Community amenities include pickleball and basketball courts, a soccer field, playground, dog park, expansive green spaces, and a centralized mailbox area. Enjoy a strategic location in one of St. Cloud’s growing areas, approximately 15 miles from Florida’s Turnpike, 24 miles from Orlando International Airport, 35 miles from Walt Disney World, 38 miles from Universal Studios, 48 miles from Kennedy Space Center, 50 miles from Melbourne Beach, and 55 miles from Port Canaveral. The property also provides convenient access to US-192, Lake Nona, shopping, restaurants, and medical facilities. Schedule your private showing today and discover everything this beautiful St. Cloud property!
Estimated monthly payment
Estimate only. Taxes use the listing's reported amount where available; insurance is a Florida-average estimate. Your actual payment will vary — run a full calculation or talk to a lender.
Price & listing history12 days on market
- Status: ActiveSep 18, 2026
- Listed$380,000Sep 17, 2026
Facts & features
- Property type
- Residential
- Sub type
- Single Family Residence
- Status
- Active
- Days on market
- 12
- Subdivision
- Pine Glen
- County
- Osceola
- Year built
- 2023
- Living area
- 1,982 sq ft
- Price/sq ft
- $192
- Building area
- 2,638 sq ft (Public Records)
- Lot size
- 4,792 sq ft
- Lot category
- 0 to less than 1/4
- Flood zone
- X (12097C0285G)
- Garage
- 2 spaces
- Annual taxes
- $4,327 (2025)
- Parcel #
- 14-26-31-4723-0001-1850
- Zoning
- R1
- MLS #
- O6442214
Ask about this home
Have a question? Ask the broker directly.
Ryan Solberg answers personally — no call center, no spam. Your question goes straight to him.
Interior Details
- Bedrooms
- 3
- Full bathrooms
- 2
- Half bathrooms
- 1
- Flooring
- Carpet, Tile
- Appliances
- Dishwasher, Microwave, Range, Refrigerator
- Interior features
- Ceiling Fans(s), Kitchen/Family Room Combo, Living Room/Dining Room Combo
- Laundry
- Laundry Closet
- Stories / Levels
- Two
- Direction faces
- Northeast
Heating & Cooling
- Heating
- Electric
- Cooling
- Central Air
Parking
- Garage spaces
- 2
- Attached garage
- No
- Parking features
- Garage Faces Rear, Guest
HOA & Financial
- HOA fee
- $90 / Monthly
- Monthly HOA
- $90/mo
- Total monthly fees
- $90/mo
- Total annual fees
- $1,080
- HOA name
- Artemis Lifestyles
- CDD
- No
- Listing terms
- Cash, Conventional, FHA, VA Loan
- Ownership
- Fee Simple
- Available for lease
- No
Exterior & Construction
- Exterior features
- Balcony, Playground, Private Mailbox
- Construction materials
- Block, Stucco
- Roof
- Shingle
- Foundation
- Slab
- Road surface
- Asphalt
Utilities
- Sewer
- Public Sewer
- Water source
- Public
Community
- Pets allowed
- Cats OK, Dogs OK
Schools
Letter grades: Florida DOE 2024–25 school grades (Orange, Seminole, Lake, Osceola, Brevard). Assigned schools from the listing agent — verify enrollment with the district.
Room Details
| Room | Level | Dimensions |
|---|---|---|
| Primary Bedroom | Second | |
| Living Room | First | |
| Kitchen | First | |
| Bedroom 2 | Second | |
| Bedroom 3 | Second | |
| Balcony/Porch/Lanai | First |
Listing Details
- Listing date
- 2026-09-12
- On market date
- 2026-09-17
- Original list price
- $380,000
- Occupant type
- Vacant
- MLS area
- 34771 - St Cloud (Magnolia Square)
- Listing AOR
- Orlando Regional
- Status changed
- 2026-09-18
- Tax legal description
- PINE GLEN PB 31 PGS 28-34 LOT 185
Flood risk
Minimal-risk area outside the mapped floodplain. Flood insurance is optional and typically low-cost.
Source: FEMA flood zone reported on the listing. Confirm current designation at FEMA Flood Map Service Center.
Location
Directions
Head southeast on US-192 E/US-441 S Turn right onto Whip O Will Ln Turn left onto Coulter Pne Pl Turn right onto Sprucepine Ln. Property will be on your left
More homes like this
$379,990
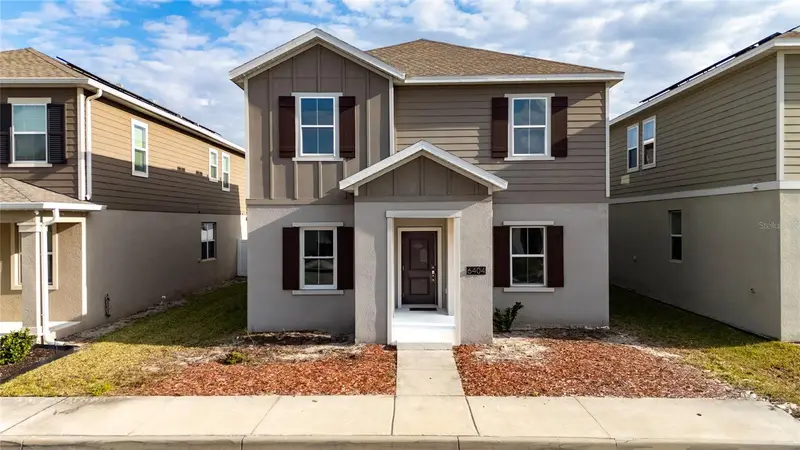
6404 Sprucepine Ln
St Cloud, FL 34771
5 bd · 3 ba · 2,445 sqft
Pine Glen
MLS ID #S5143824, VP REALTY.
Listing provided by Stellar MLS
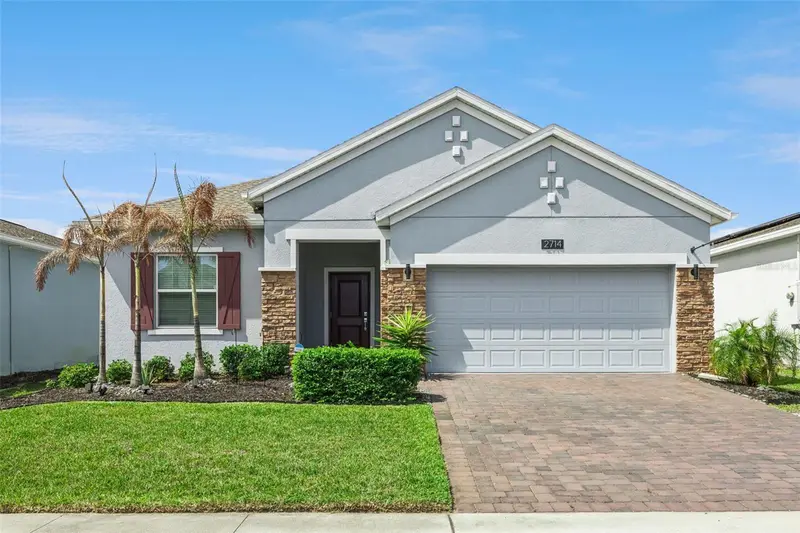
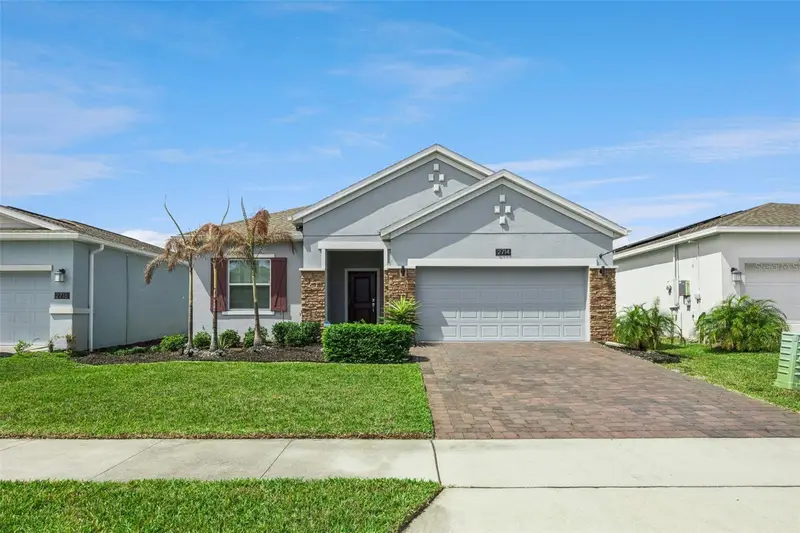
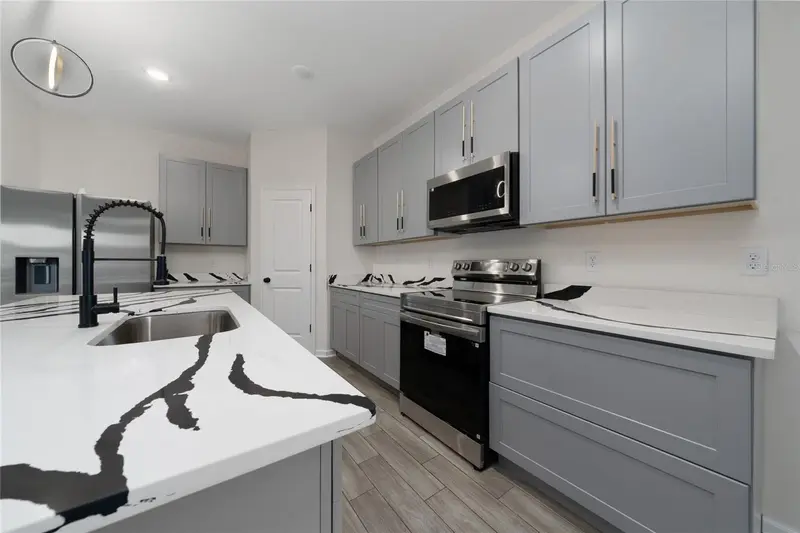
$415,000
2714 Slash Way
St Cloud, FL 34771
4 bd · 2 ba · 1,816 sqft
Pine Glen
MLS ID #O6403153, WATERMAN REAL ESTATE, INC..
Listing provided by Stellar MLS
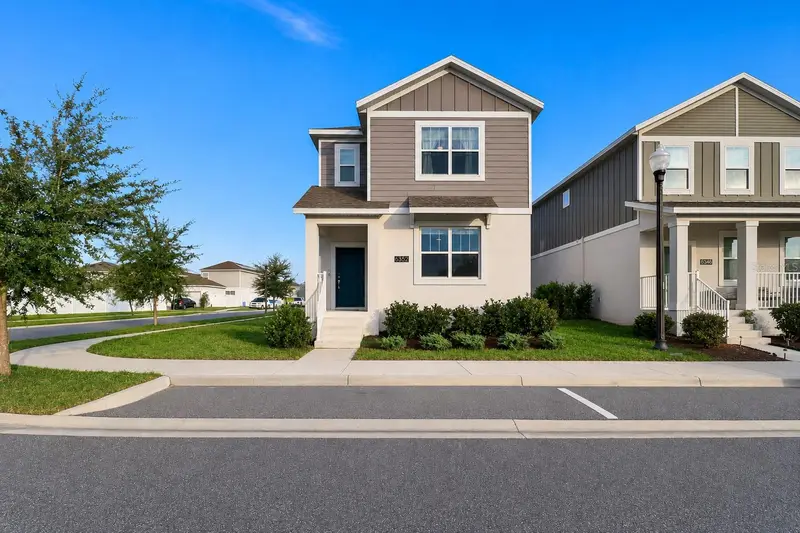
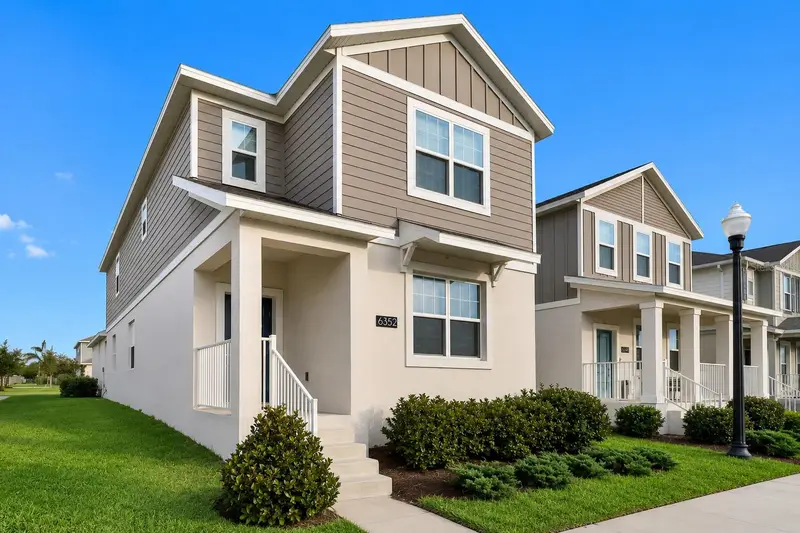
$419,900
6352 Sprucepine Ln
St Cloud, FL 34771
4 bd · 4 ba · 2,464 sqft
Pine Glen
MLS ID #TB8535915, LISTED SIMPLY.
Listing provided by Stellar MLS
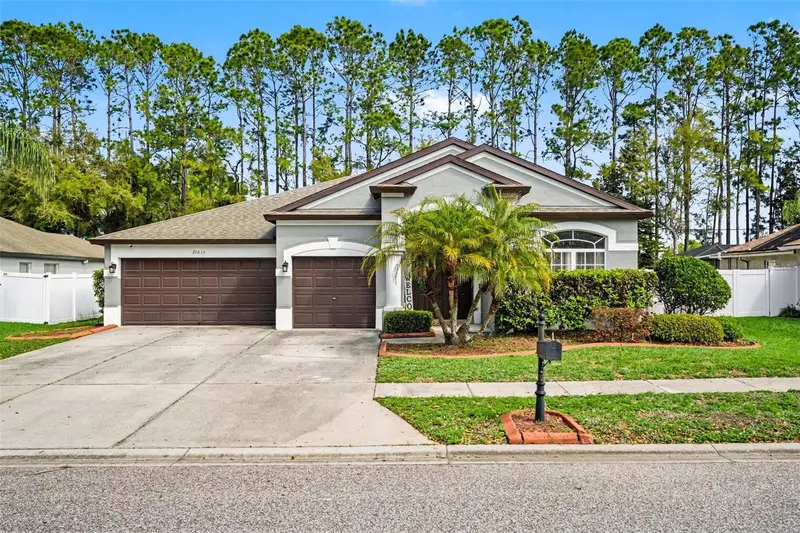
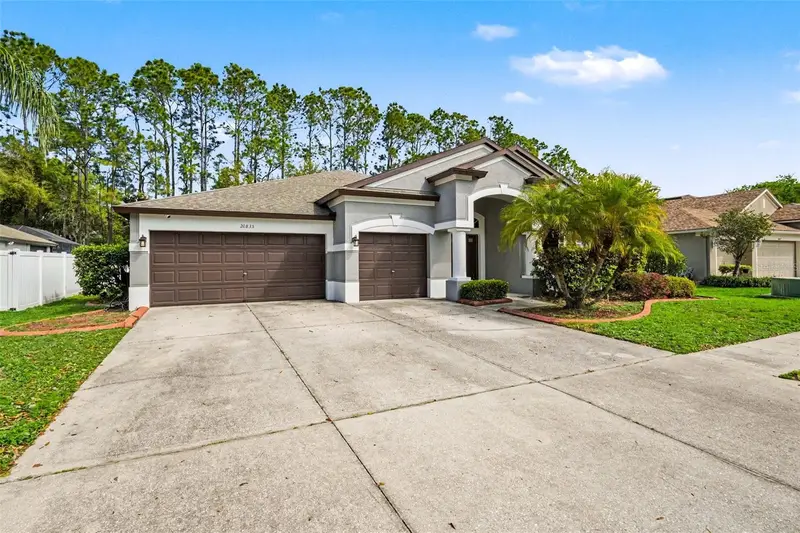
$489,000
20835 Riverforest Dr
Land O Lakes, FL 34638
4 bd · 2 ba · 2,534 sqft
Pine Glen
MLS ID #TB8479415, EXP REALTY LLC.
Listing provided by Stellar MLS

Listings courtesy of Stellar MLS as distributed by MLS GRID
IDX information is provided exclusively for consumers’ personal, non-commercial use and may not be used for any purpose other than to identify prospective properties consumers may be interested in purchasing.
Based on information submitted to the MLS GRID as of September 29, 2026 at 6:07 PM ET. All data is obtained from various sources and may not have been verified by broker or MLS GRID. Supplied Open House Information is subject to change without notice. All information should be independently reviewed and verified for accuracy. Properties may or may not be listed by the office/agent presenting the information.
All or a portion of the multiple listing information is provided by Stellar MLS, from a copyrighted compilation of listings. The compilation of listings and each individual listing are © 2026 Stellar MLS. All rights reserved.
Ryan Solberg, Broker · MaxLife Realty LLC · FL License #BK3354351 · Equal Housing Opportunity · Full disclaimer · DMCA