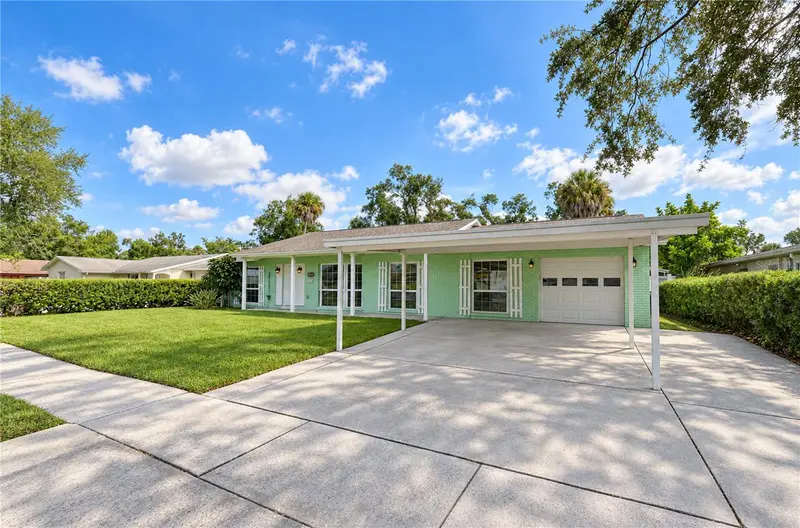

$650,000
8013 Elm StreetTampa, FL 33615
Listing updated: October 27, 2026 at 8:00 PM ET
Listing courtesy of Jls Investment Realty · Jennifer Stepanek · MLS #TB8549056 · Active · 813-713-5180Property type
Year built
Lot size
Price / sq ft
HOA dues
Days on market
Garage spaces
Flood zone
About this home
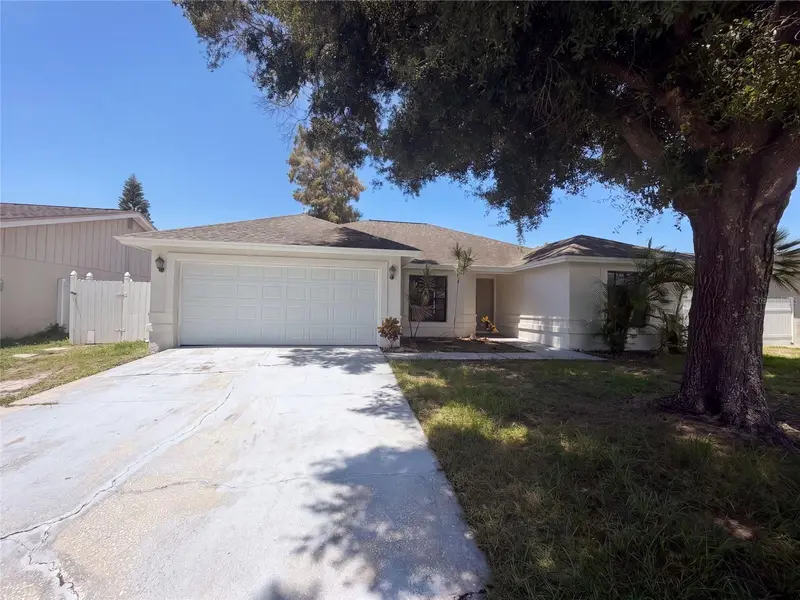
Welcome to this meticulously updated 5-bedroom, 2-bathroom home, offering unparalleled space, versatility, and the ultimate Florida lifestyle. Boasting extensive 2026 renovations, this turnkey property is ready for your family to move right in and start making memories. Step inside to a sun-drenched living room anchored by a charming bay window that fills the home with a warm, welcoming energy. The heart of the home is the newly renovated, open-concept kitchen, featuring sleek breakfast bar seating and brand-new stainless-steel GE appliances—including a premium GE Profile double-drawer dishwasher. The kitchen flows seamlessly into the family room, making everyday living and entertaining effortless. For ultimate flexibility, a glass-lined bonus room offers stunning floor-to-ceiling views of the sparkling pool—perfect for a game room, secondary lounge, or bright home office. The laundry room offers built-in storage and a convenient folding table adds everyday functionality. Enjoy total peace of mind with fresh updates completed just this year, including a brand-new electrical panel and complete home rewiring, fresh interior paint, new flooring, modern baseboards, contemporary ceiling fans, and a freshly resurfaced pool. (Bonus: New closet doors are on order and will be installed next week!) Additional recent upgrades include double-pane energy-efficient windows, fresh exterior paint, a newer water heater, and completely renovated bathrooms. Storage and parking are unmatched here. The property features an attached 1-car garage, a double carport, and a massive detached 2-car garage tucked securely behind a new PVC privacy fence. This detached garage is a true standout—complete with a side entry, high ceilings, large windows, and pool views, it is prime for a workshop, ultimate hobby cave, or a future In-Law Suite conversion. With 5 true bedrooms, multiple flexible living zones, a private pool, and endless storage, this versatile home adapts perfectly to any lifestyle. Don't miss out on this rare find—schedule your tour today!
Estimated monthly payment
Estimate only. Taxes use the listing's reported amount where available; insurance is a Florida-average estimate. Your actual payment will vary — run a full calculation or talk to a lender.
Price & listing history32 days on market
- Status: ActiveSep 25, 2026
- Listed$650,000Sep 25, 2026
Facts & features
- Property type
- Residential
- Sub type
- Single Family Residence
- Status
- Active
- Days on market
- 32
- Subdivision
- Townn Country Park Unit 21
- County
- Hillsborough
- Year built
- 1967
- Living area
- 2,425 sq ft
- Price/sq ft
- $268
- Building area
- 3,219 sq ft (Public Records)
- Lot size
- 8,800 sq ft
- Lot category
- 0 to less than 1/4
- Flood zone
- AE (12057C0189J)
- Garage
- 3 spaces
- Pool
- Private pool
- Annual taxes
- $1,946 (2025)
- Parcel #
- U-35-28-17-09Y-000052-00017.0
- Zoning
- RSC-6
- MLS #
- TB8549056
Ask about this home
Have a question? Ask the broker directly.
Ryan Solberg answers personally — no call center, no spam. Your question goes straight to him.
Interior Details
- Bedrooms
- 5
- Full bathrooms
- 2
- Flooring
- Ceramic Tile
- Appliances
- Built-In Oven, Dishwasher, Dryer, Electric Water Heater, Microwave, Refrigerator, Washer
- Interior features
- Ceiling Fans(s), Eat-in Kitchen, Living Room/Dining Room Combo, Open Floorplan, Primary Bedroom Main Floor, Stone Counters
- Laundry
- Inside
- Stories / Levels
- One
- Direction faces
- South
Heating & Cooling
- Heating
- Central
- Cooling
- Central Air
Parking
- Garage spaces
- 3
- Attached garage
- Yes
- Parking features
- Covered, Driveway, Garage Door Opener, Garage
- Carport
- Yes
HOA & Financial
- Total monthly fees
- None
- Total annual fees
- None
- CDD
- No
- Min lease term
- No Minimum
- Listing terms
- Cash, Conventional, FHA, VA Loan
- Ownership
- Fee Simple
- Available for lease
- Yes
- Lease restrictions
- No
- Additional lease restrictions
- No HOA. Any restrictions are per Hillsborough County. Buyer to verify.
Exterior & Construction
- Exterior features
- Private Yard, Sidewalk, Storage
- Construction materials
- Block
- Roof
- Shingle
- Foundation
- Slab
- Pool
- Private pool
- Road surface
- Asphalt, Paved
Utilities
- Sewer
- Public Sewer
- Water source
- Public
- Utilities
- BB/HS Internet Available, Cable Available, Electricity Connected, Phone Available
Room Details
| Room | Level | Dimensions |
|---|---|---|
| Living Room | 12x10 | |
| Primary Bedroom | 12x12 | |
| Kitchen | 12x8 | |
| Living Room | 14x18 |
Listing Details
- Listing date
- 2026-09-25
- On market date
- 2026-09-25
- Original list price
- $650,000
- Occupant type
- Vacant
- MLS area
- 33615 - Tampa / Town and Country
- Listing AOR
- Suncoast Tampa
- Status changed
- 2026-09-25
- Tax legal description
- TOWN'N COUNTRY PARK UNIT NO 21 LOT 17 BLOCK 52
Flood risk
FEMA Special Flood Hazard Area (1% annual-chance / “100-year” floodplain). Flood insurance is generally required by mortgage lenders.
Source: FEMA flood zone reported on the listing. Confirm current designation at FEMA Flood Map Service Center.
Location
Directions
From Hillsborough & Hanley: Head North on Hanley, Left on W Elm St. Home is on right.
More homes like this
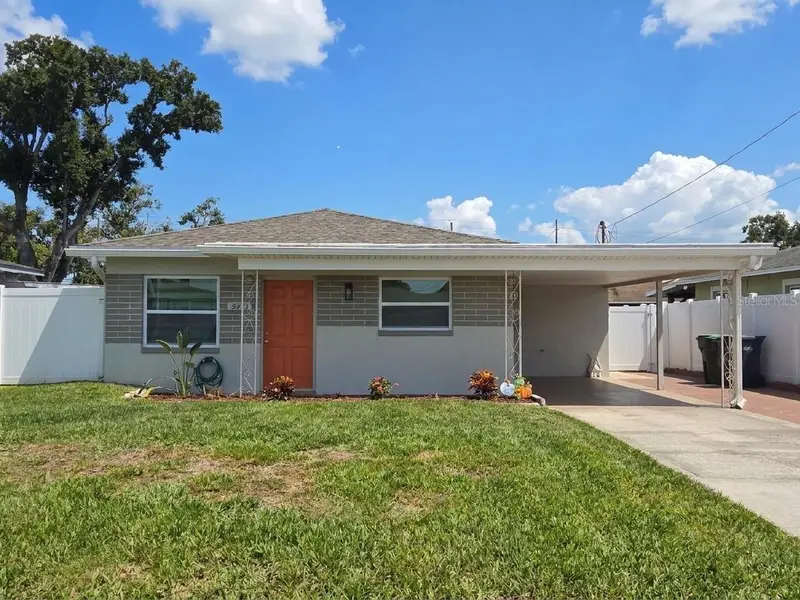
$410,000
3321 W Braddock St
Tampa, FL 33607
2 bd · 2 ba · 912 sqft
John H Drews First Ext
MLS ID #TB8561791, DENNIS REALTY PROPERTY MGMT..
Listing provided by Stellar MLS
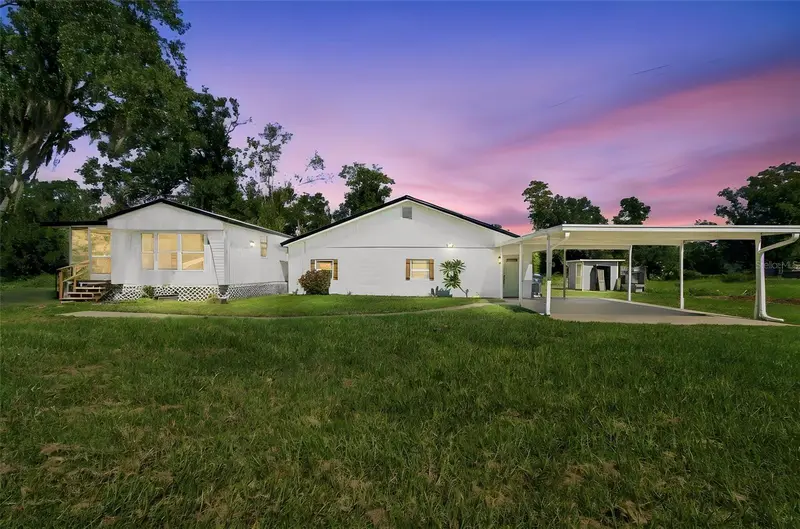
$560,000
8719 S Meadowview Cir
Tampa, FL 33625
5 bd · 5 ba · 2,280 sqft
Green Grass Acres First Add
MLS ID #TB8561639, DALTON WADE INC.
Listing provided by Stellar MLS
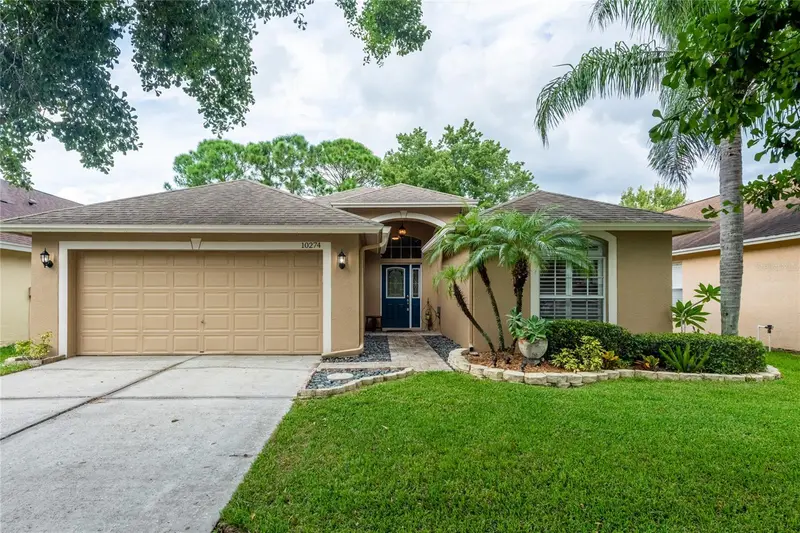
$485,000
10274 Oasis Palm Dr
Tampa, FL 33615
4 bd · 2 ba · 1,852 sqft
West Bay Phase Iii
MLS ID #TB8546747, KELLER WILLIAMS TAMPA PROPERTIES.
Listing provided by Stellar MLS
$401,000
9507 Letterstone Ct
Tampa, FL 33615
3 bd · 2 ba · 1,466 sqft
Timberlane Sub Unit 8d
MLS ID #O6442681, OPENDOOR BROKERAGE LLC.
Listing provided by Stellar MLS

Listings courtesy of Stellar MLS as distributed by MLS GRID
IDX information is provided exclusively for consumers’ personal, non-commercial use and may not be used for any purpose other than to identify prospective properties consumers may be interested in purchasing.
Based on information submitted to the MLS GRID as of October 27, 2026 at 8:00 PM ET. All data is obtained from various sources and may not have been verified by broker or MLS GRID. Supplied Open House Information is subject to change without notice. All information should be independently reviewed and verified for accuracy. Properties may or may not be listed by the office/agent presenting the information.
All or a portion of the multiple listing information is provided by Stellar MLS, from a copyrighted compilation of listings. The compilation of listings and each individual listing are © 2026 Stellar MLS. All rights reserved.
Ryan Solberg, Broker · MaxLife Realty LLC · FL License #BK3354351 · Equal Housing Opportunity · Full disclaimer · DMCA