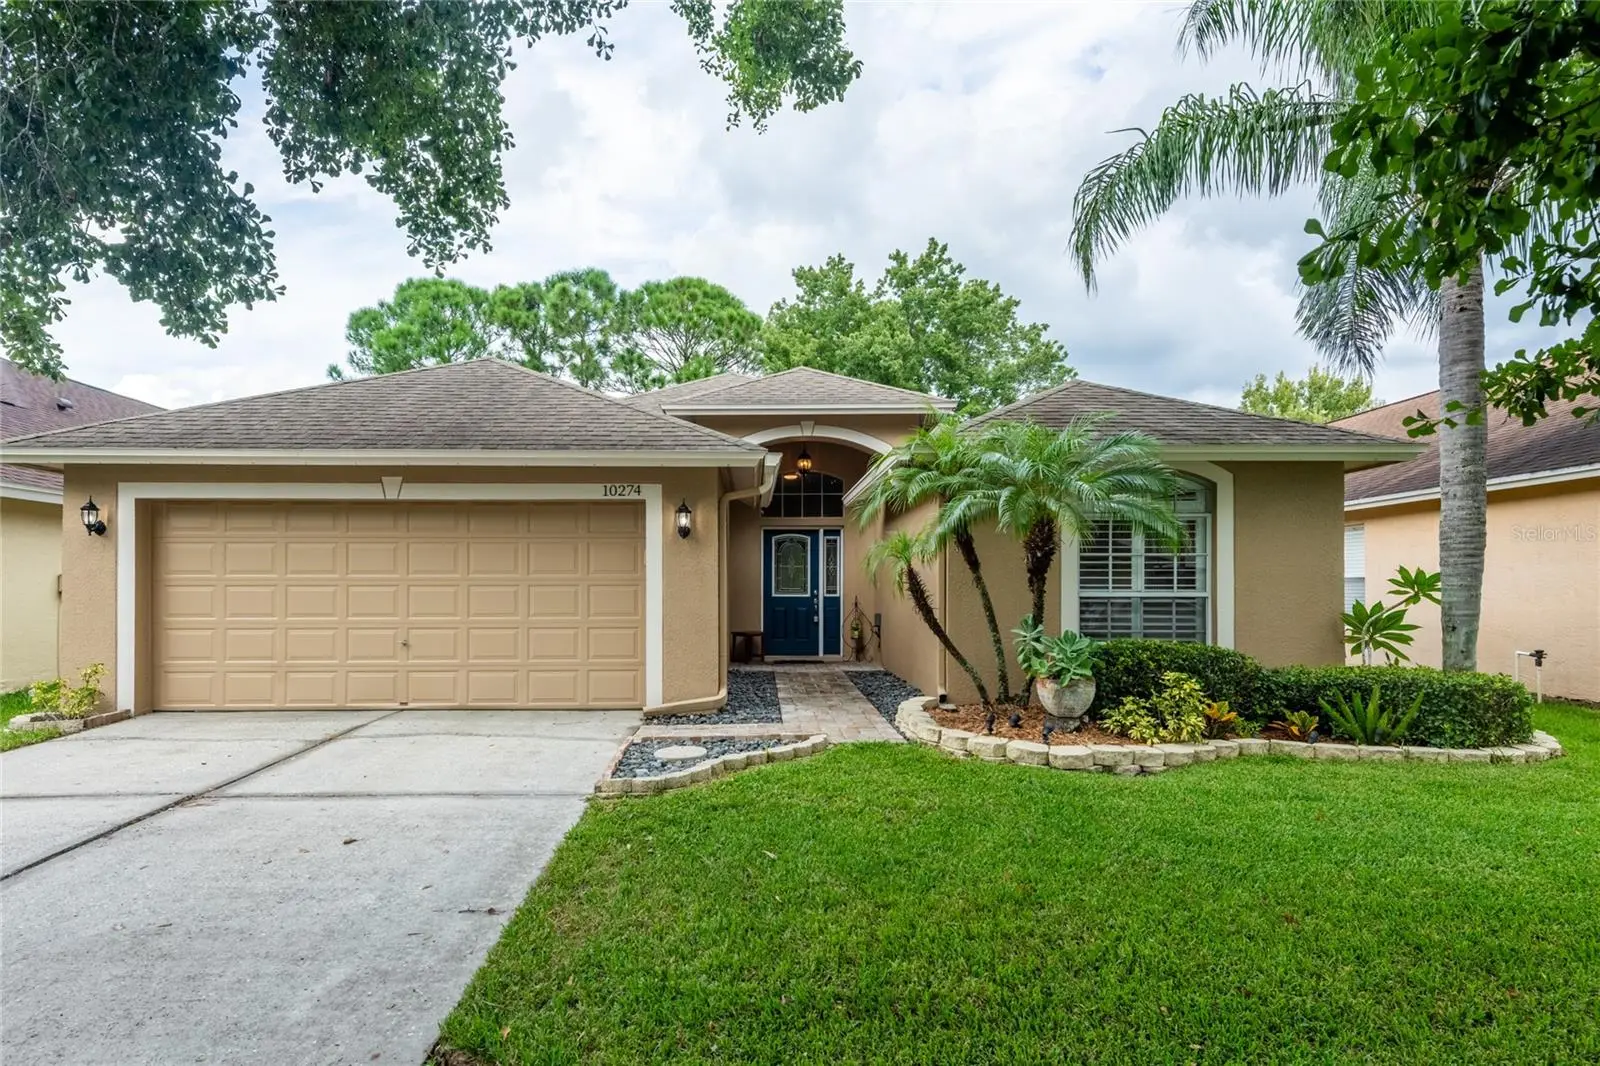

$485,000
10274 Oasis Palm DriveTampa, FL 33615
Listing updated: October 5, 2026 at 11:51 AM ET
Listing courtesy of Keller Williams Tampa Properties · Cynthia Kladakis · MLS #TB8546747 · Active · 813-264-7754Property type
Year built
Lot size
Price / sq ft
HOA dues
Days on market
Garage spaces
Flood zone
About this home
NEW ROOF JUST INSTALLED! Move-in ready 4-bedroom, 2-bath pool home in desirable West Bay featuring a saltwater, solar-heated pool, 2024 AC, and numerous recent updates! Step outside and enjoy your own private Florida oasis. The sparkling saltwater pool is solar heated and surrounded by a spacious screened area that's perfect for relaxing, entertaining, and enjoying time with family and friends. The wind-resistant pool screen was added in 2025. Inside, the open floor plan offers comfortable living spaces and plantation shutters throughout. The home has been exceptionally well maintained and features a brand-new roof, AC replaced in 2024, water heater replaced in 2020, and exterior re-stucco and paint completed in 2024. Additional upgrades include an in-wall pest control system with transferable termite warranty and a whole-home water conditioner and purifier. You'll also love the convenient West Bay location, with easy access to the Upper Tampa Bay Trail, Downtown Tampa, shopping, dining, entertainment, and major roadways. The community offers a playground and dedicated dog park, while the HOA is only $635 per year. The seller's current flood insurance premium is approximately $994 annually. With a brand-new roof, newer AC, saltwater/solar-heated pool, updated exterior, 2-car garage, and an excellent Tampa location, this home offers a lot of value for the price. Come see it for yourself—you may have just found the Florida pool home you've been waiting for!
Estimated monthly payment
Estimate only. Taxes use the listing's reported amount where available; insurance is a Florida-average estimate. Your actual payment will vary — run a full calculation or talk to a lender.
Price & listing history26 days on market
- Status: ActiveSep 9, 2026
- Listed$485,000Sep 9, 2026
- Price increased$485,000
Property Documents
Documents the listing agent has made public for this property. Free to view and download.
Facts & features
- Property type
- Residential
- Sub type
- Single Family Residence
- Status
- Active
- Days on market
- 26
- Subdivision
- West Bay Phase Iii
- County
- Hillsborough
- Year built
- 1997
- Living area
- 1,852 sq ft
- Price/sq ft
- $262
- Building area
- 2,504 sq ft (Public Records)
- Lot size
- 5,750 sq ft
- Lot category
- 0 to less than 1/4
- Flood zone
- AE (12057C0189J)
- Garage
- 2 spaces
- Pool
- Private pool
- Annual taxes
- $2,964 (2025)
- Parcel #
- U-34-28-17-0BQ-000007-00010.0
- Zoning
- PD
- MLS #
- TB8546747
Ask about this home
Have a question? Ask the broker directly.
Ryan Solberg answers personally — no call center, no spam. Your question goes straight to him.
Interior Details
- Bedrooms
- 4
- Full bathrooms
- 2
- Flooring
- Carpet, Ceramic Tile, Laminate
- Appliances
- Dishwasher, Disposal, Electric Water Heater, Microwave, Range, Refrigerator
- Interior features
- Ceiling Fans(s), Eat-in Kitchen, Open Floorplan, Pest Guard System, Walk-In Closet(s)
- Laundry
- Laundry Room
- Stories / Levels
- One
- Direction faces
- South
Heating & Cooling
- Heating
- Central
- Cooling
- Central Air
Parking
- Garage spaces
- 2
- Attached garage
- Yes
HOA & Financial
- HOA fee
- $635 / Annually
- Monthly HOA
- $53/mo
- Total monthly fees
- $53/mo
- Total annual fees
- $635
- HOA name
- Vanguard
- CDD
- No
- Homestead exemption
- Yes
- Min lease term
- 1-2 Years
- Listing terms
- Cash, Conventional, FHA, VA Loan
- Ownership
- Fee Simple
- Available for lease
- Yes
- Lease restrictions
- Yes
- Additional lease restrictions
- CHECK WITH HOA ON LEASING RESTRICTIONS
Exterior & Construction
- Exterior features
- Rain Gutters
- Construction materials
- Block, Stucco
- Roof
- Shingle
- Foundation
- Slab
- Pool
- Private pool
- Road surface
- Paved
Utilities
- Sewer
- Public Sewer
- Water source
- Public
- Utilities
- Electricity Connected
Community
- Pets allowed
- Yes
Room Details
| Room | Level | Dimensions |
|---|---|---|
| Kitchen | First | 13x18 |
| Living Room | First | 13x20 |
| Primary Bedroom | First | 12.8x15.7 |
| Dining Room | First | 11x12 |
| Bedroom 2 | First | 10x12 |
| Bedroom 3 | First | 10x11 |
| Office | First | 10x12 |
Listing Details
- Listing date
- 2026-09-08
- On market date
- 2026-09-09
- Original list price
- $485,000
- Occupant type
- Vacant
- MLS area
- 33615 - Tampa / Town and Country
- Listing AOR
- Suncoast Tampa
- Status changed
- 2026-09-09
- Tax legal description
- WEST BAY PHASE III LOT 10 BLOCK 7
Flood risk
FEMA Special Flood Hazard Area (1% annual-chance / “100-year” floodplain). Flood insurance is generally required by mortgage lenders.
Source: FEMA flood zone reported on the listing. Confirm current designation at FEMA Flood Map Service Center.
Location
Directions
Going south on I-275 Take the exit for Memorial Highway / FL-60 West. Follow Memorial Highway west. Turn right onto Oasis Palm Drive. Continue on Oasis Palm Drive to 10274.
More homes like this
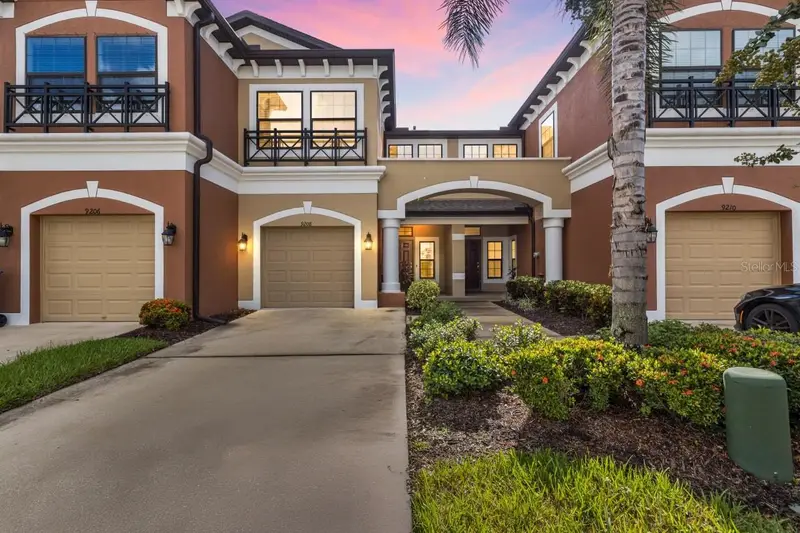
$499,990
9208 Fox Sparrow Rd
Tampa, FL 33626
3 bd · 3 ba · 1,700 sqft
West Lake Twnhms Ph 2
MLS ID #TB8545508, LPT REALTY, LLC.
Listing provided by Stellar MLS
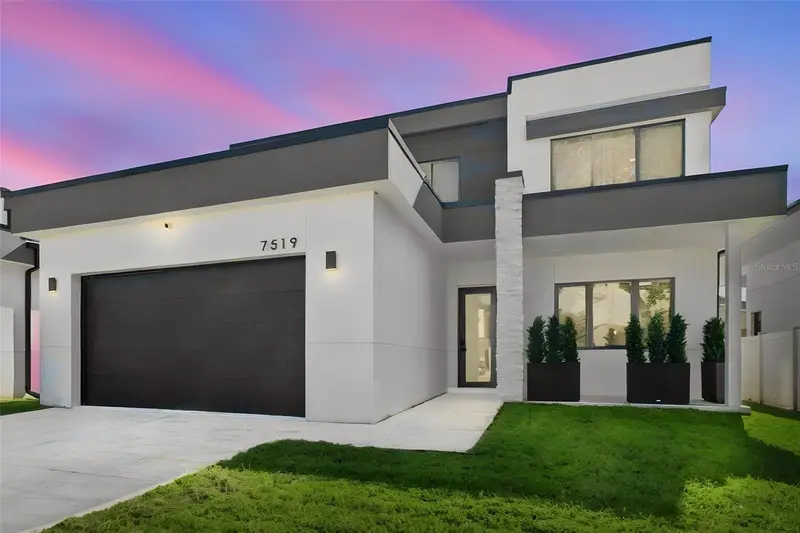
$679,900
7519 N Coolidge Ave
Tampa, FL 33614
4 bd · 3 ba · 2,303 sqft
Pinecrest Villa Add 1
MLS ID #TB8546264, COASTAL PROPERTIES GROUP INTER.
Listing provided by Stellar MLS
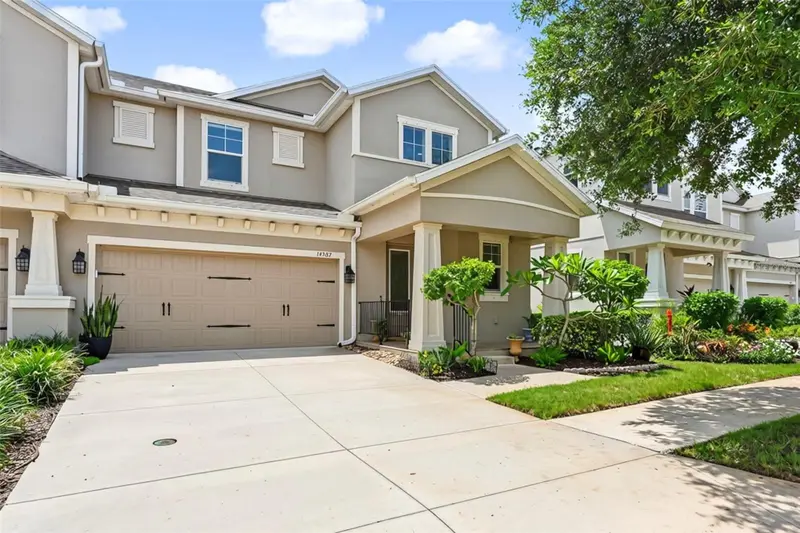
$550,000
14507 Rocky Brook Dr
Tampa, FL 33625
4 bd · 4 ba · 2,433 sqft
Park Brook Of Citrus Park
MLS ID #TB8539731, KELLER WILLIAMS SOUTH TAMPA.
Listing provided by Stellar MLS
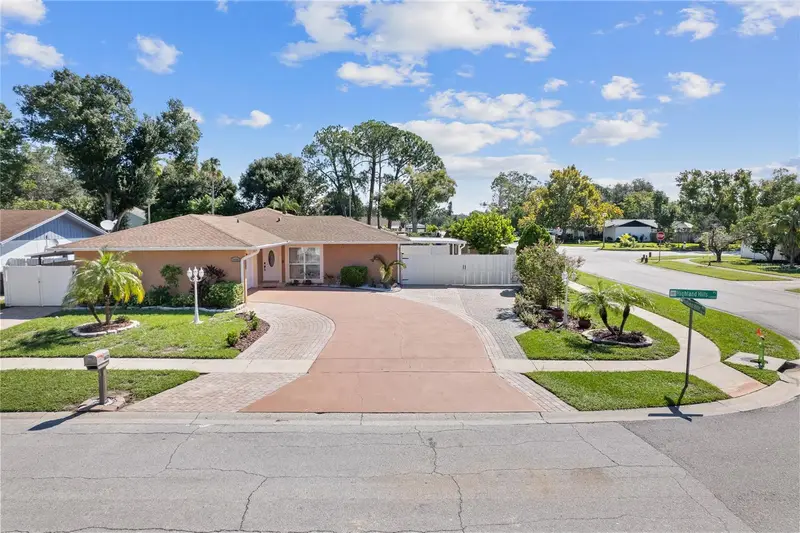
$615,000
14501 Highland Hills Pl
Tampa, FL 33625
4 bd · 4 ba · 1,954 sqft
Carrollwood Meadows Unit 1
MLS ID #TB8549682, FIRST FLA. RLTY. OF TAMPA BAY.
Listing provided by Stellar MLS

Listings courtesy of Stellar MLS as distributed by MLS GRID
IDX information is provided exclusively for consumers’ personal, non-commercial use and may not be used for any purpose other than to identify prospective properties consumers may be interested in purchasing.
Based on information submitted to the MLS GRID as of October 5, 2026 at 11:51 AM ET. All data is obtained from various sources and may not have been verified by broker or MLS GRID. Supplied Open House Information is subject to change without notice. All information should be independently reviewed and verified for accuracy. Properties may or may not be listed by the office/agent presenting the information.
All or a portion of the multiple listing information is provided by Stellar MLS, from a copyrighted compilation of listings. The compilation of listings and each individual listing are © 2026 Stellar MLS. All rights reserved.
Ryan Solberg, Broker · MaxLife Realty LLC · FL License #BK3354351 · Equal Housing Opportunity · Full disclaimer · DMCA