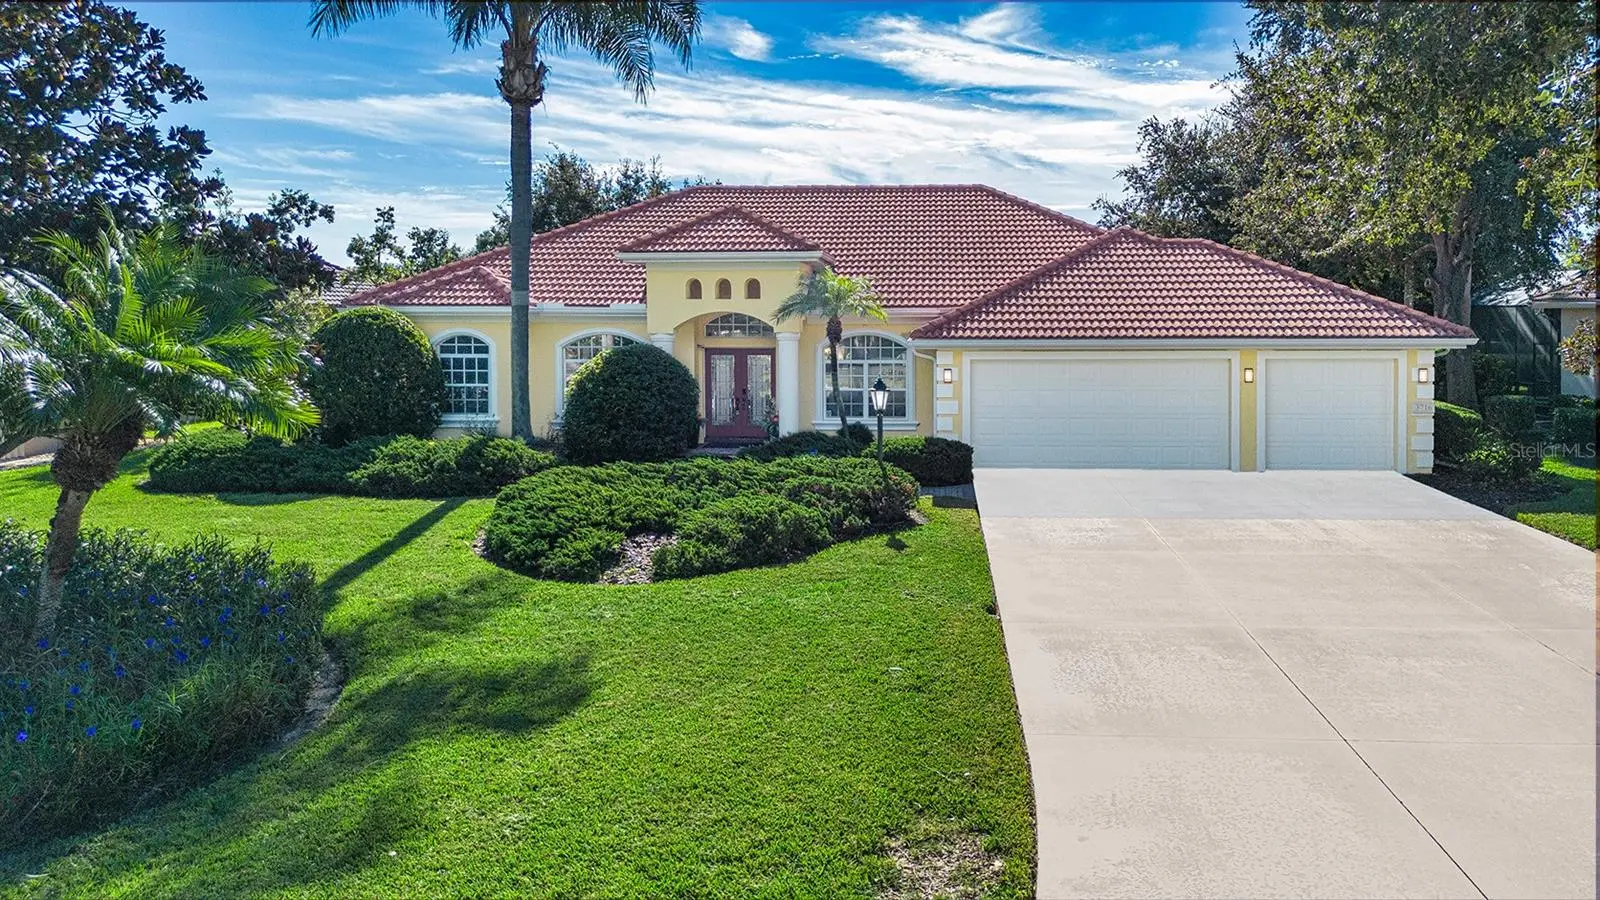

$822,000
3716 Eagle Hammock Drive
Sarasota, FL 34240
Listing updated: September 25, 2026 at 7:03 AM ET
Listing courtesy of Kathleen Goff License R.E. Broker · Kathleen Goff · MLS #A4706248 · Active · 941-350-3902Property type
Year built
Lot size
Price / sq ft
HOA dues
Day on market
Garage spaces
Flood zone
About this home
Welcome to this exceptional 3-bedroom, 3-bathroom residence in the sought-after Hammocks community of Sarasota. Offering 2,722 square feet of beautifully designed living space, this home combines comfort, style, and functionality with an ideal indoor-outdoor lifestyle. Step inside to an open and airy floor plan filled with natural light. The inviting living area flows seamlessly into the chef-inspired kitchen, featuring a natural gas range, electric double ovens, stainless steel appliances, ample counter space, and a large pantry—perfect for everyday living and entertaining. A beautiful natural gas fireplace adds warmth and ambiance to the living room, creating a cozy gathering space. The home’s thoughtfully designed layout provides beautiful views of the pool and water from the main living areas, office, and primary suite. The spacious primary suite offers a relaxing retreat with an en-suite bathroom featuring a soaking/spa tub, walk-in shower, and dual vanities. A split-bedroom floor plan provides privacy, with two additional generously sized bedrooms offering comfortable accommodations for family or guests. Additional flexible living spaces include a private office, music/flex room, and den, providing plenty of options for working from home, hobbies, or additional entertaining space. The three-car garage offers abundant storage, with ample built-in cabinetry. Recent updates include a new air-conditioning system in 2026 and a new water heater in 2024. Step outside to your private backyard oasis, where a beautiful pool and spa with fountain create a relaxing resort-like setting. The outdoor kitchen, natural gas grill, two covered seating areas, and bar-height seating make the space ideal for entertaining or simply enjoying peaceful evenings overlooking the water. The seamless connection between the indoor and outdoor living areas makes Florida living effortless. Additional highlights include abundant natural light, scenic water views, and a convenient location close to Publix and Rothenbach Park, which offers hiking trails, outdoor fitness equipment, and a playground. Beautiful Siesta Key beaches and downtown Sarasota are just a short drive away. Golf enthusiasts will appreciate the proximity to several courses, including Laurel Oak Country Club right next door. This exceptional home offers an impressive combination of spacious living areas, flexible rooms, resort-style outdoor amenities, and a convenient Sarasota location. Don't miss the opportunity to make this special property your new home—schedule your private showing today!
Estimated monthly payment
Estimate only. Taxes use the listing's reported amount where available; insurance is a Florida-average estimate. Your actual payment will vary — run a full calculation or talk to a lender.
Price & listing history1 days on market
- Status: ActiveSep 25, 2026
- Listed$822,000Sep 24, 2026
- Price increased$822,000
Facts & features
- Property type
- Residential
- Sub type
- Single Family Residence
- Status
- Active
- Days on market
- 1
- Subdivision
- Hammocks
- County
- Sarasota
- Year built
- 2003
- Living area
- 2,722 sq ft
- Price/sq ft
- $302
- Building area
- 3,889 sq ft (Public Records)
- Lot size
- 13,500 sq ft
- Lot category
- 1/4 to less than 1/2
- Flood zone
- X* (12115C0166G)
- Garage
- 3 spaces
- Pool
- Private pool
- Annual taxes
- $5,321 (2025)
- Parcel #
- 0244140002
- Zoning
- RSF1
- MLS #
- A4706248
Ask about this home
Have a question? Ask the broker directly.
Ryan Solberg answers personally — no call center, no spam. Your question goes straight to him.
Interior Details
- Bedrooms
- 3
- Full bathrooms
- 3
- Flooring
- Carpet, Ceramic Tile
- Appliances
- Dishwasher, Disposal, Dryer, Electric Water Heater, Range, Refrigerator, Washer
- Interior features
- Ceiling Fans(s), Eat-in Kitchen, Kitchen/Family Room Combo, Open Floorplan, Primary Bedroom Main Floor, Solid Surface Counters, Split Bedroom, Thermostat, Walk-In Closet(s), Window Treatments
- Laundry
- Electric Dryer Hookup, Inside, Washer Hookup
- Stories / Levels
- One
- Direction faces
- Northwest
- Fireplace
- Yes
Heating & Cooling
- Heating
- Central, Electric
- Cooling
- Central Air
Parking
- Garage spaces
- 3
- Attached garage
- Yes
- Parking features
- Garage Door Opener, Off Street
HOA & Financial
- HOA fee
- $1,650 / Annually
- Monthly HOA
- $138/mo
- Total monthly fees
- $138/mo
- Total annual fees
- $1,650
- HOA name
- Brittany at Sentry Management
- CDD
- No
- Homestead exemption
- Yes
- Min lease term
- 1-2 Years
- Listing terms
- Cash, Conventional, FHA, VA Loan
- Ownership
- Fee Simple
- Available for lease
- Yes
- Lease restrictions
- Yes
- Additional lease restrictions
- See Hammocks deed restrictions. Buyer/buyer agent to verify with HOA contact.
- Approval process
- Buyer/buyer agent to verify with HOA contact
Exterior & Construction
- Exterior features
- Hurricane Shutters, Outdoor Grill, Outdoor Kitchen, Private Mailbox
- Construction materials
- Concrete
- Roof
- Tile
- Foundation
- Slab
- Pool
- Private pool
- Water view
- Yes
- Road surface
- Asphalt
Utilities
- Sewer
- Public Sewer
- Water source
- Public
- Utilities
- Cable Connected, Electricity Connected, Natural Gas Connected, Sewer Connected, Water Connected
Community
- Pets allowed
- Cats OK, Dogs OK
Schools
Letter grades: Florida DOE 2024–25 school grades (Orange, Seminole, Lake, Osceola, Brevard). Assigned schools from the listing agent — verify enrollment with the district.
Room Details
| Room | Level | Dimensions |
|---|---|---|
| Living Room | First | 20x19 |
| Dining Room | First | 11x16 |
| Kitchen | First | 21.5x21.5 |
| Laundry | First | 11x5.75 |
| Bonus Room | First | |
| Bedroom 3 | First | 11x12 |
| Office | First | 15x11 |
| Family Room | First | 14x17 |
| Bedroom 2 | First | 11x13 |
| Primary Bedroom | First | 13x22 |
Listing Details
- Listing date
- 2026-09-24
- On market date
- 2026-09-24
- Original list price
- $822,000
- Occupant type
- Vacant
- MLS area
- 34240 - Sarasota
- Listing AOR
- Sarasota - Manatee
- Status changed
- 2026-09-25
- Tax legal description
- LOT 2581 HAMMOCKS UNIT 1
Flood risk
See FEMA for this zone’s designation and insurance requirements.
Source: FEMA flood zone reported on the listing. Confirm current designation at FEMA Flood Map Service Center.
Location
Directions
East on Bee Ridge Road past I-75, approximately 4 miles. The Hammocks is on the left just past Laurel Oak. Left on Royal Hammock Blvd, first left on Crest Hammock, next left on Eagle Hammock. 3716 Eagle Hammock is on the left.
More homes like this
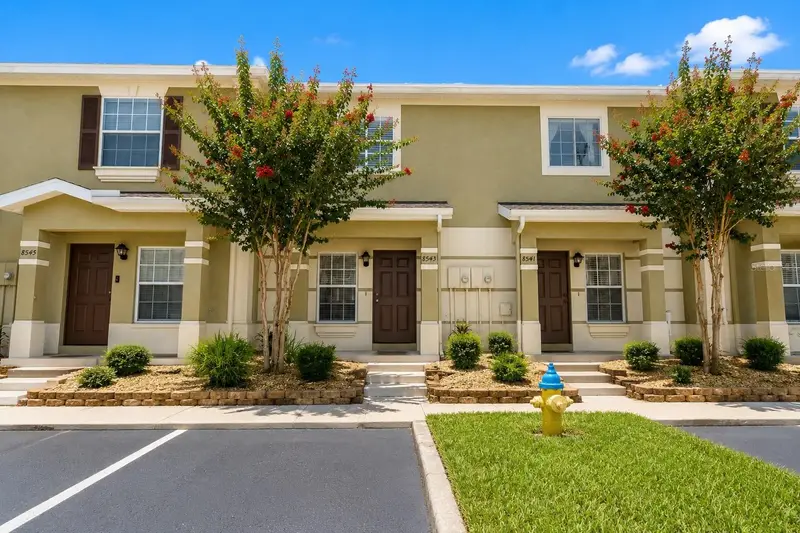
$199,900
8543 Trail Wind Dr
Tampa, FL 33647
2 bd · 3 ba · 1,120 sqft
Hammocks
MLS ID #TB8545393, MIHARA & ASSOCIATES INC..
Listing provided by Stellar MLS
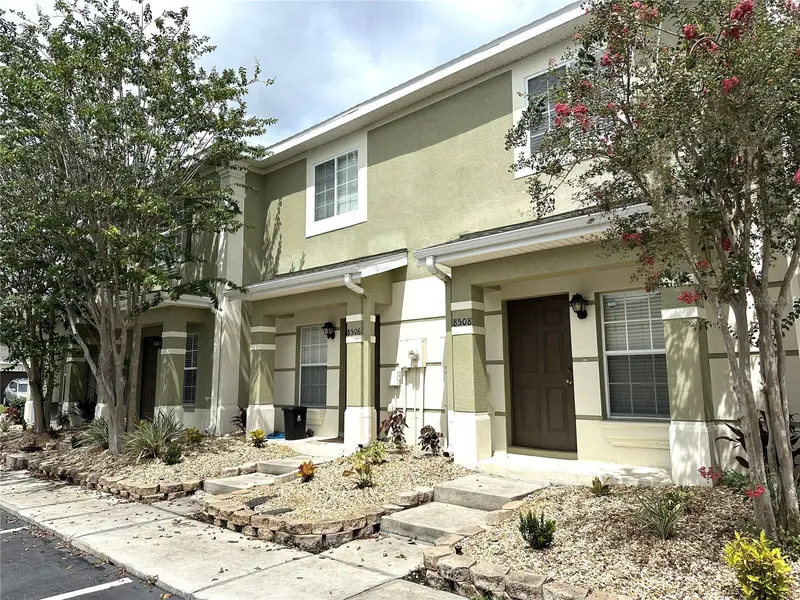
$199,900
8508 Brushleaf Way
Tampa, FL 33647
2 bd · 3 ba · 1,008 sqft
Hammocks
MLS ID #TB8536413, FUTURE HOME REALTY INC.
Listing provided by Stellar MLS
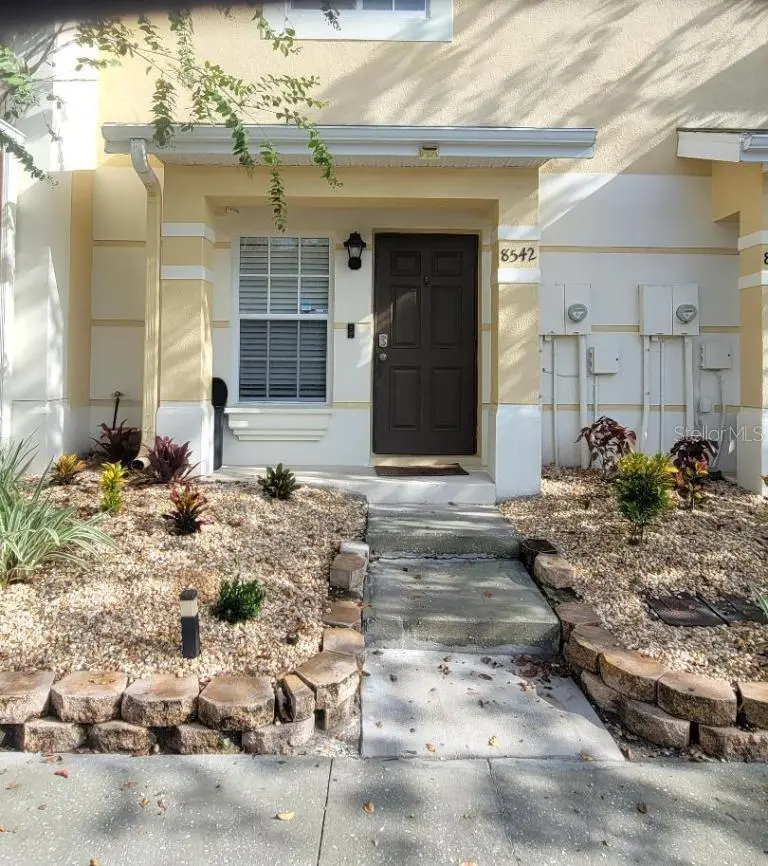
$219,900
8542 Brushleaf Way
Tampa, FL 33647
2 bd · 3 ba · 1,008 sqft
Hammocks
MLS ID #TB8544639, PLATINUM KEY REAL ESTATE.
Listing provided by Stellar MLS
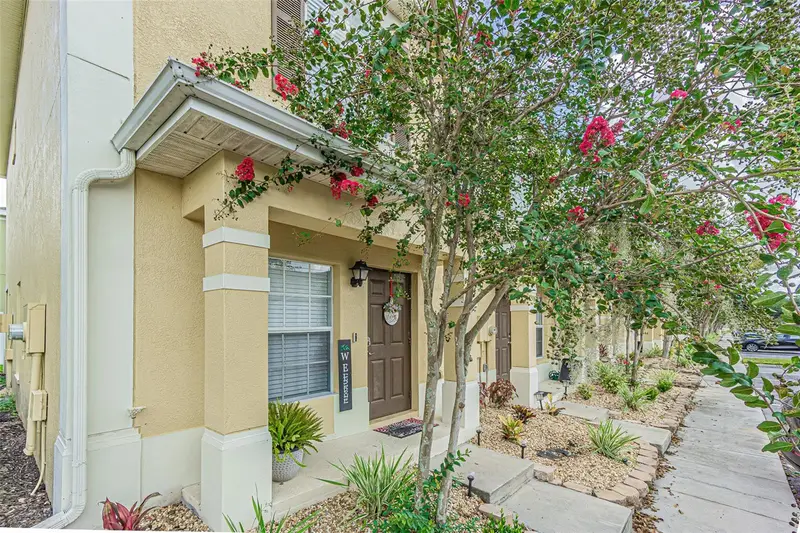
$224,900
8514 Brushleaf Way
Tampa, FL 33647
2 bd · 3 ba · 1,173 sqft
Hammocks
MLS ID #TB8550485, RICARDO REALTY.
Listing provided by Stellar MLS

Listings courtesy of Stellar MLS as distributed by MLS GRID
IDX information is provided exclusively for consumers’ personal, non-commercial use and may not be used for any purpose other than to identify prospective properties consumers may be interested in purchasing.
Based on information submitted to the MLS GRID as of September 25, 2026 at 7:03 AM ET. All data is obtained from various sources and may not have been verified by broker or MLS GRID. Supplied Open House Information is subject to change without notice. All information should be independently reviewed and verified for accuracy. Properties may or may not be listed by the office/agent presenting the information.
All or a portion of the multiple listing information is provided by Stellar MLS, from a copyrighted compilation of listings. The compilation of listings and each individual listing are © 2026 Stellar MLS. All rights reserved.
Ryan Solberg, Broker · MaxLife Realty LLC · FL License #BK3354351 · Equal Housing Opportunity · Full disclaimer · DMCA