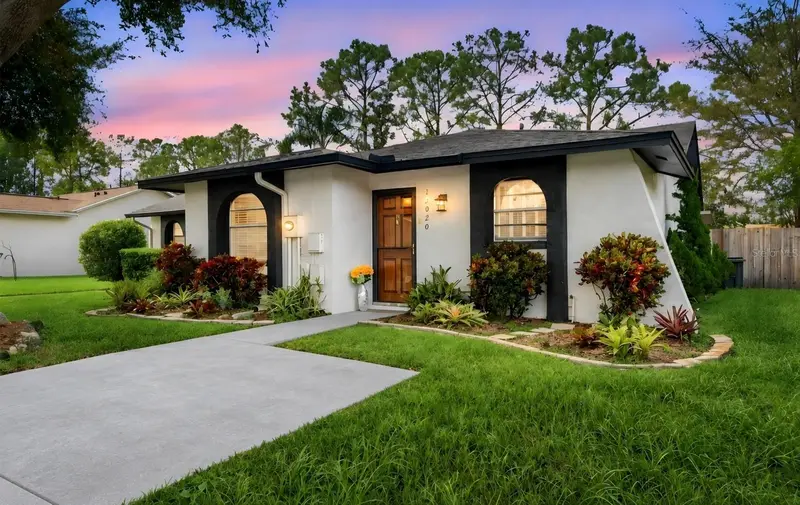

$315,000
13020 Leverington StreetTampa, FL 33624
Listing updated: October 15, 2026 at 9:59 AM ET
Listing courtesy of Future Home Realty Inc · Sheri Pearson · MLS #TB8549007 · Active · 813-855-4982Property type
Year built
Lot size
Price / sq ft
HOA dues
Days on market
Flood zone
About this home
Welcome to your new home in the sought after Carrollwood community of Lowell Village. Your charming 1049 sq ft two bedroom and 2 two bathroom villa offers a perfectly maintained home with plenty of character. As you enter your home you will notice the custom features like the decorative wood wall paneling, chair rails and wood floors that are throughout the home, creating a warm and inviting feel. Your home's open floor plan showcases a wood burning fireplace adding a cozy touch to the main living space. The fireplace features a gorgeously designed mantle and an eye-catching custom surrounding hearth. Beyond the family room the large sliding glass doors allow the natural light with views of your extended lanai and backyard garden making it easy to enjoy everyday living and entertaining. Your kitchen is a chef's dream with custom mosaic tile, a counter bar combo that overlooks the dining area and spacious gathering room while keeping everyone connected while you relax or entertain. Your bedrooms and bathrooms are tucked away utilizing a hallway offering privacy and relaxation. The primary bedroom has a beautiful decorative custom installed wood panel wall and an oversized window that looks out onto the backyard garden bringing in beautiful natural light and a peaceful view. Both bedrooms are located down this private hallway along with two full bathrooms, offering privacy from the main living areas. You will enjoy your over sized screened-in covered lanai that features tile flooring and an additional spacious storage closet equipped with electric giving you plenty of room for hobbies, tools, or extra storage. Your backyard oasis gives you the opportunity to create your memories with shaded areas and landscape. HOA includes front lawn maintenance, exterior paint, and a community pool. Roof 2023, Hvac 2023, duct work and insulation 2023, WH 2024
Estimated monthly payment
Estimate only. Taxes use the listing's reported amount where available; insurance is a Florida-average estimate. Your actual payment will vary — run a full calculation or talk to a lender.
Price & listing history0 days on market
- Status: ActiveOct 15, 2026
- Listed$315,000Oct 15, 2026
Property Documents
Documents the listing agent has made public for this property. Free to view and download.
Facts & features
- Property type
- Residential
- Sub type
- Villa
- Status
- Active
- Days on market
- 0
- Subdivision
- Lowell Village
- County
- Hillsborough
- Year built
- 1984
- Living area
- 1,049 sq ft
- Price/sq ft
- $300
- Lot size
- 3,885 sq ft
- Lot category
- 0 to less than 1/4
- Flood zone
- X (12057C0184H)
- Annual taxes
- $1,026 (2025)
- Parcel #
- U-08-28-18-0XX-000000-00005.1
- Zoning
- RDC-12
- MLS #
- TB8549007
Ask about this home
Have a question? Ask the broker directly.
Ryan Solberg answers personally — no call center, no spam. Your question goes straight to him.
Interior Details
- Bedrooms
- 2
- Full bathrooms
- 2
- Flooring
- Wood
- Appliances
- Cooktop, Dishwasher, Electric Water Heater, Microwave, Range, Refrigerator, Washer
- Interior features
- Ceiling Fans(s), Chair Rail, Kitchen/Family Room Combo, Open Floorplan, Primary Bedroom Main Floor, Window Treatments
- Laundry
- Electric Dryer Hookup, In Kitchen, Inside, Laundry Closet, Washer Hookup
- Stories / Levels
- One
- Direction faces
- Northwest
- Fireplace
- Yes
Heating & Cooling
- Heating
- Central
- Cooling
- Central Air
Parking
- Parking features
- Driveway
HOA & Financial
- HOA fee
- $95 / Monthly
- Monthly HOA
- $95/mo
- Total monthly fees
- $95/mo
- Total annual fees
- $1,140
- HOA name
- Magda Hatka
- CDD
- No
- Homestead exemption
- Yes
- Min lease term
- 6 Months
- Listing terms
- Cash, Conventional, FHA, VA Loan
- Ownership
- Fee Simple
- Available for lease
- Yes
- Lease restrictions
- Yes
- Additional lease restrictions
- Please verify HOA rules and regulations.
Exterior & Construction
- Exterior features
- Sidewalk, Storage
- Construction materials
- Block
- Roof
- Shingle
- Foundation
- Slab
- Road surface
- Paved
Utilities
- Sewer
- Public Sewer
- Water source
- Public
- Utilities
- BB/HS Internet Available, Cable Available, Electricity Available, Electricity Connected, Phone Available, Public, Sewer Connected, Water Connected
Community
- Pets allowed
- Yes
Room Details
| Room | Level | Dimensions |
|---|---|---|
| Primary Bedroom | First | |
| Bathroom 2 | First | |
| Family Room | First | |
| Kitchen | First |
Listing Details
- Listing date
- 2026-10-15
- On market date
- 2026-10-15
- Original list price
- $315,000
- Occupant type
- Owner
- MLS area
- 33624 - Tampa / Northdale
- Listing AOR
- Suncoast Tampa
- Status changed
- 2026-10-15
- Tax legal description
- LOWELL VILLAGE N 1/2 OF LOT 5
Flood risk
Minimal-risk area outside the mapped floodplain. Flood insurance is optional and typically low-cost.
Source: FEMA flood zone reported on the listing. Confirm current designation at FEMA Flood Map Service Center.
Location
Directions
Heading South on Dale Mabry make a right turn on S Village Dr. Then turn left on Lowell Rd. Turn right onto Leverington St. Home will be on the left hand side.
More homes like this
$199,000
7517 Camarina Calle
Tampa, FL 33615
3 bd · 3 ba · 1,588 sqft
The Greens Of Townn Country
MLS ID #TB8555428, LPT REALTY LLC.
Listing provided by Stellar MLS
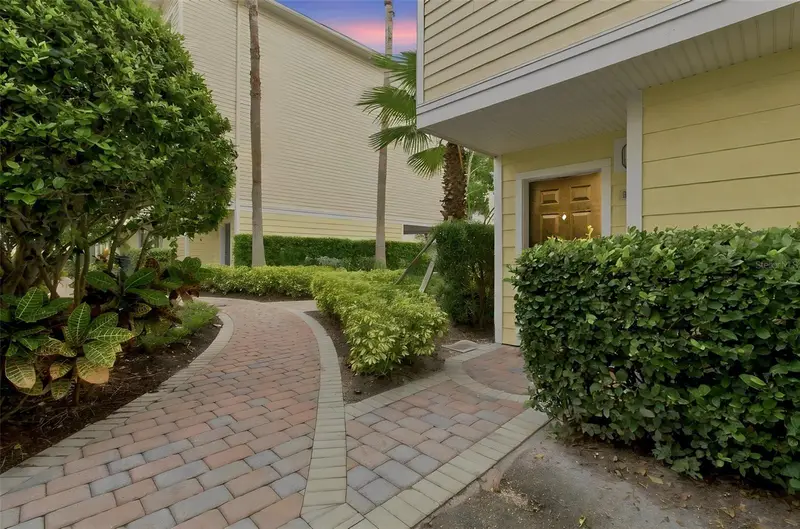
$460,000
9801 Meadow Field Cir
Tampa, FL 33626
4 bd · 3 ba · 2,281 sqft
Arlington Park Condo
MLS ID #TB8541425, SIVEN PREMIER REAL ESTATE.
Listing provided by Stellar MLS
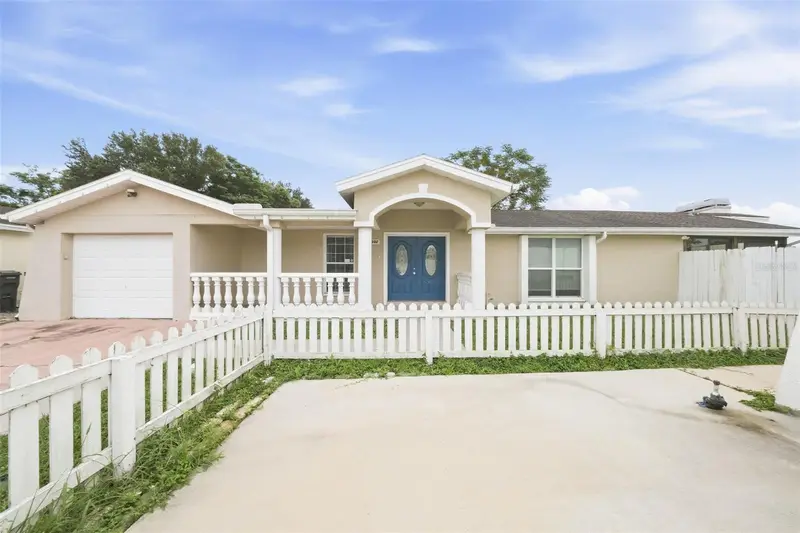
$419,000
10102 Hickory Hollow Ct
Tampa, FL 33615
3 bd · 2 ba · 1,656 sqft
Timberlane Sub Unit 3a
MLS ID #O6450133, EVERYSTATE INC..
Listing provided by Stellar MLS
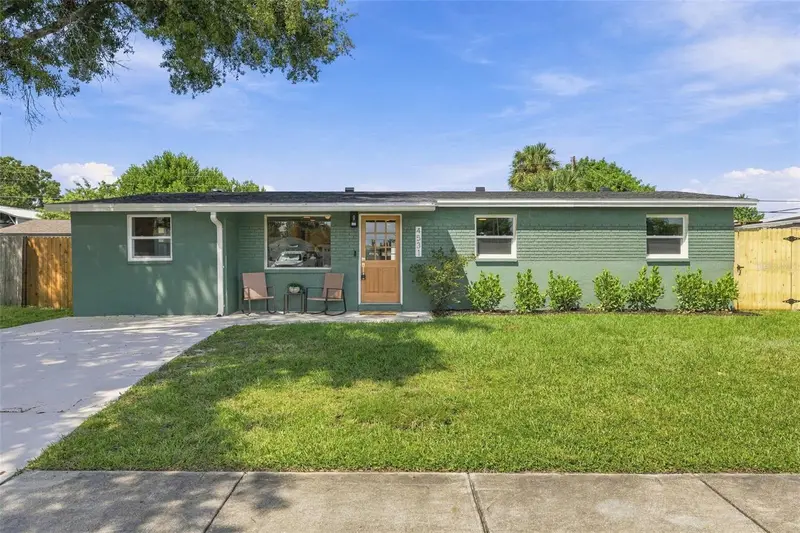
$419,900
4531 W Fern St
Tampa, FL 33614
4 bd · 2 ba · 1,168 sqft
West Park Estates Unit 4
MLS ID #TB8553026, KELLER WILLIAMS TAMPA CENTRAL.
Listing provided by Stellar MLS

Listings courtesy of Stellar MLS as distributed by MLS GRID
IDX information is provided exclusively for consumers’ personal, non-commercial use and may not be used for any purpose other than to identify prospective properties consumers may be interested in purchasing.
Based on information submitted to the MLS GRID as of October 15, 2026 at 9:59 AM ET. All data is obtained from various sources and may not have been verified by broker or MLS GRID. Supplied Open House Information is subject to change without notice. All information should be independently reviewed and verified for accuracy. Properties may or may not be listed by the office/agent presenting the information.
All or a portion of the multiple listing information is provided by Stellar MLS, from a copyrighted compilation of listings. The compilation of listings and each individual listing are © 2026 Stellar MLS. All rights reserved.
Ryan Solberg, Broker · MaxLife Realty LLC · FL License #BK3354351 · Equal Housing Opportunity · Full disclaimer · DMCA