

$434,900
2632 Spring Glen LaneApopka, FL 32703
Listing updated: October 16, 2026 at 12:48 PM ET
Listing courtesy of Re/Max Select Group · Gail Higley · MLS #O6442133 · Active · 407-352-5800Property type
Year built
Lot size
Price / sq ft
HOA dues
Days on market
Garage spaces
Flood zone
About this home
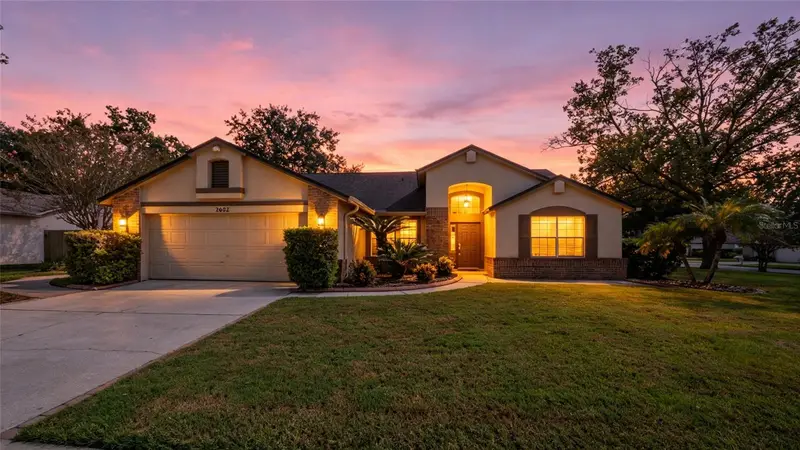
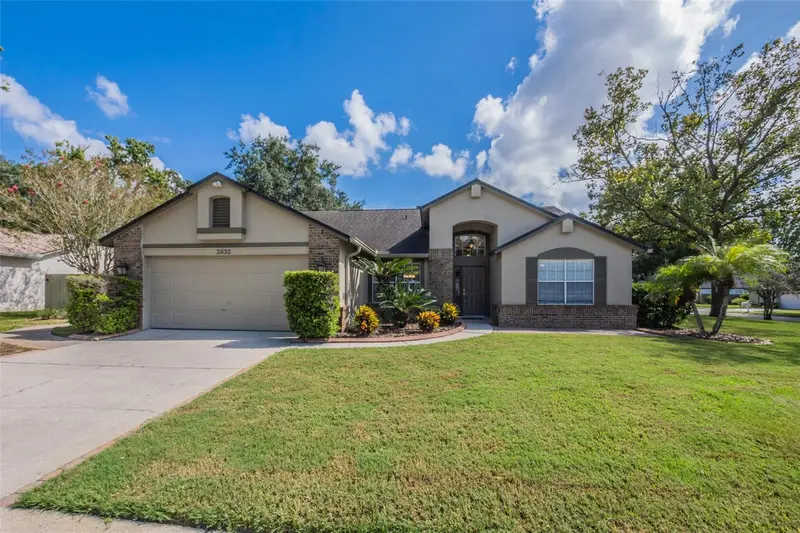
New Price-Brand New Roof! Gorgeous corner-lot pool home in pristine, move-in-ready condition! A brand-new roof is currently being professionally permitted and installed, adding tremendous value and peace of mind for the new owner. HVAC Date September 2020. Step inside to a fabulous open, split-bedroom floor plan featuring beautiful wood flooring throughout the main living areas and a charming wood-burning fireplace that creates a warm and inviting focal point. The upgraded kitchen features granite countertops, a decorative tile backsplash, ample cabinetry, and plenty of workspace for everyday living and entertaining. Fourth room is currently being used as an office/study/den with no closet. Enjoy your own private Florida retreat with a sparkling saltwater pool, perfect for relaxing, entertaining, and enjoying the Florida lifestyle year-round. The spacious primary suite offers privacy and comfort with an updated bathroom and generous walk-in closet. Additional highlights include an inside laundry room, oversized two-car garage, and numerous updates throughout. The community features beautiful tree-lined streets, a community pool, playground, and tennis courts, all conveniently located just minutes from shopping, restaurants, professional services, and major roadways. Security cameras in use. Beautifully maintained, thoughtfully updated, and truly move-in ready—this is one you won't want to miss. Schedule your private showing today and prepare to be impressed! **Back on Market. Buyer failed to perform as per contract**
Estimated monthly payment
Estimate only. Taxes use the listing's reported amount where available; insurance is a Florida-average estimate. Your actual payment will vary — run a full calculation or talk to a lender.
Price & listing history22 days on market
- Status: ActiveSep 30, 2026
- Listed$439,900Sep 19, 2026
- Price reduced$434,900
Facts & features
- Property type
- Residential
- Sub type
- Single Family Residence
- Status
- Active
- Days on market
- 22
- Subdivision
- Piedmont Lakes
- County
- Orange
- Year built
- 1991
- Living area
- 1,748 sq ft
- Price/sq ft
- $249
- Building area
- 2,446 sq ft (Public Records)
- Lot size
- 12,088 sq ft
- Lot category
- 1/4 to less than 1/2
- Flood zone
- X (12095C0140F)
- Garage
- 2 spaces
- Pool
- Private pool
- Annual taxes
- $75 (2025)
- Parcel #
- 13-21-28-6909-02-900
- Zoning
- PUD
- MLS #
- O6442133
Ask about this home
Have a question? Ask the broker directly.
Ryan Solberg answers personally — no call center, no spam. Your question goes straight to him.
Interior Details
- Bedrooms
- 4
- Full bathrooms
- 2
- Flooring
- Carpet, Ceramic Tile, Wood
- Appliances
- Dishwasher, Electric Water Heater, Microwave, Range, Range Hood, Refrigerator
- Interior features
- Ceiling Fans(s), Eat-in Kitchen, High Ceilings, Kitchen/Family Room Combo, Solid Surface Counters, Stone Counters, Vaulted Ceiling(s), Walk-In Closet(s)
- Laundry
- Inside, Laundry Room
- Stories / Levels
- One
- Direction faces
- Northwest
- Fireplace
- Yes
Heating & Cooling
- Heating
- Central
- Cooling
- Central Air
Parking
- Garage spaces
- 2
- Attached garage
- Yes
- Parking features
- Driveway
HOA & Financial
- HOA fee
- $132 / Quarterly
- Monthly HOA
- $44/mo
- Total monthly fees
- $44/mo
- Total annual fees
- $530
- HOA name
- Chris Picciano
- CDD
- No
- Homestead exemption
- Yes
- Min lease term
- 8-12 Months
- Listing terms
- Cash, Conventional, FHA, VA Loan
- Ownership
- Fee Simple
- Available for lease
- Yes
- Lease restrictions
- No
- Additional lease restrictions
- Please check with Orange County for any leasing restrictions.
Exterior & Construction
- Exterior features
- Sidewalk
- Construction materials
- Block, Stucco
- Roof
- Shingle
- Foundation
- Slab
- Pool
- Private pool
- Road surface
- Paved
Utilities
- Sewer
- Public Sewer
- Water source
- Public
- Utilities
- Cable Available, Public, Sewer Connected
Community
- Pets allowed
- Cats OK, Dogs OK, Yes
Schools
Letter grades: Florida DOE 2024–25 school grades (Orange, Seminole, Lake, Osceola, Brevard). Assigned schools from the listing agent — verify enrollment with the district.
Room Details
| Room | Level | Dimensions |
|---|---|---|
| Living Room | First | 16x12 |
| Kitchen | First | 13x10 |
| Dining Room | First | 12x11 |
| Primary Bedroom | First | 16x12 |
| Bedroom 2 | First | 15x12 |
| Bedroom 3 | First | 13x11 |
| Bedroom 4 | First | 11x11 |
Listing Details
- Listing date
- 2026-09-18
- On market date
- 2026-09-19
- Original list price
- $439,900
- Occupant type
- Owner
- MLS area
- 32703 - Apopka
- Listing AOR
- Orlando Regional
- Status changed
- 2026-09-30
- Tax legal description
- PIEDMONT LAKES PHASE FOUR 20/146 LOT 290
Flood risk
Minimal-risk area outside the mapped floodplain. Flood insurance is optional and typically low-cost.
Source: FEMA flood zone reported on the listing. Confirm current designation at FEMA Flood Map Service Center.
Location
Directions
From I-4 to 436 Exit to Left on 436, Left on Piedmont Wekiva Rd. Left on Piedmont Lakes Blvd. Left on Lake Jackson Circle, Right on Spring Glen Lane.
More homes like this
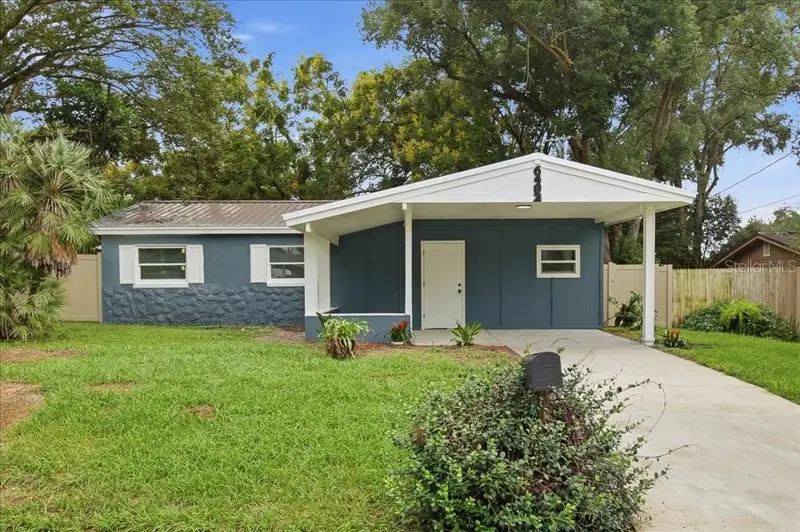
$327,000
6402 Basic Ln
Orlando, FL 32810
3 bd · 2 ba · 1,304 sqft
Long Lake Sub
MLS ID #O6448871, IAD REAL ESTATE.
Listing provided by Stellar MLS
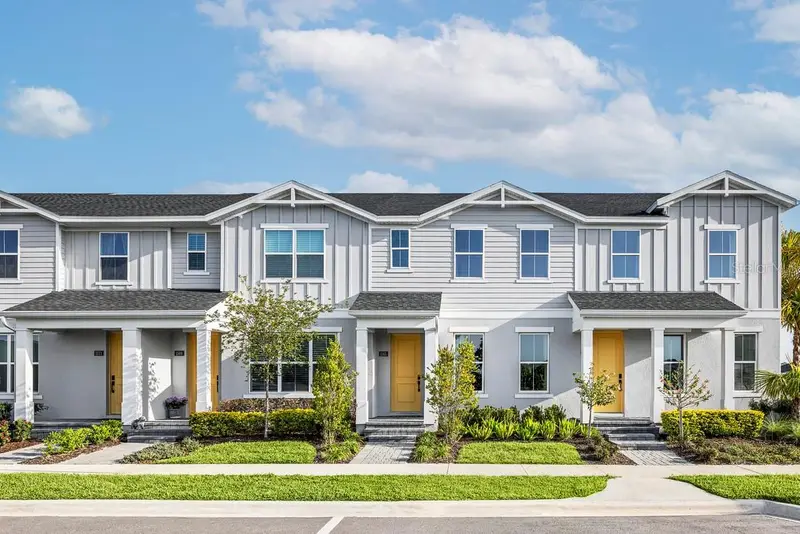
$449,000
1565 Pinecliff Dr
Apopka, FL 32703
3 bd · 3 ba · 1,897 sqft
Bronson Peak
MLS ID #O6447232, ORLANDO TBI REALTY LLC.
Listing provided by Stellar MLS
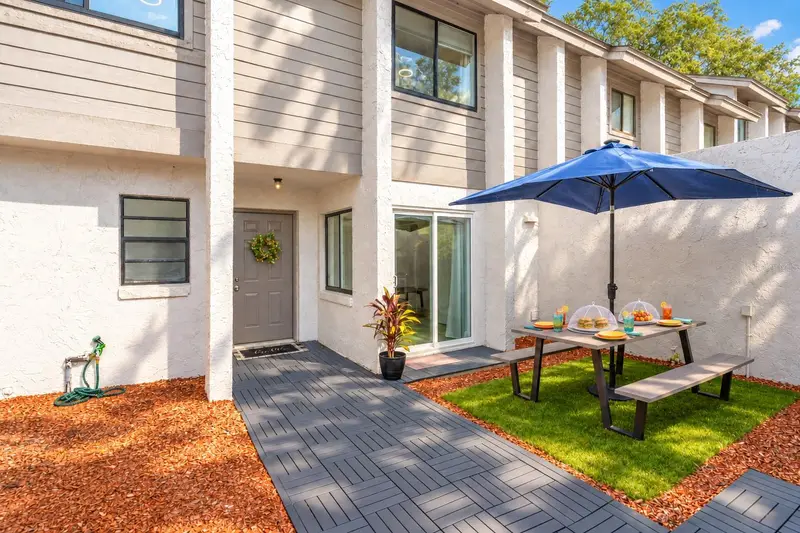
$298,000
139 Olive Tree Cir
Altamonte Springs, FL 32714
3 bd · 3 ba · 1,314 sqft
Montgomery Club Condo
MLS ID #O6443413, UNITED REAL ESTATE PREFERRED.
Listing provided by Stellar MLS
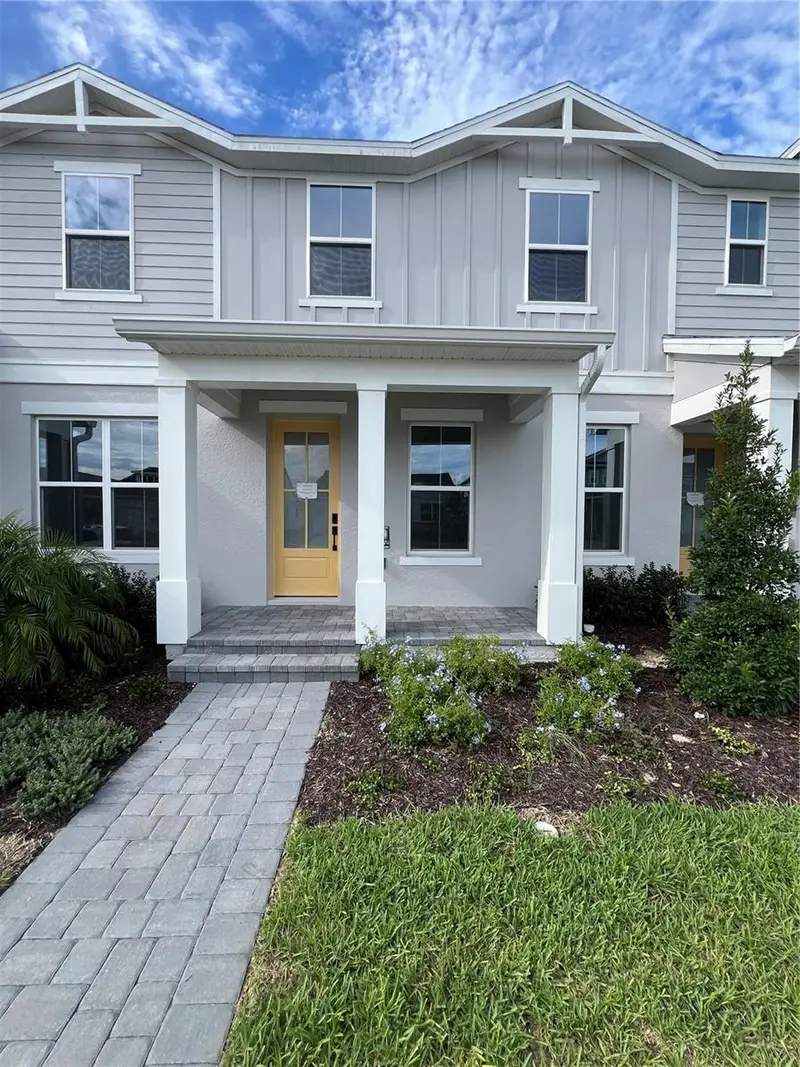
$425,000
1819 Pinecliff Dr
Apopka, FL 32703
4 bd · 3 ba · 2,002 sqft
Bronson Peak
MLS ID #O6438226, ORLANDO TBI REALTY LLC.
Listing provided by Stellar MLS

Listings courtesy of Stellar MLS as distributed by MLS GRID
IDX information is provided exclusively for consumers’ personal, non-commercial use and may not be used for any purpose other than to identify prospective properties consumers may be interested in purchasing.
Based on information submitted to the MLS GRID as of October 16, 2026 at 12:48 PM ET. All data is obtained from various sources and may not have been verified by broker or MLS GRID. Supplied Open House Information is subject to change without notice. All information should be independently reviewed and verified for accuracy. Properties may or may not be listed by the office/agent presenting the information.
All or a portion of the multiple listing information is provided by Stellar MLS, from a copyrighted compilation of listings. The compilation of listings and each individual listing are © 2026 Stellar MLS. All rights reserved.
Ryan Solberg, Broker · MaxLife Realty LLC · FL License #BK3354351 · Equal Housing Opportunity · Full disclaimer · DMCA