

$449,000
1565 Pinecliff DriveApopka, FL 32703
Listing updated: October 24, 2026 at 5:05 PM ET
Listing courtesy of Orlando Tbi Realty Llc · Jaime Haye · MLS #O6447232 · Active · 407-345-6000Property type
Year built
Lot size
Price / sq ft
HOA dues
Days on market
Garage spaces
Flood zone
About this home
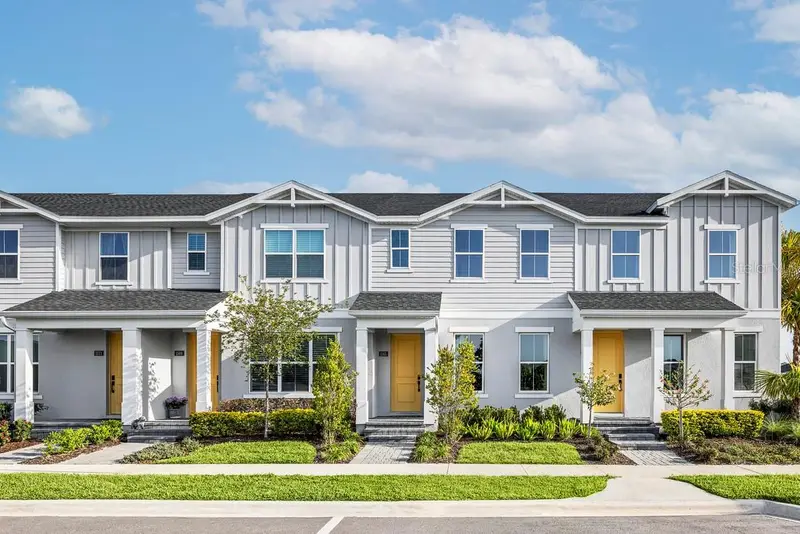
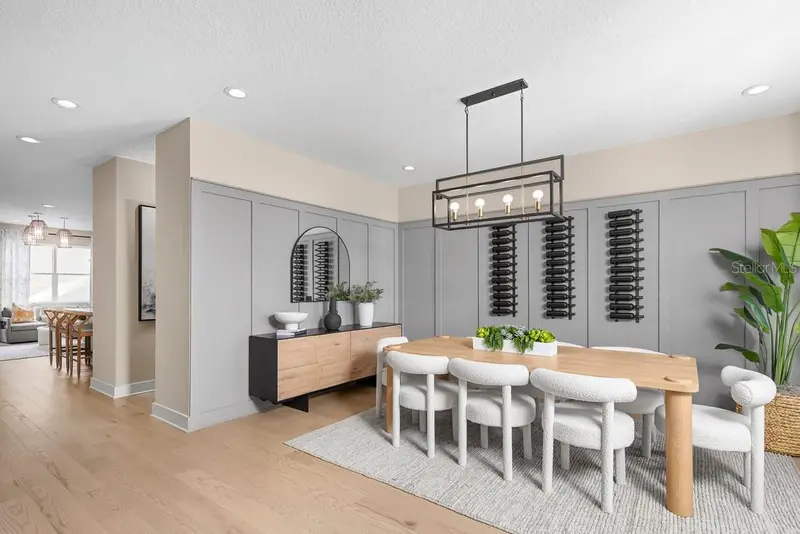
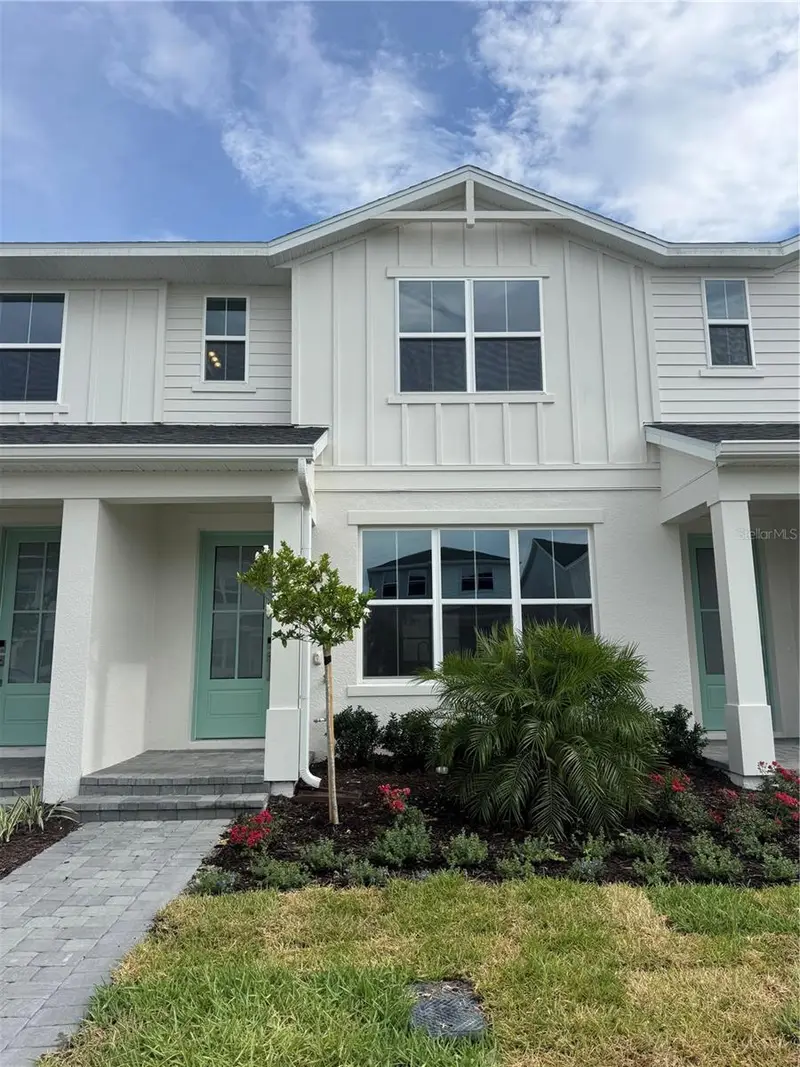
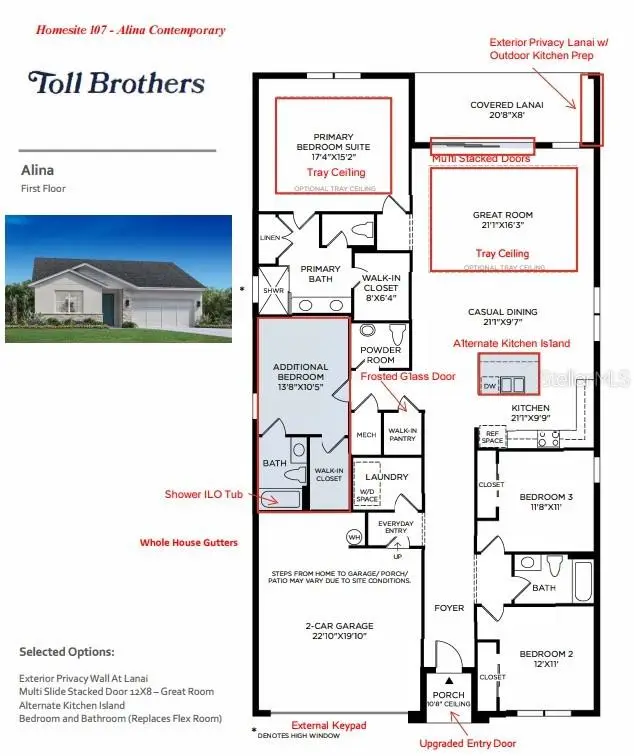
RARE OPPORTUNITY TO OWN THE TOLL BROTHERS MODEL HOME — FULLY FURNISHED & MOVE-IN READY! Welcome to the award-winning Autumn model at Bronson Peak, professionally designed and beautifully appointed with designer furnishings and décor included. This stunning townhome showcases the elevated finishes, thoughtful details and design Toll Brothers is known for—all without the wait of new construction. The open-concept main living area features a bright, modern kitchen with white cabinetry, quartz countertops, stainless steel appliances, an oversized island, and stylish designer lighting. The kitchen flows seamlessly into the spacious great room and dining area, creating an ideal layout for both everyday living and entertaining. Custom wall treatments, upgraded lighting, window treatments, and professionally curated furnishings give the home a polished, one-of-a-kind feel. A versatile flex room/home office adds valuable additional living space, while upstairs you'll find a beautifully designed primary suite with a spa-inspired bath featuring dual vanities and an oversized shower, along with secondary bedrooms and additional bath. Every room has been thoughtfully styled and is ready to enjoy from day one. Located in Toll Brothers' sought-after Bronson Peak community, residents enjoy resort-style amenities including a clubhouse, resort-style pool, fitness center, yoga studio, tennis court, and two pickleball courts. Skip the construction timeline and move right into the home buyers have been touring and falling in love with. Opportunities to purchase a fully furnished Toll Brothers model home are exceptionally rare—this is your chance to own the showcase home itself.
Estimated monthly payment
Estimate only. Taxes use the listing's reported amount where available; insurance is a Florida-average estimate. Your actual payment will vary — run a full calculation or talk to a lender.
Price & listing history20 days on market
- Status: ActiveOct 4, 2026
- Listed$449,000Oct 4, 2026
Facts & features
- Property type
- Residential
- Sub type
- Townhouse
- Status
- Active
- Days on market
- 20
- Subdivision
- Bronson Peak
- County
- Orange
- Year built
- 2024
- Living area
- 1,897 sq ft
- Price/sq ft
- $237
- Building area
- 2,237 sq ft (Builder)
- Lot size
- 2,400 sq ft
- Lot category
- 0 to less than 1/4
- Flood zone
- X
- Garage
- 2 spaces
- Annual taxes
- $8,080 (2026)
- Parcel #
- 17-21-28-0935-02-150
- Zoning
- PD
- MLS #
- O6447232
Ask about this home
Have a question? Ask the broker directly.
Ryan Solberg answers personally — no call center, no spam. Your question goes straight to him.
Interior Details
- Bedrooms
- 3
- Full bathrooms
- 2
- Half bathrooms
- 1
- Flooring
- Carpet, Luxury Vinyl, Tile
- Appliances
- Dishwasher, Disposal, Dryer, Microwave, Range, Refrigerator, Washer
- Interior features
- Eat-in Kitchen, High Ceilings, In Wall Pest System, Kitchen/Family Room Combo, Living Room/Dining Room Combo, Open Floorplan, PrimaryBedroom Upstairs, Solid Surface Counters, Thermostat, Tray Ceiling(s), Walk-In Closet(s)
- Laundry
- Inside, Laundry Room
- Stories / Levels
- Two
- Direction faces
- South
- New construction
- Yes
Heating & Cooling
- Heating
- Central, Electric
- Cooling
- Central Air
Parking
- Garage spaces
- 2
- Attached garage
- No
- Parking features
- Driveway, On Street
HOA & Financial
- HOA fee
- $215 / Monthly
- Monthly HOA
- $215/mo
- Total monthly fees
- $215/mo
- Total annual fees
- $2,584
- HOA name
- May Management Services, Inc. / Geeta Chowbay
- CDD
- Yes
- Min lease term
- 7 Months
- Listing terms
- Cash, Conventional, FHA, VA Loan
- Ownership
- Fee Simple
- Available for lease
- Yes
- Lease restrictions
- No
- Additional lease restrictions
- See HOA
Exterior & Construction
- Exterior features
- Courtyard, Rain Gutters, Sidewalk
- Construction materials
- Block, Stucco, Frame
- Roof
- Shingle
- Foundation
- Slab
- Road surface
- Paved
Utilities
- Sewer
- Public Sewer
- Water source
- Public
- Utilities
- Cable Available, Cable Connected, Electricity Connected, Natural Gas Connected, Phone Available, Sewer Connected, Sprinkler Recycled, Underground Utilities, Water Connected
Community
- Pets allowed
- Yes
Schools
Letter grades: Florida DOE 2024–25 school grades (Orange, Seminole, Lake, Osceola, Brevard). Assigned schools from the listing agent — verify enrollment with the district.
Room Details
| Room | Level | Dimensions |
|---|---|---|
| Bedroom 2 | 11x9.4 | |
| Bedroom 3 | 11x10 | |
| Kitchen | 10.5x10 | |
| Dining Room | 9x8.4 | |
| Great Room | 19x15 | |
| Primary Bedroom | 14x13 | |
| Office | 13.9x12.9 |
Listing Details
- Listing date
- 2026-10-04
- On market date
- 2026-10-04
- Original list price
- $449,000
- Occupant type
- Vacant
- MLS area
- 32703 - Apopka
- Listing AOR
- Orlando Regional
- Home warranty
- Yes
- Status changed
- 2026-10-04
- Tax legal description
- BRONSON PEAK PHASE 1A 112/54 LOT 215
Flood risk
Minimal-risk area outside the mapped floodplain. Flood insurance is optional and typically low-cost.
Source: FEMA flood zone reported on the listing. Confirm current designation at FEMA Flood Map Service Center.
Location
Directions
Heading West on SR 414, take exit 5 onto Marden Rd and turn right. Turn left onto Ocoee-Apopka Rd, then right onto Boy Scout Rd in .4 miles.
More homes like this
$385,000
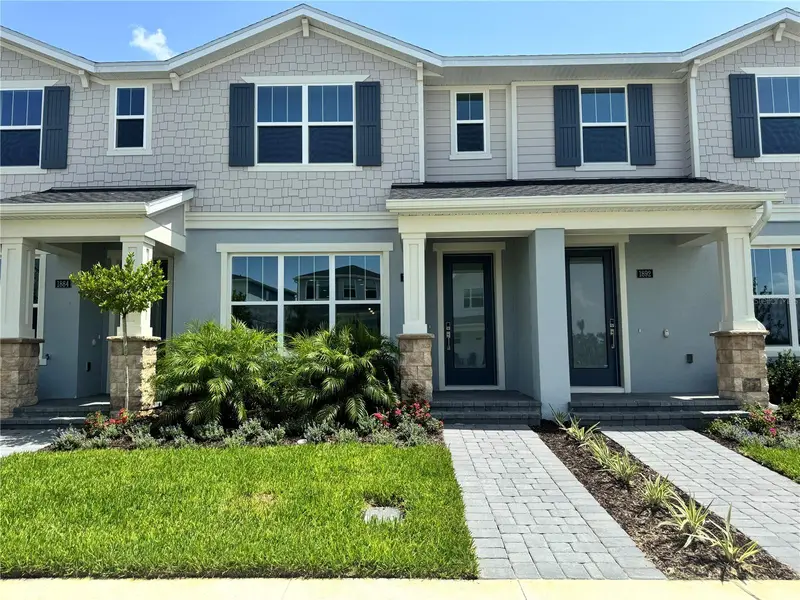
1888 Crowncrest Dr
Apopka, FL 32703
3 bd · 3 ba · 1,857 sqft
Bronson Peak
MLS ID #O6423853, ORLANDO TBI REALTY LLC.
Listing provided by Stellar MLS
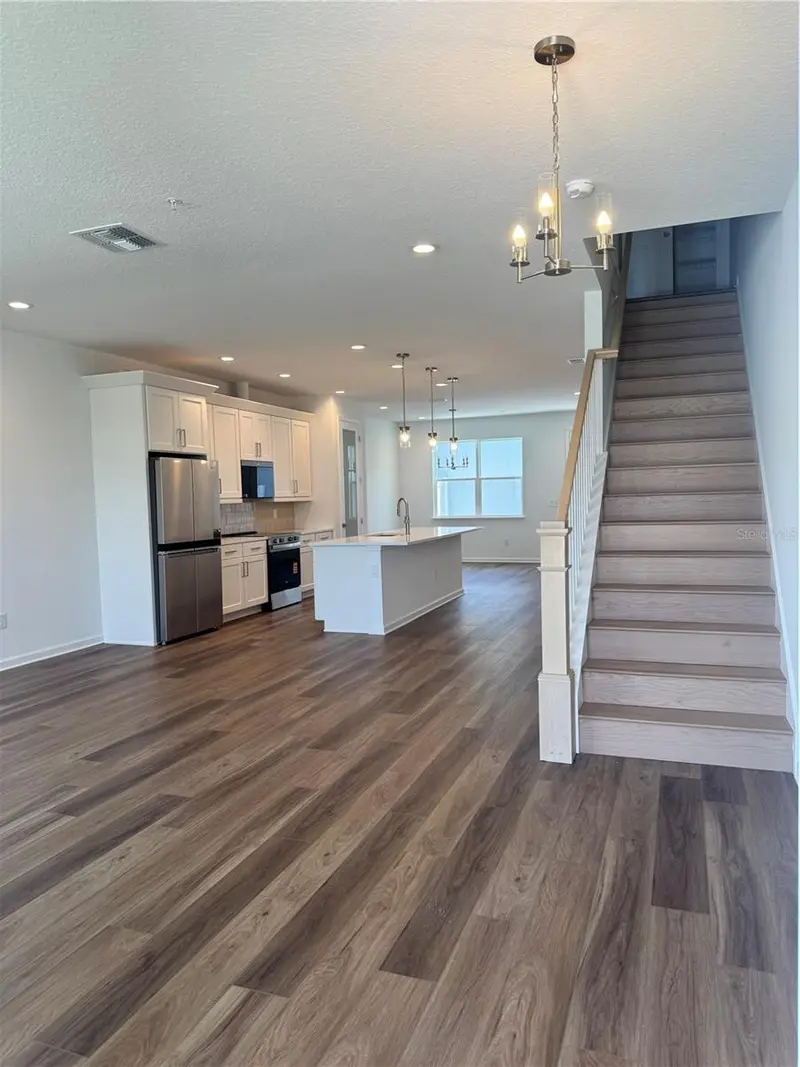
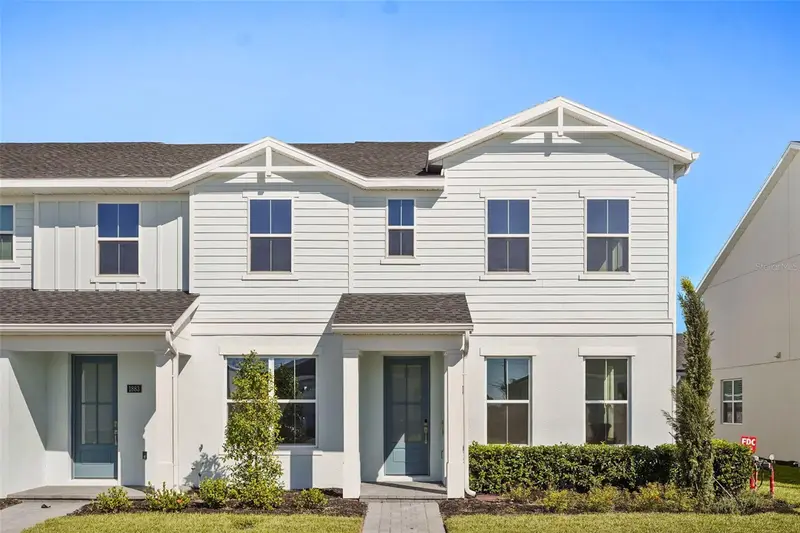
$389,000
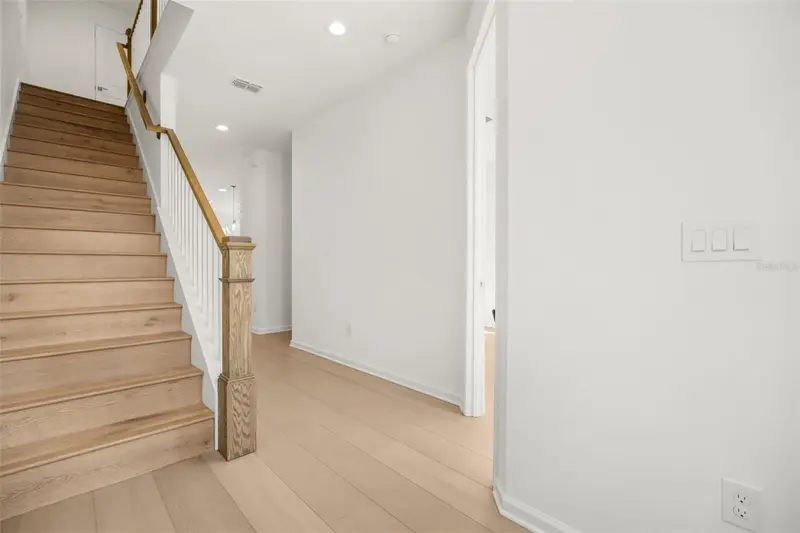
1868 Crowncrest Dr
Apopka, FL 32703
3 bd · 3 ba · 1,857 sqft
Bronson Peak
MLS ID #O6417536, ORLANDO TBI REALTY LLC.
Listing provided by Stellar MLS
$415,000
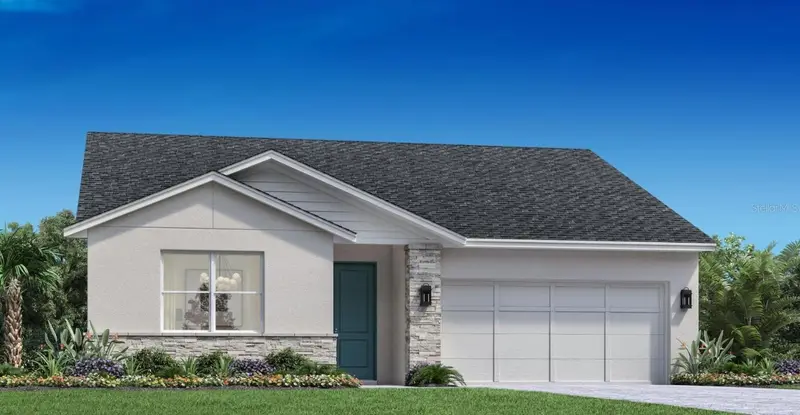
1879 Pinecliff Dr
Apopka, FL 32703
3 bd · 3 ba · 1,930 sqft
Bronson Peak
MLS ID #O6380501, ORLANDO TBI REALTY LLC.
Listing provided by Stellar MLS
$605,051
1585 Stonecliff Dr
Apopka, FL 32703
4 bd · 4 ba · 2,335 sqft
Bronson Peak
MLS ID #O6435838, ORLANDO TBI REALTY LLC.
Listing provided by Stellar MLS

Listings courtesy of Stellar MLS as distributed by MLS GRID
IDX information is provided exclusively for consumers’ personal, non-commercial use and may not be used for any purpose other than to identify prospective properties consumers may be interested in purchasing.
Based on information submitted to the MLS GRID as of October 24, 2026 at 5:05 PM ET. All data is obtained from various sources and may not have been verified by broker or MLS GRID. Supplied Open House Information is subject to change without notice. All information should be independently reviewed and verified for accuracy. Properties may or may not be listed by the office/agent presenting the information.
All or a portion of the multiple listing information is provided by Stellar MLS, from a copyrighted compilation of listings. The compilation of listings and each individual listing are © 2026 Stellar MLS. All rights reserved.
Ryan Solberg, Broker · MaxLife Realty LLC · FL License #BK3354351 · Equal Housing Opportunity · Full disclaimer · DMCA