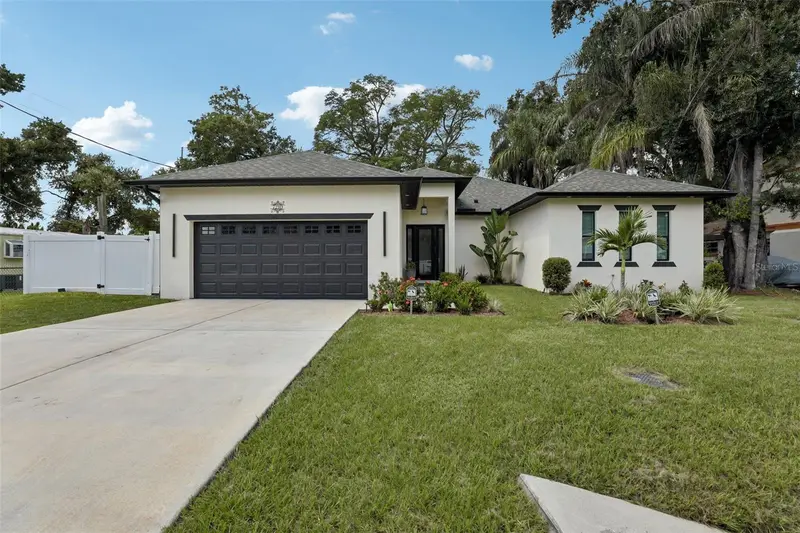

$550,000
7210 Amos AvenueTampa, FL 33614
Listing updated: September 26, 2026 at 4:05 PM ET
Listing courtesy of Charles Rutenberg Realty Inc · Lana Rosenbaum · MLS #TB8548966 · Active · 727-538-9200Property type
Year built
Lot size
Price / sq ft
HOA dues
Days on market
Garage spaces
Flood zone
About this home
NEWER CONSTRUCTION, TWO-CAR GARAGE, PRIVATE IN-LAW SUITE AND A CENTRAL TAMPA LOCATION! Built in 2024 and situated on a generous 75-by-110-foot lot, this home blends high-end finishes and contemporary design with spacious indoor and outdoor living designed for the Florida lifestyle. Step inside into a bright, open living space with high ceilings and large-format tile flooring throughout. The kitchen is at the heart of the home, featuring an oversized island, generous cabinetry, stainless-steel appliances, tile backsplash and pendant lighting. The open kitchen, dining and living areas flow together beautifully, creating an inviting space for everyday living and entertaining. One of the home's most distinctive features is the private in-law suite with its own exterior entrance and kitchenette. This separate space opens up a range of possibilities—multigenerational living, extended family, overnight guests, a private home office, or the potential for extra income. The spacious primary suite offers a comfortable retreat with a walk-in closet and private bath, while the two-car garage provides valuable parking and storage. The backyard was designed for Florida living and entertaining. The pool, expansive covered patio and fully fenced yard create a private outdoor setting with plenty of space for relaxing, dining and gathering with friends and family. As the sun goes down, beautiful outdoor lighting brings the entire space to life, creating an inviting atmosphere for evening dinners under the patio, entertaining around the pool or simply unwinding by the water. The location is another major advantage. Centrally positioned in Tampa and just minutes from the Dale Mabry corridor, shopping, dining and everyday conveniences are close at hand. The home also offers convenient access to Tampa International Airport, Raymond James Stadium, Steinbrenner Field, Westshore, International Plaza and I-275, with Downtown Tampa, the Riverwalk and Armature Works all within easy reach. Whether you're catching a flight, heading to a Bucs or Yankees game, spending an evening downtown or making your way across the bay toward St. Petersburg and the Gulf beaches, this central location puts so much of Tampa Bay within easy reach.
Estimated monthly payment
Estimate only. Taxes use the listing's reported amount where available; insurance is a Florida-average estimate. Your actual payment will vary — run a full calculation or talk to a lender.
Price & listing history10 days on market
- Status: ActiveSep 16, 2026
- Listed$550,000Sep 16, 2026
Facts & features
- Property type
- Residential
- Sub type
- Single Family Residence
- Status
- Active
- Days on market
- 10
- Subdivision
- Lake View Heights
- County
- Hillsborough
- Year built
- 2024
- Living area
- 1,761 sq ft
- Price/sq ft
- $312
- Building area
- 2,507 sq ft (Public Records)
- Lot size
- 8,250 sq ft
- Lot category
- 0 to less than 1/4
- Flood zone
- x
- Garage
- 2 spaces
- Pool
- Private pool
- Annual taxes
- $6,828 (2025)
- Parcel #
- U-27-28-18-160-000003-00033.0
- Zoning
- RSC-9
- MLS #
- TB8548966
Ask about this home
Have a question? Ask the broker directly.
Ryan Solberg answers personally — no call center, no spam. Your question goes straight to him.
Interior Details
- Bedrooms
- 3
- Full bathrooms
- 3
- Flooring
- Tile
- Appliances
- Dishwasher, Disposal, Electric Water Heater, Microwave, Range, Range Hood, Refrigerator
- Interior features
- Cathedral Ceiling(s), Ceiling Fans(s), Eat-in Kitchen, High Ceilings, Kitchen/Family Room Combo, Open Floorplan, Primary Bedroom Main Floor, Solid Surface Counters, Stone Counters, Vaulted Ceiling(s), Walk-In Closet(s)
- Laundry
- Electric Dryer Hookup, In Garage, Washer Hookup
- Stories / Levels
- One
- Direction faces
- West
- In-law suite
- Yes
Heating & Cooling
- Heating
- Electric
- Cooling
- Central Air
Parking
- Garage spaces
- 2
- Attached garage
- Yes
HOA & Financial
- Total monthly fees
- None
- Total annual fees
- None
- CDD
- No
- Homestead exemption
- Yes
- Min lease term
- 1 Week
- Listing terms
- Cash, Conventional, FHA, VA Loan
- Ownership
- Fee Simple
- Available for lease
- Yes
- Lease restrictions
- No
- Additional lease restrictions
- IMPORTANT NOTICE: Please verify all the rules and restrictions with appropriate authorities.
Exterior & Construction
- Exterior features
- Lighting, Private Yard
- Construction materials
- Block
- Roof
- Shingle
- Foundation
- Slab
- Pool
- Private pool
- Road surface
- Asphalt
Utilities
- Sewer
- Public Sewer
- Water source
- Public
- Utilities
- Electricity Connected
Room Details
| Room | Level | Dimensions |
|---|---|---|
| Living Room | First | 15x18 |
| Dining Room | First | 8x12 |
| Primary Bedroom | First | 16x23 |
| Kitchen | First | 15x10 |
| Primary Bathroom | First | 6x12 |
Listing Details
- Listing date
- 2026-09-15
- On market date
- 2026-09-16
- Original list price
- $550,000
- Occupant type
- Owner
- MLS area
- 33614 - Tampa
- Listing AOR
- Suncoast Tampa
- Status changed
- 2026-09-16
- Tax legal description
- LAKE VIEW HEIGHTS LOTS 33 TO 35 INCL BLOCK 3
Flood risk
Minimal-risk area outside the mapped floodplain. Flood insurance is optional and typically low-cost.
Source: FEMA flood zone reported on the listing. Confirm current designation at FEMA Flood Map Service Center.
Location
Directions
Head south on State Road 580 West (from N. Dale Mabry Hwy).Turn left onto W. Waters Ave.Turn right onto N. Himes Ave.Turn left onto W. Broad St.Turn right onto N. Amos Ave
More homes like this
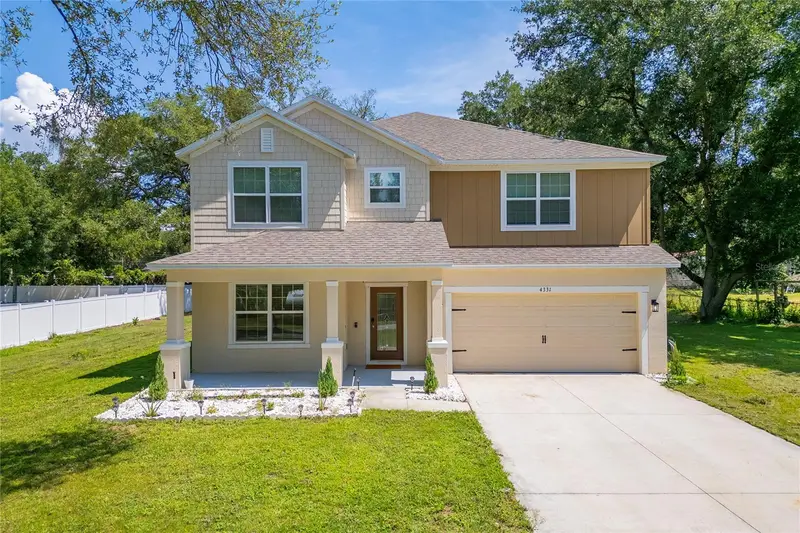
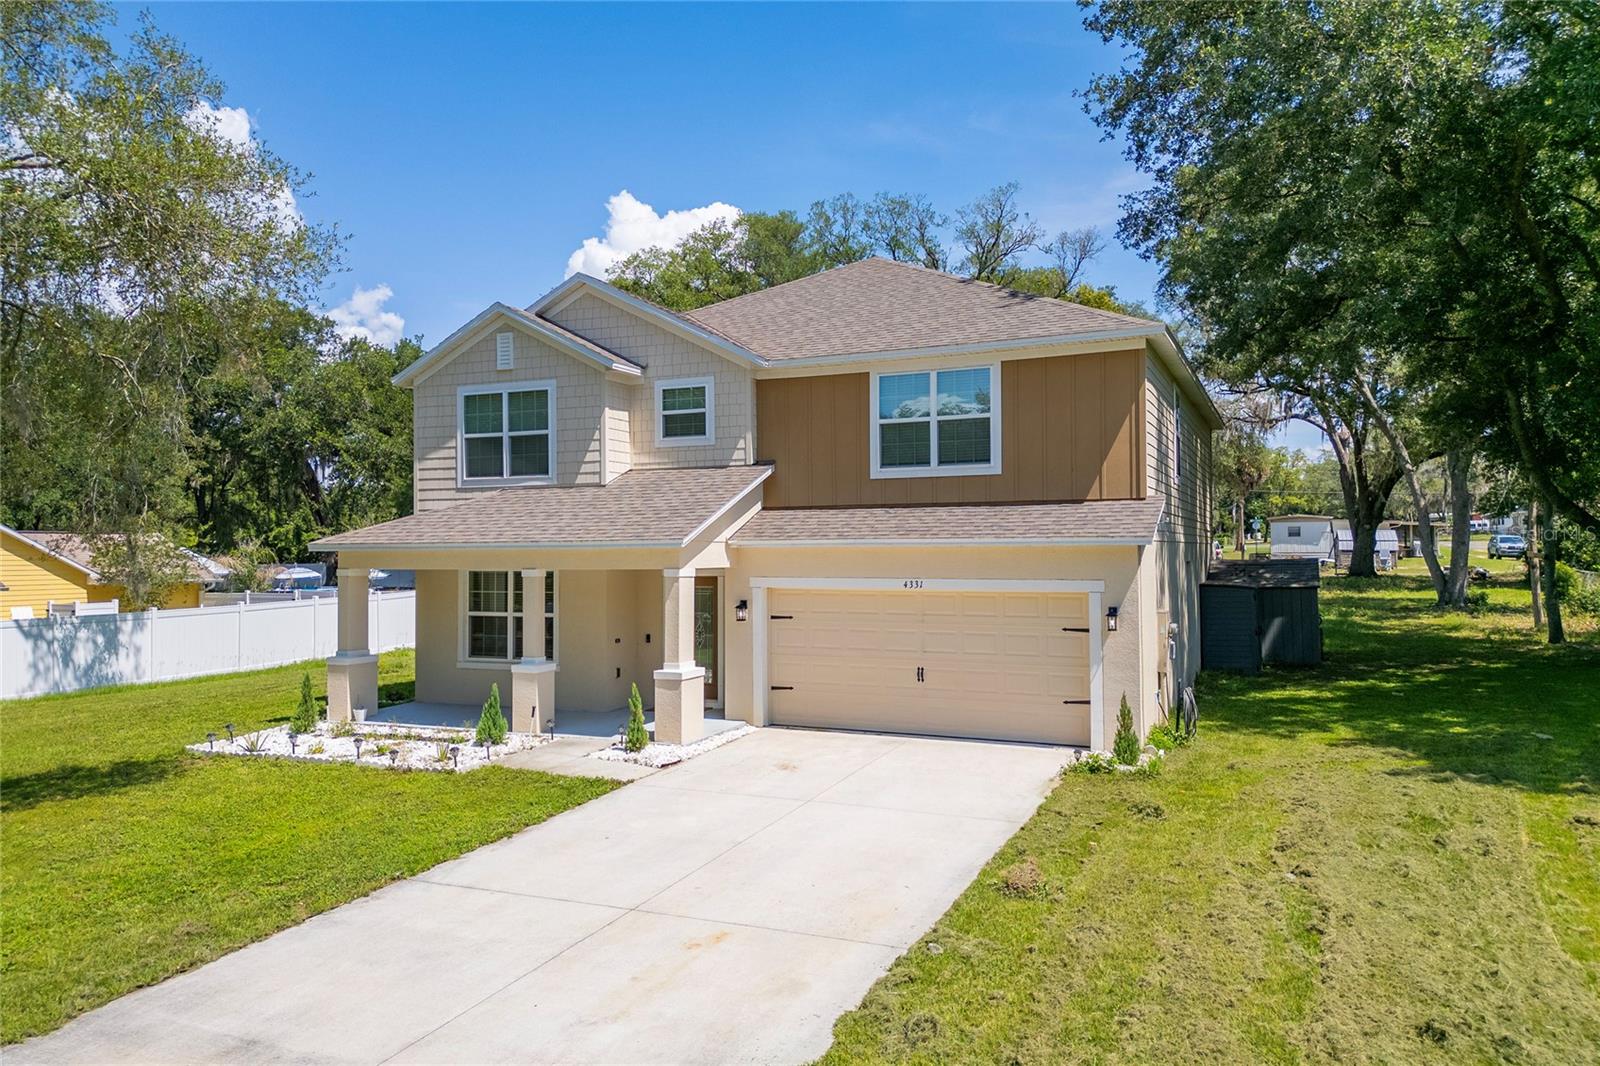
$420,000
4331 Wayne Rd
Fruitland Park, FL 34731
5 bd · 4 ba · 3,126 sqft
Lake View Heights
MLS ID #S5150676, RESILIENT MIND REALTY GROUP.
Listing provided by Stellar MLS
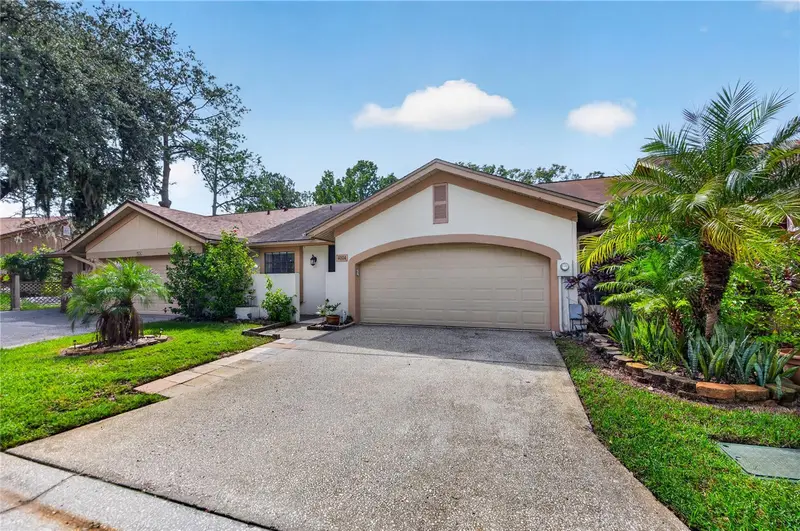
$339,000
4004 Shoreside Cir
Tampa, FL 33624
2 bd · 2 ba · 1,099 sqft
Carrollwood Sprgs Cluster Hms
MLS ID #TB8557762, THE ALDRICH AGENCY REAL ESTATE LLC.
Listing provided by Stellar MLS
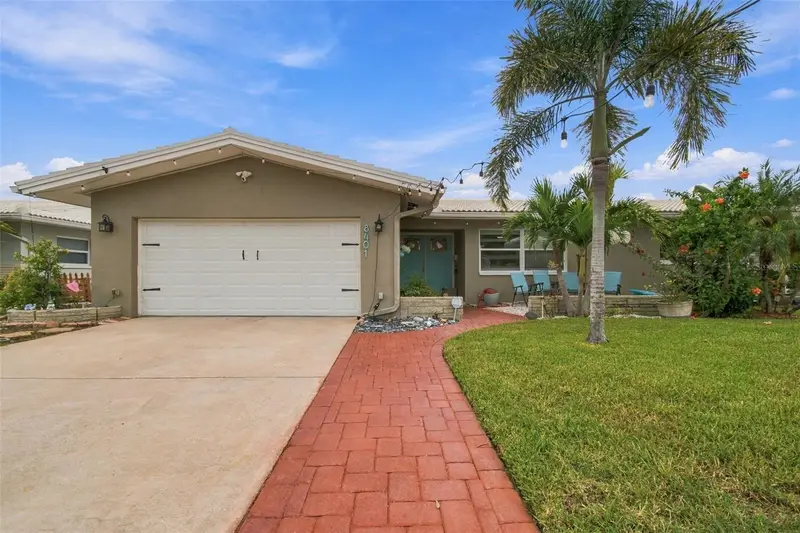
$517,777
8401 Boulder Pl
Tampa, FL 33615
3 bd · 2 ba · 1,695 sqft
Bay Crest Park Unit 16
MLS ID #TB8554274, FUTURE HOME REALTY INC.
Listing provided by Stellar MLS
$797,476
2508 W Gray St #1
Tampa, FL 33609
3 bd · 3 ba · 2,099 sqft
Terra Nova Rev Map
MLS ID #TB8496006, CENTURY 21 LIST WITH BEGGINS.
Listing provided by Stellar MLS

Listings courtesy of Stellar MLS as distributed by MLS GRID
IDX information is provided exclusively for consumers’ personal, non-commercial use and may not be used for any purpose other than to identify prospective properties consumers may be interested in purchasing.
Based on information submitted to the MLS GRID as of September 26, 2026 at 4:05 PM ET. All data is obtained from various sources and may not have been verified by broker or MLS GRID. Supplied Open House Information is subject to change without notice. All information should be independently reviewed and verified for accuracy. Properties may or may not be listed by the office/agent presenting the information.
All or a portion of the multiple listing information is provided by Stellar MLS, from a copyrighted compilation of listings. The compilation of listings and each individual listing are © 2026 Stellar MLS. All rights reserved.
Ryan Solberg, Broker · MaxLife Realty LLC · FL License #BK3354351 · Equal Housing Opportunity · Full disclaimer · DMCA