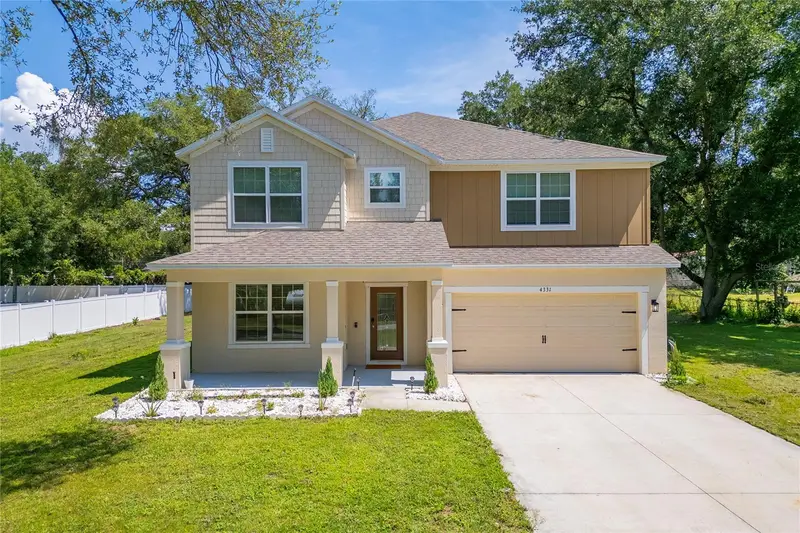
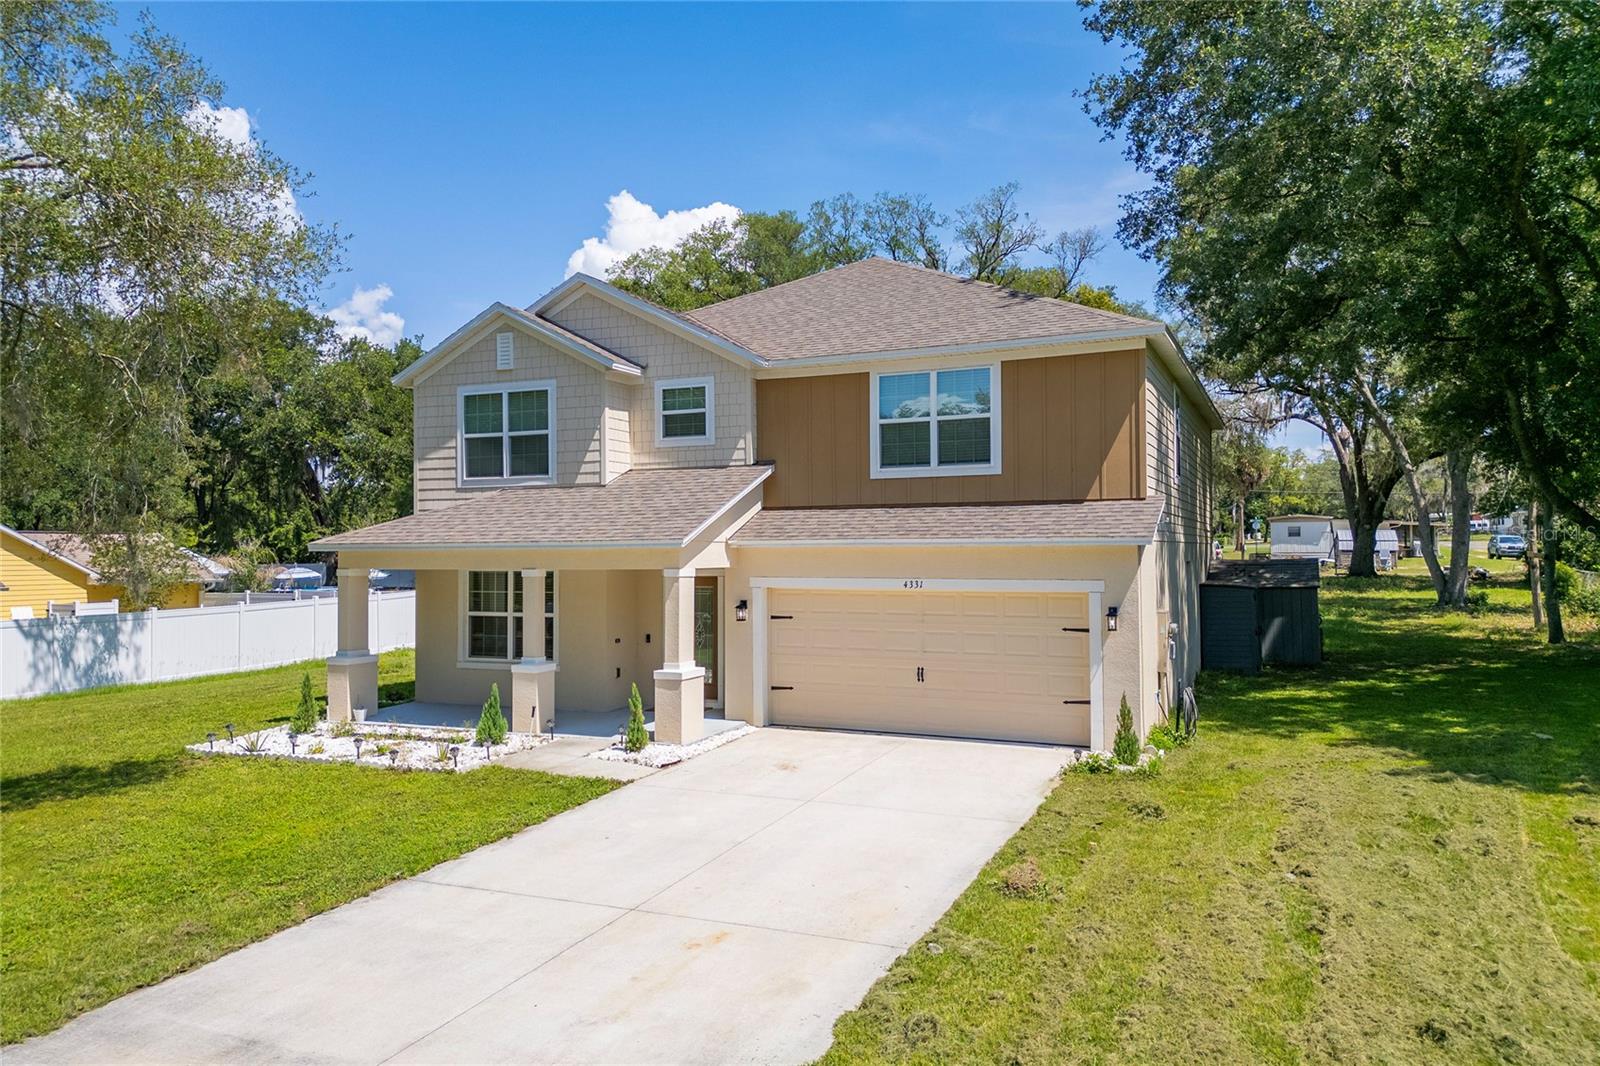


$420,000
4331 Wayne RoadFruitland Park, FL 34731
Listing updated: October 7, 2026 at 1:29 PM ET
Listing courtesy of Resilient Mind Realty Group · Lesly Echevarria · MLS #S5150676 · Active · 407-922-4428Property type
Year built
Lot size
Price / sq ft
HOA dues
Days on market
Garage spaces
Flood zone
About this home
Short Sale. Welcome to your dream home in the heart of Fruitland Park! This spacious 5-bedroom, 3.5-bathroom residence offers the perfect blend of comfort, flexibility, and modern living. As you enter, you’re greeted by a versatile front room ideal for a home office, formal living room, playroom, or study space. The home then opens into a stunning open-concept floor plan designed for both everyday living and entertaining, featuring a spacious family room, dining area, and a beautifully appointed kitchen with stainless steel appliances, ample cabinetry, and generous counter space. The first floor also features a private bedroom with its own full bathroom, making it ideal for guests, multigenerational living, or a private retreat. Upstairs, you’ll find an oversized loft that can easily serve as a game room, media room, family lounge, homeschool area, or additional flex space to fit your lifestyle. The spacious secondary bedrooms provide room for everyone, while the primary suite offers the perfect place to unwind after a long day. Step outside and discover an oversized backyard with endless possibilities, create your dream pool, outdoor kitchen, garden, playground, or simply enjoy the extra space for entertaining family and friends. Conveniently located in the growing Fruitland Park area, this home offers easy access to The Villages, Downtown Leesburg, Lake Griffin State Park, shopping, dining, medical facilities, and major highways including US-27 and Florida’s Turnpike. Enjoy the charm of small-town living while remaining close to Central Florida. Whether you’re looking for room to grow, space to entertain, or a home that adapts to your family’s changing needs, this exceptional property checks all the boxes.
Estimated monthly payment
Estimate only. Taxes use the listing's reported amount where available; insurance is a Florida-average estimate. Your actual payment will vary — run a full calculation or talk to a lender.
Price & listing history133 days on market
- Status: ActiveMay 27, 2026
- Listed$590,000May 27, 2026
- Price reduced$420,000
Facts & features
- Property type
- Residential
- Sub type
- Single Family Residence
- Status
- Active
- Days on market
- 133
- Subdivision
- Lake View Heights
- County
- Lake
- Year built
- 2023
- Living area
- 3,126 sq ft
- Price/sq ft
- $134
- Building area
- 3,732 sq ft (Public Records)
- Lot size
- 22,408 sq ft
- Lot category
- 1/2 to less than 1
- Flood zone
- X (12069C0170E)
- Garage
- 2 spaces
- Annual taxes
- $6,632 (2025)
- Parcel #
- 35-18-24-0002-000-02400
- Zoning
- R-1
- MLS #
- S5150676
Ask about this home
Have a question? Ask the broker directly.
Ryan Solberg answers personally — no call center, no spam. Your question goes straight to him.
Interior Details
- Bedrooms
- 5
- Full bathrooms
- 3
- Half bathrooms
- 1
- Flooring
- Carpet, Tile
- Appliances
- Dishwasher, Dryer, Microwave, Range, Refrigerator, Washer
- Interior features
- Walk-In Closet(s)
- Laundry
- Laundry Room, Upper Level
- Stories / Levels
- Two
- Direction faces
- South
Heating & Cooling
- Heating
- Electric
- Cooling
- Central Air
Parking
- Garage spaces
- 2
- Attached garage
- Yes
HOA & Financial
- Total monthly fees
- None
- Total annual fees
- None
- CDD
- No
- Homestead exemption
- Yes
- Min lease term
- No Minimum
- Listing terms
- Cash, Conventional, FHA, VA Loan
- Ownership
- Fee Simple
- Available for lease
- Yes
- Lease restrictions
- No
Exterior & Construction
- Construction materials
- Block
- Roof
- Shingle
- Foundation
- Slab
- Road surface
- Asphalt
Utilities
- Sewer
- Public Sewer
- Water source
- Well
- Utilities
- Public
Room Details
| Room | Level | Dimensions |
|---|---|---|
| Kitchen | First | |
| Primary Bedroom | Second | |
| Living Room | First |
Listing Details
- Listing date
- 2026-05-25
- On market date
- 2026-05-27
- Original list price
- $590,000
- Occupant type
- Owner
- Special conditions
- Short Sale
- MLS area
- 34731 - Fruitland Park
- Listing AOR
- Osceola
- Status changed
- 2026-05-27
- Tax legal description
- N 195 FT OF W 115 FT OF E 805 FT OF SE 1/4 OF NW 1/4 ORB 6199 PG 866
Flood risk
Minimal-risk area outside the mapped floodplain. Flood insurance is optional and typically low-cost.
Source: FEMA flood zone reported on the listing. Confirm current designation at FEMA Flood Map Service Center.
Location
Directions
From US-27 N, turn onto CR-466A/W Miller St toward Fruitland Park. Turn left onto Wayne Rd. Continue straight and the property at 4331 Wayne Rd will be on your right. Conveniently located near shopping, dining, schools, and major roadways.
More homes like this
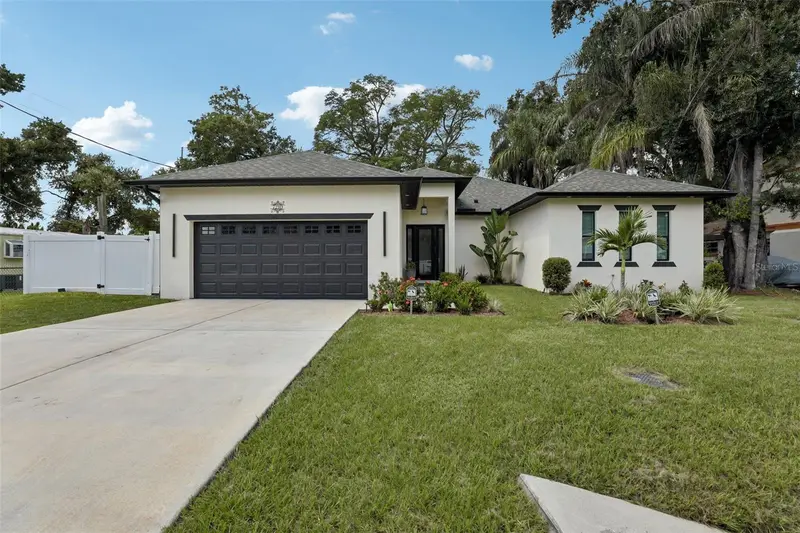
$550,000
7210 N Amos Ave
Tampa, FL 33614
3 bd · 3 ba · 1,761 sqft
Lake View Heights
MLS ID #TB8548966, CHARLES RUTENBERG REALTY INC.
Listing provided by Stellar MLS
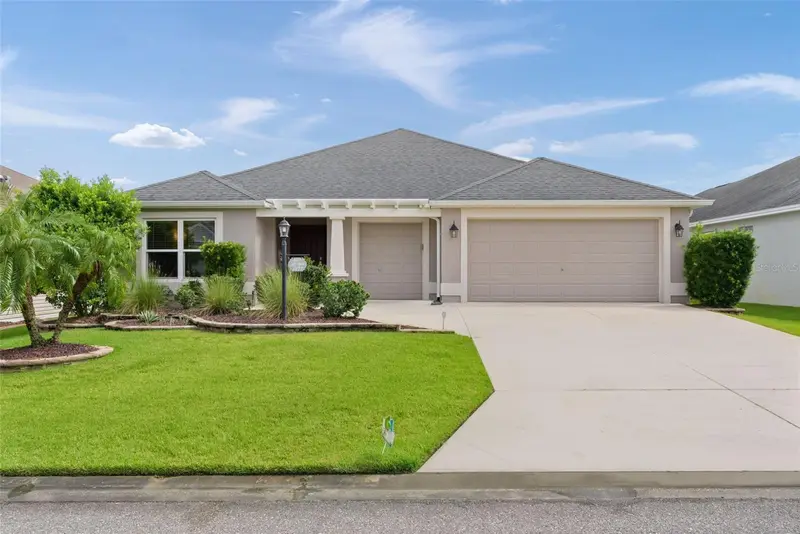
$465,000
3277 Kranz Ave
The Villages, FL 32163
3 bd · 3 ba · 1,854 sqft
The Villages
MLS ID #G5118664, REALTY EXECUTIVES IN THE VILLAGES.
Listing provided by Stellar MLS
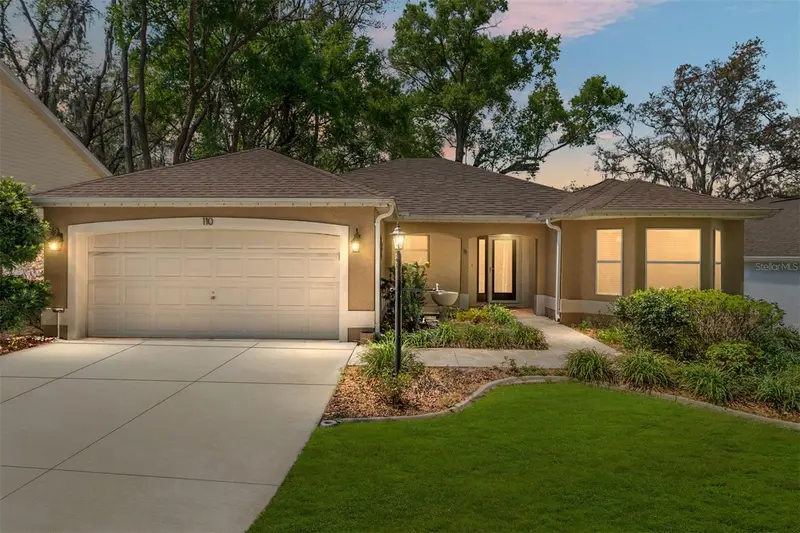
$400,000
110 Chula Vista Ave
Lady Lake, FL 32159
3 bd · 2 ba · 2,038 sqft
The Villages
MLS ID #G5109984, REALTY EXECUTIVES IN THE VILLAGES.
Listing provided by Stellar MLS
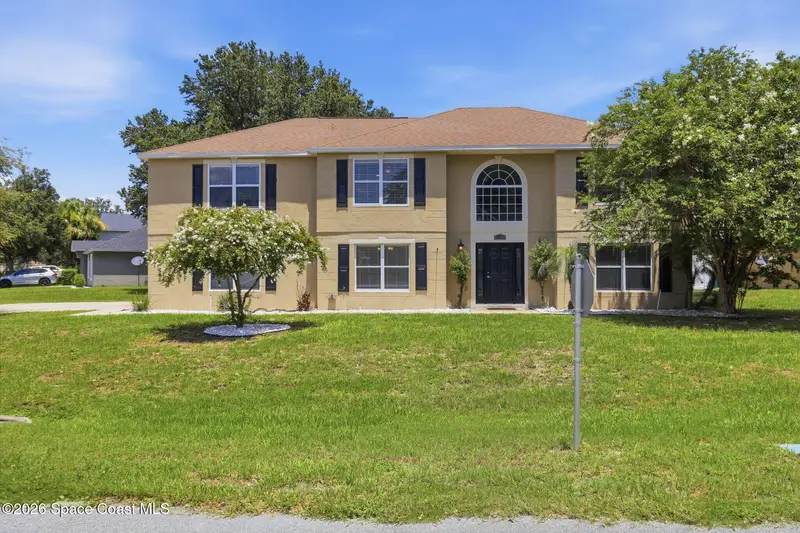
$379,999
1116 Myrtle Lake View Drive
Fruitland Park, FL 34731
5 bd · 3 ba · 3,072 sqft
MLS ID #1083249, Blue Marlin Real Estate.
Listing provided by Space Coast MLS (Space Coast Association of REALTORS®)

Listings courtesy of Stellar MLS as distributed by MLS GRID
IDX information is provided exclusively for consumers’ personal, non-commercial use and may not be used for any purpose other than to identify prospective properties consumers may be interested in purchasing.
Based on information submitted to the MLS GRID as of October 7, 2026 at 1:29 PM ET. All data is obtained from various sources and may not have been verified by broker or MLS GRID. Supplied Open House Information is subject to change without notice. All information should be independently reviewed and verified for accuracy. Properties may or may not be listed by the office/agent presenting the information.
All or a portion of the multiple listing information is provided by Stellar MLS, from a copyrighted compilation of listings. The compilation of listings and each individual listing are © 2026 Stellar MLS. All rights reserved.
Ryan Solberg, Broker · MaxLife Realty LLC · FL License #BK3354351 · Equal Housing Opportunity · Full disclaimer · DMCA