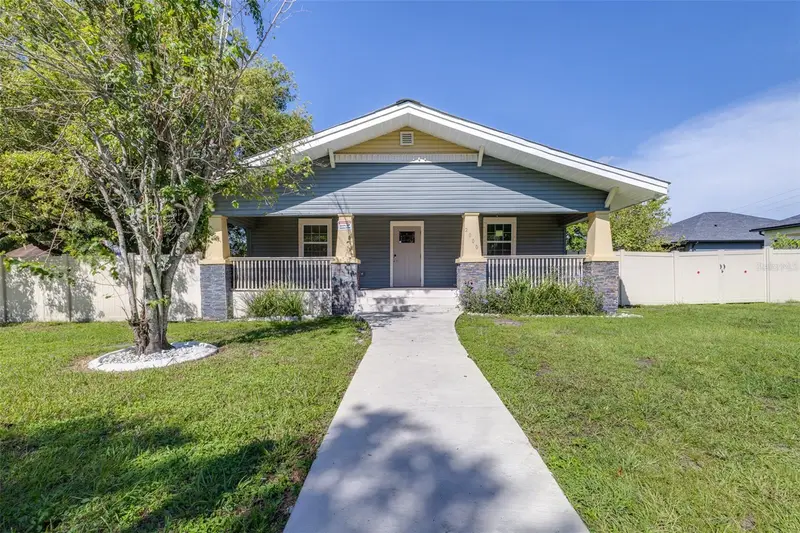

$650,000
2000 32nd StreetTampa, FL 33605
Listing updated: October 6, 2026 at 11:55 AM ET
Listing courtesy of Agile Group Realty · John Alestra · MLS #TB8548961 · Active · 813-569-6294Property type
Year built
Lot size
Price / sq ft
HOA dues
Days on market
Flood zone
About this home
Experience the perfect balance of historic Tampa charm and uncompromising modern luxury in this fully renovated 6-bedroom, 5-bathroom, 2,072 sq ft, 1925 bungalow. Located less than a mile from Ybor City’s iconic 7th Avenue historic and entertainment district, you are minutes away from incredible dining, historic architecture, and local culture. Commuting is effortless with booming downtown Tampa less than 10 minutes from your front door — putting Water Street, the Channel District, Sparkman Wharf, the Tampa Riverwalk, Bayshore Boulevard, and Tampa General Hospital practically in your backyard. With its flexible layout, this home is ideal for a large family, or as an income property for Airbnb, travel nurses, or even individual room rentals. Step onto the broad front porch, finished with low-maintenance wood-look tile, and step inside a historic gem that has undergone a complete, studs-out transformation with over $400,000 in top-tier renovations. A professional designer carefully paired classic Ybor character with a clean mid-century modern aesthetic. Beyond the surface, every major system has been replaced for true peace of mind: renovated foundation and subflooring, new interior walls and insulation, new windows, all-new plumbing, whole-house electrical rewiring, new LED recessed lighting, and a brand-new AC system. Sitting safely outside of any flood zone, the home also includes custom metal hurricane shutters that convey with the sale for extra peace of mind. The expansive 6-bedroom, 5-bathroom layout features durable vinyl flooring throughout, offering a smart and flexible layout for large families, multi-generational living, or dedicated work-from-home spaces. The heart of the home is a chef-inspired kitchen outfitted with custom solid wood cabinetry, brand-new Samsung appliances, an elegant dry bar, and a massive kitchen island with a breakfast bar. Premium Taj Mahal quartzite elevates the space with matching quartzite backsplashes and waterfall counter edges featuring integrated outlets. On the first floor, retreat to four distinct bedrooms that each boast their own private en-suite bathroom with custom tilework, while two upstairs bedrooms share a convenient Jack & Jill bathroom. Outside, the home sits on an oversized corner lot of nearly a quarter-acre with a fully fenced backyard—providing a private oasis for kids, pets, and outdoor entertaining, complete with a wide gate offering secure parking for a boat or RV. Call today to schedule your private tour while this gem of a home is still available!
Estimated monthly payment
Estimate only. Taxes use the listing's reported amount where available; insurance is a Florida-average estimate. Your actual payment will vary — run a full calculation or talk to a lender.
Price & listing history21 days on market
- Status: ActiveSep 15, 2026
- Listed$690,000Sep 15, 2026
- Price reduced$650,000
Facts & features
- Property type
- Residential
- Sub type
- Single Family Residence
- Status
- Active
- Days on market
- 21
- Subdivision
- Powells Add
- County
- Hillsborough
- Year built
- 1925
- Living area
- 2,072 sq ft
- Price/sq ft
- $314
- Building area
- 2,344 sq ft (Public Records)
- Lot size
- 9,500 sq ft
- Lot category
- 0 to less than 1/4
- Flood zone
- X
- Annual taxes
- $7,146 (2025)
- Parcel #
- A-17-29-19-4OL-000006-00013.0
- Zoning
- RM-16
- MLS #
- TB8548961
Ask about this home
Have a question? Ask the broker directly.
Ryan Solberg answers personally — no call center, no spam. Your question goes straight to him.
Interior Details
- Bedrooms
- 6
- Full bathrooms
- 5
- Flooring
- Vinyl
- Appliances
- Dishwasher, Disposal, Electric Water Heater, Microwave, Range, Range Hood, Refrigerator
- Interior features
- Ceiling Fans(s), Eat-in Kitchen, High Ceilings, Kitchen/Family Room Combo, Primary Bedroom Main Floor, Solid Wood Cabinets, Stone Counters, Vaulted Ceiling(s), Window Treatments
- Laundry
- Inside, Laundry Room
- Stories / Levels
- Two
- Direction faces
- East
Heating & Cooling
- Heating
- Central
- Cooling
- Central Air
Parking
- Parking features
- Off Street, On Street
HOA & Financial
- Total monthly fees
- None
- Total annual fees
- None
- CDD
- No
- Min lease term
- No Minimum
- Listing terms
- Cash, Conventional, VA Loan
- Ownership
- Fee Simple
- Available for lease
- Yes
- Lease restrictions
- No
- Additional lease restrictions
- Buyer/buyer's agent should contact the City of Tampa to confirm any lease restrictions.
Exterior & Construction
- Exterior features
- Hurricane Shutters, Lighting
- Construction materials
- Vinyl Siding, Frame
- Roof
- Metal
- Foundation
- Crawlspace
- Road surface
- Paved
Utilities
- Sewer
- Public Sewer
- Water source
- Public
- Utilities
- BB/HS Internet Available, Cable Available, Electricity Connected, Sewer Connected, Water Connected
Community
- Pets allowed
- Cats OK, Dogs OK, Yes
Schools
Letter grades: Florida DOE 2024–25 school grades (Orange, Seminole, Lake, Osceola, Brevard). Assigned schools from the listing agent — verify enrollment with the district.
Room Details
| Room | Level | Dimensions |
|---|---|---|
| Kitchen | First | 19.5x10 |
| Living Room | First | 19.5x15 |
| Primary Bedroom | First | 15x9 |
| Bedroom 1 | First | 13.5x8.5 |
| Bedroom 2 | First | 11x13.5 |
| Bedroom 3 | First | 11.5x12 |
| Bedroom 4 | Second | 13.5x13.5 |
| Bedroom 5 | Second | 13.5x14 |
Listing Details
- Listing date
- 2026-09-15
- On market date
- 2026-09-15
- Original list price
- $690,000
- Occupant type
- Vacant
- MLS area
- 33605 - Tampa / Ybor City
- Listing AOR
- Suncoast Tampa
- Status changed
- 2026-09-15
- Tax legal description
- POWELL'S ADDITION LOTS 13 AND 14 BLOCK 6
Flood risk
Minimal-risk area outside the mapped floodplain. Flood insurance is optional and typically low-cost.
Source: FEMA flood zone reported on the listing. Confirm current designation at FEMA Flood Map Service Center.
Location
Directions
From E Adamo Dr, head north on N 22nd St. Turn right on 7th Ave. Turn left on N 32nd Ave. Home wil be on your left.
More homes like this
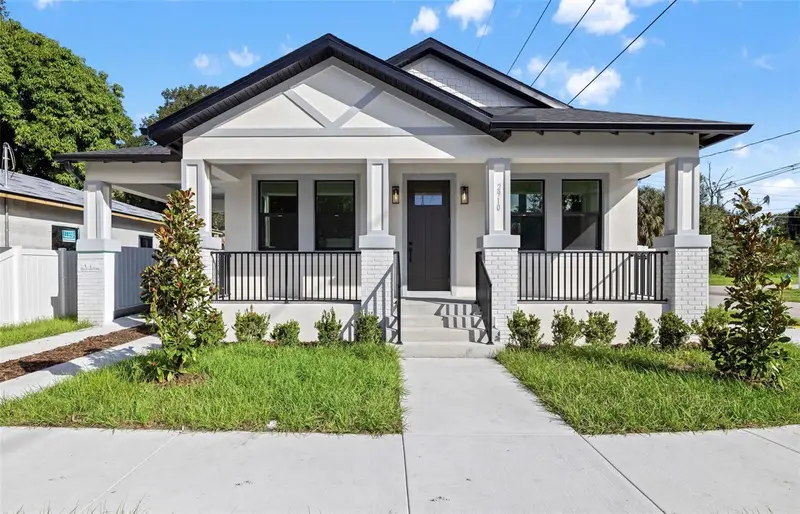
$535,000
2910 N 25th St
Tampa, FL 33605
3 bd · 2 ba · 1,662 sqft
Mays Add
MLS ID #TB8559573, CHARLES RUTENBERG REALTY INC.
Listing provided by Stellar MLS
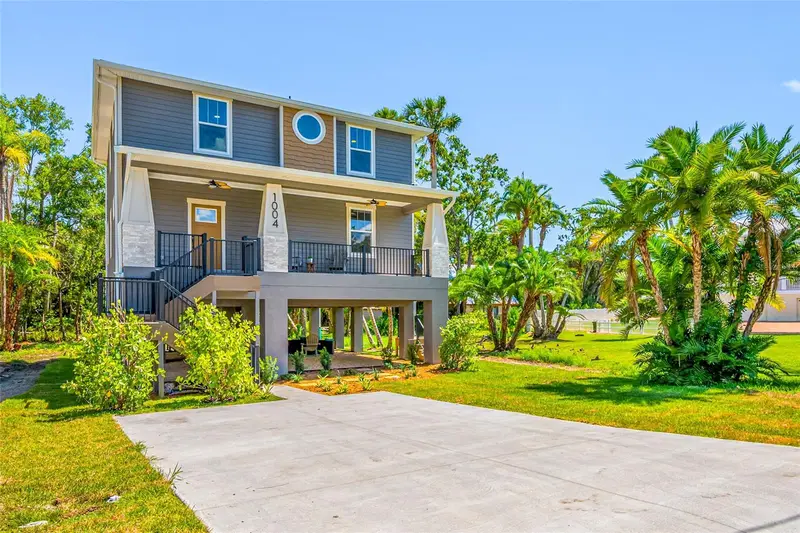
$740,000
1004 W Henry Ave
Tampa, FL 33604
4 bd · 3 ba · 2,112 sqft
Idlewild On The Hillsborough River
MLS ID #TB8523207, COMPASS FLORIDA LLC.
Listing provided by Stellar MLS
$679,000
2905 W Paxton Ave
Tampa, FL 33611
3 bd · 2 ba · 1,886 sqft
Tropical Terrace Unit 4
MLS ID #TB8560105, IMPACT REALTY TAMPA BAY.
Listing provided by Stellar MLS
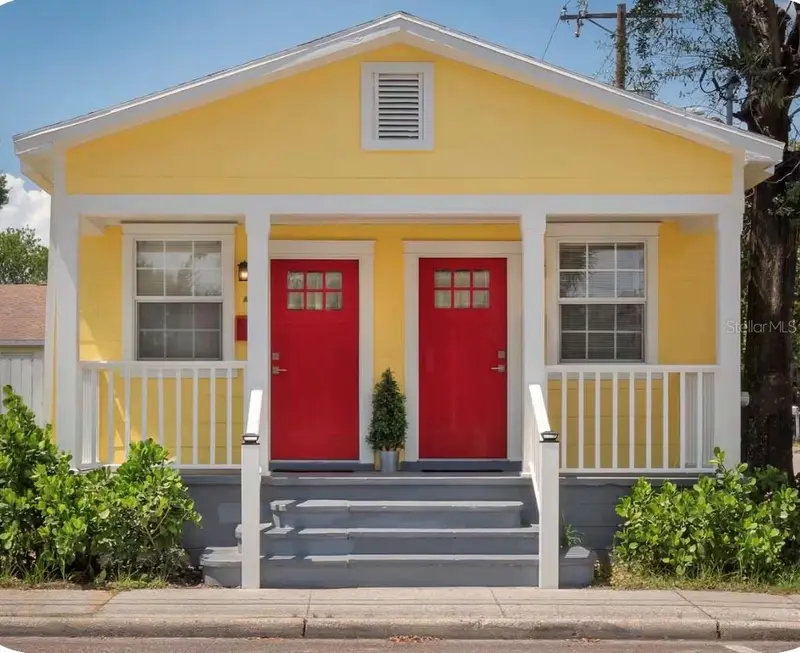
$499,900
2012 N Armenia Ave #A/B
Tampa, FL 33607
2 bd · 2 ba · 1,100 sqft
Mac Farlanes Rev Map Of Add
MLS ID #TB8559822, CHARLES RUTENBERG REALTY INC.
Listing provided by Stellar MLS

Listings courtesy of Stellar MLS as distributed by MLS GRID
IDX information is provided exclusively for consumers’ personal, non-commercial use and may not be used for any purpose other than to identify prospective properties consumers may be interested in purchasing.
Based on information submitted to the MLS GRID as of October 6, 2026 at 11:55 AM ET. All data is obtained from various sources and may not have been verified by broker or MLS GRID. Supplied Open House Information is subject to change without notice. All information should be independently reviewed and verified for accuracy. Properties may or may not be listed by the office/agent presenting the information.
All or a portion of the multiple listing information is provided by Stellar MLS, from a copyrighted compilation of listings. The compilation of listings and each individual listing are © 2026 Stellar MLS. All rights reserved.
Ryan Solberg, Broker · MaxLife Realty LLC · FL License #BK3354351 · Equal Housing Opportunity · Full disclaimer · DMCA