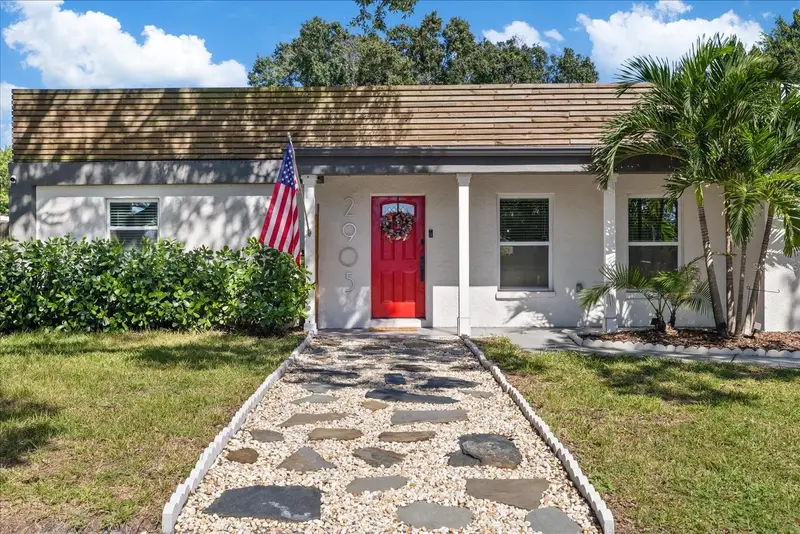

$679,000
2905 Paxton AvenueTampa, FL 33611
Listing updated: October 22, 2026 at 10:19 AM ET
Listing courtesy of Impact Realty Tampa Bay · Christopher Schaefer II · MLS #TB8560105 · Active · 813-321-1200Property type
Year built
Lot size
Price / sq ft
HOA dues
Days on market
Garage space
Flood zone
About this home
Featuring contemporary design, impressive architectural details, and a backyard designed for entertaining, this 3-bedroom, 2-bathroom home in the desirable Ballast Point neighborhood offers an abundance of natural light and beautifully updated spaces inside and out. Upon entering, you'll find a spacious open floor plan with luxury vinyl plank flooring, recessed LED lighting, and a bright, inviting atmosphere created by the home's expansive windows. The kitchen is a standout feature, showcasing impressive 13-foot ceilings, an oversized 10-foot island, white shaker-style cabinetry with soft-close doors and drawers, granite countertops, stainless steel appliances, and pendant lighting. Custom windows along the backsplash bring additional natural light into the space, while the adjoining dining area features a dedicated wet bar with open shelving and a beverage refrigerator. French doors lead from the dining area to the backyard, providing easy access to the outdoor entertaining space. The thoughtfully designed split-bedroom floor plan provides separation between the primary suite and the two additional bedrooms. The spacious primary bedroom features French doors opening to the backyard, two closets including a walk-in, and a private ensuite bathroom with a double vanity and an oversized glass-enclosed walk-in shower with multiple shower fixtures. On the opposite side of the home, two additional bedrooms share a full bathroom with a shower and tub combination. Additional conveniences include a separate laundry room and attached garage. The backyard is one of the home's most impressive features, offering an incredible space for entertaining and enjoying the Florida weather. Extensively updated in 2024, the outdoor area features a large covered pergola, an expansive paver patio, artificial turf, and tropical landscaping. The covered entertaining area is equipped with ceiling fans and overhead lighting, with plenty of space for outdoor dining and seating. A private putting green and decorative paver walkway add to the backyard's unique appeal, while the fully fenced yard provides additional privacy and a low-maintenance outdoor setting. Beyond its modern design, this home offers an extensive collection of energy-efficient features and improvements. With a reported HERS score of 50, the property includes mini-split cooling systems throughout, a tankless water heater, double-pane Low-E windows, and a commercial-grade reflective TPO roof. The home was completely rewired in 2019, and the plumbing within the slab was replaced with PVC/CPVC. Recent improvements completed in 2024 include new luxury vinyl plank flooring, new carpeting in the bedrooms, professional interior painting throughout, pavers, artificial turf, a pergola, and a reverse osmosis drinking water system. Conveniently located near Bayshore Boulevard, Ballast Point Park, Ballast Point Elementary School, and South Tampa's many dining, shopping, and entertainment destinations, this home offers a combination of distinctive architectural features, extensive improvements, and exceptional outdoor living in an established South Tampa neighborhood.
Estimated monthly payment
Estimate only. Taxes use the listing's reported amount where available; insurance is a Florida-average estimate. Your actual payment will vary — run a full calculation or talk to a lender.
Price & listing history0 days on market
- Status: ActiveOct 22, 2026
- Listed$679,000Oct 22, 2026
Property Documents
Documents the listing agent has made public for this property. Free to view and download.
Facts & features
- Property type
- Residential
- Sub type
- Single Family Residence
- Status
- Active
- Days on market
- 0
- Subdivision
- Tropical Terrace Unit 4
- County
- Hillsborough
- Year built
- 1972
- Living area
- 1,886 sq ft
- Price/sq ft
- $360
- Building area
- 2,109 sq ft (Public Records)
- Lot size
- 6,500 sq ft
- Lot category
- 0 to less than 1/4
- Flood zone
- AE (12057C0363H)
- Garage
- 1 spaces
- Annual taxes
- $10,030 (2025)
- Parcel #
- A-10-30-18-3ZA-000003-00010.1
- Zoning
- RS-60
- MLS #
- TB8560105
Ask about this home
Have a question? Ask the broker directly.
Ryan Solberg answers personally — no call center, no spam. Your question goes straight to him.
Interior Details
- Bedrooms
- 3
- Full bathrooms
- 2
- Flooring
- Carpet, Luxury Vinyl
- Appliances
- Bar Fridge, Dishwasher, Disposal, Kitchen Reverse Osmosis System, Microwave, Range, Refrigerator, Tankless Water Heater, Water Filtration System
- Interior features
- Ceiling Fans(s), Eat-in Kitchen, High Ceilings, Open Floorplan, Solid Wood Cabinets, Split Bedroom, Stone Counters, Vaulted Ceiling(s), Walk-In Closet(s), Wet Bar
- Laundry
- Inside, Laundry Closet
- Stories / Levels
- One
- Direction faces
- South
Heating & Cooling
- Heating
- Electric, Zoned
- Cooling
- Mini-Split Unit(s)
Parking
- Garage spaces
- 1
- Attached garage
- Yes
- Parking features
- Driveway
HOA & Financial
- Total monthly fees
- None
- Total annual fees
- None
- CDD
- No
- Homestead exemption
- Yes
- Min lease term
- No Minimum
- Listing terms
- Cash, Conventional, FHA, VA Loan
- Ownership
- Fee Simple
- Available for lease
- Yes
- Lease restrictions
- No
- Additional lease restrictions
- Buyer to verify
Exterior & Construction
- Exterior features
- Lighting, Sidewalk, Sprinkler Metered
- Construction materials
- Block, Stucco
- Roof
- Membrane
- Foundation
- Slab
- Road surface
- Paved
Utilities
- Sewer
- Public Sewer
- Water source
- Public
- Utilities
- Cable Available, Electricity Connected, Phone Available, Public, Sewer Connected, Sprinkler Meter, Water Available
Community
- Pets allowed
- Yes
Schools
Letter grades: Florida DOE 2024–25 school grades (Orange, Seminole, Lake, Osceola, Brevard). Assigned schools from the listing agent — verify enrollment with the district.
Room Details
| Room | Level | Dimensions |
|---|---|---|
| Kitchen | 23x18 | |
| Dining Room | 14x9 | |
| Living Room | 15x15 | |
| Primary Bedroom | 13x23 | |
| Bedroom 2 | 10x12 | |
| Bedroom 3 | 11x11 |
Listing Details
- Listing date
- 2026-10-21
- On market date
- 2026-10-22
- Original list price
- $679,000
- Occupant type
- Owner
- MLS area
- 33611 - Tampa
- Listing AOR
- Suncoast Tampa
- Status changed
- 2026-10-22
- Tax legal description
- TROPICAL TERRACE UNIT NO 4 W 4 FT OF LOT 10 AND E 61 FT OF LOT 11 BLOCK 3
Flood risk
FEMA Special Flood Hazard Area (1% annual-chance / “100-year” floodplain). Flood insurance is generally required by mortgage lenders.
Source: FEMA flood zone reported on the listing. Confirm current designation at FEMA Flood Map Service Center.
Location
Directions
Head South on MacDill Ave, once South of Gandy Blvd, take a sharp NE turn on Paxton Ave. The home will be on your left.
More homes like this
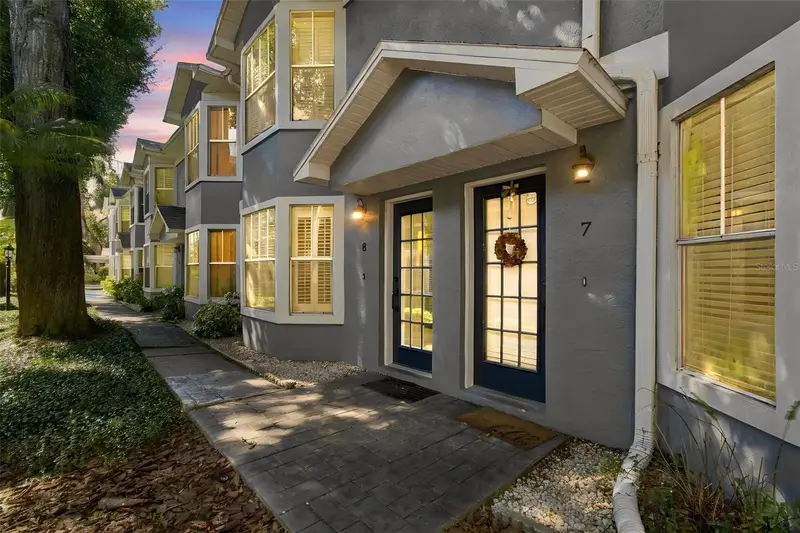
$449,000
315 S Edison Ave #8
Tampa, FL 33606
2 bd · 3 ba · 1,320 sqft
Edison Place A Condominium
MLS ID #TB8558516, GULF SHORES REALTY ERA POWERED LLC.
Listing provided by Stellar MLS
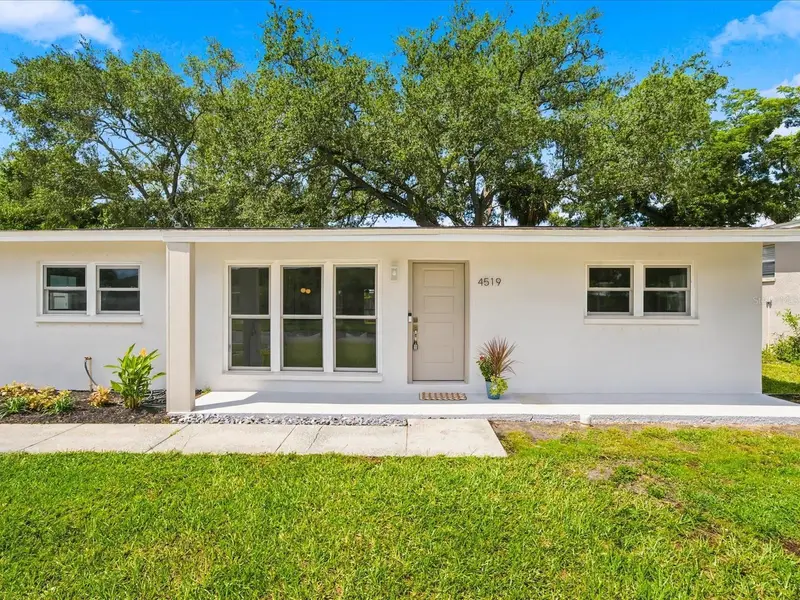
$499,999
4519 S Cooper Pl
Tampa, FL 33611
3 bd · 2 ba · 1,455 sqft
Guernsey Estates
MLS ID #TB8545758, COLDWELL BANKER REALTY.
Listing provided by Stellar MLS
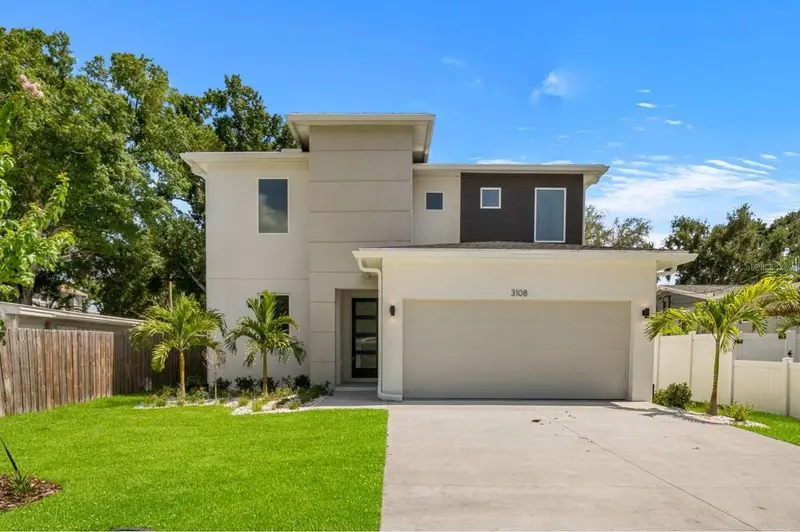
$1,029,990
3108 W Ballast Point Blvd
Tampa, FL 33611
4 bd · 3 ba · 2,857 sqft
Ballast Point
MLS ID #TB8503185, DOMAIN REALTY LLC.
Listing provided by Stellar MLS
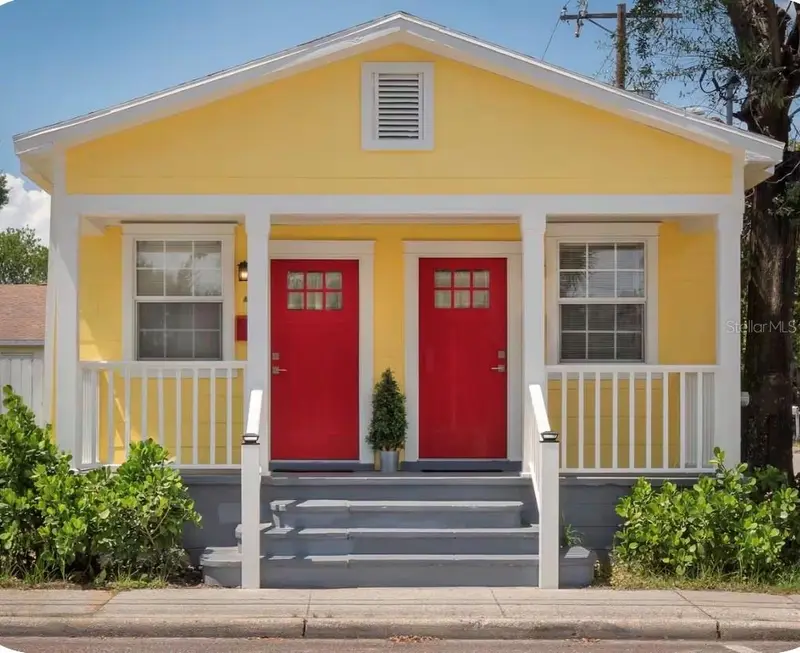
$499,900
2012 N Armenia Ave #A/B
Tampa, FL 33607
2 bd · 2 ba · 1,100 sqft
Mac Farlanes Rev Map Of Add
MLS ID #TB8559822, CHARLES RUTENBERG REALTY INC.
Listing provided by Stellar MLS

Listings courtesy of Stellar MLS as distributed by MLS GRID
IDX information is provided exclusively for consumers’ personal, non-commercial use and may not be used for any purpose other than to identify prospective properties consumers may be interested in purchasing.
Based on information submitted to the MLS GRID as of October 22, 2026 at 10:19 AM ET. All data is obtained from various sources and may not have been verified by broker or MLS GRID. Supplied Open House Information is subject to change without notice. All information should be independently reviewed and verified for accuracy. Properties may or may not be listed by the office/agent presenting the information.
All or a portion of the multiple listing information is provided by Stellar MLS, from a copyrighted compilation of listings. The compilation of listings and each individual listing are © 2026 Stellar MLS. All rights reserved.
Ryan Solberg, Broker · MaxLife Realty LLC · FL License #BK3354351 · Equal Housing Opportunity · Full disclaimer · DMCA