
$310,000
5605 Cannonade DriveWesley Chapel, FL 33544
Listing updated: October 24, 2026 at 3:05 PM ET
Listing courtesy of Bhhs Florida Properties Group · Randy Crews · MLS #TB8548958 · Active · 813-907-8200Property type
Year built
Lot size
Price / sq ft
HOA dues
Days on market
Garage spaces
Flood zone
About this home
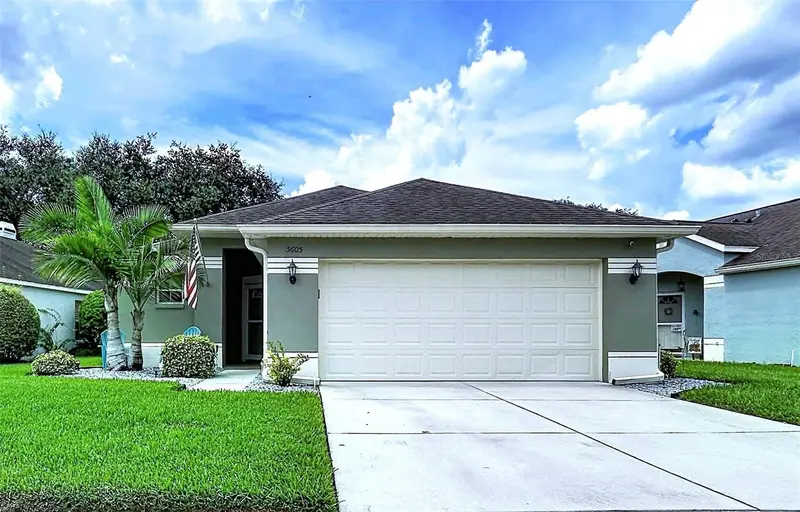
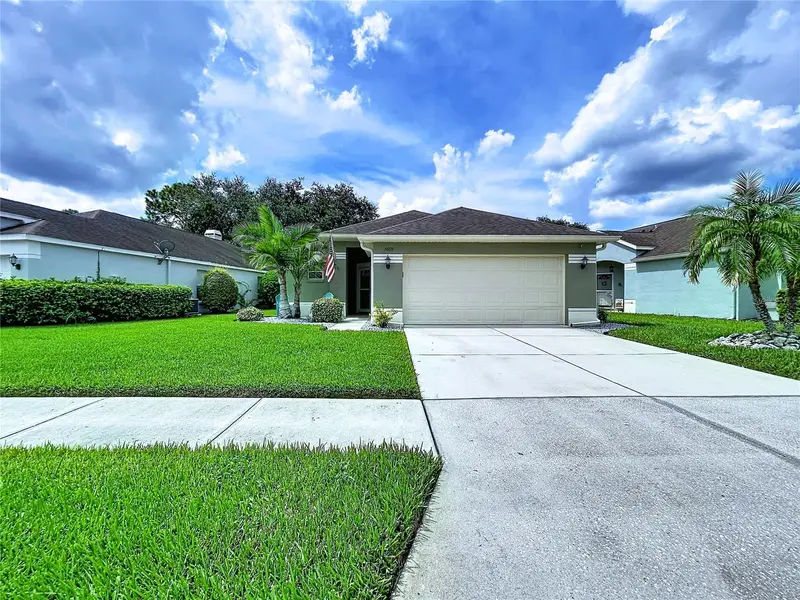
PRICE IMPROVEMENT!!! Enjoy Maintenance-Free living in this charming, stand alone villa overlooking the 10th fairway of Lexington Oaks Golf Club, located within the gated Churchill Villas subdivision. This well-designed home features 2 bedrooms, 2 bathrooms, plus a versatile office/den that can easily be used as a third bedroom. The open floor plan offers a spacious kitchen overlooking the family room, creating a comfortable layout for both everyday living and entertaining. Recent upgrades include: Hurricane resistant windows, Whole house generator hook-up, New water heater (2025), and Patio rescreened with Panoramic View screens. The monthly HOA fee includes lawn maintenance, roof replacement, and exterior painting. Residents of Lexington Oaks enjoy an impressive selection of amenities, including a heated swimming pool, clubhouse, fitness center, tennis courts, basketball courts, volleyball court, and playground. Churchill Villas also offers its own private community pool, conveniently located just steps across the street. The location is ideal, with easy access to I-75 and close proximity to popular shopping and dining destinations, including Tampa Premium Outlets, The Groves, and Wiregrass Mall. CDD fee is included in the property taxes.
Estimated monthly payment
Estimate only. Taxes use the listing's reported amount where available; insurance is a Florida-average estimate. Your actual payment will vary — run a full calculation or talk to a lender.
Price & listing history38 days on market
- Status: ActiveSep 16, 2026
- Listed$320,000Sep 16, 2026
- Price reduced$310,000
Property Documents
Documents the listing agent has made public for this property. Free to view and download.
Facts & features
- Property type
- Residential
- Sub type
- Single Family Residence
- Status
- Active
- Days on market
- 38
- Subdivision
- Lexington Oaks Ph 01
- County
- Pasco
- Year built
- 1999
- Living area
- 1,663 sq ft
- Price/sq ft
- $186
- Building area
- 2,217 sq ft (Public Records)
- Lot size
- 5,023 sq ft
- Lot category
- 0 to less than 1/4
- Flood zone
- X (12101C0407F)
- Garage
- 2 spaces
- Annual taxes
- $3,738 (2025)
- Parcel #
- 19-26-11-004.0-011.00-017.0
- Zoning
- MPUD
- MLS #
- TB8548958
Ask about this home
Have a question? Ask the broker directly.
Ryan Solberg answers personally — no call center, no spam. Your question goes straight to him.
Interior Details
- Bedrooms
- 2
- Full bathrooms
- 2
- Flooring
- Carpet, Ceramic Tile, Laminate
- Appliances
- Dishwasher, Disposal, Electric Water Heater, Exhaust Fan, Microwave, Range, Refrigerator, Water Softener
- Interior features
- Ceiling Fans(s), Living Room/Dining Room Combo, Open Floorplan, Primary Bedroom Main Floor, Solid Surface Counters, Split Bedroom, Thermostat, Walk-In Closet(s), Window Treatments
- Laundry
- Inside, Laundry Room
- Stories / Levels
- One
- Direction faces
- Southeast
Heating & Cooling
- Heating
- Electric
- Cooling
- Central Air
Parking
- Garage spaces
- 2
- Attached garage
- Yes
- Parking features
- Driveway, Garage Door Opener
HOA & Financial
- HOA fee
- $212 / Monthly
- Monthly HOA
- $212/mo
- Total monthly fees
- $220/mo
- Total annual fees
- $2,642
- HOA name
- First Service Residential/Melissa Howell
- CDD
- Yes
- Homestead exemption
- Yes
- Min lease term
- 1-2 Years
- Listing terms
- Cash, Conventional, FHA, VA Loan
- Ownership
- Fee Simple
- Available for lease
- Yes
- Lease restrictions
- Yes
- Additional lease restrictions
- Buyer / Buyer's Agent to confirm restrictions with HOA.
- Approval process
- Buyer / Buyer's Agent to confirm restrictions with HOA.
Exterior & Construction
- Exterior features
- Hurricane Shutters, Lighting, Rain Gutters, Sidewalk
- Construction materials
- Block, Stucco
- Roof
- Shingle
- Foundation
- Slab
- Water view
- Yes
- Road surface
- Asphalt, Paved
Utilities
- Sewer
- Public Sewer
- Water source
- Public
- Utilities
- BB/HS Internet Available, Cable Connected, Electricity Connected, Public, Water Connected
Community
- Pets allowed
- Cats OK, Dogs OK
Schools
Letter grades: Florida DOE 2024–25 school grades (Orange, Seminole, Lake, Osceola, Brevard). Assigned schools from the listing agent — verify enrollment with the district.
Room Details
| Room | Level | Dimensions |
|---|---|---|
| Primary Bedroom | 13x15 | |
| Bedroom 2 | 13x13 | |
| Office | 10x13 | |
| Kitchen | 11x12 | |
| Great Room | 17x22 |
Listing Details
- Listing date
- 2026-09-15
- On market date
- 2026-09-16
- Original list price
- $320,000
- Occupant type
- Owner
- MLS area
- 33544 - Zephyrhills/Wesley Chapel
- Listing AOR
- Suncoast Tampa
- Status changed
- 2026-09-16
- Tax legal description
- LEXINGTON OAKS PHASE 1 PB 36 PGS 57-75 LOT 17 BLK 11 OR 9491 PG 273
Flood risk
Minimal-risk area outside the mapped floodplain. Flood insurance is optional and typically low-cost.
Source: FEMA flood zone reported on the listing. Confirm current designation at FEMA Flood Map Service Center.
Location
Directions
West on State Rd 54 from I-75, Right on Lexington Oaks Blvd, Right onto Cannonade Dr (Churchill Villas), home is on left side of the street
More homes like this
$337,900
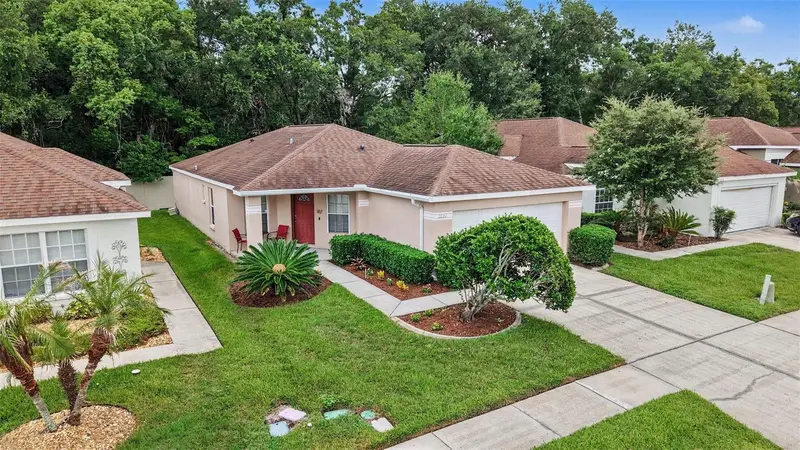
26351 Whirlaway Ter
Wesley Chapel, FL 33544
3 bd · 2 ba · 1,489 sqft
Lexington Oaks Ph 01
MLS ID #TB8527236, HONOR REAL ESTATE.
Listing provided by Stellar MLS
$400,000
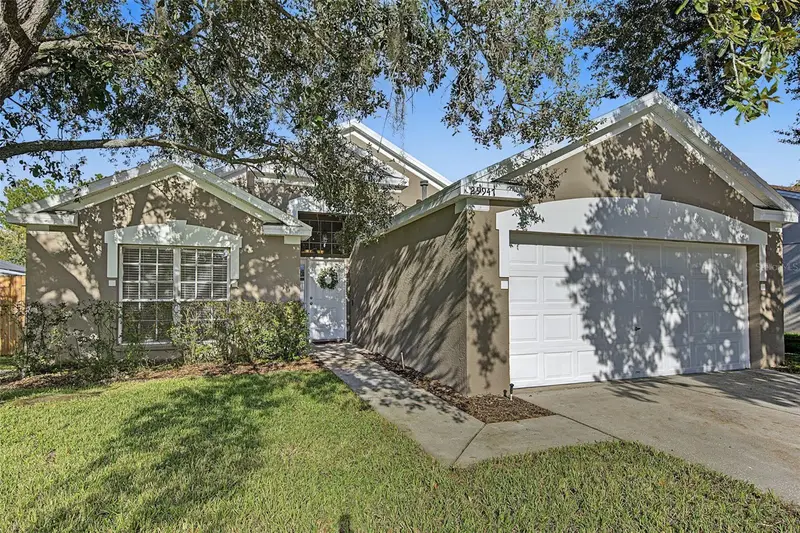
29947 Morningmist Dr
Wesley Chapel, FL 33543
4 bd · 2 ba · 1,665 sqft
Meadow Pointe Prcl 09
MLS ID #TB8560550, ELEVATED REALTY.
Listing provided by Stellar MLS
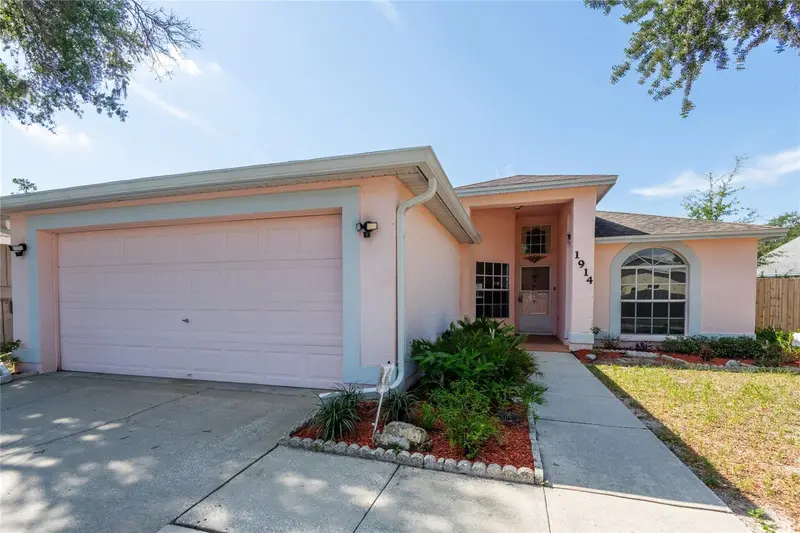
$325,000
1914 Woodcut Dr
Lutz, FL 33559
3 bd · 2 ba · 1,465 sqft
Carpenters Run
MLS ID #TB8526047, KELLER WILLIAMS TAMPA PROPERTIES.
Listing provided by Stellar MLS
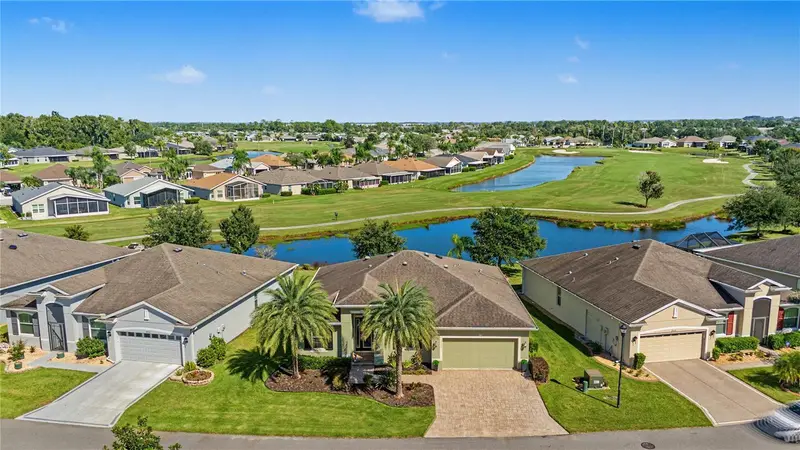
$475,000
29145 Grass Bunker Dr
San Antonio, FL 33576
2 bd · 2 ba · 1,753 sqft
Tampa Bay Golf And Tennis Club
MLS ID #TB8560757, REST EASY REALTY POWERED BY SELLSTATE.
Listing provided by Stellar MLS

Listings courtesy of Stellar MLS as distributed by MLS GRID
IDX information is provided exclusively for consumers’ personal, non-commercial use and may not be used for any purpose other than to identify prospective properties consumers may be interested in purchasing.
Based on information submitted to the MLS GRID as of October 24, 2026 at 3:05 PM ET. All data is obtained from various sources and may not have been verified by broker or MLS GRID. Supplied Open House Information is subject to change without notice. All information should be independently reviewed and verified for accuracy. Properties may or may not be listed by the office/agent presenting the information.
All or a portion of the multiple listing information is provided by Stellar MLS, from a copyrighted compilation of listings. The compilation of listings and each individual listing are © 2026 Stellar MLS. All rights reserved.
Ryan Solberg, Broker · MaxLife Realty LLC · FL License #BK3354351 · Equal Housing Opportunity · Full disclaimer · DMCA