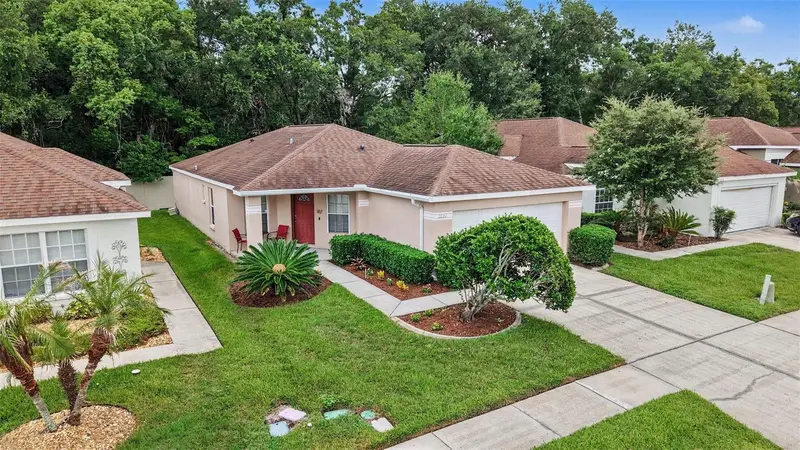

$337,900
26351 Whirlaway TerraceWesley Chapel, FL 33544
Listing updated: October 25, 2026 at 12:05 PM ET
Listing courtesy of Honor Real Estate · Matthew Lackey · MLS #TB8527236 · Active · 813-803-2049Property type
Year built
Lot size
Price / sq ft
HOA dues
Days on market
Garage spaces
Flood zone
About this home
Seller is offering $5,000 CLOSING COST ASSISTANCE for this beautiful, FULLY REMODELED 3 Bedroom, 2 Bath, 2 Car Garage home located in the MAINTENANCE-FREE section of Lexington Oaks of Wesley Chapel. This GOLF community has many amenities (see below). Your reasonable HOA fee includes Roof Replacement, Exterior Maintenance/Painting and Lawn Care. This immaculate home features a split floorplan with ceiling fans/lights in each room and ceramic tile in common areas. An Upgraded Kitchen offers wood cabinets, granite countertops, both breakfast bar & nook, stainless steel appliances and multi-stage reverse osmosis water system. The Primary Suite presents with a large walk-in closet, granite countertop with dual sinks, walk-in shower and water closet. The Back Porch is screened and covered offering plenty of privacy. Additionally, you’ll enjoy the benefits of a whole house, salt-free water conditioning system. AWESOME AMENITIES: Access to an 18-hole championship layout Golf Course, Fitness Center, Pool, Clubhouse, Tennis/Pickleball & Basketball Courts, Sand Volleyball, Soccer Fields, Playground and an additional Pool, private to this gated section. LOCATION: Publix, Walmart, Costco & Premium Outlets all within 10 minutes, Downtown Tampa & Tampa International Airport within 35 minutes and 5 minutes to I-75 with quick access to all the restaurants, shopping, and entertainment for which the Tampa Bay area is known. Look for links to the Walkthrough Video and request your showing today!
Estimated monthly payment
Estimate only. Taxes use the listing's reported amount where available; insurance is a Florida-average estimate. Your actual payment will vary — run a full calculation or talk to a lender.
Price & listing history108 days on market
- Status: ActiveJul 9, 2026
- Listed$349,000Jul 9, 2026
- Price reduced$337,900
Property Documents
Documents the listing agent has made public for this property. Free to view and download.
Facts & features
- Property type
- Residential
- Sub type
- Single Family Residence
- Status
- Active
- Days on market
- 108
- Subdivision
- Lexington Oaks Ph 01
- County
- Pasco
- Year built
- 1999
- Living area
- 1,489 sq ft
- Price/sq ft
- $227
- Building area
- 2,116 sq ft (Public Records)
- Lot size
- 4,506 sq ft
- Lot category
- 0 to less than 1/4
- Flood zone
- X (12101C0407F)
- Garage
- 2 spaces
- Annual taxes
- $2,991 (2025)
- Parcel #
- 19-26-11-0040-01200-0560
- Zoning
- MPUD
- MLS #
- TB8527236
Ask about this home
Have a question? Ask the broker directly.
Ryan Solberg answers personally — no call center, no spam. Your question goes straight to him.
Interior Details
- Bedrooms
- 3
- Full bathrooms
- 2
- Flooring
- Carpet, Ceramic Tile
- Appliances
- Dishwasher, Disposal, Dryer, Electric Water Heater, Ice Maker, Kitchen Reverse Osmosis System, Microwave, Range, Refrigerator, Washer, Water Filtration System, Water Purifier, Water Softener
- Interior features
- Ceiling Fans(s), Eat-in Kitchen, Living Room/Dining Room Combo, Primary Bedroom Main Floor, Solid Surface Counters, Solid Wood Cabinets, Split Bedroom, Stone Counters, Walk-In Closet(s), Window Treatments
- Laundry
- Inside, Laundry Room
- Stories / Levels
- One
- Direction faces
- South
Heating & Cooling
- Heating
- Central, Electric
- Cooling
- Central Air
Parking
- Garage spaces
- 2
- Attached garage
- Yes
HOA & Financial
- HOA fee
- $212 / Monthly
- Monthly HOA
- $212/mo
- Total monthly fees
- $220/mo
- Total annual fees
- $2,641
- HOA name
- First Service Residential/Georgie DeLeon
- CDD
- Yes
- Homestead exemption
- Yes
- Min lease term
- 7 Months
- Listing terms
- Cash, Conventional, FHA, VA Loan
- Ownership
- Fee Simple
- Available for lease
- Yes
- Lease restrictions
- Yes
- Additional lease restrictions
- Leases must be for at least 7 months and one day
- Approval process
- Check with HOA
Exterior & Construction
- Exterior features
- Private Mailbox, Sidewalk
- Construction materials
- Block
- Roof
- Shingle
- Foundation
- Slab
- Road surface
- Paved
Utilities
- Sewer
- Public Sewer
- Water source
- Public
- Utilities
- Electricity Connected, Sewer Connected, Water Connected
Community
- Pets allowed
- Yes
Schools
Letter grades: Florida DOE 2024–25 school grades (Orange, Seminole, Lake, Osceola, Brevard). Assigned schools from the listing agent — verify enrollment with the district.
Room Details
| Room | Level | Dimensions |
|---|---|---|
| Primary Bedroom | 15x11 | |
| Primary Bathroom | 14x6 | |
| Bedroom 2 | 13x11 | |
| Bedroom 3 | 12x11 | |
| Dining Room | 8x10 | |
| Kitchen | 8x12 | |
| Living Room | 20x19 | |
| Balcony/Porch/Lanai | 12x10 | |
| Laundry | 5x7 |
Listing Details
- Listing date
- 2026-07-08
- On market date
- 2026-07-09
- Original list price
- $349,000
- Occupant type
- Vacant
- MLS area
- 33544 - Zephyrhills/Wesley Chapel
- Listing AOR
- Suncoast Tampa
- Status changed
- 2026-07-09
- Tax legal description
- LEXINGTON OAKS PHASE 1 PB 36 PGS 57-75 LOT 56 BLK 12 OR 9158 PG 69 OR 9726 PG 0399
Flood risk
Minimal-risk area outside the mapped floodplain. Flood insurance is optional and typically low-cost.
Source: FEMA flood zone reported on the listing. Confirm current designation at FEMA Flood Map Service Center.
Location
Directions
From I-75: Exit 279 for FL - 54 West. Head West onto Wesley Chapel Blvd. Turn Right onto Lexington Oaks Blvd. Turn Right onto Cannonade Dr. Turn Left onto Whirlaway Terrace. House on Right hand side.
More homes like this
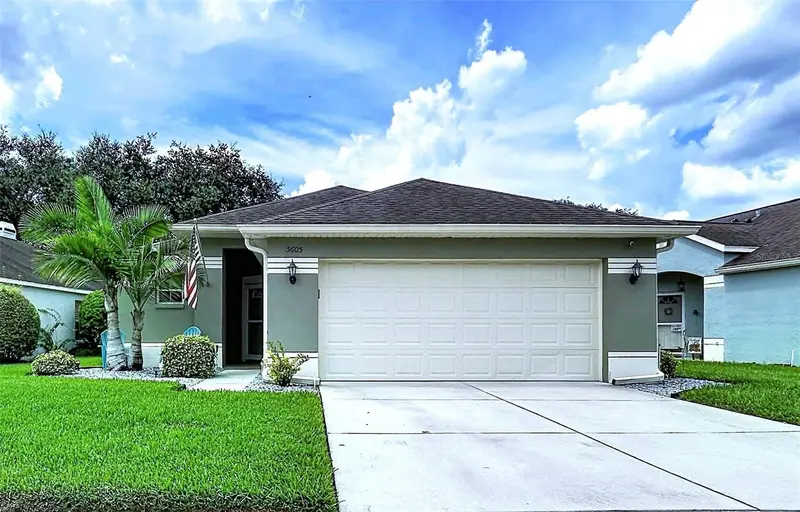
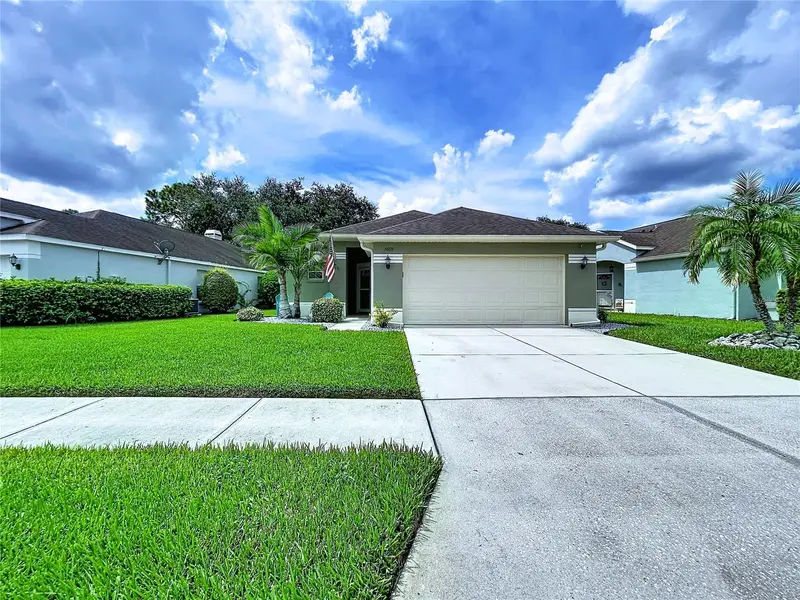
$310,000
5605 Cannonade Dr
Wesley Chapel, FL 33544
2 bd · 2 ba · 1,663 sqft
Lexington Oaks Ph 01
MLS ID #TB8548958, BHHS FLORIDA PROPERTIES GROUP.
Listing provided by Stellar MLS
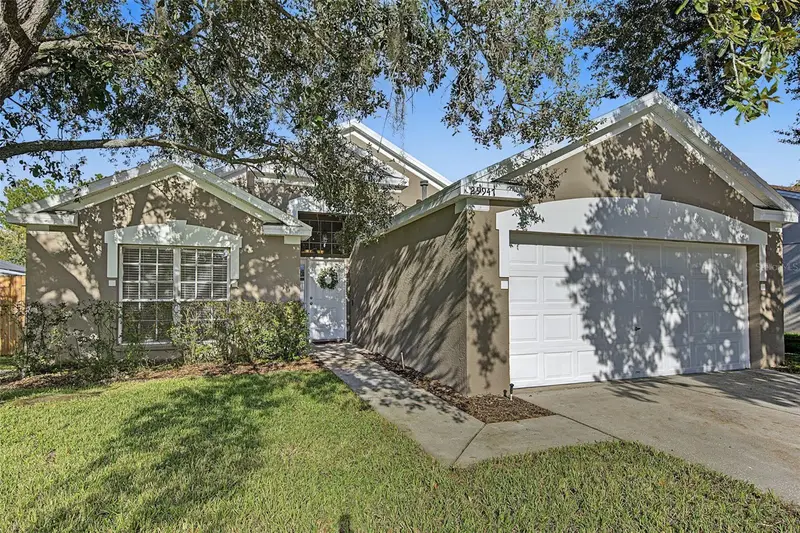
$400,000
29947 Morningmist Dr
Wesley Chapel, FL 33543
4 bd · 2 ba · 1,665 sqft
Meadow Pointe Prcl 09
MLS ID #TB8560550, ELEVATED REALTY.
Listing provided by Stellar MLS
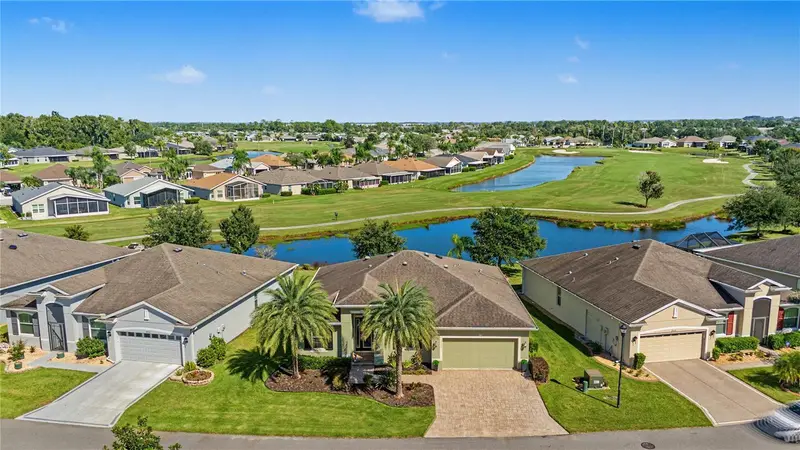
$475,000
29145 Grass Bunker Dr
San Antonio, FL 33576
2 bd · 2 ba · 1,753 sqft
Tampa Bay Golf And Tennis Club
MLS ID #TB8560757, REST EASY REALTY POWERED BY SELLSTATE.
Listing provided by Stellar MLS
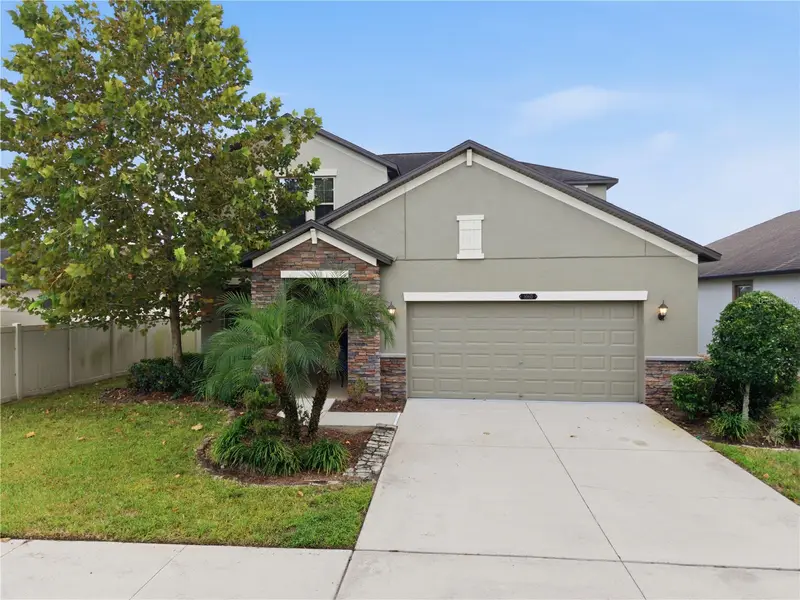
$435,000
8960 Shadyside Ln
Land O Lakes, FL 34637
4 bd · 3 ba · 2,529 sqft
Connerton
MLS ID #TB8487011, CHARLES RUTENBERG REALTY INC.
Listing provided by Stellar MLS

Listings courtesy of Stellar MLS as distributed by MLS GRID
IDX information is provided exclusively for consumers’ personal, non-commercial use and may not be used for any purpose other than to identify prospective properties consumers may be interested in purchasing.
Based on information submitted to the MLS GRID as of October 25, 2026 at 12:05 PM ET. All data is obtained from various sources and may not have been verified by broker or MLS GRID. Supplied Open House Information is subject to change without notice. All information should be independently reviewed and verified for accuracy. Properties may or may not be listed by the office/agent presenting the information.
All or a portion of the multiple listing information is provided by Stellar MLS, from a copyrighted compilation of listings. The compilation of listings and each individual listing are © 2026 Stellar MLS. All rights reserved.
Ryan Solberg, Broker · MaxLife Realty LLC · FL License #BK3354351 · Equal Housing Opportunity · Full disclaimer · DMCA