
$436,500
12505 Mondragon DriveTampa, FL 33625
Listing updated: October 17, 2026 at 8:25 AM ET
Listing courtesy of Mihara & Associates Inc. · Michael Cinquemano, Jr. · MLS #TB8548949 · Active · 813-960-2300Property type
Year built
Lot size
Price / sq ft
HOA dues
Days on market
Garage space
Flood zone
About this home
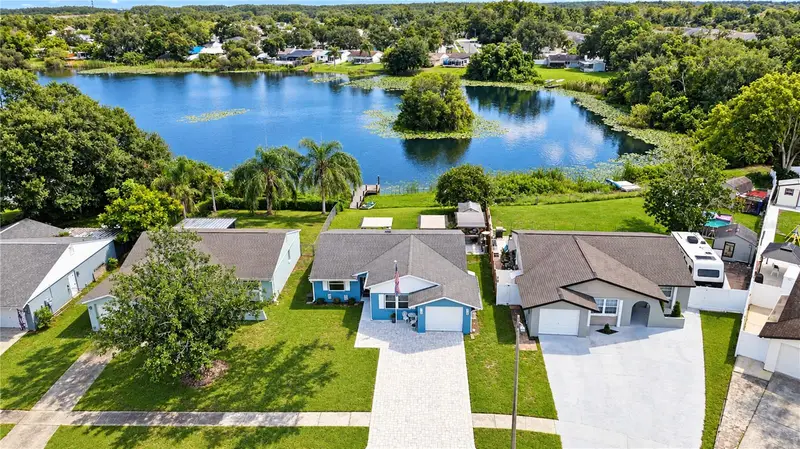
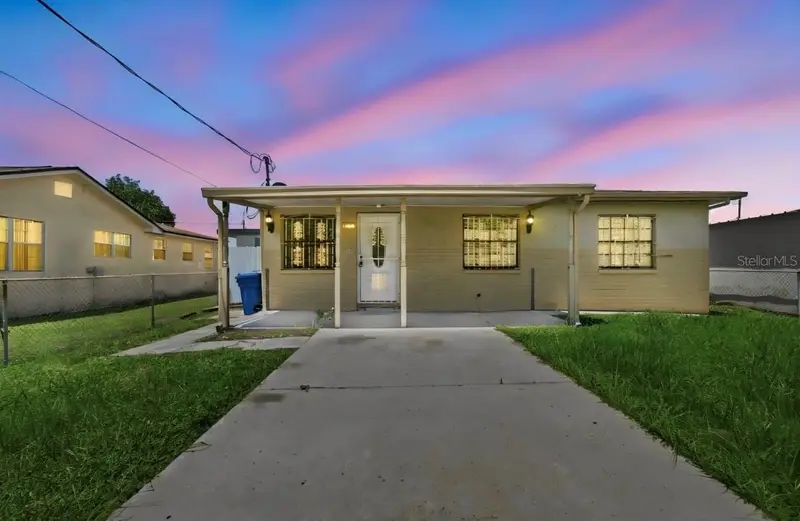
Wake up to open water every morning in this beautifully maintained 3 bedroom, 2 bathroom LAKEFRONT retreat, tucked into the established community of Logan Gate Village. The seller has cared for this home meticulously and invested in the updates that matter most: a new roof with 50 year shingles (2018), transferable lifetime-warranty Window World hurricane windows (2015), a high-efficiency AC with a 10 year warranty (2019), a tankless water heater, whole-home water softener, and upgraded electrical panel (2020), a new front door and storm door (2021), vinyl siding, gutters, and a paver driveway (2022), an updated second bathroom by Bath Fitter (2023), and a freshly painted exterior (2026). This is a home you can move into with confidence. The setting is the showstopper: a deep backyard on the big lake with one of only FOUR docks on the water, finished in low-maintenance composite deck boards. The Jon boat conveys with the home, so you can launch and explore the lily-pad coves, island, and abundant Florida wildlife the very first day. The backyard is built for entertaining, with two covered pergolas plus a separate covered pergola sheltering an 8 person hot tub, a paver and concrete patio, an area to grill, and a storage shed. Inside, the home lives bright and open. Wood-look tile and laminate flooring run throughout with no carpet, connecting the spacious living room to a dining area and a stunning updated kitchen featuring solid wood cabinetry, granite countertops, a tile mosaic backsplash, upgraded LG stainless steel appliances, a double-oven range, recessed and pendant lighting, a tray ceiling, and a breakfast-bar peninsula. A dedicated indoor laundry room sits just off the kitchen, and the LG front-load washer and dryer convey. The generous primary suite is deep, and two of the bedrooms include custom built-in closet organizers. Both bathrooms are tastefully updated, one with a tiled glass walk-in shower and granite vanity, the other with a crisp tub-and-shower combination. For the entertainer, the garage has been transformed into the ultimate private bar, complete with a stainless steel L-shaped bar top, ice bins, drink rails, a 36 inch True cooler, two mini fridges, a full audio system, a 40 inch TV, and bar stools, all of which convey. A remaining insulated bay still offers workshop and storage space. All of this is ideally located just minutes from Citrus Park Town Center, the Veterans Expressway, and Tampa International Airport, with the Upper Tampa Bay Trail nearby and the Gulf beaches an easy drive away. Lakefront homes with a private dock rarely come available here. Schedule your private showing today.
Estimated monthly payment
Estimate only. Taxes use the listing's reported amount where available; insurance is a Florida-average estimate. Your actual payment will vary — run a full calculation or talk to a lender.
Price & listing history31 days on market
- Status: ActiveSep 16, 2026
- Listed$450,000Sep 16, 2026
- Price reduced$436,500
Facts & features
- Property type
- Residential
- Sub type
- Single Family Residence
- Status
- Active
- Days on market
- 31
- Subdivision
- Logan Gate Villg Ph Iii Un 2
- County
- Hillsborough
- Year built
- 1983
- Living area
- 1,208 sq ft
- Price/sq ft
- $361
- Building area
- 1,488 sq ft (Public Records)
- Lot size
- 5,000 sq ft
- Lot category
- 0 to less than 1/4
- Flood zone
- X* (12057C0191J)
- Garage
- 1 spaces
- Annual taxes
- $1,806 (2025)
- Parcel #
- U-12-28-17-052-000007-00015.0
- Zoning
- PD
- MLS #
- TB8548949
Ask about this home
Have a question? Ask the broker directly.
Ryan Solberg answers personally — no call center, no spam. Your question goes straight to him.
Interior Details
- Bedrooms
- 3
- Full bathrooms
- 2
- Flooring
- Laminate, Tile
- Appliances
- Bar Fridge, Dishwasher, Dryer, Microwave, Range, Refrigerator, Tankless Water Heater, Washer, Water Softener
- Interior features
- Built-in Features, Ceiling Fans(s), Stone Counters, Thermostat, Tray Ceiling(s), Wet Bar
- Laundry
- Inside, Laundry Room
- Stories / Levels
- One
- Direction faces
- West
Heating & Cooling
- Heating
- Central
- Cooling
- Central Air, Wall/Window Unit(s)
Parking
- Garage spaces
- 1
- Attached garage
- Yes
- Parking features
- Converted Garage
HOA & Financial
- Total monthly fees
- None
- Total annual fees
- None
- CDD
- No
- Homestead exemption
- Yes
- Min lease term
- No Minimum
- Listing terms
- Cash, Conventional, FHA, VA Loan
- Ownership
- Fee Simple
- Available for lease
- Yes
- Lease restrictions
- No
- Additional lease restrictions
- Buyer/Buyer's Agent Responsible for verifying lease approval with the county.
- Approval process
- Buyer/Buyer's Agent Responsible for verifying lease approval with the county.
Exterior & Construction
- Exterior features
- Other, Private Entrance, Private Mailbox, Private Yard, Rain Gutters, Sidewalk, Storage
- Construction materials
- Block
- Roof
- Shingle
- Foundation
- Slab
- Waterfront
- Yes
- Water access
- Yes
- Water view
- Yes
- Road surface
- Asphalt
Utilities
- Sewer
- Public Sewer
- Water source
- Public
- Utilities
- Cable Available, Electricity Available, Public, Sewer Connected, Water Connected
Schools
Letter grades: Florida DOE 2024–25 school grades (Orange, Seminole, Lake, Osceola, Brevard). Assigned schools from the listing agent — verify enrollment with the district.
Room Details
| Room | Level | Dimensions |
|---|---|---|
| Primary Bedroom | First | 10.83x18.33 |
| Primary Bathroom | First | 4.67x8.08 |
| Bedroom 2 | First | 10.92x8.58 |
| Bedroom 3 | First | 10.92x9.58 |
| Bathroom 2 | First | 7.58x4.75 |
| Living Room | First | 16x14.08 |
| Dining Room | First | 11.33x9.08 |
| Kitchen | First | 11x8.83 |
| Laundry | First | 11x4.92 |
Listing Details
- Listing date
- 2026-09-16
- On market date
- 2026-09-16
- Original list price
- $450,000
- Occupant type
- Owner
- MLS area
- 33625 - Tampa / Carrollwood
- Listing AOR
- Suncoast Tampa
- Status changed
- 2026-09-16
- Tax legal description
- LOGAN GATE VILLAGE PHASE III UNIT 2 LOT 15 BLK 7
Flood risk
See FEMA for this zone’s designation and insurance requirements.
Source: FEMA flood zone reported on the listing. Confirm current designation at FEMA Flood Map Service Center.
Location
Directions
From FL-589 take exit 9 for 587/Gunn Hwy, Head east, Turn right onto Normandie Rd, Turn right onto Rosemary Dr, Turn left onto Trucious Pl, Turn left on Monterey Blvd, Turn right on Mondragon Dr.
More homes like this
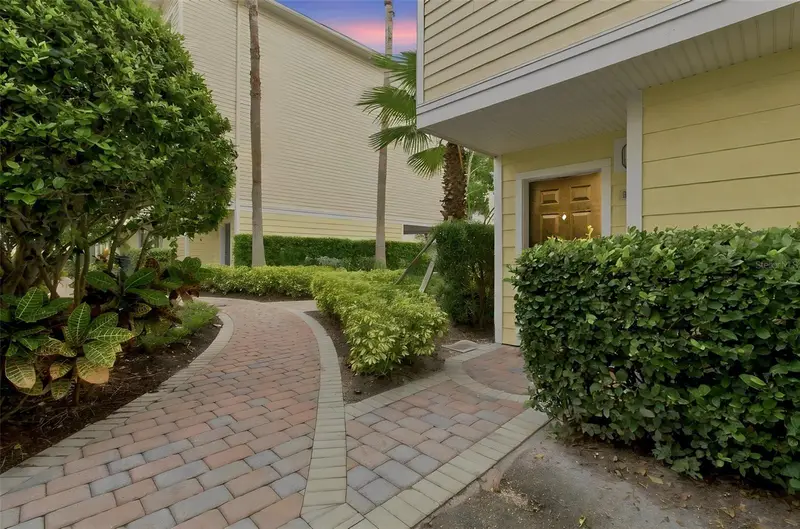
$449,000
9801 Meadow Field Cir
Tampa, FL 33626
4 bd · 3 ba · 2,281 sqft
Arlington Park Condo
MLS ID #TB8541425, SIVEN PREMIER REAL ESTATE.
Listing provided by Stellar MLS
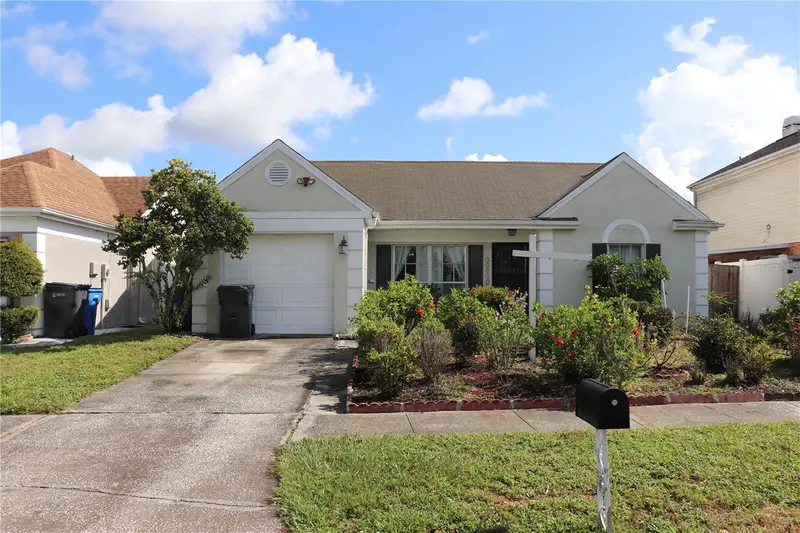
$340,000
11012 Brightside Dr
Tampa, FL 33624
3 bd · 2 ba · 1,164 sqft
Brightside Village
MLS ID #O6416958, OVER THE TOP REALTY LLC.
Listing provided by Stellar MLS
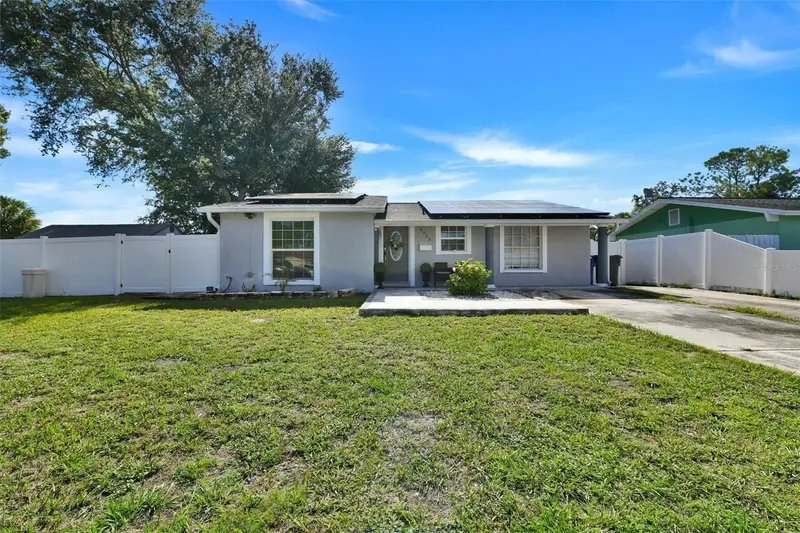
$449,900
8845 Auburn Way
Tampa, FL 33615
4 bd · 2 ba · 1,495 sqft
Townn Country Park Unit 57
MLS ID #TB8546890, NOVA HOME REALTY LLC.
Listing provided by Stellar MLS
$354,900
7516 N Cortez St
Tampa, FL 33614
3 bd · 2 ba · 1,188 sqft
Pinecrest Villa Add 3
MLS ID #TB8536383, YOU FIRST REALTY AND ASSOC LLC.
Listing provided by Stellar MLS

Listings courtesy of Stellar MLS as distributed by MLS GRID
IDX information is provided exclusively for consumers’ personal, non-commercial use and may not be used for any purpose other than to identify prospective properties consumers may be interested in purchasing.
Based on information submitted to the MLS GRID as of October 17, 2026 at 8:25 AM ET. All data is obtained from various sources and may not have been verified by broker or MLS GRID. Supplied Open House Information is subject to change without notice. All information should be independently reviewed and verified for accuracy. Properties may or may not be listed by the office/agent presenting the information.
All or a portion of the multiple listing information is provided by Stellar MLS, from a copyrighted compilation of listings. The compilation of listings and each individual listing are © 2026 Stellar MLS. All rights reserved.
Ryan Solberg, Broker · MaxLife Realty LLC · FL License #BK3354351 · Equal Housing Opportunity · Full disclaimer · DMCA