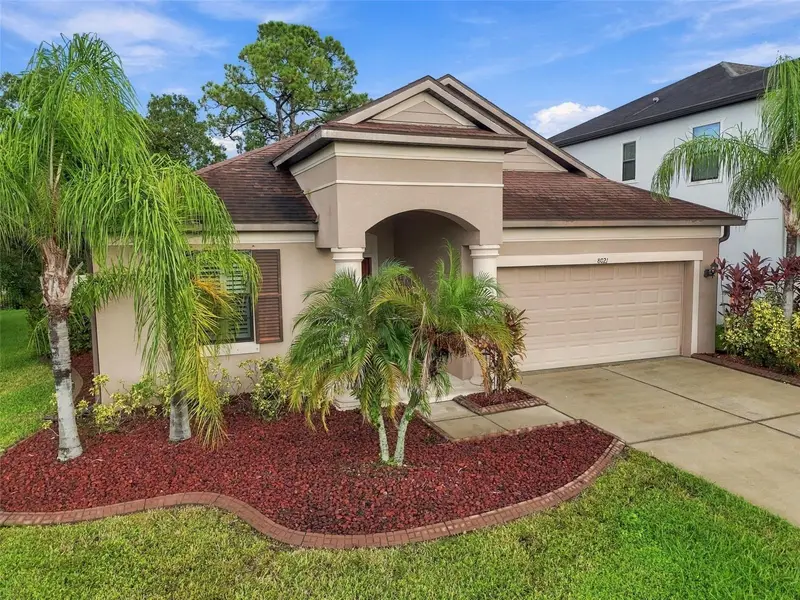

$534,900
8021 Whitetail Deer WayTampa, FL 33635
Listing updated: October 12, 2026 at 10:29 PM ET
Listing courtesy of Century 21 Executive Team · Michelle Garcia · MLS #TB8548837 · Active · 813-961-8637Property type
Year built
Lot size
Price / sq ft
HOA dues
Days on market
Garage spaces
Flood zone
About this home
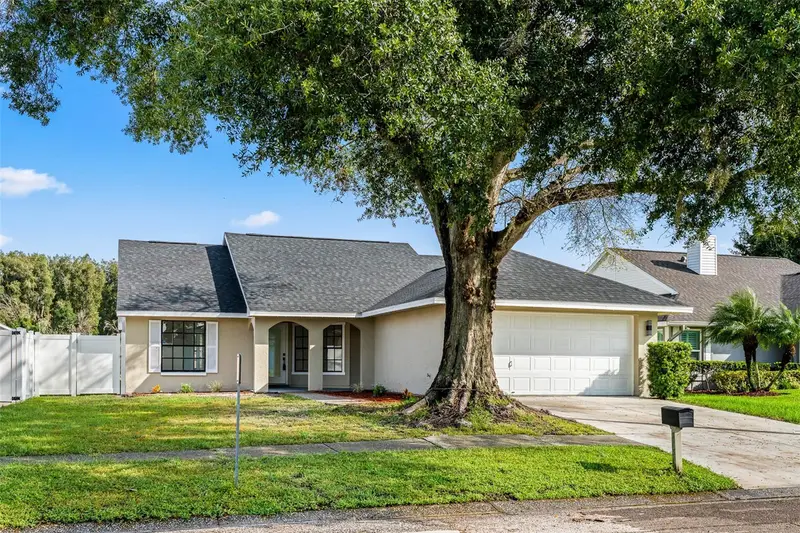
Virtually Staged. POOL HOME IN CHANDLER WOODS | 4 BEDROOMS | 1,853 SQ FT | TAMPA This 4-bedroom, 2-bathroom pool home in desirable Chandler Woods offers the space, layout, and features buyers are looking for in a Tampa home. Built in 2015, this single-story residence features an open-concept floor plan with a spacious kitchen, dining area, and family room designed for comfortable everyday living and entertaining. The kitchen offers ample cabinetry and counter space, while the adjoining living areas provide plenty of natural light and easy access to the screened outdoor space. Step outside to enjoy the private in-ground swimming pool and screened patio, creating the perfect Florida outdoor living area. The backyard offers a great setting for relaxing, entertaining, or enjoying the Florida lifestyle. Inside, you'll find tile and carpet flooring, crown molding, plantation shutters, decorative wainscoting, updated lighting and ceiling fans, and sliding glass doors overlooking the pool. The primary suite provides a comfortable retreat, while three additional bedrooms offer flexibility for guests, a home office, or additional living space. A 2-car garage and indoor laundry add everyday convenience. Located in Chandler Woods with convenient access to shopping, dining, parks, major roadways, and Tampa-area attractions, this home combines a desirable location with the Florida lifestyle. If you're searching for a Tampa pool home, 4-bedroom home, single-story home, or home with private outdoor living, 8021 Whitetail Deer Way is one to see.
Estimated monthly payment
Estimate only. Taxes use the listing's reported amount where available; insurance is a Florida-average estimate. Your actual payment will vary — run a full calculation or talk to a lender.
Price & listing history27 days on market
- Status: ActiveSep 15, 2026
- Listed$551,000Sep 15, 2026
- Price reduced$534,900
Property Documents
Documents the listing agent has made public for this property. Free to view and download.
Facts & features
- Property type
- Residential
- Sub type
- Single Family Residence
- Status
- Active
- Days on market
- 27
- Subdivision
- Chandler Woods
- County
- Hillsborough
- Year built
- 2015
- Living area
- 1,837 sq ft
- Price/sq ft
- $291
- Building area
- 2,472 sq ft (Public Records)
- Lot size
- 6,223 sq ft
- Lot category
- 0 to less than 1/4
- Flood zone
- AE (12057C0188J)
- Garage
- 2 spaces
- Pool
- Private pool
- Annual taxes
- $9,078 (2025)
- Parcel #
- U-29-28-17-9X0-000000-00036.0
- Zoning
- PD
- MLS #
- TB8548837
Ask about this home
Have a question? Ask the broker directly.
Ryan Solberg answers personally — no call center, no spam. Your question goes straight to him.
Interior Details
- Bedrooms
- 4
- Full bathrooms
- 2
- Flooring
- Carpet, Laminate, Tile
- Appliances
- Dishwasher, Disposal, Dryer, Microwave, Range, Refrigerator, Washer
- Interior features
- Ceiling Fans(s), Crown Molding, Kitchen/Family Room Combo, Living Room/Dining Room Combo, Stone Counters, Walk-In Closet(s)
- Laundry
- Inside, Laundry Room
- Stories / Levels
- One
- Direction faces
- Northwest
Heating & Cooling
- Heating
- Central
- Cooling
- Central Air
Parking
- Garage spaces
- 2
- Attached garage
- Yes
- Parking features
- Driveway
HOA & Financial
- HOA fee
- $150 / Monthly
- Monthly HOA
- $150/mo
- Total monthly fees
- $150/mo
- Total annual fees
- $1,800
- HOA name
- Avid Property Management/ Tiffany Davis
- CDD
- No
- Min lease term
- 7 Months
- Listing terms
- Cash, Conventional, FHA, VA Loan
- Ownership
- Fee Simple
- Available for lease
- Yes
- Lease restrictions
- Yes
- Additional lease restrictions
- Verify lease restrictions with HOA
Exterior & Construction
- Exterior features
- Rain Gutters, Sidewalk
- Construction materials
- Block, Concrete, Stucco
- Roof
- Shingle
- Foundation
- Slab
- Pool
- Private pool
- Road surface
- Asphalt
Utilities
- Sewer
- Public Sewer
- Water source
- Public
- Utilities
- Electricity Connected, Public, Water Connected
Community
- Pets allowed
- Breed Restrictions
Schools
Letter grades: Florida DOE 2024–25 school grades (Orange, Seminole, Lake, Osceola, Brevard). Assigned schools from the listing agent — verify enrollment with the district.
Room Details
| Room | Level | Dimensions |
|---|---|---|
| Kitchen | First | 10x12 |
| Living Room | First | 15x13 |
| Primary Bedroom | First | 14x13 |
Listing Details
- Listing date
- 2026-09-15
- On market date
- 2026-09-15
- Original list price
- $551,000
- Occupant type
- Vacant
- MLS area
- 33635 - Tampa
- Listing AOR
- Suncoast Tampa
- Status changed
- 2026-09-15
- Tax legal description
- CHANDLER WOODS LOT 36
Flood risk
FEMA Special Flood Hazard Area (1% annual-chance / “100-year” floodplain). Flood insurance is generally required by mortgage lenders.
Source: FEMA flood zone reported on the listing. Confirm current designation at FEMA Flood Map Service Center.
Location
Directions
Head west on Hillsborough Ave. Go north on Countryway Blvd, Right on Memorial Highway, Right on Whitetail Deer Way, Home is on the left.
More homes like this
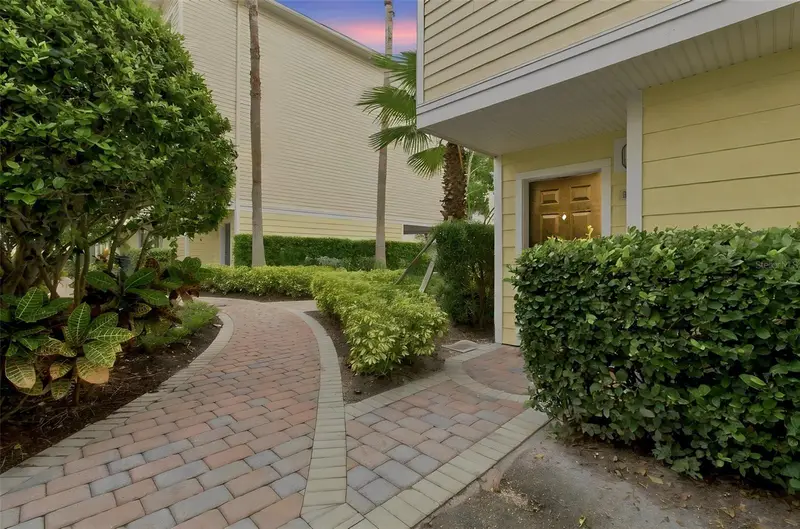
$460,000
9801 Meadow Field Cir
Tampa, FL 33626
4 bd · 3 ba · 2,281 sqft
Arlington Park Condo
MLS ID #TB8541425, SIVEN PREMIER REAL ESTATE.
Listing provided by Stellar MLS
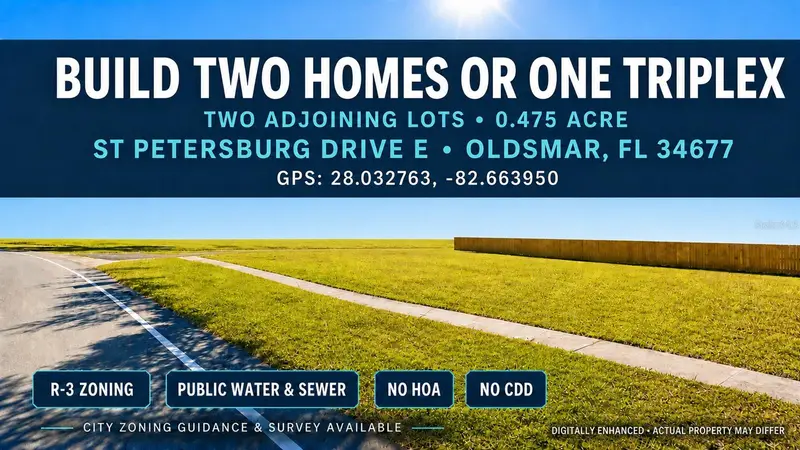
$360,000
St Petersburg Dr
Oldsmar, FL 34677
0.47 acres
Oldsmar Rev Map
MLS ID #TB8543573, LPT REALTY, LLC.
Listing provided by Stellar MLS
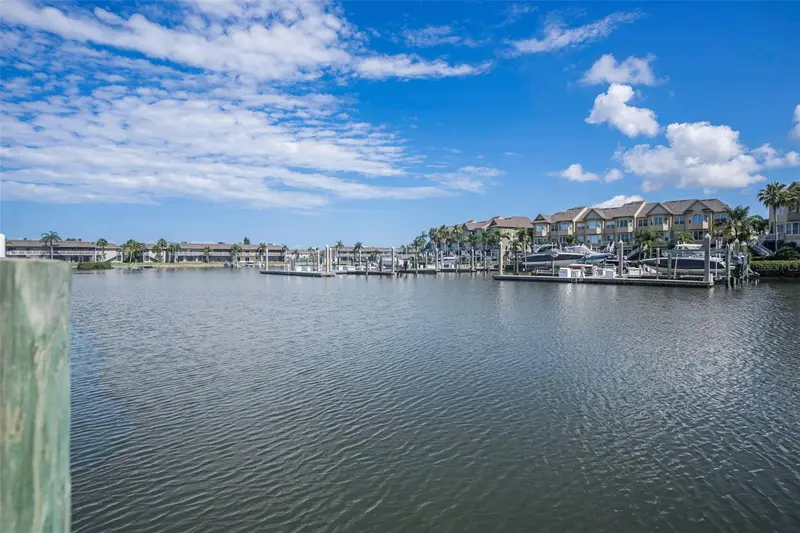
$349,000
8719 Cove Ct #10
Tampa, FL 33615
2 bd · 2 ba · 1,281 sqft
Spinnaker Cove Ph I Sec
MLS ID #TB8557365, BHHS FLORIDA PROPERTIES GROUP.
Listing provided by Stellar MLS
$460,000
7131 Hollowell Dr
Tampa, FL 33634
3 bd · 2 ba · 1,484 sqft
Copperfield Unit 1
MLS ID #TB8557222, AVENUE HOMES LLC.
Listing provided by Stellar MLS

Listings courtesy of Stellar MLS as distributed by MLS GRID
IDX information is provided exclusively for consumers’ personal, non-commercial use and may not be used for any purpose other than to identify prospective properties consumers may be interested in purchasing.
Based on information submitted to the MLS GRID as of October 12, 2026 at 10:29 PM ET. All data is obtained from various sources and may not have been verified by broker or MLS GRID. Supplied Open House Information is subject to change without notice. All information should be independently reviewed and verified for accuracy. Properties may or may not be listed by the office/agent presenting the information.
All or a portion of the multiple listing information is provided by Stellar MLS, from a copyrighted compilation of listings. The compilation of listings and each individual listing are © 2026 Stellar MLS. All rights reserved.
Ryan Solberg, Broker · MaxLife Realty LLC · FL License #BK3354351 · Equal Housing Opportunity · Full disclaimer · DMCA