

$540,000
961 Lakeside Estates DriveApopka, FL 32703
Listing updated: September 26, 2026 at 2:05 PM ET
Listing courtesy of Keller Williams Advantage 2 Realty · Rick Brown · MLS #O6441967 · Active · 407-393-5901Property type
Year built
Lot size
Price / sq ft
HOA dues
Days on market
Garage spaces
Flood zone
About this home
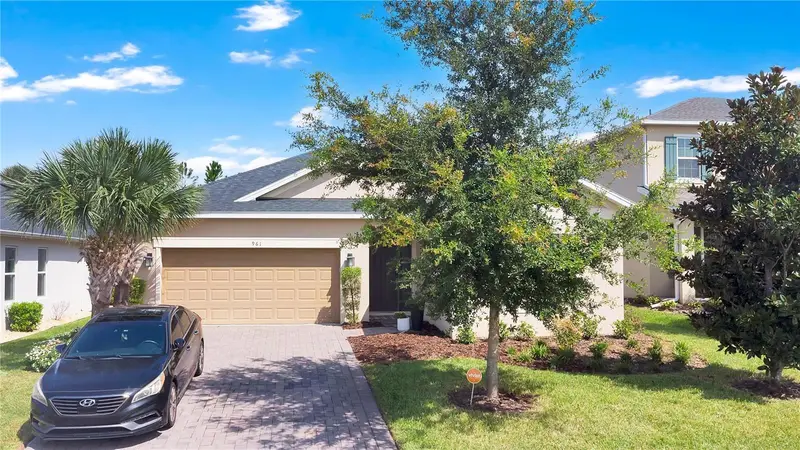
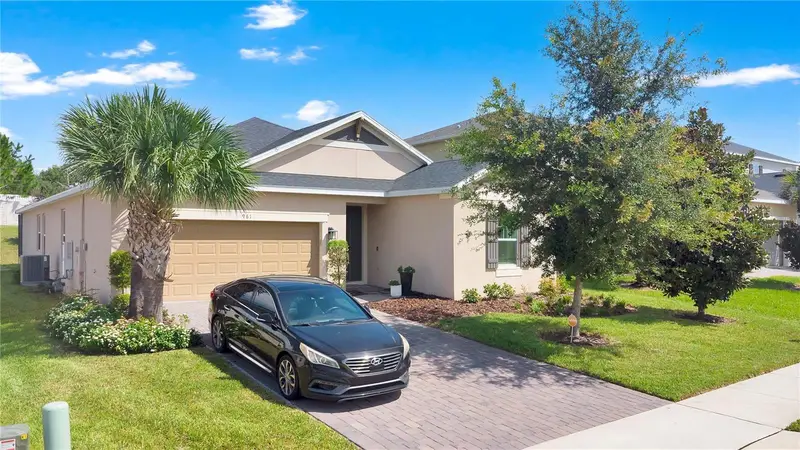
Welcome to 961 Lakeside Estates Drive! This beautifully appointed 4-bedroom, 3-bathroom home offers an exceptional combination of style, functionality, and indoor-outdoor living, with no rear neighbors for added privacy. From the moment you arrive, the home makes a wonderful first impression with its lush landscaping, attractive curb appeal, and paved driveway. Step inside to an inviting open floor plan designed for comfortable everyday living and effortless entertaining. The combined living and dining area creates a versatile space for gatherings, while the spacious family room takes center stage and overlooks the expansive enclosed patio and backyard. Custom woodworking details in the foyer, garage entryway, and Bedroom #3 add a distinctive touch of character and craftsmanship throughout the home. The upgraded Taylor Morrison kitchen, originally selected as a premium builder option, is sure to impress. Designed for both style and functionality, it features a large center island, granite countertops, stainless steel appliances, gas cooking, and a spacious closet pantry. The kitchen opens directly to the family room, creating the perfect setting for entertaining while staying connected to the heart of the home. The spacious owner’s suite provides a peaceful retreat with beautiful views of the large backyard. The owner’s bathroom features dual sinks, a relaxing garden tub, separate shower, and a generous walk-in closet. Three additional bedrooms offer flexibility for family, guests, a home office, or other lifestyle needs. One of the home’s standout features is the extra-large enclosed patio, offering approximately 240 square feet of additional outdoor living space. Whether you're enjoying your morning coffee, hosting friends and family, or relaxing at the end of the day, this expansive space provides a wonderful extension of the home. Beyond the patio, the large backyard and no rear neighbors create a private and peaceful outdoor setting. With its upgraded kitchen, open-concept design, custom woodworking, spacious bedrooms, oversized enclosed patio, large backyard, and desirable private setting, 961 Lakeside Estates Drive offers the perfect blend of comfort, style, and Florida living. Don't miss the opportunity to make this exceptional home your own—schedule your private showing today!
Estimated monthly payment
Estimate only. Taxes use the listing's reported amount where available; insurance is a Florida-average estimate. Your actual payment will vary — run a full calculation or talk to a lender.
Price & listing history8 days on market
- Status: ActiveSep 18, 2026
- Listed$540,000Sep 18, 2026
Facts & features
- Property type
- Residential
- Sub type
- Single Family Residence
- Status
- Active
- Days on market
- 8
- Subdivision
- Lakeside
- County
- Orange
- Year built
- 2022
- Living area
- 2,401 sq ft
- Price/sq ft
- $225
- Building area
- 3,100 sq ft (Public Records)
- Lot size
- 8,800 sq ft
- Lot category
- 0 to less than 1/4
- Flood zone
- X (12095C0120H)
- Garage
- 2 spaces
- Annual taxes
- $7,390 (2025)
- Parcel #
- 17-21-28-4839-01-920
- Zoning
- PUD
- MLS #
- O6441967
Ask about this home
Have a question? Ask the broker directly.
Ryan Solberg answers personally — no call center, no spam. Your question goes straight to him.
Interior Details
- Bedrooms
- 4
- Full bathrooms
- 3
- Flooring
- Carpet, Ceramic Tile, Hardwood
- Appliances
- Dishwasher, Disposal, Microwave, Range, Refrigerator
- Interior features
- Eat-in Kitchen, Kitchen/Family Room Combo, Open Floorplan, Split Bedroom
- Laundry
- Inside, Laundry Room
- Stories / Levels
- One
- Direction faces
- East
Heating & Cooling
- Heating
- Central
- Cooling
- Central Air
Parking
- Garage spaces
- 2
- Attached garage
- Yes
- Parking features
- Driveway, Garage Door Opener, On Street
HOA & Financial
- HOA fee
- $142 / Monthly
- Monthly HOA
- $142/mo
- Total monthly fees
- $142/mo
- Total annual fees
- $1,704
- HOA name
- Sentry Management
- CDD
- No
- Min lease term
- 8-12 Months
- Listing terms
- Cash, Conventional, FHA, VA Loan
- Ownership
- Fee Simple
- Available for lease
- Yes
- Lease restrictions
- No
- Additional lease restrictions
- Please verify lease requirements and restrictions with the HOA
Exterior & Construction
- Exterior features
- Sidewalk
- Construction materials
- Block, Stucco
- Roof
- Shingle
- Foundation
- Slab
- Road surface
- Paved
Utilities
- Sewer
- Septic Tank
- Water source
- Public
- Utilities
- Cable Available, Electricity Available, Water Available
Community
- Pets allowed
- Cats OK, Dogs OK
Schools
Letter grades: Florida DOE 2024–25 school grades (Orange, Seminole, Lake, Osceola, Brevard). Assigned schools from the listing agent — verify enrollment with the district.
Room Details
| Room | Level | Dimensions |
|---|---|---|
| Primary Bedroom | First | 19.4x14.1 |
| Bedroom 2 | First | 12x11.5 |
| Bedroom 3 | First | 11.7x13.1 |
| Den | First | 12.7x13.5 |
| Living Room | First | 19.6x15.2 |
| Dining Room | First | 18.1x11.1 |
| Kitchen | First | 18.1x8.1 |
Listing Details
- Listing date
- 2026-09-18
- On market date
- 2026-09-18
- Original list price
- $540,000
- Occupant type
- Vacant
- MLS area
- 32703 - Apopka
- Listing AOR
- Orlando Regional
- Status changed
- 2026-09-18
- Tax legal description
- LAKESIDE PHASE 2 A REPLAT 102/43 LOT 192
Flood risk
Minimal-risk area outside the mapped floodplain. Flood insurance is optional and typically low-cost.
Source: FEMA flood zone reported on the listing. Confirm current designation at FEMA Flood Map Service Center.
Location
Directions
From Ocoee Apopka Rd. Drive to Lakeside Estates Drive. Merge onto Ocoee Apopka Rd. Turn left onto Bradshaw Rd. Turn left onto Johns Rd. Turn left onto Lakeside Estates Drive. Destination will be on the left.
More homes like this
$295,000
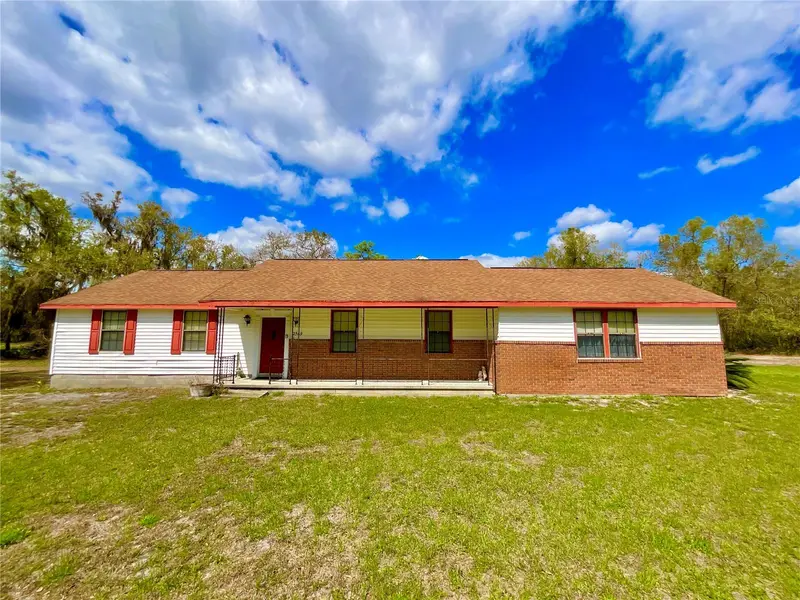
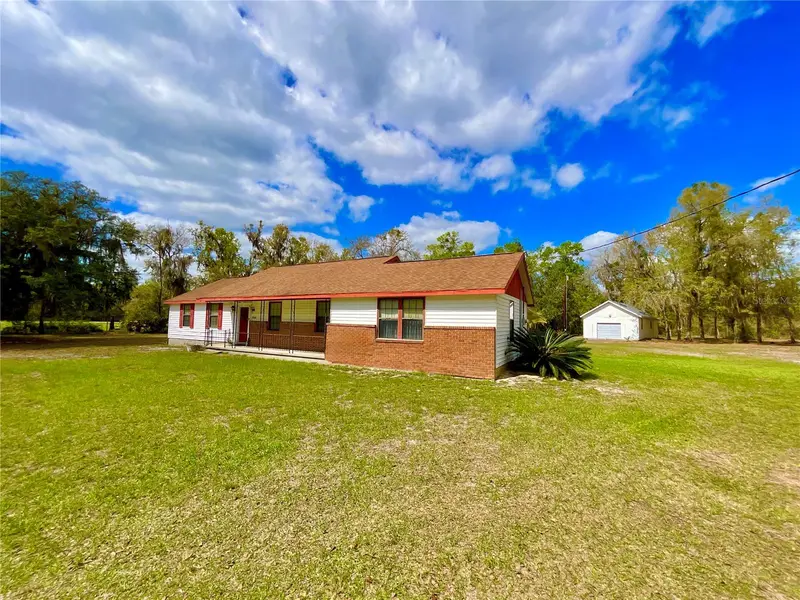
2569 Se 50th St
Keystone Heights, FL 32656
3 bd · 2 ba · 1,942 sqft
Lakeside
MLS ID #GC538938, CENTURY 21 LAKESIDE REALTY.
Listing provided by Stellar MLS
$359,900
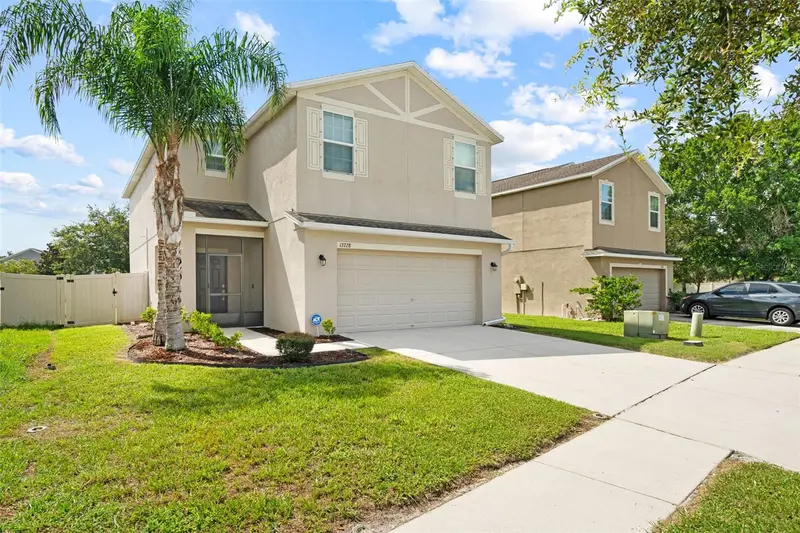
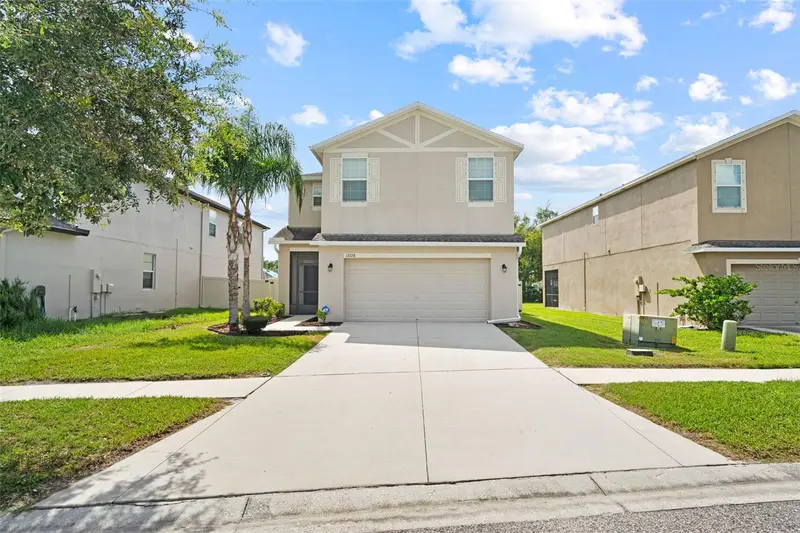
13728 Reindeer Cir
Hudson, FL 34669
3 bd · 3 ba · 2,352 sqft
Lakeside
MLS ID #TB8538776, CHARLES RUTENBERG REALTY INC.
Listing provided by Stellar MLS

$469,000
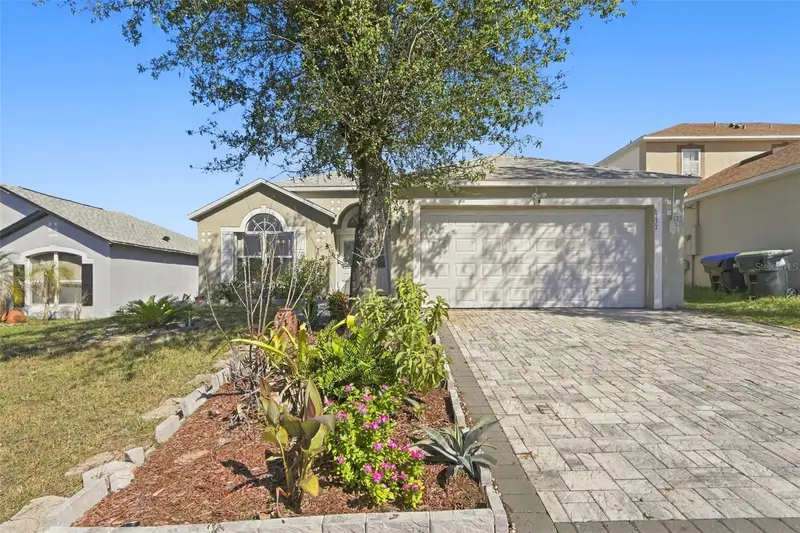
1557 Amber Leaf Cir
Ocoee, FL 34761
3 bd · 2 ba · 1,937 sqft
Arden Park North Ph 2a
MLS ID #O6438403, PREFERRED RE BROKERS III.
Listing provided by Stellar MLS
$345,000
6737 Westlake Blvd
Orlando, FL 32810
3 bd · 2 ba · 1,634 sqft
Westlake
MLS ID #O6449403, CENTRIC REALTY SERVICES LLC.
Listing provided by Stellar MLS

Listings courtesy of Stellar MLS as distributed by MLS GRID
IDX information is provided exclusively for consumers’ personal, non-commercial use and may not be used for any purpose other than to identify prospective properties consumers may be interested in purchasing.
Based on information submitted to the MLS GRID as of September 26, 2026 at 2:05 PM ET. All data is obtained from various sources and may not have been verified by broker or MLS GRID. Supplied Open House Information is subject to change without notice. All information should be independently reviewed and verified for accuracy. Properties may or may not be listed by the office/agent presenting the information.
All or a portion of the multiple listing information is provided by Stellar MLS, from a copyrighted compilation of listings. The compilation of listings and each individual listing are © 2026 Stellar MLS. All rights reserved.
Ryan Solberg, Broker · MaxLife Realty LLC · FL License #BK3354351 · Equal Housing Opportunity · Full disclaimer · DMCA