

$359,900
13728 Reindeer CircleHudson, FL 34669
Listing updated: October 11, 2026 at 1:05 PM ET
Listing courtesy of Charles Rutenberg Realty Inc · Steven Uhl, Sr · MLS #TB8538776 · Active · 727-538-9200Property type
Year built
Lot size
Price / sq ft
HOA dues
Days on market
Garage spaces
Flood zone
About this home
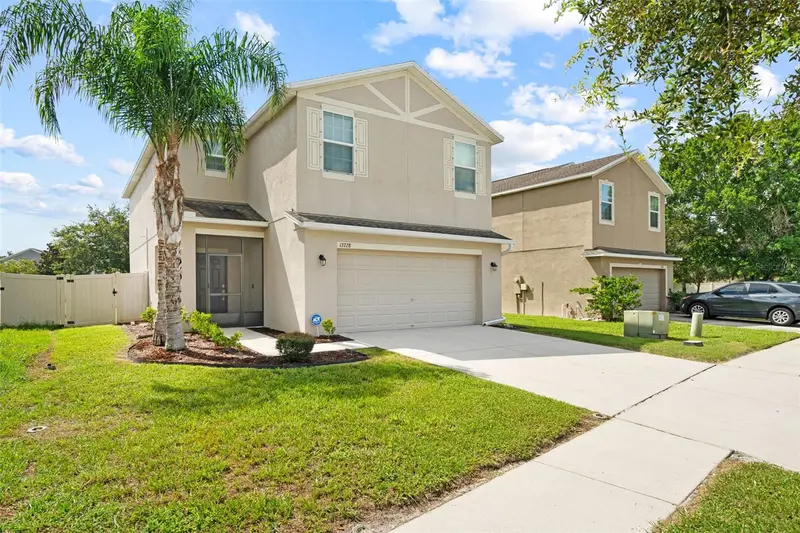
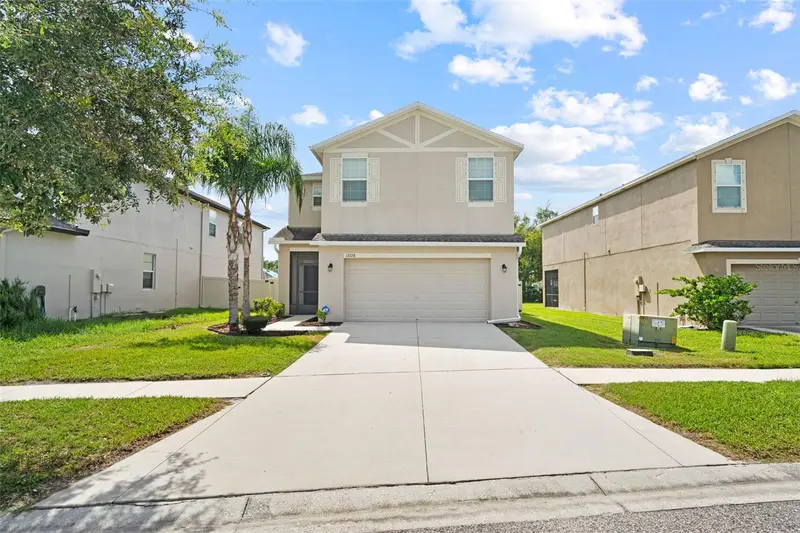
Beautiful Lakeside home with exceptional features, space and amenities. Looking for a home that has everything you need- and more- at a great price? This is the one! This home includes SO MANY EXTRAS just to name a few, a WHOLE HOUSE air filtration system, WHOLE HOUSE surge protector, a second-floor hot water circulating pump for faster hot water upstairs, and hurricane shutters. in the beautiful Lakeside community, this well maintained 2 story home is situated just minutes from the community's main entrance, making it an easy in and out commute. From the moment you arrive, you'll appreciate the screened in front entry, a great feature for families with pets. Inside the first floor offers an inviting open concept layout combining the living room, dining room, and kitchen - perfect for everyday living and entertaining. The gourmet kitchen is truly the centerpiece, featuring 42” espresso cabinets, a stylish 3D backsplash, granite countertops, and stainless-steel appliances including a new dishwasher installed in 2025. A convenient half bathroom completes the first floor. Upstairs, you'll find plenty of space for comfortable living. A large bonus area provides valuable additional living space that can easily be used as a media room, playroom, game room, home office or whatever best suits your lifestyle. The spacious primary suite offers excellent natural light and leads into a huge ensuite bathroom featuring dual sinks, granite countertops, large soaking tub, separate shower, and an oversized walk-in closet. Storage will never be an issue here! Two additional generously sized bedrooms share a full upstairs bathroom with a tiled tub/shower combination, matching cabinetry and granite countertops. GREAT UPSTAIRS LAUNDRY ROOM. Step outside and enjoy THE FULLY FENCED BACKYARD, complete with not only a SCREENED REAR PORCH but also a 16 by 16 PAVER PATIO. What a bonus having a REMOTE CONTROLLED SUNSETTER AWNING to provide additional shade for outdoor entertaining while at the same time helping keep the home cooler. In the evening, turn on the awning lights and create the perfect ambiance for relaxing or entertaining. NO REAR NEIGHBORS. The property also offers abundant storage, including a heavy duty 10 by 14 shed with built-in shelving and storage under the stairway. The home has been lovingly maintained, with the AC professionally serviced every six months. Resort style community amenities. Life at Lakeside offers so much more than just a beautiful home residents enjoy an impressive array of amenities, including; clubhouse, resort style swimming pool, tennis and pickleball court, fitness center, half basketball court, fishing dock, playground, and dog park. The community also hosts monthly social events and activities including bingo, music bingo, bunco, painting and pottery events, back to school events and activities for all ages. Conveniently located near shopping, beaches, golf, medical facilities, and boating, this home also offers an easy commute to Tampa and Tampa International Airport, with quick access to the Suncoast Pkwy. Come see for yourself why this lovingly maintained Lakeside home offers the space, features, amenities, and location you've been looking for schedule your showing today- you won't want to miss it.
Estimated monthly payment
Estimate only. Taxes use the listing's reported amount where available; insurance is a Florida-average estimate. Your actual payment will vary — run a full calculation or talk to a lender.
Price & listing history58 days on market
- Status: ActiveAug 15, 2026
- Listed$379,900Aug 14, 2026
- Price reduced$359,900
Facts & features
- Property type
- Residential
- Sub type
- Single Family Residence
- Status
- Active
- Days on market
- 58
- Subdivision
- Lakeside
- County
- Pasco
- Year built
- 2018
- Living area
- 2,352 sq ft
- Price/sq ft
- $153
- Building area
- 2,900 sq ft (Public Records)
- Lot size
- 5,662 sq ft
- Lot category
- 0 to less than 1/4
- Flood zone
- X
- Garage
- 2 spaces
- Annual taxes
- $5,072 (2025)
- Parcel #
- 35-24-17-0080-00000-2160
- Zoning
- MPUD
- MLS #
- TB8538776
Ask about this home
Have a question? Ask the broker directly.
Ryan Solberg answers personally — no call center, no spam. Your question goes straight to him.
Interior Details
- Bedrooms
- 3
- Full bathrooms
- 2
- Half bathrooms
- 1
- Flooring
- Luxury Vinyl, Tile
- Appliances
- Dishwasher, Dryer, Microwave, Refrigerator, Washer
- Interior features
- Ceiling Fans(s), Split Bedroom
- Laundry
- Laundry Room, Upper Level
- Stories / Levels
- Two
- Direction faces
- North
Heating & Cooling
- Heating
- Central, Electric
- Cooling
- Central Air
Parking
- Garage spaces
- 2
- Attached garage
- Yes
HOA & Financial
- HOA fee
- $77 / Monthly
- Monthly HOA
- $77/mo
- Total monthly fees
- $77/mo
- Total annual fees
- $924
- HOA name
- Nadine Rivera
- CDD
- Yes
- Homestead exemption
- Yes
- Min lease term
- 7 Months
- Listing terms
- Cash, Conventional, FHA, VA Loan
- Ownership
- Fee Simple
- Available for lease
- Yes
- Lease restrictions
- Yes
- Additional lease restrictions
- Buyer to verify lease restrictions with HOA or Property Management
- Approval process
- Submit info to management.
Exterior & Construction
- Exterior features
- Awning(s), Private Yard, Rain Gutters, Storage
- Construction materials
- Block, Stucco, Frame
- Roof
- Shingle
- Foundation
- Slab
- Road surface
- Paved
Utilities
- Sewer
- Public Sewer
- Water source
- Public
- Utilities
- Cable Available, Electricity Connected, Public, Sewer Connected, Sprinkler Meter, Underground Utilities
Community
- Pets allowed
- Cats OK, Dogs OK
Room Details
| Room | Level | Dimensions |
|---|---|---|
| Living Room | First | |
| Primary Bedroom | Second | 12x20 |
| Bedroom 2 | Second | 12x13 |
| Bedroom 3 | Second | 13x12 |
| Bonus Room | Second | 12x20 |
| Primary Bathroom | Second | |
| Kitchen | First |
Listing Details
- Listing date
- 2026-08-14
- On market date
- 2026-08-14
- Original list price
- $379,900
- Occupant type
- Vacant
- MLS area
- 34669 - Hudson/Port Richey
- Listing AOR
- Suncoast Tampa
- Status changed
- 2026-08-15
- Tax legal description
- Lot 216, LAKESIDE PHASE 1A, 2A & 5, according to the map or plat thereof as recorded in Plat Book 61, Page 27, Public Records of Pasco County, Florida.
Flood risk
Minimal-risk area outside the mapped floodplain. Flood insurance is optional and typically low-cost.
Source: FEMA flood zone reported on the listing. Confirm current designation at FEMA Flood Map Service Center.
Location
Directions
From SR 52 turn onto Hays Road and make left onto Hudson Avenue. Continue on luntil come to the main Lakeside entrance. Make a left onto Lakemont Drive then in 700 feet make a left onto Higgins Lane and in 250 feet turn onto Reindeer Circle House is 450 feet on the right.
More homes like this
$295,000
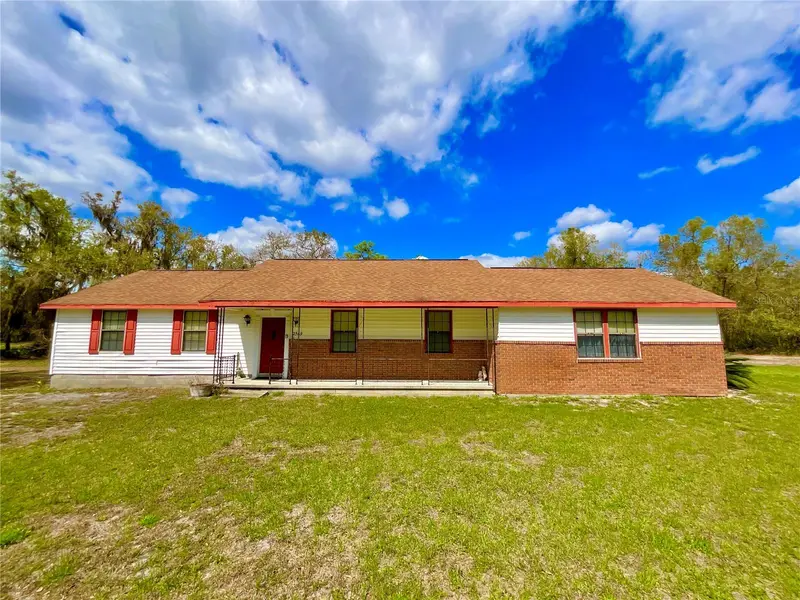
2569 Se 50th St
Keystone Heights, FL 32656
3 bd · 2 ba · 1,942 sqft
Lakeside
MLS ID #GC538938, CENTURY 21 LAKESIDE REALTY.
Listing provided by Stellar MLS
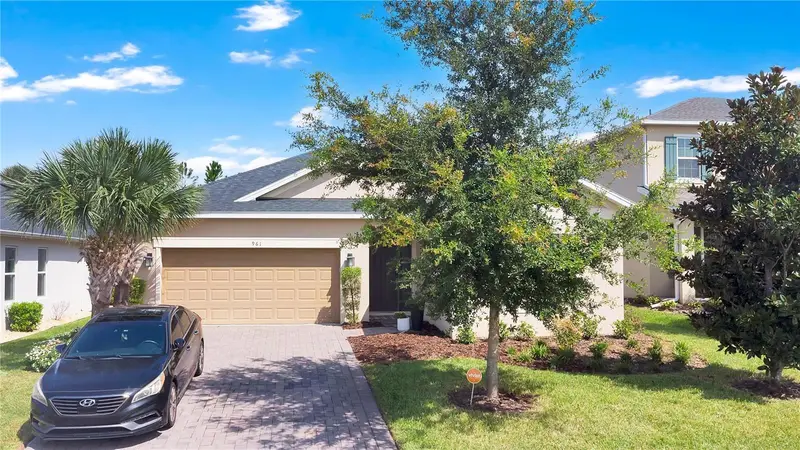
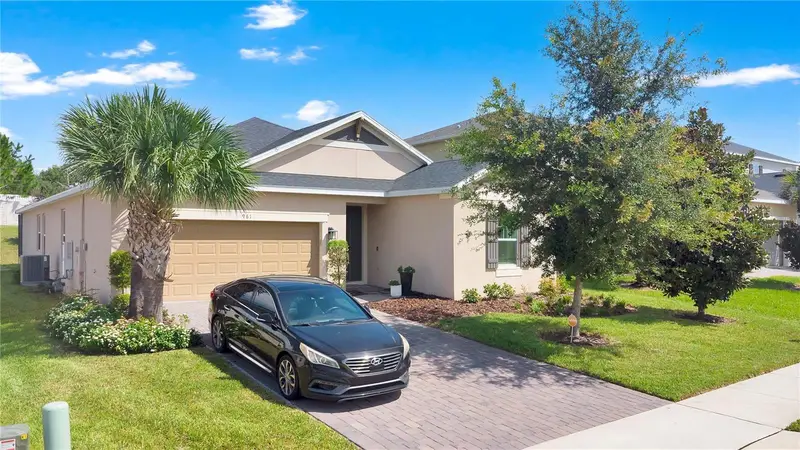
$540,000
961 Lakeside Estates Dr
Apopka, FL 32703
4 bd · 3 ba · 2,401 sqft
Lakeside
MLS ID #O6441967, KELLER WILLIAMS ADVANTAGE 2 REALTY.
Listing provided by Stellar MLS
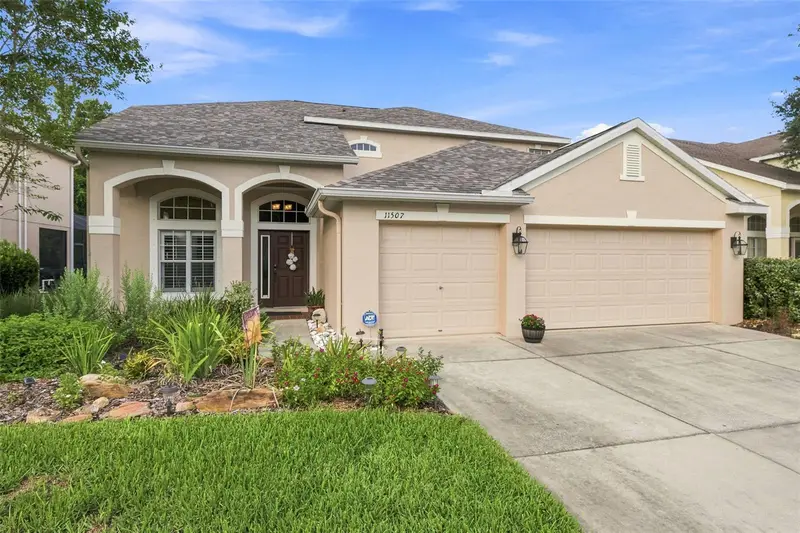
$509,000
11507 Belle Haven Dr
New Port Richey, FL 34654
4 bd · 3 ba · 2,315 sqft
Waters Edge
MLS ID #W7887973, FUTURE HOME REALTY.
Listing provided by Stellar MLS
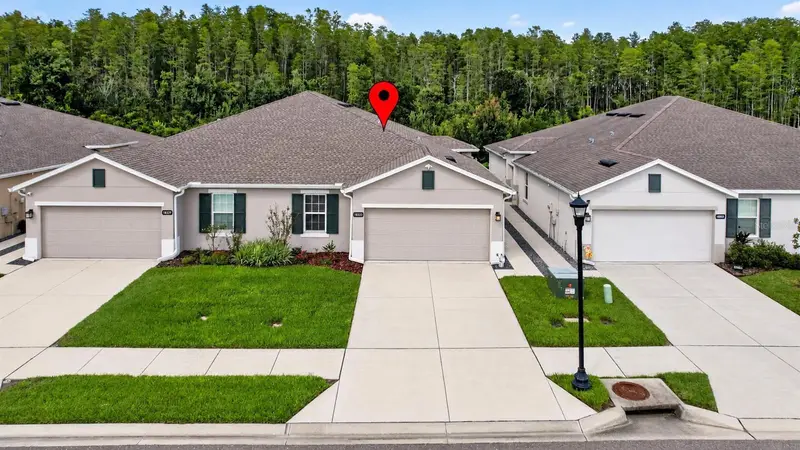
$290,000
18333 Turning Leaf Cir
Land O Lakes, FL 34638
3 bd · 2 ba · 1,532 sqft
Cypress Preserve Ph 2b 1 & 2b
MLS ID #TB8549384, RE/MAX ACTION FIRST OF FLORIDA.
Listing provided by Stellar MLS

Listings courtesy of Stellar MLS as distributed by MLS GRID
IDX information is provided exclusively for consumers’ personal, non-commercial use and may not be used for any purpose other than to identify prospective properties consumers may be interested in purchasing.
Based on information submitted to the MLS GRID as of October 11, 2026 at 1:05 PM ET. All data is obtained from various sources and may not have been verified by broker or MLS GRID. Supplied Open House Information is subject to change without notice. All information should be independently reviewed and verified for accuracy. Properties may or may not be listed by the office/agent presenting the information.
All or a portion of the multiple listing information is provided by Stellar MLS, from a copyrighted compilation of listings. The compilation of listings and each individual listing are © 2026 Stellar MLS. All rights reserved.
Ryan Solberg, Broker · MaxLife Realty LLC · FL License #BK3354351 · Equal Housing Opportunity · Full disclaimer · DMCA