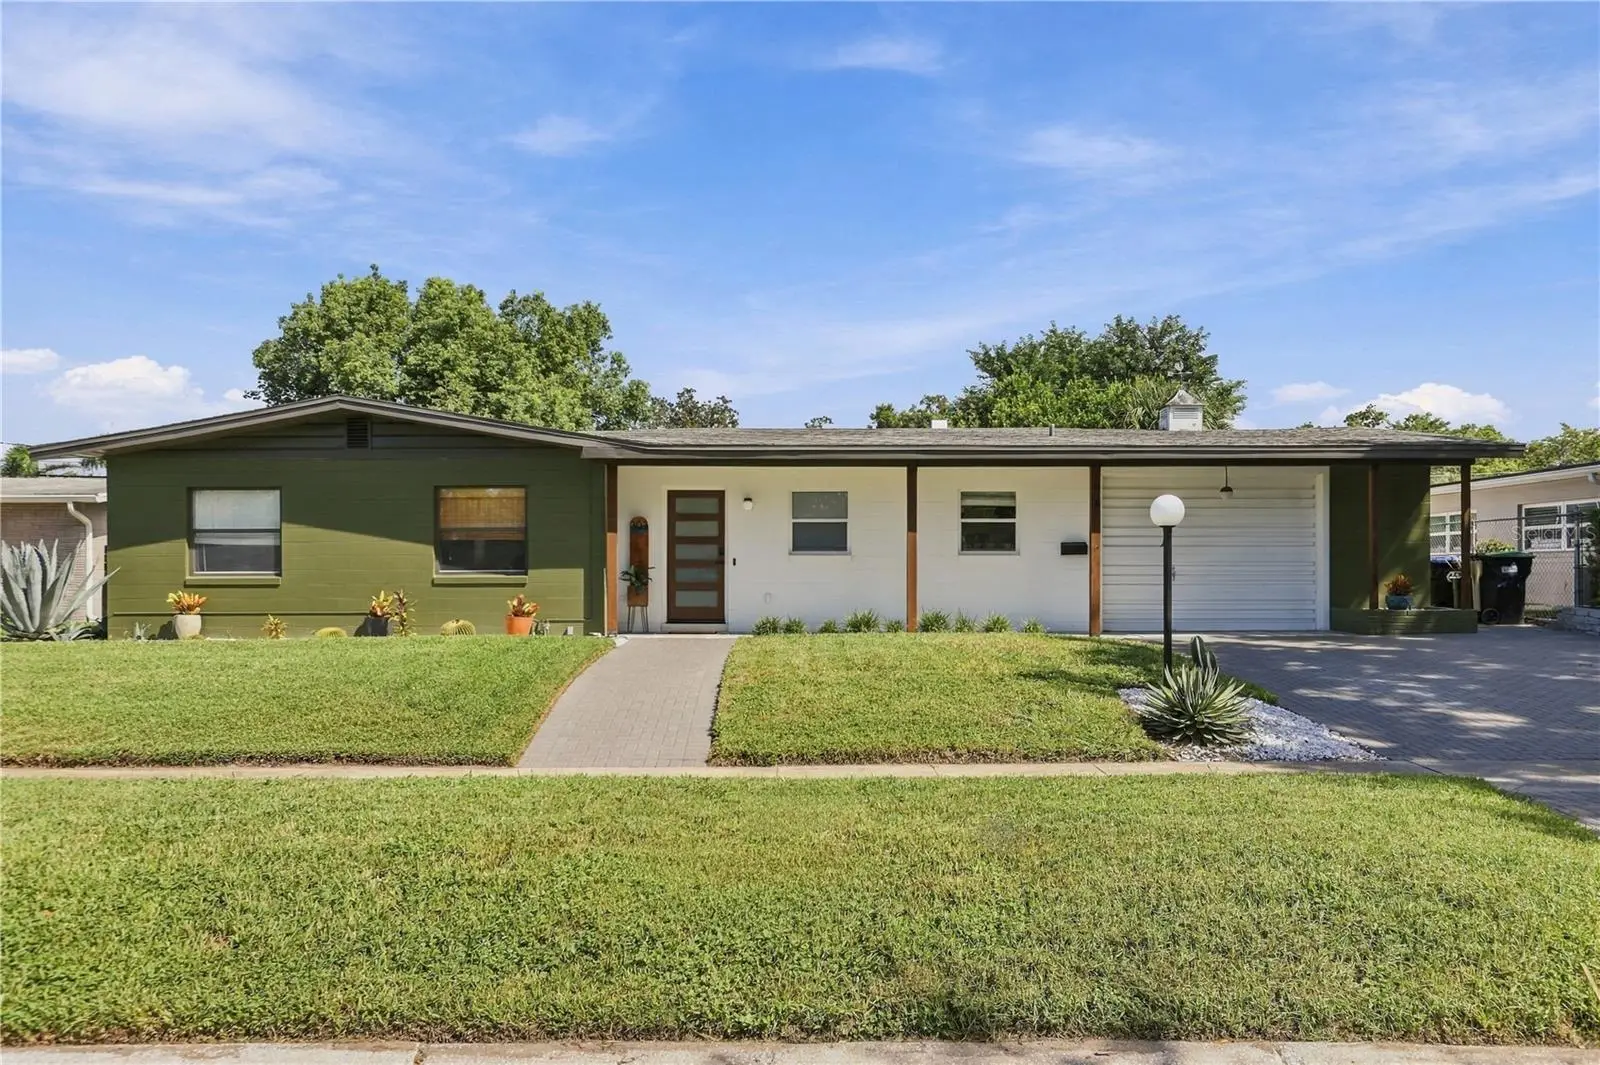

$429,900
303 Halsey StreetOrlando, FL 32839
Listing updated: October 1, 2026 at 3:22 PM ET
Listing courtesy of Compass Florida Llc · Paul Giles · MLS #O6441945 · Active · 407-203-9441Property type
Year built
Lot size
Price / sq ft
HOA dues
Days on market
Garage space
Flood zone
About this home
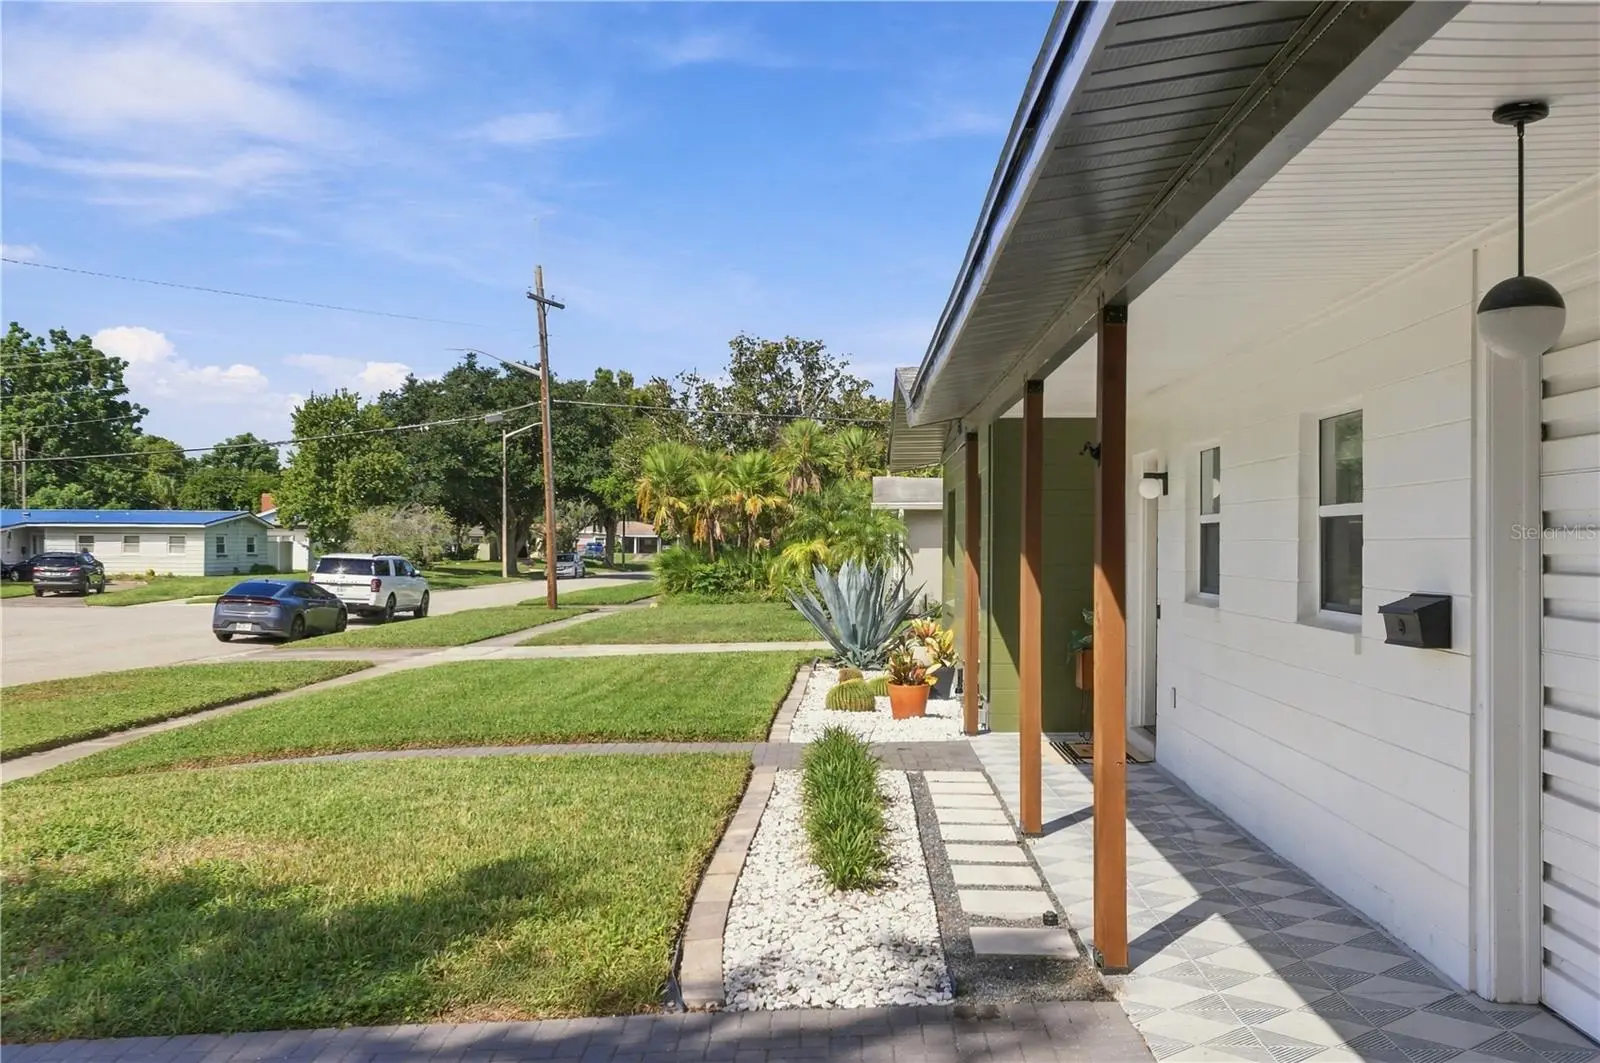
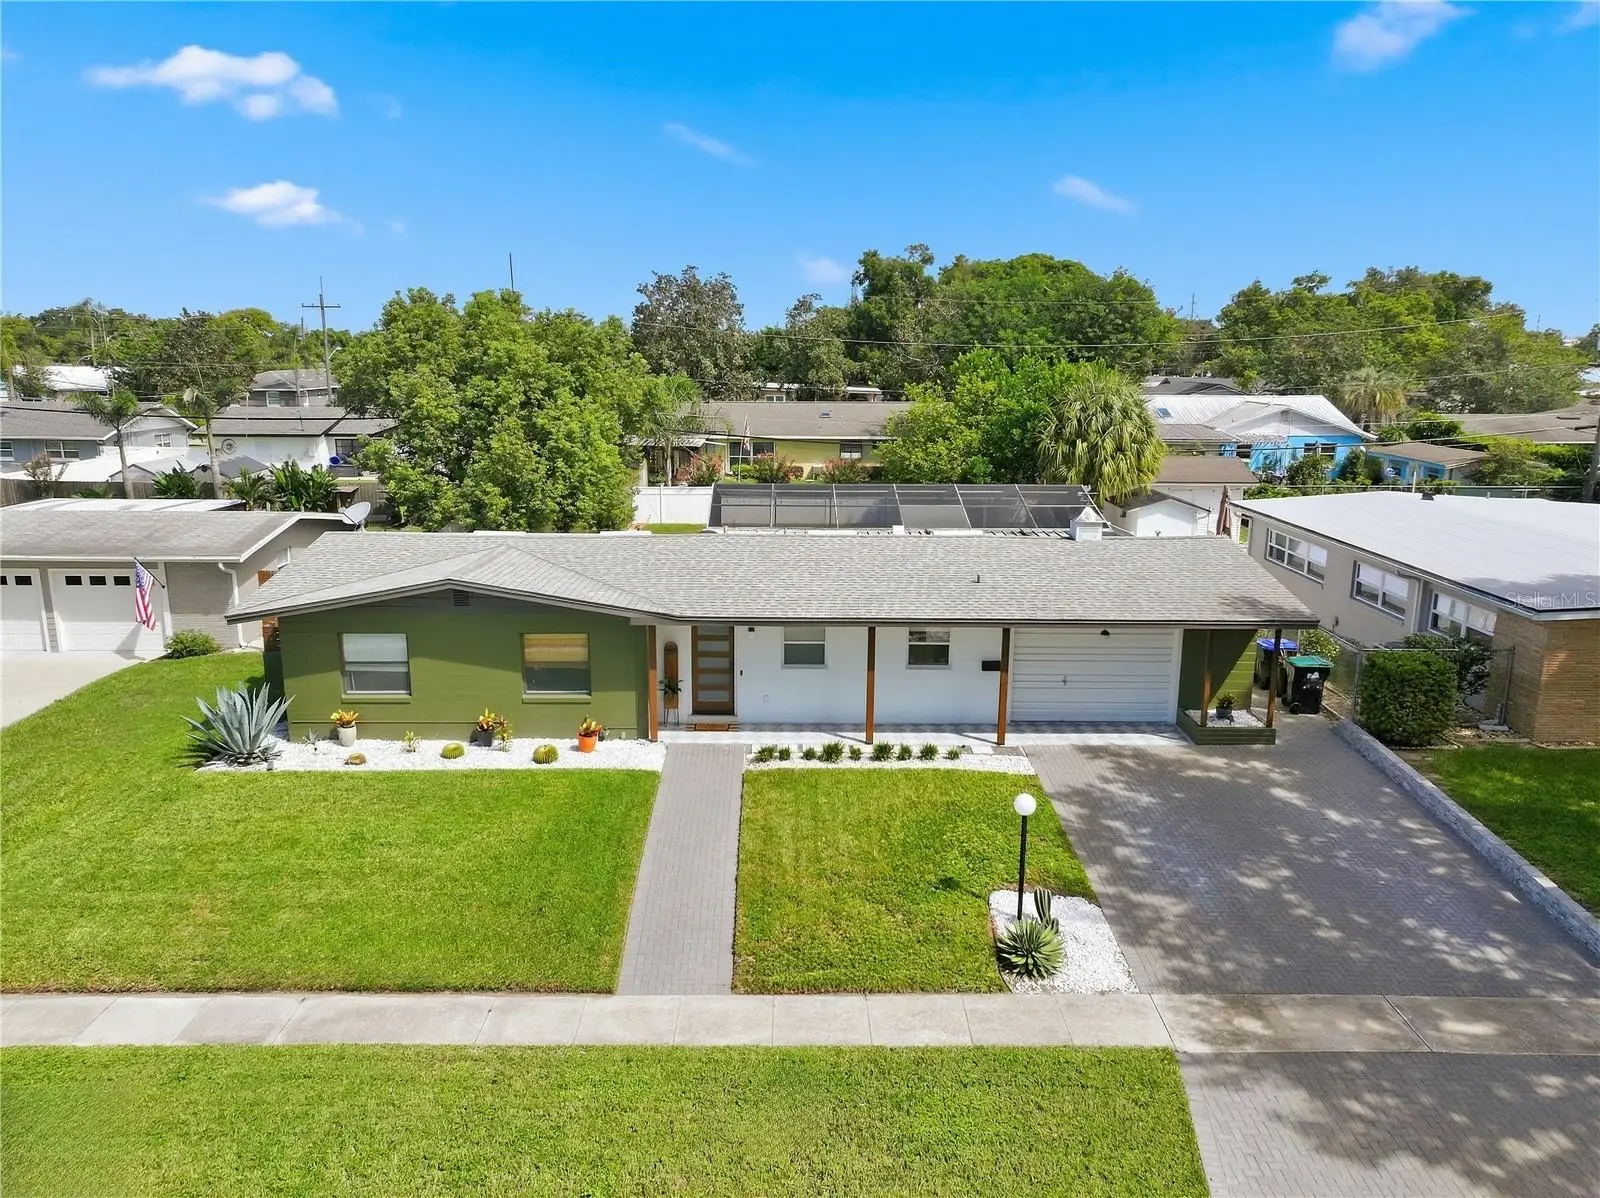
Move-in ready, full-block construction pool home minutes from Downtown Orlando! This beautifully updated residence features durable luxury vinyl plank flooring throughout, a smart video doorbell, integrated smart lighting, and a custom built-in pantry and coffee bar with a warm walnut wood countertop. The fully remodeled primary bath boasts an expansive walk-in tile shower, while the kitchen showcases quartz countertops and modern cabinetry. Major system upgrades include a complete HVAC and ductwork replacement (2024). Step outside to your private, fully fenced backyard oasis — complete with a screened-in pool enclosure, a custom paver patio with a built-in paver fireplace, and a detached storage shed fully equipped with electrical power. Additional highlights include a double-paver driveway and a versatile garage space outfitted with custom rubber mat gym flooring and built-in storage. Truly turnkey and built for effortless indoor-outdoor living!
Estimated monthly payment
Estimate only. Taxes use the listing's reported amount where available; insurance is a Florida-average estimate. Your actual payment will vary — run a full calculation or talk to a lender.
Price & listing history8 days on market
- Status: ActiveSep 27, 2026
- Listed$429,900Sep 17, 2026
- Price increased$429,900
Property Documents
Documents the listing agent has made public for this property. Free to view and download.
Facts & features
- Property type
- Residential
- Sub type
- Single Family Residence
- Status
- Active
- Days on market
- 8
- Subdivision
- Medallion Estates
- County
- Orange
- Year built
- 1960
- Living area
- 1,244 sq ft
- Price/sq ft
- $346
- Building area
- 1,813 sq ft (Public Records)
- Lot size
- 9,253 sq ft
- Lot category
- 0 to less than 1/4
- Flood zone
- X (12095C0410F)
- Garage
- 1 spaces
- Pool
- Private pool
- Annual taxes
- $3,752 (2025)
- Parcel #
- 11-23-29-5571-03-080
- Zoning
- R-1A
- MLS #
- O6441945
Ask about this home
Have a question? Ask the broker directly.
Ryan Solberg answers personally — no call center, no spam. Your question goes straight to him.
Interior Details
- Bedrooms
- 3
- Full bathrooms
- 2
- Flooring
- Luxury Vinyl
- Appliances
- Dryer, Electric Water Heater, Microwave, Range, Refrigerator, Washer
- Interior features
- Ceiling Fans(s), Stone Counters, Thermostat
- Laundry
- In Garage
- Stories / Levels
- Two
- Direction faces
- South
Heating & Cooling
- Heating
- Central, Electric
- Cooling
- Central Air
Parking
- Garage spaces
- 1
- Attached garage
- Yes
HOA & Financial
- Total monthly fees
- None
- Total annual fees
- None
- CDD
- No
- Homestead exemption
- Yes
- Min lease term
- 1 Month
- Listing terms
- Cash, Conventional, FHA, VA Loan
- Ownership
- Fee Simple
- Available for lease
- Yes
- Lease restrictions
- Yes
- Additional lease restrictions
- check with city and county
Exterior & Construction
- Exterior features
- Fire Pit, Sidewalk
- Construction materials
- Block
- Roof
- Shingle
- Foundation
- Slab
- Pool
- Private pool
- Road surface
- Paved
Utilities
- Sewer
- Septic Tank
- Water source
- None
- Utilities
- BB/HS Internet Available, Cable Available, Electricity Connected, Public, Water Connected
Community
- Pets allowed
- Cats OK, Dogs OK
Schools
Letter grades: Florida DOE 2024–25 school grades (Orange, Seminole, Lake, Osceola, Brevard). Assigned schools from the listing agent — verify enrollment with the district.
Room Details
| Room | Level | Dimensions |
|---|---|---|
| Kitchen | First | 10x10 |
| Dinette | First | 12x9 |
| Living Room | First | 19x13 |
| Bedroom 2 | First | 15x10 |
| Bedroom 3 | First | 11x10 |
| Primary Bedroom | First |
Listing Details
- Listing date
- 2026-09-10
- On market date
- 2026-09-17
- Original list price
- $429,900
- Occupant type
- Owner
- MLS area
- 32839 - Orlando/Edgewood/Pinecastle
- Listing AOR
- Osceola
- Status changed
- 2026-09-27
- Tax legal description
- MEDALLION ESTATES SECTION ONE Y/3 LOT 8BLK C
Flood risk
Minimal-risk area outside the mapped floodplain. Flood insurance is optional and typically low-cost.
Source: FEMA flood zone reported on the listing. Confirm current designation at FEMA Flood Map Service Center.
Location
Directions
Orange avenue to Holden Ave go west. Turn right on Bradley Ave then turn left on Halsey. The home will be on the right.
More homes like this
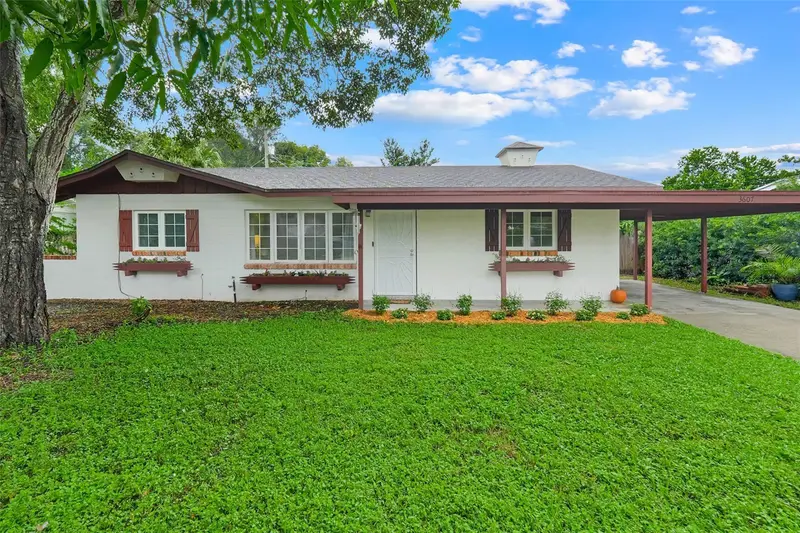
$389,000
3607 S Crystal Lake Dr
Orlando, FL 32806
3 bd · 2 ba · 1,118 sqft
Williams Grove
MLS ID #G5118753, ALDEN REALTY LLC.
Listing provided by Stellar MLS
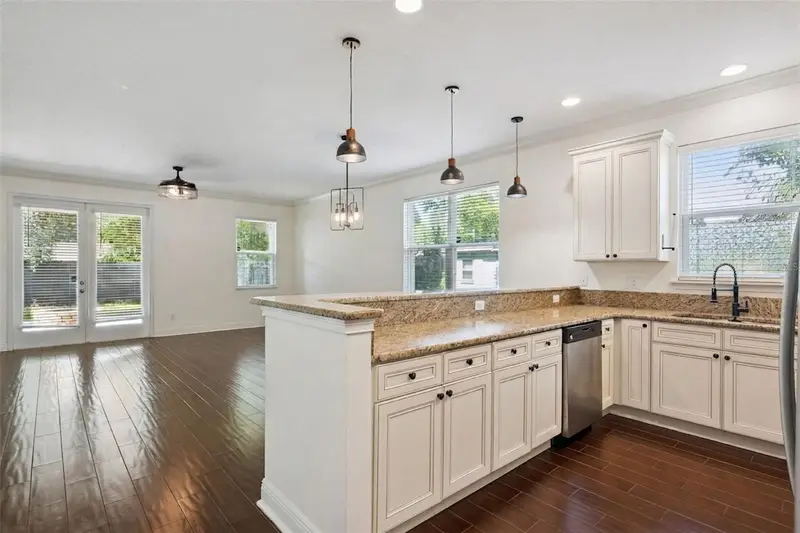
$485,000
2806 Kilgore St
Orlando, FL 32803
3 bd · 3 ba · 1,755 sqft
Wilmott Pines
MLS ID #O6426604, EXP REALTY LLC.
Listing provided by Stellar MLS
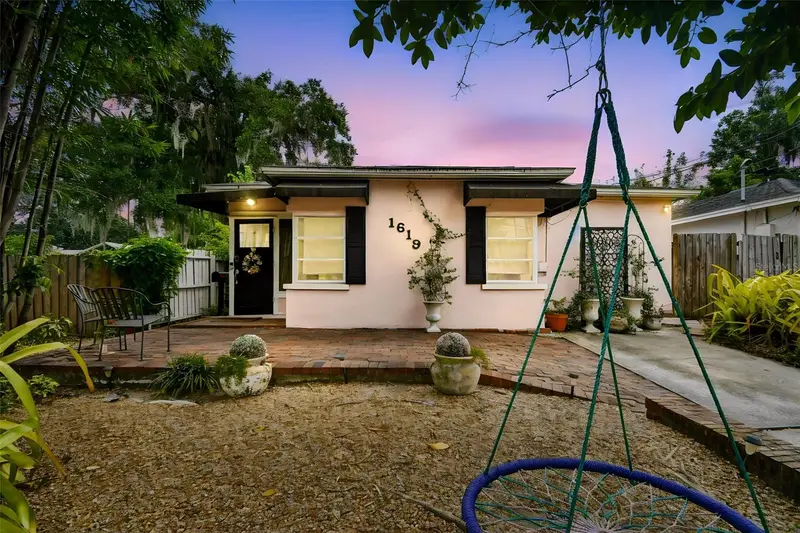
$459,999
1619 New York Ave
Orlando, FL 32803
2 bd · 1 ba · 1,337 sqft
Idlewild Park Rep
MLS ID #V4951368, RISE REALTY OF FLORIDA LLC.
Listing provided by Stellar MLS
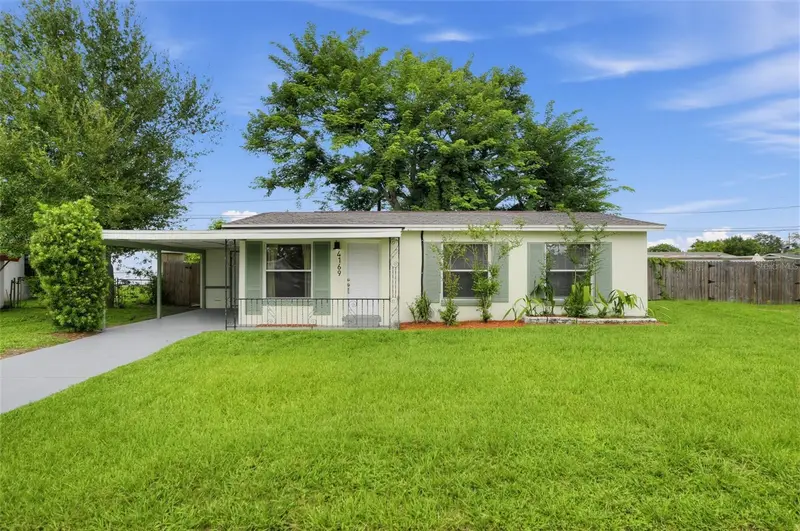
$299,000
4169 Gaither St
Orlando, FL 32811
4 bd · 3 ba · 1,152 sqft
Richmond Heights
MLS ID #S5157452, REMAX PREMIER PROPERTIES.
Listing provided by Stellar MLS

Listings courtesy of Stellar MLS as distributed by MLS GRID
IDX information is provided exclusively for consumers’ personal, non-commercial use and may not be used for any purpose other than to identify prospective properties consumers may be interested in purchasing.
Based on information submitted to the MLS GRID as of October 1, 2026 at 3:22 PM ET. All data is obtained from various sources and may not have been verified by broker or MLS GRID. Supplied Open House Information is subject to change without notice. All information should be independently reviewed and verified for accuracy. Properties may or may not be listed by the office/agent presenting the information.
All or a portion of the multiple listing information is provided by Stellar MLS, from a copyrighted compilation of listings. The compilation of listings and each individual listing are © 2026 Stellar MLS. All rights reserved.
Ryan Solberg, Broker · MaxLife Realty LLC · FL License #BK3354351 · Equal Housing Opportunity · Full disclaimer · DMCA