

$365,000
Active · 0 days on market4409 Marilyn AvenueOrlando, FL 32812
- Beds
- 3
- Baths
- 2
- Sq ft
- 1,463
- Acres
- 0.17
- Built
- 1958
- Per sq ft
- $249
 Listing courtesy of Homevest Realty · Brad Young · MLS #O6458413 · Active · 407-897-5400
Listing updated: November 18, 2026 at 9:01 PM ET
Property type
HOA dues
Flood zone
About this home
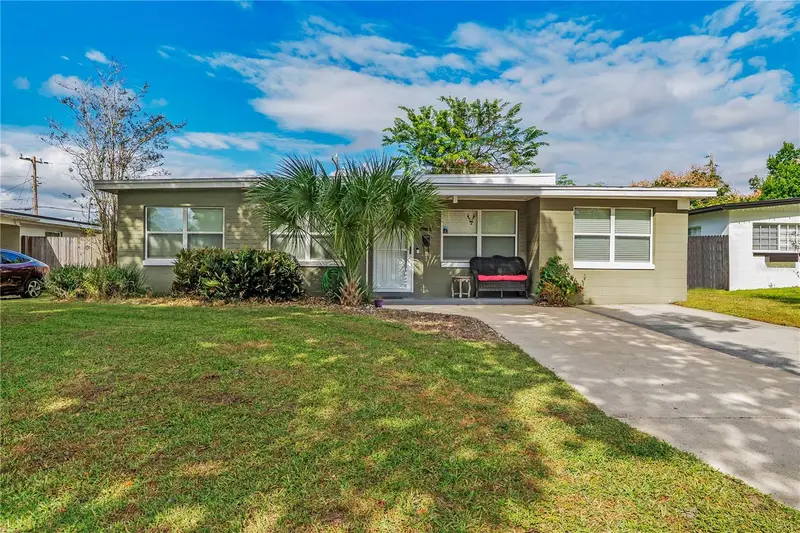
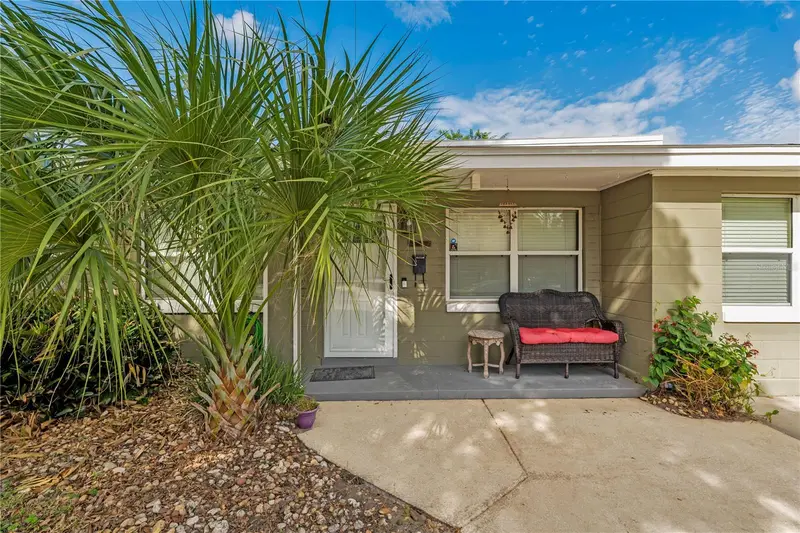
There's something to be said for a home that gives you room to live without overcomplicating things. Three bedrooms, two bathrooms, and a layout with a little more personality than your typical floor plan. The living room is bright and open, the dining room has its own dedicated space, and the kitchen brings everyone together with an oversized island, rich wood cabinetry, and plenty of room to actually cook. But the real flexibility comes from the massive bonus room connected to the primary bedroom. Need a fourth bedroom, a work-from-home setup, nursery, fitness studio, or a private retreat? There's room to make it happen without sacrificing the rest of the home. Even the laundry room is impressive, with an abundance of cabinetry, built-ins, and storage that makes it just as useful for keeping the household organized as it is for laundry day. Out back, the covered lanai opens to an expansive paver patio, creating a fantastic space for outdoor dining, weekend gatherings, or evenings that stretch long past sunset. There's plenty of room to arrange multiple seating areas, with a fully fenced backyard and green space beyond the patio. Beyond aesthetics, the depth of investment is real. A brand-new roof (July 2026), HVAC (December 2020), replumbed plumbing, and septic tank and drain field replaced in 2013. And with NO HOA, there's one less thing to worry about. Located in the established Conway area and zoned for Boone High School (Go Braves!), you're close to Lake Conway, the Hourglass District, Downtown Orlando, Orlando International Airport, and major highways. A home with room to adapt, outdoor space worth using, and meaningful improvements already in place.
Estimated monthly payment
Estimate only. Taxes use the listing's reported amount where available; insurance is a Florida-average estimate. Your actual payment will vary — run a full calculation or talk to a lender.
Facts & features
Property
- Property type
- Residential
- Sub type
- Single Family Residence
- Status
- Active
- Subdivision
- Hi Pines
- County
- Orange
- Building area
- 2,043 sq ft (Public Records)
- Lot size
- 7,206 sq ft
- Lot category
- 0 to less than 1/4
- Flood zone
- X (12095C0265F)
- Annual taxes
- $5,491 (2025)
- Parcel #
- 08-23-30-3644-01-050
- Zoning
- R-1
- MLS #
- O6458413
Interior
- Full bathrooms
- 2
- Flooring
- Ceramic Tile, Tile
- Appliances
- Built-In Oven, Cooktop, Dishwasher, Microwave, Refrigerator
- Interior features
- Ceiling Fans(s), Eat-in Kitchen, Kitchen/Family Room Combo, Open Floorplan, Primary Bedroom Main Floor, Split Bedroom, Thermostat
- Laundry
- Inside, Laundry Room
- Stories / Levels
- One
- Direction faces
- South
Heating & cooling
- Heating
- Baseboard, Central
- Cooling
- Central Air
Parking
- Garage spaces
- 0
- Parking features
- Driveway
HOA & financial
- Total monthly fees
- None
- Total annual fees
- None
- CDD
- No
- Homestead exemption
- Yes
- Min lease term
- No Minimum
- Listing terms
- Cash, Conventional, FHA, VA Loan
- Ownership
- Fee Simple
- Available for lease
- Yes
- Lease restrictions
- No
- Additional lease restrictions
- Buyer shall be responsible for confirming any leasing restrictions with Orange County.
Exterior & construction
- Exterior features
- Lighting, Private Mailbox, Private Yard
- Construction materials
- Block, Concrete
- Roof
- Shingle
- Foundation
- Slab
- Road surface
- Asphalt
Show all 9 groups ▾Show fewer ▴
Utilities
- Sewer
- Septic Tank
- Water source
- Public
- Utilities
- BB/HS Internet Available, Electricity Connected, Sprinkler Well, Water Connected
Rooms
| Room | Level | Dimensions |
|---|---|---|
| Living Room | First | |
| Kitchen | First | |
| Primary Bedroom | First | |
| Primary Bathroom | First | |
| Bedroom 2 | First | |
| Bathroom 2 | First | |
| Bedroom 3 | First | |
| Bedroom 4 | First |
Listing details
- Listing date
- 2026-11-18
- On market date
- 2026-11-18
- Original list price
- $365,000
- Occupant type
- Owner
- MLS area
- 32812 - Orlando/Conway / Belle Isle
- Listing AOR
- Orlando Regional
- Status changed
- 2026-11-19
- Tax legal description
- HI PINES W/59 LOT 5 BLK A
Price & listing history0 days on market
- Status: ActiveNov 19, 2026
- Listed$365,000Nov 18, 2026
Location
Directions
From SR-408, take Exit 13 for Conway Road and head south. Continue on S Conway Road, passing Curry Ford Road and Gatlin Avenue. Turn left onto Marilyn Avenue. Home is on your left.
Schools
Letter grades: Florida DOE 2024–25 school grades (Orange, Seminole, Lake, Osceola, Brevard). Assigned schools from the listing agent — verify enrollment with the district.
Flood risk
Minimal-risk area outside the mapped floodplain. Flood insurance is optional and typically low-cost.
Source: FEMA flood zone reported on the listing. Confirm current designation at FEMA Flood Map Service Center.
More homes like this
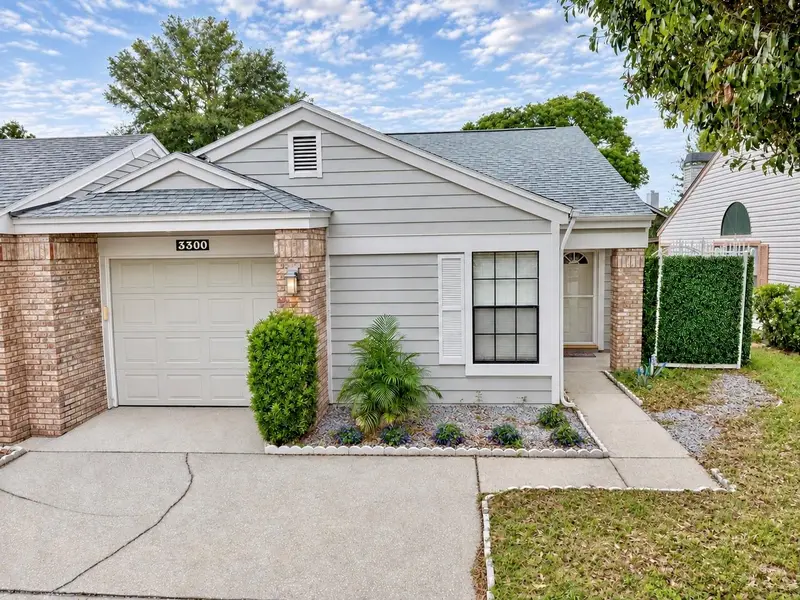
$290,000
3300 Bridgeford Dr
Orlando, FL 32812
2 bd · 2 ba · 1,052 sqft
Essex Point South
MLS ID #O6458297, HOMESMART.
Listing provided by Stellar MLS
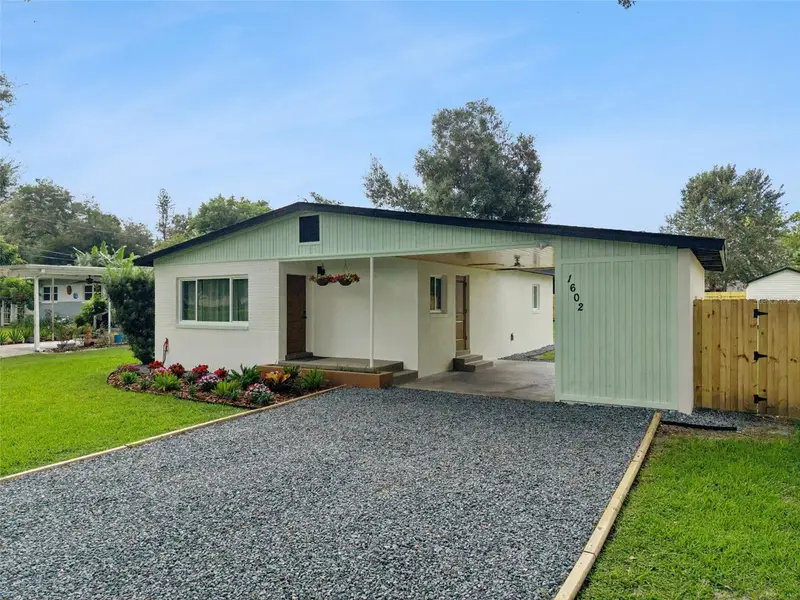
$429,900
1602 Overlook Rd
Belle Isle, FL 32809
3 bd · 2 ba · 985 sqft
Nela Isle
360° tour
MLS ID #O6443012, GECKO REALTY, INC.
Listing provided by Stellar MLS
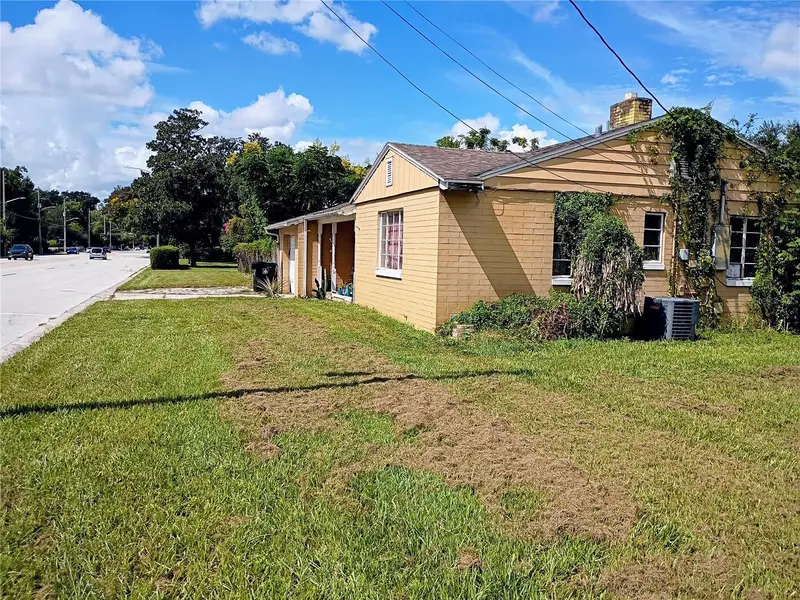
$497,000
1815 Virginia Dr
Orlando, FL 32803
2 bd · 1 ba · 1,010 sqft
Mayfair Sub
MLS ID #O6449108, BECK REALTY LLC.
Listing provided by Stellar MLS
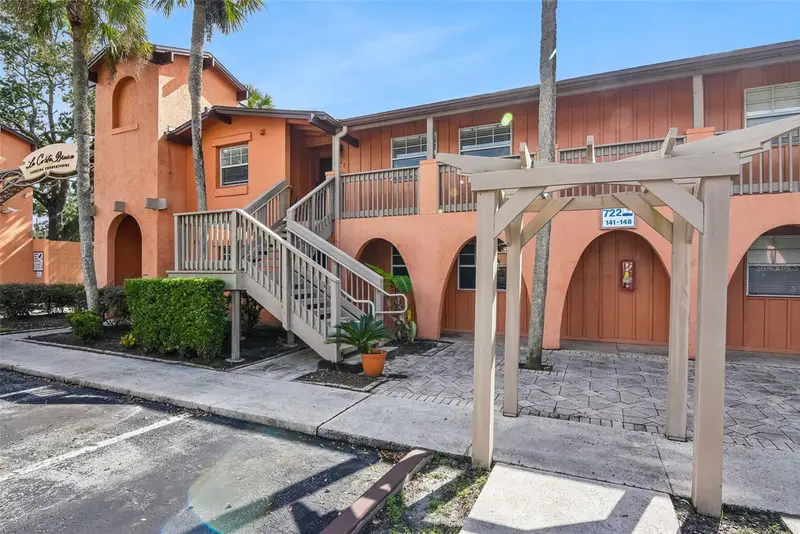
$250,000
722 E Michigan St #142
Orlando, FL 32806
3 bd · 2 ba · 1,181 sqft
La Costa Brava Lakeside Condo
360° tour
MLS ID #O6450647, EXP REALTY LLC.
Listing provided by Stellar MLS

Listings courtesy of Stellar MLS as distributed by MLS GRID
IDX information is provided exclusively for consumers’ personal, non-commercial use and may not be used for any purpose other than to identify prospective properties consumers may be interested in purchasing.
Based on information submitted to the MLS GRID as of November 18, 2026 at 9:01 PM ET. All data is obtained from various sources and may not have been verified by broker or MLS GRID. Supplied Open House Information is subject to change without notice. All information should be independently reviewed and verified for accuracy. Properties may or may not be listed by the office/agent presenting the information.
All or a portion of the multiple listing information is provided by Stellar MLS, from a copyrighted compilation of listings. The compilation of listings and each individual listing are © 2026 Stellar MLS. All rights reserved.
Ryan Solberg, Broker · MaxLife Realty LLC · FL License #BK3354351 · Equal Housing Opportunity · Full disclaimer · DMCA