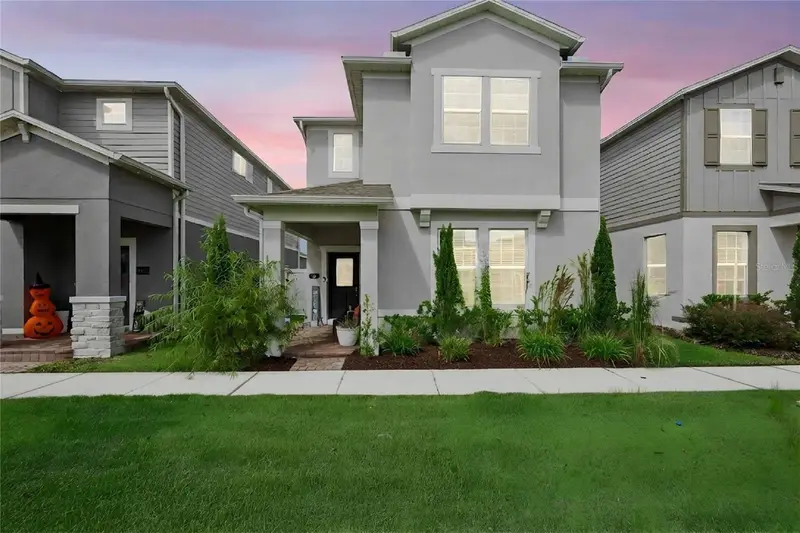

$519,900
613 Cheval LaneDebary, FL 32713
Listing updated: October 16, 2026 at 5:48 PM ET
Listing courtesy of Bowerbird Realty · Stephanie Doucette · MLS #O6441909 · Active · 407-716-0239Property type
Year built
Lot size
Price / sq ft
HOA dues
Days on market
Garage spaces
Flood zone
About this home
Virtually Staged. Built in 2023, this 4 bedroom, 3.5 bath home in Rivington offers two primary suites, making it a great fit for hosting guests or multi-generational living. The main floor is open and easy to live in with a large chef's kitchen and a beautiful, oversized island that flows right into the living area and eat-in kitchen. Gorgeous, wood-looking tile floors run through the main, downstairs living space. You will also find a spacious bedroom with its own en suite bath giving guests or family members their own private retreat. Upstairs, the larger primary suite features two walk-in closets, large en suite bath with soaking tub and separate shower and two vanities. You will also find a cozy loft which adds flexible space for an office, playroom or second living area. This home is one of the only Single Family Homes to have a fully-fenced yard space and covered, side porch. Rivington has so much to offer- resort-style pool and clubhouse, trails, dog walking areas and a park-like setting throughout. The location is just as great! The Lake Monroe Park, Downtown Sanford, Sunrail Station, New Downtown Debary Development with dining and shopping, Sanford Zoo, Mall and Heathrow are all just minutes away. This an excellent location for commuting towards Orlando or towards Lake Mary. Schedule your showing today!
Estimated monthly payment
Estimate only. Taxes use the listing's reported amount where available; insurance is a Florida-average estimate. Your actual payment will vary — run a full calculation or talk to a lender.
Price & listing history25 days on market
- Status: ActiveSep 21, 2026
- Listed$525,000Sep 21, 2026
- Price reduced$519,900
Property Documents
Documents the listing agent has made public for this property. Free to view and download.
Facts & features
- Property type
- Residential
- Sub type
- Single Family Residence
- Status
- Active
- Days on market
- 25
- Subdivision
- Rivington Ph 2b
- County
- Volusia
- Year built
- 2023
- Living area
- 2,791 sq ft
- Price/sq ft
- $186
- Building area
- 3,411 sq ft (Builder)
- Lot size
- 4,080 sq ft
- Lot category
- 0 to less than 1/4
- Flood zone
- X (12127C0730H)
- Garage
- 2 spaces
- Annual taxes
- $6,525 (2025)
- Parcel #
- 9008-07-00-3590
- Zoning
- X
- MLS #
- O6441909
Ask about this home
Have a question? Ask the broker directly.
Ryan Solberg answers personally — no call center, no spam. Your question goes straight to him.
Interior Details
- Bedrooms
- 4
- Full bathrooms
- 3
- Half bathrooms
- 1
- Flooring
- Carpet, Ceramic Tile, Wood
- Appliances
- Built-In Oven, Cooktop, Dishwasher, Disposal, Dryer, Electric Water Heater, Exhaust Fan, Ice Maker, Microwave, Range Hood, Refrigerator, Washer
- Interior features
- Ceiling Fans(s), Eat-in Kitchen, Kitchen/Family Room Combo, Primary Bedroom Main Floor, PrimaryBedroom Upstairs, Solid Surface Counters, Thermostat, Tray Ceiling(s), Walk-In Closet(s)
- Laundry
- Inside, Laundry Room, Upper Level
- Stories / Levels
- Two
- Direction faces
- East
Heating & Cooling
- Heating
- Central
- Cooling
- Central Air
Parking
- Garage spaces
- 2
- Attached garage
- Yes
- Parking features
- Alley Access, Driveway, Garage Door Opener, Garage Faces Rear, Guest
HOA & Financial
- HOA fee
- $12 / Monthly
- Monthly HOA
- $12/mo
- Total monthly fees
- $12/mo
- Total annual fees
- $150
- HOA name
- Rivington Homeowners Association
- CDD
- Yes
- Homestead exemption
- Yes
- Min lease term
- No Minimum
- Listing terms
- Cash, Conventional, FHA, VA Loan
- Ownership
- Fee Simple
- Available for lease
- Yes
- Lease restrictions
- Yes
- Additional lease restrictions
- All lease restrictions are to be verified by the buyer with the local municipalities and HOA for Rivington.
Exterior & Construction
- Exterior features
- Rain Gutters, Sidewalk
- Construction materials
- Block, Stucco
- Roof
- Shingle
- Foundation
- Slab
- Road surface
- Asphalt, Paved
Utilities
- Sewer
- Public Sewer
- Water source
- Public
- Utilities
- BB/HS Internet Available, Cable Available, Electricity Available, Sprinkler Recycled, Underground Utilities
Community
- Pets allowed
- Yes
Schools
Letter grades: Florida DOE 2024–25 school grades (Orange, Seminole, Lake, Osceola, Brevard). Assigned schools from the listing agent — verify enrollment with the district.
Room Details
| Room | Level | Dimensions |
|---|---|---|
| Kitchen | First | 10x16 |
| Living Room | First | 19x16 |
| Primary Bedroom | Second | |
| Loft | Second | 13x17 |
| Bedroom 2 | Second | 12x13 |
| Bedroom 3 | Second | 14x13 |
| Bedroom 4 | First | 14x12 |
Listing Details
- Listing date
- 2026-09-21
- On market date
- 2026-09-21
- Original list price
- $525,000
- Occupant type
- Owner
- MLS area
- 32713 - Debary
- Listing AOR
- Orlando Regional
- Status changed
- 2026-09-21
- Tax legal description
- 8-19-30 LOT 359 RIVINGTON PHASE 2B MB 63 PGS 173-183 INC PER OR 8384 PG 3893 PER OR 8503 PG 2390
Flood risk
Minimal-risk area outside the mapped floodplain. Flood insurance is optional and typically low-cost.
Source: FEMA flood zone reported on the listing. Confirm current designation at FEMA Flood Map Service Center.
Location
Directions
From Orlando: Head East on I-4 to exit 104. Merge onto 17-92. Turn left onto Fort Florida Road. Turn left onto Becklow Street. Turn right onto Allington Avenue. Turn right onto Cheval Lane. Parking available along the street. Home will be on your right. No Sign.
More homes like this
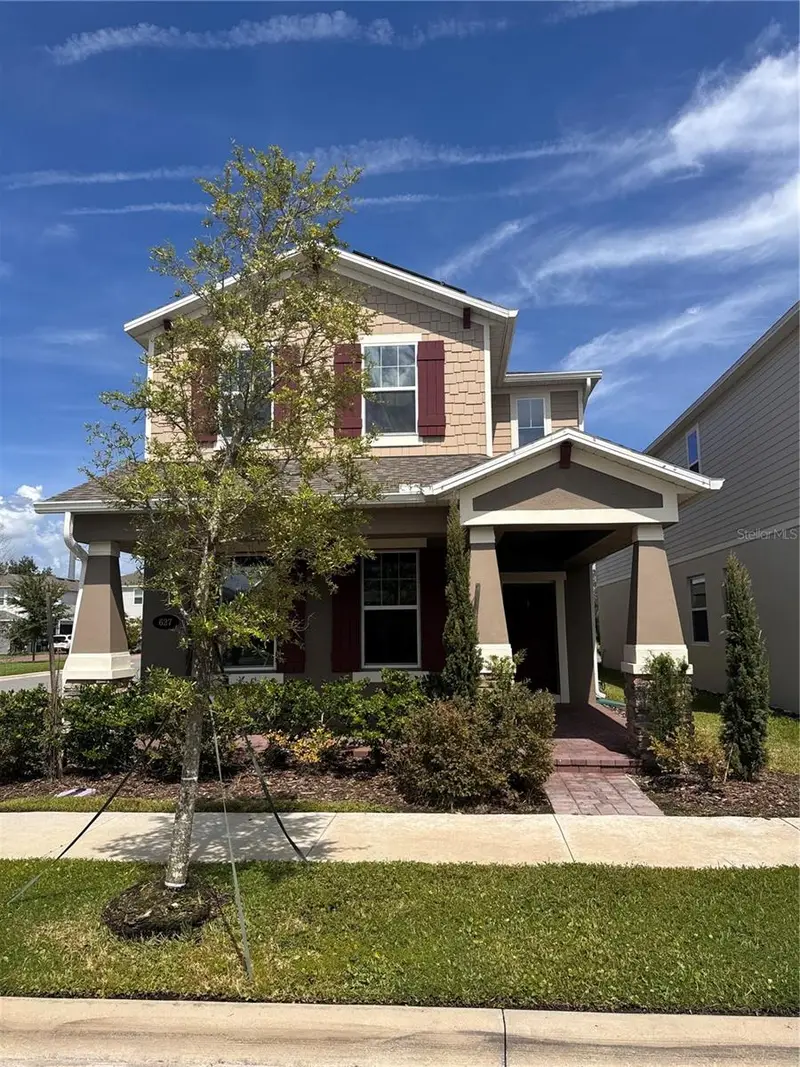
$510,000
627 Becklow St
Debary, FL 32713
4 bd · 4 ba · 2,889 sqft
Rivington Ph 2b
MLS ID #S5155319, PROPERTY OUTLET INTERNATIONAL.
Listing provided by Stellar MLS
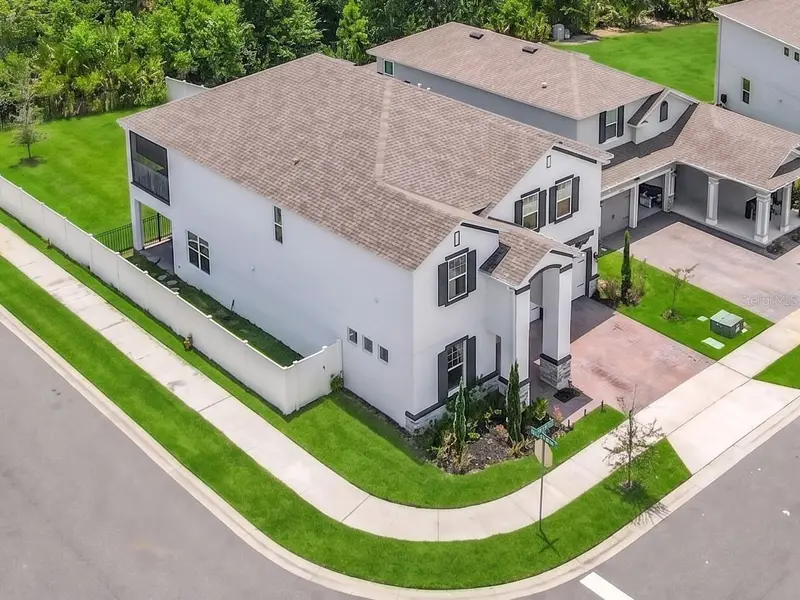
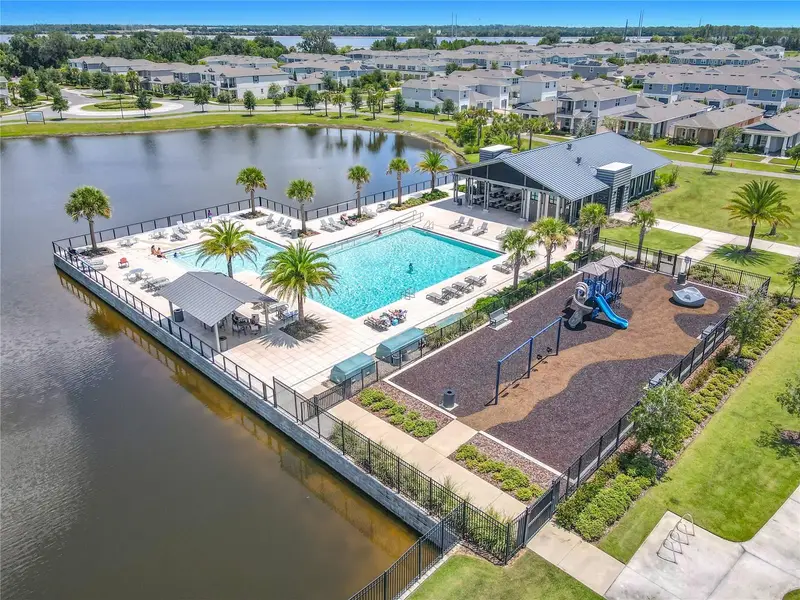
$615,000
720 Treehouse Loop
Debary, FL 32713
5 bd · 4 ba · 3,689 sqft
Rivington Ph 2b
MLS ID #O6428283, LOKATION.
Listing provided by Stellar MLS
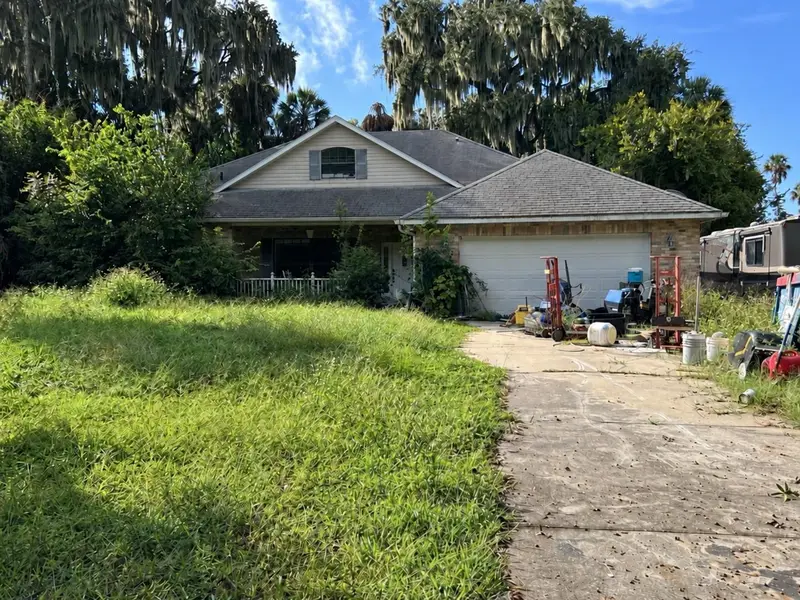
$781,700
349 Magnolia Pl
Debary, FL 32713
4 bd · 3 ba · 2,587 sqft
Plantation Estates Unit 03
MLS ID #V4951866, GLORY INTL. REAL ESTATE CO.
Listing provided by Stellar MLS
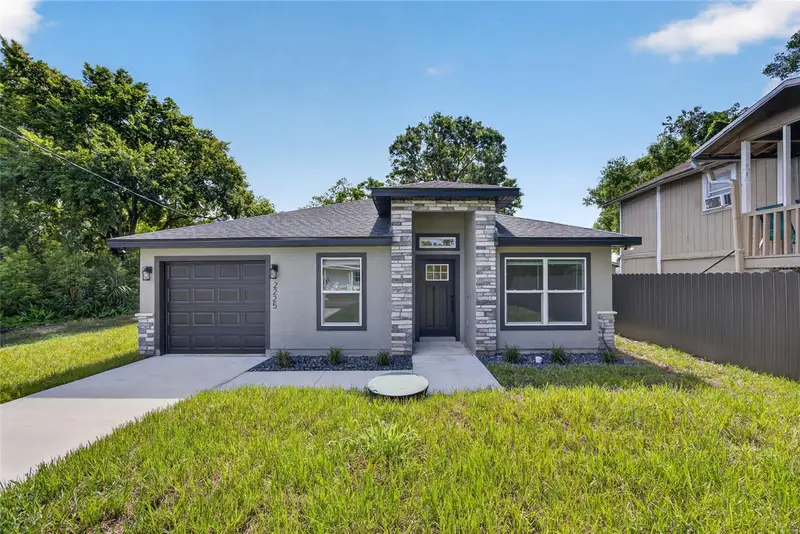
$340,000
2225 Mccarthy Ave
Sanford, FL 32771
3 bd · 2 ba · 1,384 sqft
Lockharts Sub
MLS ID #O6426344, WYNNMORE REALTY LLC.
Listing provided by Stellar MLS

Listings courtesy of Stellar MLS as distributed by MLS GRID
IDX information is provided exclusively for consumers’ personal, non-commercial use and may not be used for any purpose other than to identify prospective properties consumers may be interested in purchasing.
Based on information submitted to the MLS GRID as of October 16, 2026 at 5:48 PM ET. All data is obtained from various sources and may not have been verified by broker or MLS GRID. Supplied Open House Information is subject to change without notice. All information should be independently reviewed and verified for accuracy. Properties may or may not be listed by the office/agent presenting the information.
All or a portion of the multiple listing information is provided by Stellar MLS, from a copyrighted compilation of listings. The compilation of listings and each individual listing are © 2026 Stellar MLS. All rights reserved.
Ryan Solberg, Broker · MaxLife Realty LLC · FL License #BK3354351 · Equal Housing Opportunity · Full disclaimer · DMCA