

$615,000
720 Treehouse LoopDebary, FL 32713
Listing updated: August 28, 2026 at 3:41 PM ET
Listing courtesy of Lokation · Gregory Buckley · MLS #O6428283 · Active · 954-545-5583Property type
Year built
Lot size
Price / sq ft
HOA dues
Days on market
Garage spaces
Flood zone
About this home
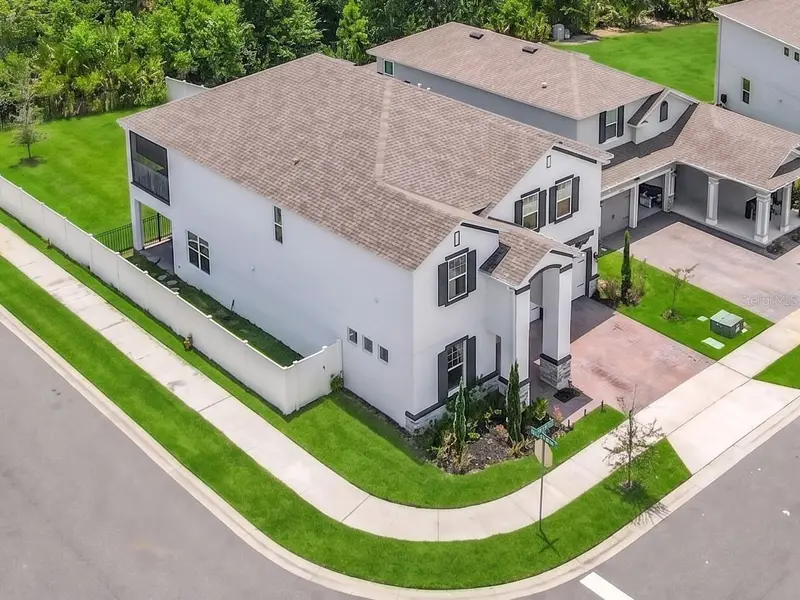
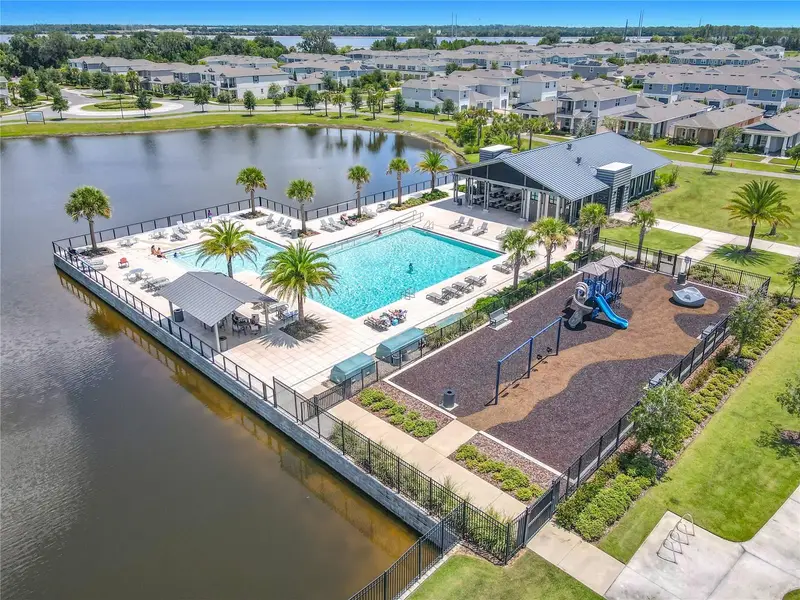
Welcome to this stunning 2023-built home featuring 5 bedrooms, 4 full bathrooms, & a 3-car tandem garage in the highly sought-after Rivington community. From the moment you arrive, the covered front porch, carriage-style garage doors, & elegant brick paver driveway create an inviting first impression. This exceptional home offers breathtaking conservation and water views from the covered lanai, & the serene screened porch off the primary suite. Adding to the privacy and beauty of the setting, a community green space directly across from the home provides peaceful views of open lawn and nature. Thoughtfully designed with attention to every detail, this home showcases a bright, open-concept floorplan with abundant natural light, and beautiful tile flooring throughout the main living areas. The heart of the home is the gourmet kitchen, designed for both everyday living & entertaining. Featuring high-end appliances, including a built-in oven & flat-top cooktop, along with beautiful cabinetry, a walk-in pantry, butler pantry alcove, & an oversized 5’ x 8’ island with breakfast bar seating, this kitchen is sure to impress even the most discerning chef. The open kitchen overlooks the dinette area, spacious family room, & covered lanai, creating the perfect flow for gatherings indoors and out. The first floor offers a private guest bedroom with access to a full bathroom—ideal for overnight visitors, extended family, or a home office option. The spacious downstairs family room measures approximately 15’ x 19’, while the kitchen measures 15’ x 16’, dining room 11’ x 14’, and dinette area 11’ x 12’. The large, fully fenced backyard provides privacy and plenty of room to enjoy outdoor living. Upstairs, you’ll find generously sized bedrooms, including the luxurious primary suite retreat. The spacious 15’ x 19’ primary bedroom features large windows, abundant natural light, and a private screened porch where you can relax while enjoying peaceful conservation and water views. The spa-inspired en-suite bathroom includes an upgraded vanity, large soaking tub, separate shower, and private water closet. The oversized walk-in closet measures approximately 9’ x 12’. The conveniently located upstairs laundry room adds to the home’s functionality. Also included is a whole-home water purification system and water softener for added comfort and convenience. Three additional upstairs bedrooms provide plenty of space for family and guests, including one bedroom with its own private full bathroom. The enormous loft area, measuring approximately 20’ x 20’, offers endless possibilities. Located in the desirable Rivington community, spanning approximately 296 acres & neighboring the scenic St. Johns River, this home offers an ideal combination of luxury, convenience,& nature. Within Rivington, residents enjoy resort-style amenities, including a sparkling pool, clubhouse, and cabana, perfect for relaxing and connecting with neighbors. Built to ENERGY STAR 3.1 standards, this home offers enhanced energy efficiency beyond standard building codes. Additionally, it is backed by M/I Homes’ transferable 10-year structural warranty, providing added peace of mind for years to come. This exceptional Rivington residence offers the perfect blend of luxury finishes, functional living spaces, privacy, and an unbeatable location—truly a home designed for modern Florida living
Estimated monthly payment
Estimate only. Taxes use the listing's reported amount where available; insurance is a Florida-average estimate. Your actual payment will vary — run a full calculation or talk to a lender.
Price & listing history23 days on market
- Status: ActiveAug 5, 2026
- Listed$615,000Aug 5, 2026
Property Documents
Documents the listing agent has made public for this property. Free to view and download.
Facts & features
- Property type
- Residential
- Sub type
- Single Family Residence
- Status
- Active
- Days on market
- 23
- Subdivision
- Rivington Ph 2b
- County
- Volusia
- Year built
- 2023
- Living area
- 3,689 sq ft
- Price/sq ft
- $167
- Building area
- 4,338 sq ft (Public Records)
- Lot size
- 7,841 sq ft
- Lot category
- 0 to less than 1/4
- Flood zone
- X (12127C0730H)
- Garage
- 3 spaces
- Annual taxes
- $10,182 (2025)
- Parcel #
- 9008-07-00-4670
- Zoning
- RES-1
- MLS #
- O6428283
Ask about this home
Have a question? Ask the broker directly.
Ryan Solberg answers personally — no call center, no spam. Your question goes straight to him.
Interior Details
- Bedrooms
- 5
- Full bathrooms
- 4
- Flooring
- Ceramic Tile, Luxury Vinyl
- Appliances
- Built-In Oven, Convection Oven, Cooktop, Dishwasher, Disposal, Dryer, Electric Water Heater, Exhaust Fan, Microwave, Range Hood, Refrigerator, Washer, Water Filtration System, Water Softener
- Interior features
- Ceiling Fans(s), High Ceilings, Kitchen/Family Room Combo, Open Floorplan, PrimaryBedroom Upstairs, Stone Counters, Thermostat, Walk-In Closet(s)
- Laundry
- Inside, Laundry Room, Upper Level
- Stories / Levels
- Two
- Direction faces
- North
Heating & Cooling
- Heating
- Central, Electric
- Cooling
- Central Air
Parking
- Garage spaces
- 3
- Attached garage
- Yes
- Parking features
- Driveway, Garage Door Opener
HOA & Financial
- HOA fee
- $12 / Monthly
- Monthly HOA
- $12/mo
- Total monthly fees
- $12/mo
- Total annual fees
- $144
- HOA name
- .
- CDD
- Yes
- Homestead exemption
- Yes
- Min lease term
- 8-12 Months
- Listing terms
- Cash, Conventional, FHA, VA Loan
- Ownership
- Fee Simple
- Available for lease
- Yes
- Lease restrictions
- No
Exterior & Construction
- Exterior features
- Private Yard
- Construction materials
- Block, Stucco, Frame
- Roof
- Shingle
- Foundation
- Slab
- Road surface
- Paved
Utilities
- Sewer
- Public Sewer
- Water source
- Public
- Utilities
- Electricity Connected, Public, Sewer Connected, Sprinkler Meter, Underground Utilities, Water Connected
Community
- Pets allowed
- Yes
Room Details
| Room | Level | Dimensions |
|---|---|---|
| Foyer | First | 6x10 |
| Dining Room | First | 11x14 |
| Kitchen | First | 15x16 |
| Dinette | First | 11x12 |
| Family Room | First | 15x19 |
| Bedroom 1 | First | 11x10 |
| Bathroom 1 | First | 5x8 |
| Primary Bedroom | Second | 15x19 |
| Primary Bathroom | Second | 11x11 |
| Bedroom 3 | Second | 14x10 |
| Bedroom 4 | Second | 11x14 |
| Bathroom 3 | Second | 8x10 |
| Bedroom 5 | Second | 11x12 |
| Bathroom 4 | First | 6x9 |
| Loft | Second | 20x20 |
Listing Details
- Listing date
- 2026-08-04
- On market date
- 2026-08-05
- Original list price
- $615,000
- Occupant type
- Owner
- MLS area
- 32713 - Debary
- Listing AOR
- Orlando Regional
- Status changed
- 2026-08-05
- Tax legal description
- 8-19-30 LOT 467 RIVINGTON PHASE 2B MB 63 PGS 173-183 INC PER OR 8384 PG 3846 PER OR 8467 PG 1902
Flood risk
Minimal-risk area outside the mapped floodplain. Flood insurance is optional and typically low-cost.
Source: FEMA flood zone reported on the listing. Confirm current designation at FEMA Flood Map Service Center.
Location
Directions
.
More homes like this
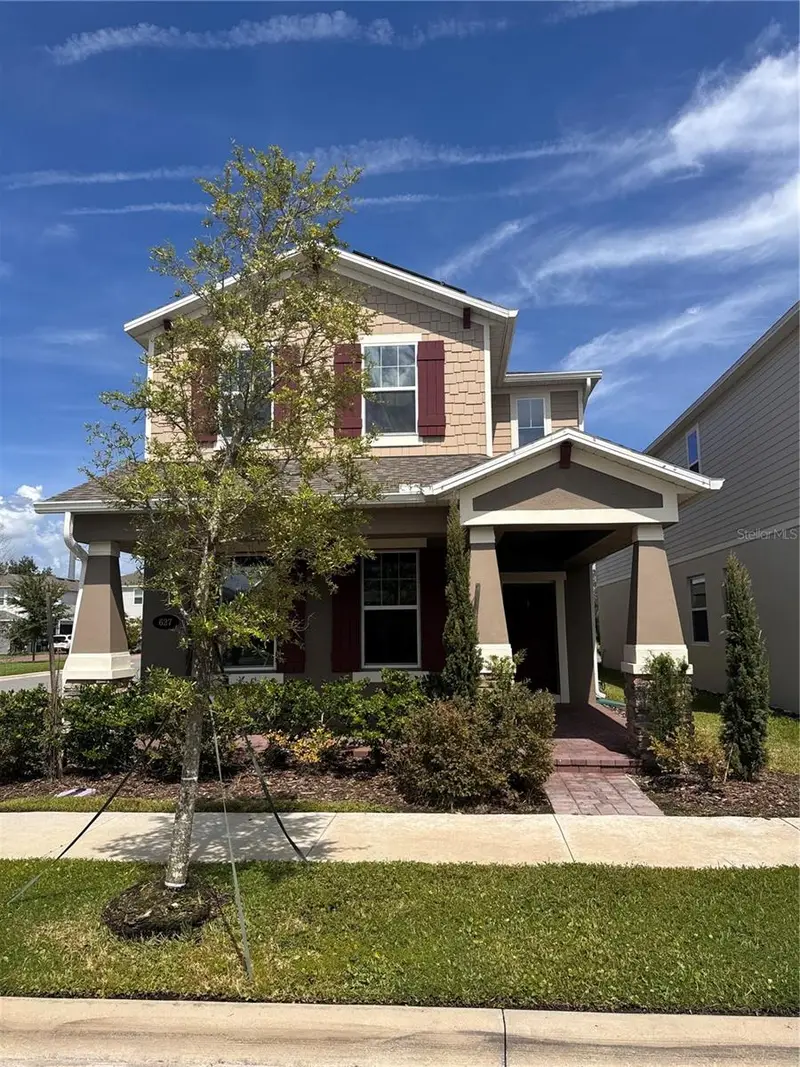
$510,000
627 Becklow St
Debary, FL 32713
4 bd · 4 ba · 2,889 sqft
Rivington Ph 2b
MLS ID #S5155319, PROPERTY OUTLET INTERNATIONAL.
Listing provided by Stellar MLS
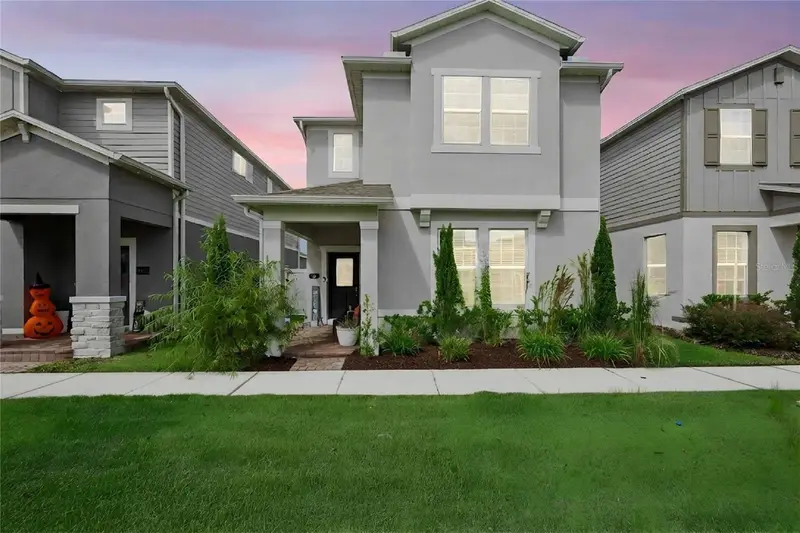
$519,900
613 Cheval Ln
Debary, FL 32713
4 bd · 4 ba · 2,791 sqft
Rivington Ph 2b
MLS ID #O6441909, BOWERBIRD REALTY.
Listing provided by Stellar MLS
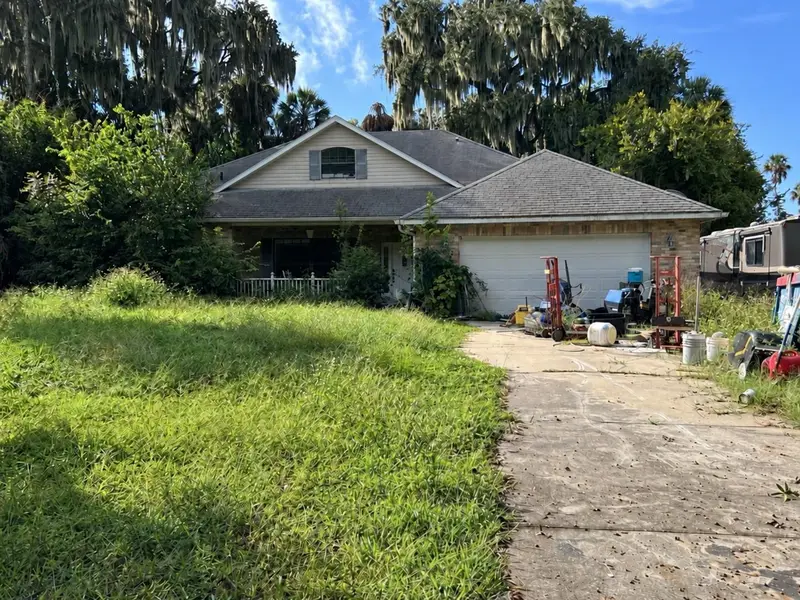
$781,700
349 Magnolia Pl
Debary, FL 32713
4 bd · 3 ba · 2,587 sqft
Plantation Estates Unit 03
MLS ID #V4951866, GLORY INTL. REAL ESTATE CO.
Listing provided by Stellar MLS
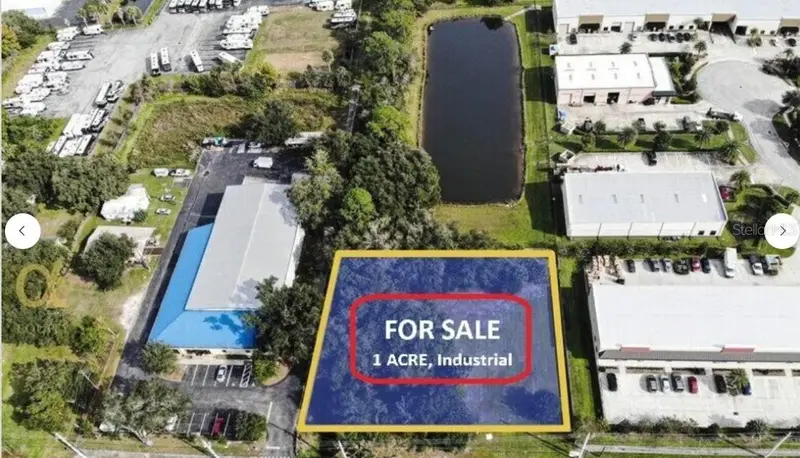
$625,000
1199 Upsala Rd
Sanford, FL 32771
1 acres
Smiths 3rd Sub
MLS ID #O6445003, JOHN SADRI & COMPANY.
Listing provided by Stellar MLS

Listings courtesy of Stellar MLS as distributed by MLS GRID
IDX information is provided exclusively for consumers’ personal, non-commercial use and may not be used for any purpose other than to identify prospective properties consumers may be interested in purchasing.
Based on information submitted to the MLS GRID as of August 28, 2026 at 3:41 PM ET. All data is obtained from various sources and may not have been verified by broker or MLS GRID. Supplied Open House Information is subject to change without notice. All information should be independently reviewed and verified for accuracy. Properties may or may not be listed by the office/agent presenting the information.
All or a portion of the multiple listing information is provided by Stellar MLS, from a copyrighted compilation of listings. The compilation of listings and each individual listing are © 2026 Stellar MLS. All rights reserved.
Ryan Solberg, Broker · MaxLife Realty LLC · FL License #BK3354351 · Equal Housing Opportunity · Full disclaimer · DMCA