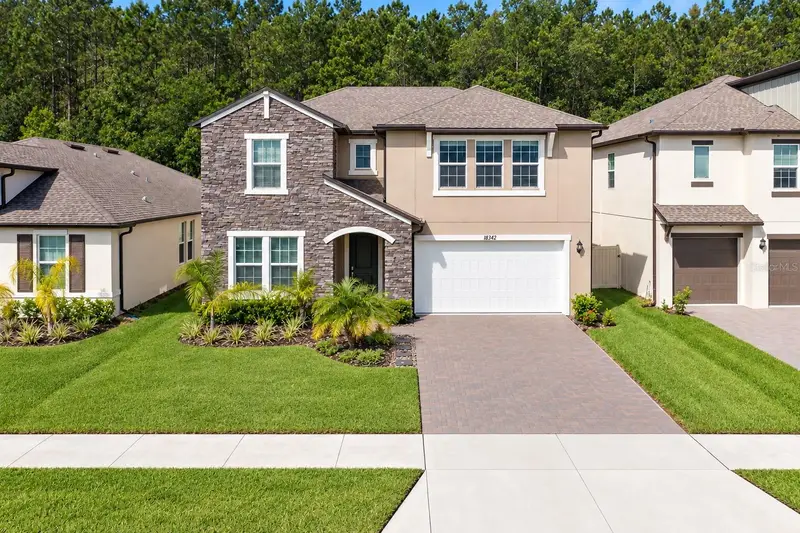

$860,000
18342 Serene Lake LoopLutz, FL 33548
Listing updated: October 7, 2026 at 6:10 PM ET
Listing courtesy of Sand Key Realty · John Guyton · MLS #TB8548693 · Active · 727-443-0032Property type
Year built
Lot size
Price / sq ft
HOA dues
Days on market
Garage spaces
Flood zone
About this home
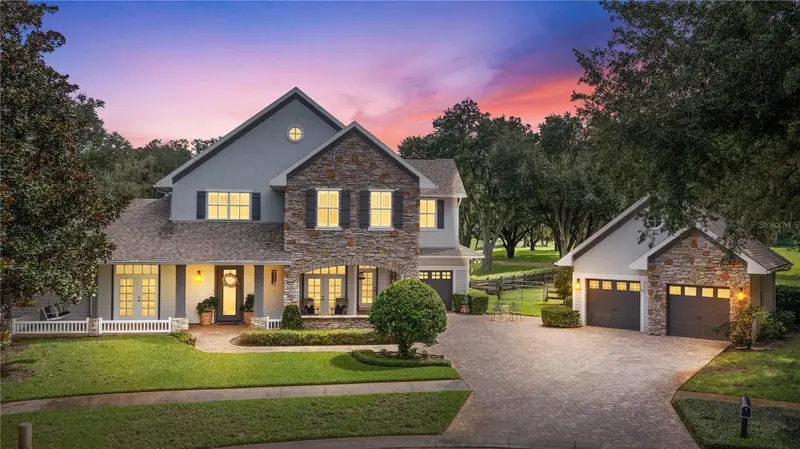
Welcome to 18342 Serene Lake Loop, an exceptional 5-bedroom, 4.5-bath residence located within the highly coveted gated community of Pearl Estates. Beautiful stacked-stone detailing enhances the front exterior, adding architectural character and distinctive curb appeal that sets this home apart from many others within the community. From the moment you enter Pearl Estates, the meticulously maintained landscaping, peaceful surroundings and beautiful waterfront setting create an immediate sense of arrival. Sidewalks wind throughout the neighborhood, perfect for evening walks, family strolls or taking your beloved dog for a walk, while the waterfront park provides a tranquil place to relax and enjoy the Florida lifestyle. Step inside this impressive two-story home and you are greeted by a grand foyer, soaring volume ceilings and a light-filled, open and thoughtfully designed split floor plan. The expansive first level was designed with both everyday living and entertaining in mind. An oversized living area flows seamlessly into the spacious kitchen featuring quartz countertops, a large center island, sizable walk-in pantry and abundant workspace and storage. A separate flex space provides the perfect setting for a formal dining room, home office or additional sitting area. The first-floor primary suite offers privacy and comfort with a generous walk-in closet and beautifully appointed en-suite bath featuring dual vanities, a walk-in shower and modern soaking tub. A second bedroom on the first level also features its own en-suite bath and walk-in closet—ideal for guests or multigenerational living. A conveniently located half bath and laundry room complete the first floor. Expansive double-pane, energy-efficient windows and sliding glass doors fill the home with natural light while showcasing views of your private outdoor retreat. Step outside to a custom heated swimming pool and spa featuring a beautiful waterfall feature and convenient smartphone-controlled functions. The impressive over-sized screened enclosure creates an expansive outdoor living environment while helping keep the pool pristine. Custom exterior and pool-area lighting provide beautiful ambiance after sunset, while the peaceful wooded backdrop creates a private setting for relaxing, entertaining and enjoying Florida living year-round. Upstairs, you'll find three additional full-size bedrooms. One offers a private en-suite bath and walk-in closet, while the remaining two bedrooms also feature walk-in closets and share an additional guest bath. The second floor is further enhanced by a HUGE loft/flex space complete with built-in cabinetry and a wine refrigerator—perfect for a media room, game room, entertainment area or additional family room. Additional features include a two-car garage, energy-efficient double-pane windows throughout, hurricane shutters, water softener, rain gutters, newly installed sod, sealed paver driveway and custom exterior lighting. Unlike many newer homes, thoughtful upgrades and improvements have already been completed, including the spectacular custom pool and spa. With its spacious and versatile floor plan, two first-floor bedroom suites, impressive outdoor living space, distinctive stacked-stone exterior and location within one of the area's most desirable gated communities, this Pearl Estates residence offers an exceptional combination of space, comfort, privacy and Florida lifestyle. Welcome home! (The carpet is being replaced.)
Estimated monthly payment
Estimate only. Taxes use the listing's reported amount where available; insurance is a Florida-average estimate. Your actual payment will vary — run a full calculation or talk to a lender.
Price & listing history19 days on market
- Status: ActiveSep 18, 2026
- Listed$875,000Sep 18, 2026
- Price reduced$860,000
Facts & features
- Property type
- Residential
- Sub type
- Single Family Residence
- Status
- Active
- Days on market
- 19
- Subdivision
- Pearl Estates
- County
- Hillsborough
- Year built
- 2024
- Living area
- 3,334 sq ft
- Price/sq ft
- $258
- Building area
- 4,031 sq ft (Public Records)
- Lot size
- 6,000 sq ft
- Lot category
- 0 to less than 1/4
- Flood zone
- X
- Garage
- 2 spaces
- Pool
- Private pool
- Annual taxes
- $6,252 (2025)
- Parcel #
- 013366-0106
- Zoning
- PD
- MLS #
- TB8548693
Ask about this home
Have a question? Ask the broker directly.
Ryan Solberg answers personally — no call center, no spam. Your question goes straight to him.
Interior Details
- Bedrooms
- 5
- Full bathrooms
- 4
- Half bathrooms
- 1
- Flooring
- Carpet, Ceramic Tile, Luxury Vinyl
- Appliances
- Built-In Oven, Convection Oven, Cooktop, Dishwasher, Disposal, Dryer, Electric Water Heater, Exhaust Fan, Microwave, Refrigerator, Washer, Water Softener, Wine Refrigerator
- Interior features
- Built-in Features, Cathedral Ceiling(s), Ceiling Fans(s), Coffered Ceiling(s), Dry Bar, Eat-in Kitchen, High Ceilings, Kitchen/Family Room Combo, Open Floorplan, Primary Bedroom Main Floor, Solid Surface Counters, Solid Wood Cabinets, Split Bedroom, Stone Counters, Thermostat, Vaulted Ceiling(s), Walk-In Closet(s), Window Treatments
- Laundry
- Inside, Laundry Room
- Stories / Levels
- Two
- Direction faces
- East
Heating & Cooling
- Heating
- Central, Electric
- Cooling
- Central Air
Parking
- Garage spaces
- 2
- Attached garage
- Yes
- Parking features
- Deeded, Garage Door Opener, Ground Level, Oversized
HOA & Financial
- HOA fee
- $133 / Monthly
- Monthly HOA
- $133/mo
- Total monthly fees
- $133/mo
- Total annual fees
- $1,591
- HOA name
- Folio Association Management
- CDD
- No
- Homestead exemption
- Yes
- Min lease term
- 1-2 Years
- Listing terms
- Cash, Conventional, FHA, VA Loan
- Ownership
- Fee Simple
- Available for lease
- Yes
- Lease restrictions
- Yes
- Additional lease restrictions
- Verify with HOA.
Exterior & Construction
- Exterior features
- Hurricane Shutters, Lighting, Private Entrance, Rain Gutters, Sidewalk
- Construction materials
- Concrete, Stucco
- Roof
- Shingle
- Foundation
- Slab
- Pool
- Private pool
- Water access
- Yes
- Road surface
- Asphalt, Paved
Utilities
- Sewer
- Public Sewer
- Water source
- Public
- Utilities
- Cable Connected, Electricity Connected, Fire Hydrant, Public, Sewer Connected, Underground Utilities, Water Connected
Community
- Pets allowed
- Yes
Room Details
| Room | Level | Dimensions |
|---|---|---|
| Family Room | First | 15x20 |
| Kitchen | First | 11x17 |
| Primary Bedroom | First | 13x17 |
| Bedroom 5 | First | 11x12 |
| Bathroom 4 | Second | 11x14 |
| Bedroom 3 | Second | 11x12 |
| Bedroom 2 | Second | 11x12 |
| Loft | Second | 20x19 |
Listing Details
- Listing date
- 2026-09-18
- On market date
- 2026-09-18
- Original list price
- $875,000
- Occupant type
- Owner
- MLS area
- 33548 - Lutz
- Listing AOR
- Suncoast Tampa
- Status changed
- 2026-09-18
- Tax legal description
- LAKE PEARL LOT 48
Flood risk
Minimal-risk area outside the mapped floodplain. Flood insurance is optional and typically low-cost.
Source: FEMA flood zone reported on the listing. Confirm current designation at FEMA Flood Map Service Center.
Location
Directions
From Dale Mabry, turn on to Exciting Idlewild Blvd, merge onto Crystal Lake Road and Finally turn into Pearl Estates to address.
More homes like this
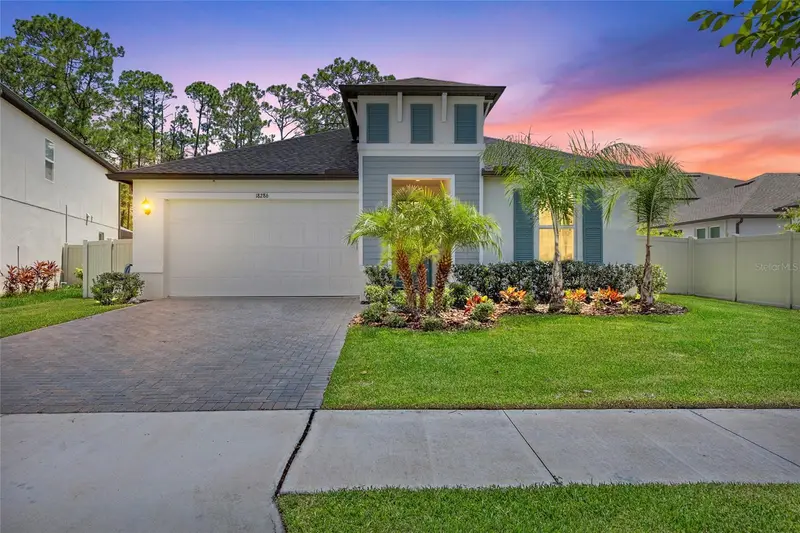
$615,000
18286 Serene Lake Loop
Lutz, FL 33548
4 bd · 3 ba · 2,156 sqft
Pearl Estates
MLS ID #TB8545188, MIHARA & ASSOCIATES INC..
Listing provided by Stellar MLS
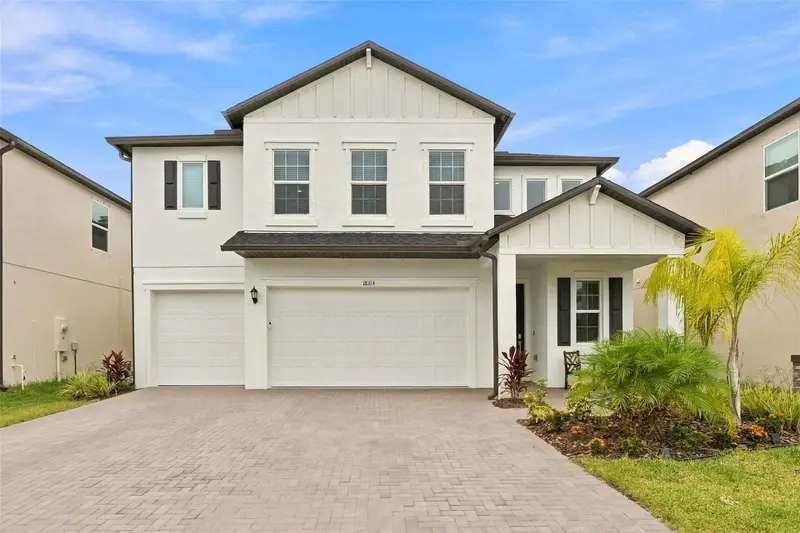
$779,000
18114 Serene Lake Loop
Lutz, FL 33548
5 bd · 5 ba · 3,273 sqft
Pearl Estates
MLS ID #TB8554710, COMPASS FLORIDA LLC.
Listing provided by Stellar MLS
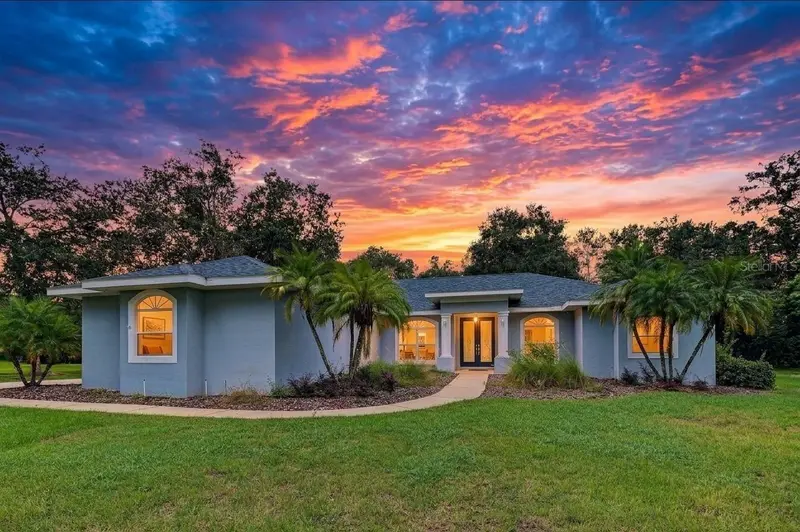
$699,000
915 Lake Thomas Ln
Lutz, FL 33548
3 bd · 3 ba · 2,610 sqft
Lake Thomas Estates
MLS ID #TB8557142, 54 REALTY LLC.
Listing provided by Stellar MLS
$1,250,000
19601 Eagle Crest Dr
Lutz, FL 33549
5 bd · 4 ba · 4,287 sqft
Eagle Crest Sub
MLS ID #TB8556527, MIHARA & ASSOCIATES INC..
Listing provided by Stellar MLS

Listings courtesy of Stellar MLS as distributed by MLS GRID
IDX information is provided exclusively for consumers’ personal, non-commercial use and may not be used for any purpose other than to identify prospective properties consumers may be interested in purchasing.
Based on information submitted to the MLS GRID as of October 7, 2026 at 6:10 PM ET. All data is obtained from various sources and may not have been verified by broker or MLS GRID. Supplied Open House Information is subject to change without notice. All information should be independently reviewed and verified for accuracy. Properties may or may not be listed by the office/agent presenting the information.
All or a portion of the multiple listing information is provided by Stellar MLS, from a copyrighted compilation of listings. The compilation of listings and each individual listing are © 2026 Stellar MLS. All rights reserved.
Ryan Solberg, Broker · MaxLife Realty LLC · FL License #BK3354351 · Equal Housing Opportunity · Full disclaimer · DMCA