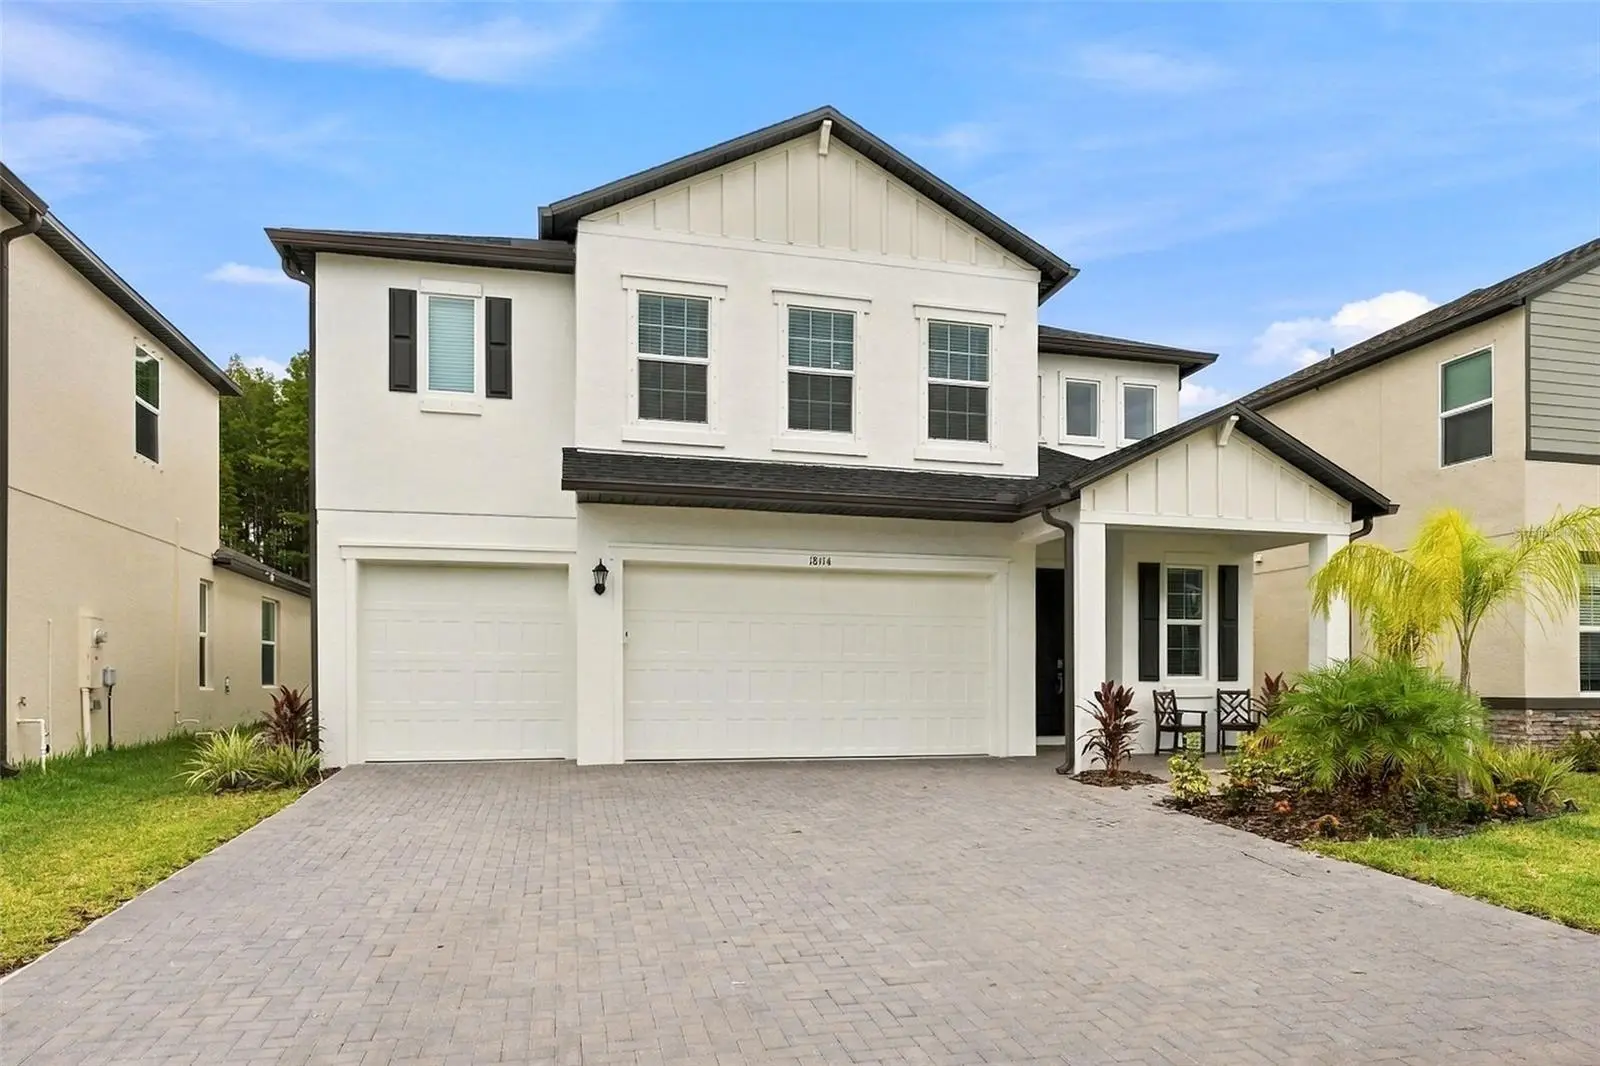

$779,000
18114 Serene Lake LoopLutz, FL 33548
Listing updated: October 4, 2026 at 1:02 AM ET
Listing courtesy of Compass Florida Llc · Karyn Bersch · MLS #TB8554710 · Active · 813-365-9935Property type
Year built
Lot size
Price / sq ft
HOA dues
Days on market
Garage spaces
Flood zone
About this home
This gorgeous home is located in the gated Pearl Estates and currently zoned for Steinbrenner High School, this 2025-built Lennar McGinnis offers the space of a larger home with the fresh finishes and thoughtful upgrades buyers want. With 5 bedrooms, 4.5 baths, 3,273 square feet and a 3-car garage, the flexible floor plan gives everyone room to gather, spread out and feel at home. At the heart of the home, the kitchen, dining and living spaces flow together, creating an inviting place for everything from busy mornings to dinners with friends and weekends at home. The kitchen features quartz countertops, a large center island, upgraded GE dishwasher, 30 cu. ft. Samsung refrigerator and Frigidaire induction cooktop. Recessed lighting in every room and ceiling fans throughout add to the bright, comfortable feel. One of the best parts of this floor plan is how much flexibility it offers. A first-floor bedroom with its own private bath gives guests a comfortable place to stay and also works beautifully for multigenerational living or a private home office. Upstairs, the loft is more than just extra space. Complete with its own bar refrigerator, sink and cabinetry, it creates a true second living and entertaining area. Think movie nights, game days, a playroom or simply another comfortable place to gather without having to head downstairs. The spacious primary suite features a custom built-in closet system, while three additional bedrooms provide plenty of room for family, guests or work-from-home needs. The owners also replaced all of the original carpet upstairs and on the staircase with LVP flooring, creating a clean, cohesive and low-maintenance finish throughout the second level. The thoughtful improvements continue in the laundry room with added built-in cabinetry for everyday organization and storage. Additional conveniences include a UV scrubber on the HVAC system, Ring video doorbell, myQ smart garage access and an EV charger in the 3-car garage. The home also features an irrigation system, and out back, the covered patio offers an easy place for morning coffee, grilling or relaxing at the end of the day. Set within the gated Pearl Estates community in Lutz, the home offers a neighborhood setting while keeping shopping, dining, everyday conveniences and major routes within easy reach. HOA dues also include internet service. With 2025 construction, generous living spaces and meaningful upgrades already completed, this is a home that feels finished from the moment you walk through the door, with plenty of room to make it your own.
Estimated monthly payment
Estimate only. Taxes use the listing's reported amount where available; insurance is a Florida-average estimate. Your actual payment will vary — run a full calculation or talk to a lender.
Price & listing history0 days on market
- Status: ActiveOct 3, 2026
- Listed$779,000Oct 3, 2026
- Price increased$779,000
Property Documents
Documents the listing agent has made public for this property. Free to view and download.
Facts & features
- Property type
- Residential
- Sub type
- Single Family Residence
- Status
- Active
- Days on market
- 0
- Subdivision
- Lake Pearl
- County
- Hillsborough
- Year built
- 2025
- Living area
- 3,273 sq ft
- Price/sq ft
- $238
- Building area
- 4,167 sq ft (Public Records)
- Lot size
- 6,114 sq ft
- Lot category
- 0 to less than 1/4
- Flood zone
- X (12057C0063H)
- Garage
- 3 spaces
- Annual taxes
- $858 (2025)
- Parcel #
- U-15-27-18-D46-000000-00117.0
- Zoning
- PD
- MLS #
- TB8554710
Ask about this home
Have a question? Ask the broker directly.
Ryan Solberg answers personally — no call center, no spam. Your question goes straight to him.
Interior Details
- Bedrooms
- 5
- Full bathrooms
- 4
- Half bathrooms
- 1
- Flooring
- Luxury Vinyl, Tile
- Appliances
- Bar Fridge, Dishwasher, Disposal, Dryer, Microwave, Other, Refrigerator, Washer
- Interior features
- Built-in Features, Ceiling Fans(s), High Ceilings, Kitchen/Family Room Combo, Open Floorplan, Window Treatments
- Laundry
- Laundry Room, Upper Level
- Stories / Levels
- Two
- Direction faces
- North
Heating & Cooling
- Heating
- Electric
- Cooling
- Central Air
Parking
- Garage spaces
- 3
- Attached garage
- Yes
- Parking features
- Electric Vehicle Charging Station(s)
HOA & Financial
- HOA fee
- $135 / Monthly
- Monthly HOA
- $135/mo
- Total monthly fees
- $135/mo
- Total annual fees
- $1,620
- HOA name
- Pearl Estates Community Association
- CDD
- No
- Homestead exemption
- Yes
- Ownership
- Fee Simple
- Available for lease
- No
- Additional lease restrictions
- Buyers agent to review HOA documents
Exterior & Construction
- Exterior features
- Hurricane Shutters, Rain Gutters
- Construction materials
- Block, Stucco, Frame
- Roof
- Shingle
- Foundation
- Slab
- Road surface
- Paved
Utilities
- Sewer
- Public Sewer
- Water source
- Public
- Utilities
- Electricity Connected, Sewer Connected, Water Connected
Community
- Pets allowed
- Yes
Schools
Letter grades: Florida DOE 2024–25 school grades (Orange, Seminole, Lake, Osceola, Brevard). Assigned schools from the listing agent — verify enrollment with the district.
Room Details
| Room | Level | Dimensions |
|---|---|---|
| Kitchen | First | |
| Living Room | First | |
| Bedroom 1 | First | |
| Bedroom 2 | Second | |
| Bathroom 3 | Second | |
| Bedroom 4 | Second | |
| Primary Bedroom | Second |
Listing Details
- Listing date
- 2026-10-03
- On market date
- 2026-10-03
- Original list price
- $779,000
- Occupant type
- Owner
- MLS area
- 33548 - Lutz
- Listing AOR
- Suncoast Tampa
- Status changed
- 2026-10-03
- Tax legal description
- LAKE PEARL LOT 117
Flood risk
Minimal-risk area outside the mapped floodplain. Flood insurance is optional and typically low-cost.
Source: FEMA flood zone reported on the listing. Confirm current designation at FEMA Flood Map Service Center.
Location
Directions
From N Dale Mabry Hwy, turn onto Exciting Idlewild Blvd. At the traffic circle, continue onto Crystal Lake Rd. Turn left into Pearl Estates, then follow Serene Lake Loop to 18114 Serene Lake Loop.
More homes like this
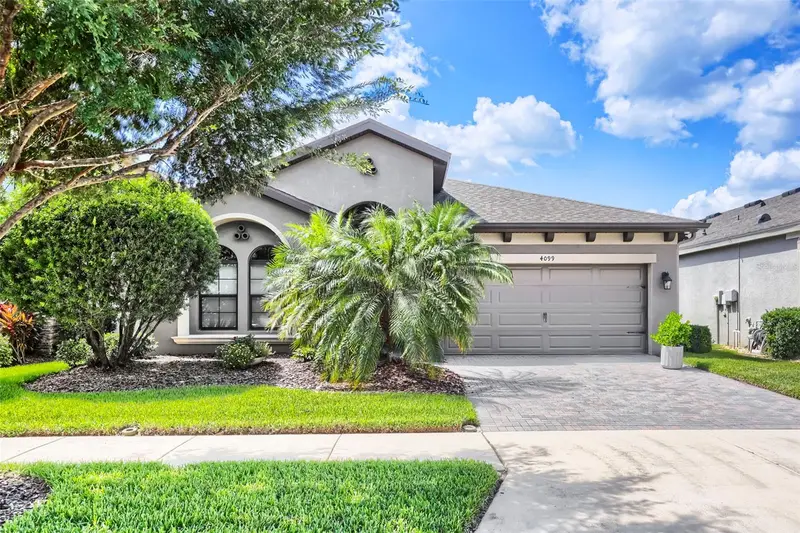
$584,990
4099 Welling Ter
Land O Lakes, FL 34638
3 bd · 2 ba · 2,101 sqft
Bexley South Prcl 4 Ph 1
MLS ID #TB8552966, MIHARA & ASSOCIATES INC..
Listing provided by Stellar MLS
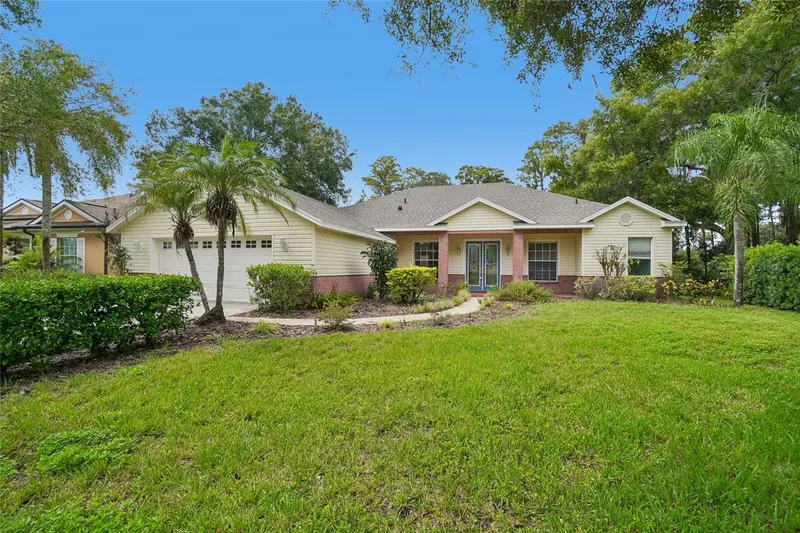
$537,000
17718 Crystal Cove Pl
Lutz, FL 33548
4 bd · 3 ba · 2,566 sqft
Crystal Cove
MLS ID #O6443667, OPENDOOR BROKERAGE LLC.
Listing provided by Stellar MLS
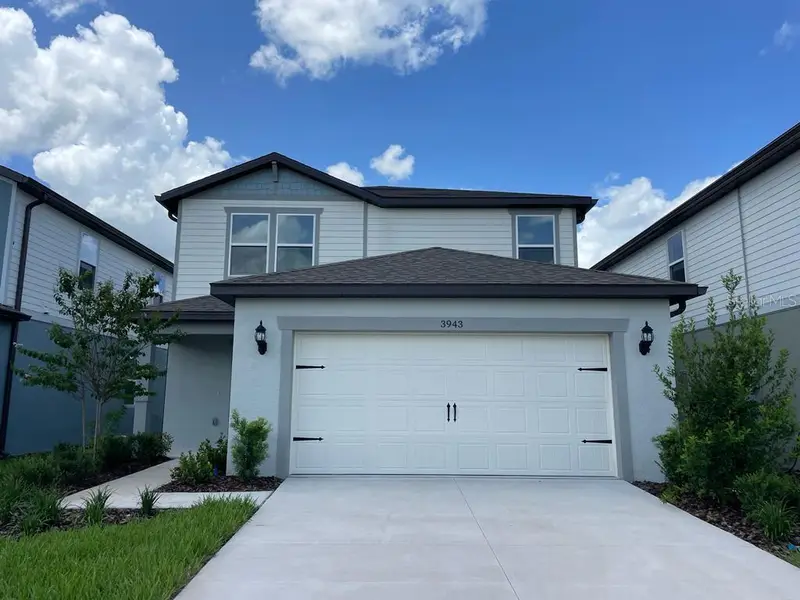
$483,000
3943 Almond Brook Blvd
Land O Lakes, FL 34638
4 bd · 3 ba · 2,203 sqft
Whispering Pines Ph 1
MLS ID #TB8541549, DALTON WADE INC.
Listing provided by Stellar MLS
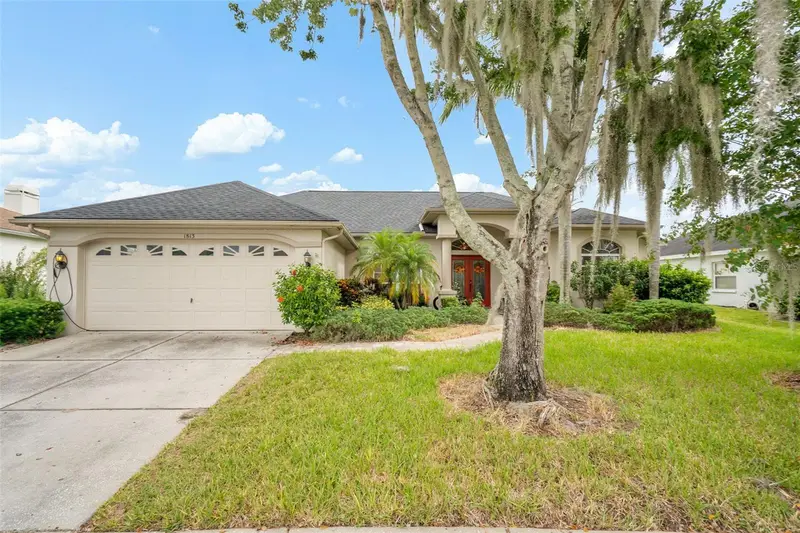
$565,000
1813 Audubon Trl
Lutz, FL 33549
3 bd · 3 ba · 2,199 sqft
Willow Bend
MLS ID #TB8554574, KELLER WILLIAMS SUBURBAN TAMPA.
Listing provided by Stellar MLS

Listings courtesy of Stellar MLS as distributed by MLS GRID
IDX information is provided exclusively for consumers’ personal, non-commercial use and may not be used for any purpose other than to identify prospective properties consumers may be interested in purchasing.
Based on information submitted to the MLS GRID as of October 4, 2026 at 1:02 AM ET. All data is obtained from various sources and may not have been verified by broker or MLS GRID. Supplied Open House Information is subject to change without notice. All information should be independently reviewed and verified for accuracy. Properties may or may not be listed by the office/agent presenting the information.
All or a portion of the multiple listing information is provided by Stellar MLS, from a copyrighted compilation of listings. The compilation of listings and each individual listing are © 2026 Stellar MLS. All rights reserved.
Ryan Solberg, Broker · MaxLife Realty LLC · FL License #BK3354351 · Equal Housing Opportunity · Full disclaimer · DMCA