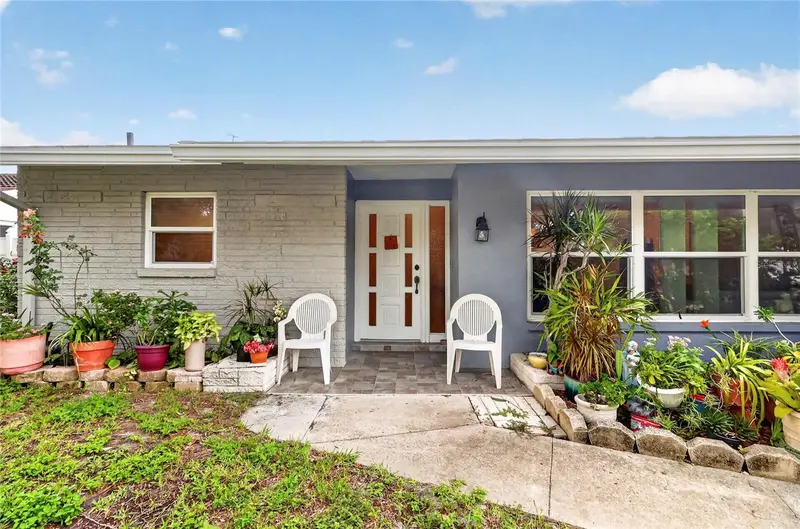

$450,000
1158 Overcash DriveDunedin, FL 34698
Listing updated: October 1, 2026 at 4:50 PM ET
Listing courtesy of Shore2bay Realty · Jada Tadros · MLS #TB8548690 · Active · 727-203-5673Property type
Year built
Lot size
Price / sq ft
HOA dues
Days on market
Garage space
Flood zone
About this home
WELCOME TO YOUR DUNEDIN FLORIDA OASIS! Located in desirable Ranchwood Estates, this nicely remodeled property offers a unique combination of comfortable Florida living, flexibility, and income potential. Originally a 3-bedroom, 2-bath home, the property is currently configured as a 2-bedroom, 1-bath main residence plus an attached 1-bedroom, 1-bath apartment. The apartment is currently rented on a month-to-month basis for $1,350.00/month, and the tenant is willing to stay—providing an excellent opportunity to help offset monthly housing expenses. The space can also be reconnected to the main residence to create a traditional 3-bedroom, 2-bath home. The updated interior offers a bright and comfortable atmosphere with vinyl and tile flooring throughout. The remodeled kitchen features luxury cabinetry, sleek hardware, GRANITE COUNTERTOPS, and newer appliances. The home has been thoughtfully updated and is ready for its next owner to enjoy. Outside, the fenced backyard provides plenty of privacy and space to relax, entertain, or enjoy the Florida sunshine. Recent improvements include a NEW HVAC SYSTEM installed in 2026 and a water heater approximately five years old. The roof is approximately 12 years old. Solar panels are currently installed but are not included in the sale and will be removed in connection with the sale. Conveniently located near vibrant DOWNTOWN DUNEDIN, restaurants, shopping, parks, the marina, Dunedin Fine Art Center, TD Ballpark, Countryside Mall, the Pinellas Trail, Honeymoon Island State Park, and beautiful Gulf beaches. Offering flexibility for multi-generational living, guests, or potential rental income, this unique neighborhood at Ranchwood Estates is a wonderful opportunity to enjoy the Dunedin lifestyle!
Estimated monthly payment
Estimate only. Taxes use the listing's reported amount where available; insurance is a Florida-average estimate. Your actual payment will vary — run a full calculation or talk to a lender.
Price & listing history146 days on market
- Status: ActiveSep 18, 2026
- Listed$450,000Sep 17, 2026
Facts & features
- Property type
- Residential
- Sub type
- Single Family Residence
- Status
- Active
- Days on market
- 146
- Cumulative DOM
- 146
- Subdivision
- Ranchwood Estates
- County
- Pinellas
- Year built
- 1973
- Living area
- 1,536 sq ft
- Price/sq ft
- $293
- Building area
- 2,296 sq ft (Public Records)
- Lot size
- 7,840 sq ft
- Lot category
- 0 to less than 1/4
- Flood zone
- X
- Garage
- 1 spaces
- Annual taxes
- $1,606 (2025)
- Parcel #
- 25-28-15-73557-000-0060
- MLS #
- TB8548690
Ask about this home
Have a question? Ask the broker directly.
Ryan Solberg answers personally — no call center, no spam. Your question goes straight to him.
Interior Details
- Bedrooms
- 3
- Full bathrooms
- 2
- Flooring
- Ceramic Tile
- Appliances
- Built-In Oven, Dishwasher, Dryer, Refrigerator, Washer
- Interior features
- Ceiling Fans(s)
- Laundry
- Electric Dryer Hookup, In Garage, Washer Hookup
- Stories / Levels
- One
- Direction faces
- West
- In-law suite
- Yes
Heating & Cooling
- Heating
- Electric
- Cooling
- Central Air
Parking
- Garage spaces
- 1
- Attached garage
- Yes
- Parking features
- Driveway
HOA & Financial
- Total monthly fees
- None
- Total annual fees
- None
- HOA name
- RANCHWOOD ESTATES
- CDD
- No
- Homestead exemption
- Yes
- Listing terms
- Cash, Conventional
- Ownership
- Fee Simple
- Available for lease
- No
- Lease restrictions
- No
- Additional lease restrictions
- NONE
Exterior & Construction
- Exterior features
- Private Yard
- Construction materials
- Block
- Roof
- Shingle
- Foundation
- Slab
- Road surface
- Asphalt
Utilities
- Sewer
- Public Sewer
- Water source
- Public
- Utilities
- Cable Available, Electricity Connected, Public, Sewer Connected, Water Connected
Community
- Pets allowed
- No
Schools
Letter grades: Florida DOE 2024–25 school grades (Orange, Seminole, Lake, Osceola, Brevard). Assigned schools from the listing agent — verify enrollment with the district.
Room Details
| Room | Level | Dimensions |
|---|---|---|
| Primary Bedroom | First | 12x14 |
| Bathroom 2 | First | 12x12 |
| Kitchen | First | 10x12 |
| Living Room | First | |
| Kitchen | First |
Listing Details
- Listing date
- 2026-09-14
- On market date
- 2026-09-17
- Original list price
- $450,000
- Occupant type
- Owner
- MLS area
- 34698 - Dunedin
- Listing AOR
- Suncoast Tampa
- Status changed
- 2026-09-18
- Tax legal description
- RANCHWOOD ESTATES LOT 6
Flood risk
Minimal-risk area outside the mapped floodplain. Flood insurance is optional and typically low-cost.
Source: FEMA flood zone reported on the listing. Confirm current designation at FEMA Flood Map Service Center.
Location
Directions
From US-19, take the exit for SR 580/Main Street and head west toward Dunedin. Turn right onto Overcash Drive. Property will be on the left at 1158 Overcash Drive
More homes like this
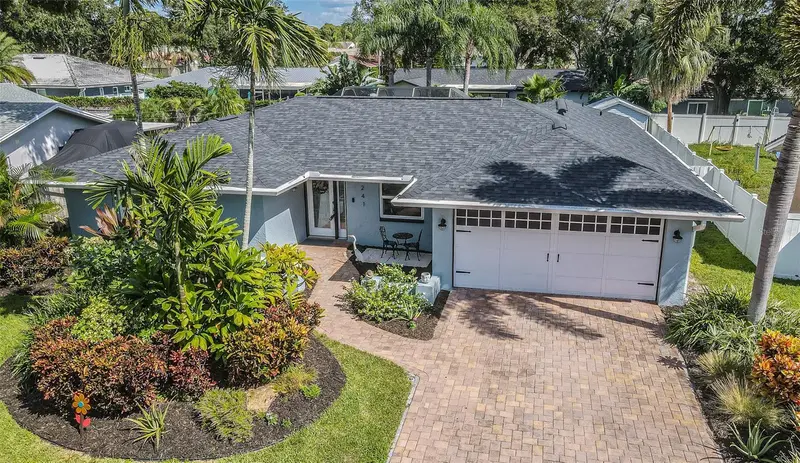
$674,900
1241 Stony Brook Ln
Dunedin, FL 34698
4 bd · 3 ba · 1,887 sqft
Ranchwood Estates
MLS ID #TB8556632, KELLER WILLIAMS REALTY- PALM HARBOR.
Listing provided by Stellar MLS
$515,000
2971 St Croix Dr
Clearwater, FL 33759
3 bd · 2 ba · 1,375 sqft
Salls Lake Park 3rd Add
MLS ID #TB8558974, PALERMO REAL ESTATE PROF. INC..
Listing provided by Stellar MLS
$499,000
244 Dunbridge Dr
Palm Harbor, FL 34684
3 bd · 2 ba · 1,648 sqft
Dunbridge Woods
MLS ID #TB8560578, EXP REALTY LLC.
Listing provided by Stellar MLS
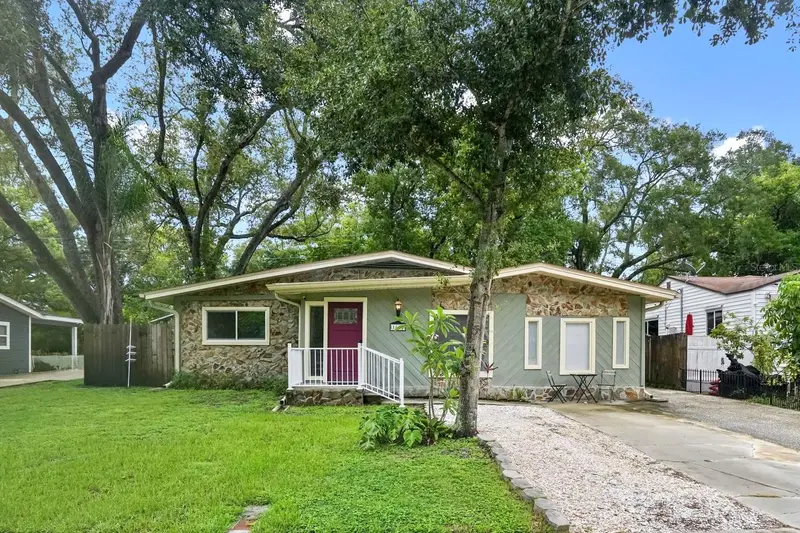
$549,000
1663 San Mateo Dr
Dunedin, FL 34698
3 bd · 2 ba · 1,329 sqft
Dunedin Isles 1
MLS ID #TB8536200, KATIE DUCHARME REALTY, LLC.
Listing provided by Stellar MLS

Listings courtesy of Stellar MLS as distributed by MLS GRID
IDX information is provided exclusively for consumers’ personal, non-commercial use and may not be used for any purpose other than to identify prospective properties consumers may be interested in purchasing.
Based on information submitted to the MLS GRID as of October 1, 2026 at 4:50 PM ET. All data is obtained from various sources and may not have been verified by broker or MLS GRID. Supplied Open House Information is subject to change without notice. All information should be independently reviewed and verified for accuracy. Properties may or may not be listed by the office/agent presenting the information.
All or a portion of the multiple listing information is provided by Stellar MLS, from a copyrighted compilation of listings. The compilation of listings and each individual listing are © 2026 Stellar MLS. All rights reserved.
Ryan Solberg, Broker · MaxLife Realty LLC · FL License #BK3354351 · Equal Housing Opportunity · Full disclaimer · DMCA