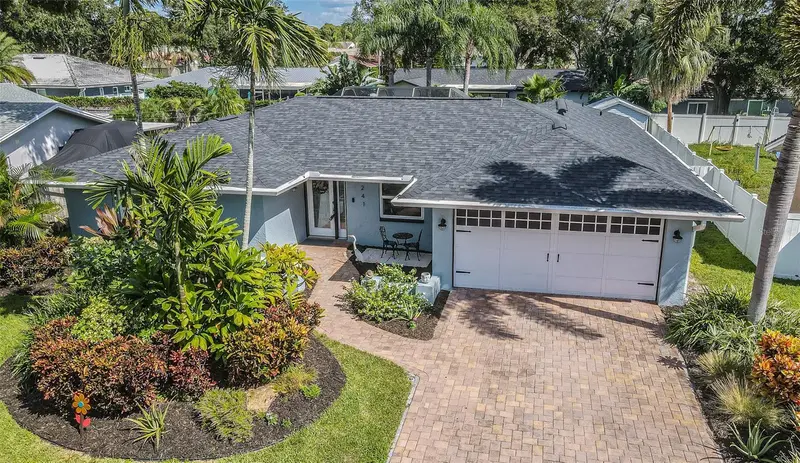

$674,900
1241 Stony Brook LaneDunedin, FL 34698
Listing updated: October 23, 2026 at 8:52 AM ET
Listing courtesy of Keller Williams Realty- Palm Harbor · Christopher Negvesky · MLS #TB8556632 · Active · 727-772-0772Property type
Year built
Lot size
Price / sq ft
HOA dues
Days on market
Garage spaces
Flood zone
About this home
**THE BIG-TICKET UPDATES ARE DONE, NOW IT'S TIME TO MAKE THIS HOME YOUR OWN!** Welcome to this spacious 4-bedroom, 3-bath, 2-car garage, pool home in Dunedin's established Ranchwood Estates neighborhood, offering 1,887 square feet of comfortable living space and an impressive list of recent improvements. Major updates include a **NEW ROOF (2026), HURRICANE WINDOWS (2023), HVAC (2022), ELECTRICAL PANEL (2023), and POOL EQUIPMENT (2025)**, allowing you to focus on the improvements you want rather than the expensive ones you need. Inside, the versatile split-bedroom floor plan offers a combination of open and traditional living spaces, including a welcoming living room, spacious family room, and separate dining room currently used as a sitting area. Fresh interior paint, neutral tile flooring, updated kitchen appliances, and abundant natural light create a comfortable, move-in-ready setting. The kitchen offers ample cabinetry, generous counter space, and a convenient connection to the main living areas. Step outside to your own Florida retreat, featuring a sparkling pool surrounded by a spacious screened enclosure with covered space for outdoor dining, relaxing, and entertaining. Additional improvements include fresh exterior paint (2025), new soffits (2026), gutters (2025), added attic insulation (2025), a whole-house surge protector, updated laundry room, and upgraded lanai screening. Situated on an approximately 7,700-square-foot lot with **NO HOA**, this home also enjoys a fantastic Dunedin location. Just approximately 2 to 3 miles from charming Downtown Dunedin, you'll enjoy easy access to waterfront dining, local restaurants, breweries, unique shops, festivals, and entertainment. Beautiful Honeymoon Island State Park is approximately 6 miles away, offering sandy beaches, nature trails, and spectacular Gulf sunsets. Everyday conveniences, including grocery stores, shopping, parks, and recreation, are also nearby. Whether you're enjoying a relaxing afternoon by your own pool, exploring downtown, or spending the day at the beach, this location puts the best of the Dunedin lifestyle within easy reach. **With the major improvements already taken care of, this home is ready for you to move in, settle down, and make it your own!**
Estimated monthly payment
Estimate only. Taxes use the listing's reported amount where available; insurance is a Florida-average estimate. Your actual payment will vary — run a full calculation or talk to a lender.
Price & listing history0 days on market
- Status: ActiveOct 23, 2026
- Listed$674,900Oct 23, 2026
Facts & features
- Property type
- Residential
- Sub type
- Single Family Residence
- Status
- Active
- Days on market
- 0
- Subdivision
- Ranchwood Estates
- County
- Pinellas
- Year built
- 1976
- Living area
- 1,887 sq ft
- Price/sq ft
- $358
- Building area
- 2,699 sq ft (Public Records)
- Lot size
- 7,701 sq ft
- Lot category
- 0 to less than 1/4
- Flood zone
- X (12103C0069H)
- Garage
- 2 spaces
- Pool
- Private pool
- Annual taxes
- $7,602 (2025)
- Parcel #
- 25-28-15-73557-000-1960
- MLS #
- TB8556632
Ask about this home
Have a question? Ask the broker directly.
Ryan Solberg answers personally — no call center, no spam. Your question goes straight to him.
Interior Details
- Bedrooms
- 4
- Full bathrooms
- 3
- Flooring
- Tile
- Appliances
- Dishwasher, Microwave, Range, Refrigerator
- Interior features
- Ceiling Fans(s), Crown Molding, Kitchen/Family Room Combo, Walk-In Closet(s), Window Treatments
- Laundry
- Inside, Laundry Room
- Stories / Levels
- One
- Direction faces
- West
Heating & Cooling
- Heating
- Central, Electric
- Cooling
- Central Air
Parking
- Garage spaces
- 2
- Attached garage
- Yes
HOA & Financial
- Total monthly fees
- None
- Total annual fees
- None
- CDD
- No
- Homestead exemption
- Yes
- Min lease term
- 1 Month
- Listing terms
- Cash, Conventional, FHA
- Ownership
- Fee Simple
- Available for lease
- Yes
- Lease restrictions
- Yes
- Additional lease restrictions
- Check with the City of Dunedin
Exterior & Construction
- Exterior features
- Sidewalk, Storage
- Construction materials
- Block, Stucco
- Roof
- Shingle
- Foundation
- Slab
- Pool
- Private pool
- Road surface
- Asphalt
Utilities
- Sewer
- Public Sewer
- Water source
- Public
- Utilities
- Cable Connected, Electricity Connected, Sewer Connected
Community
- Pets allowed
- Yes
Schools
Letter grades: Florida DOE 2024–25 school grades (Orange, Seminole, Lake, Osceola, Brevard). Assigned schools from the listing agent — verify enrollment with the district.
Room Details
| Room | Level | Dimensions |
|---|---|---|
| Kitchen | 12x12 | |
| Living Room | 16x18 | |
| Family Room | 12x17 | |
| Primary Bedroom | ||
| Bedroom 2 | 12x12 | |
| Bedroom 3 | 12x12 | |
| Bedroom 4 | 11x11 |
Listing Details
- Listing date
- 2026-10-21
- On market date
- 2026-10-23
- Original list price
- $674,900
- Occupant type
- Owner
- MLS area
- 34698 - Dunedin
- Listing AOR
- Suncoast Tampa
- Status changed
- 2026-10-23
- Tax legal description
- RANCHWOOD ESTATES LOT 196
Flood risk
Minimal-risk area outside the mapped floodplain. Flood insurance is optional and typically low-cost.
Source: FEMA flood zone reported on the listing. Confirm current designation at FEMA Flood Map Service Center.
Location
Directions
From SR 580 , North on Overcash, right on Ranchwood Dr S, Right on Dinner Bell Lane, Left on Stoney Brook Lane.
More homes like this
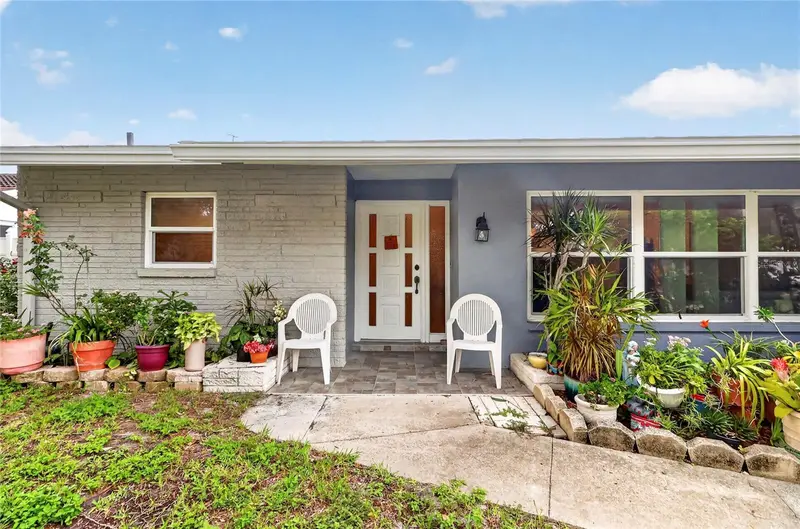
$450,000
1158 Overcash Dr
Dunedin, FL 34698
3 bd · 2 ba · 1,536 sqft
Ranchwood Estates
MLS ID #TB8548690, SHORE2BAY REALTY.
Listing provided by Stellar MLS
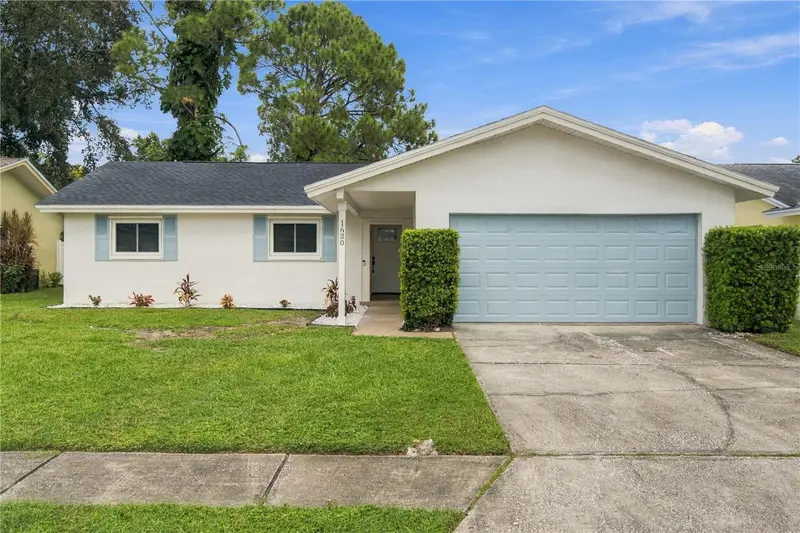
$530,000
1630 Dale Cir N
Dunedin, FL 34698
3 bd · 2 ba · 1,457 sqft
Amberlea
MLS ID #TB8551585, MAVREALTY.
Listing provided by Stellar MLS
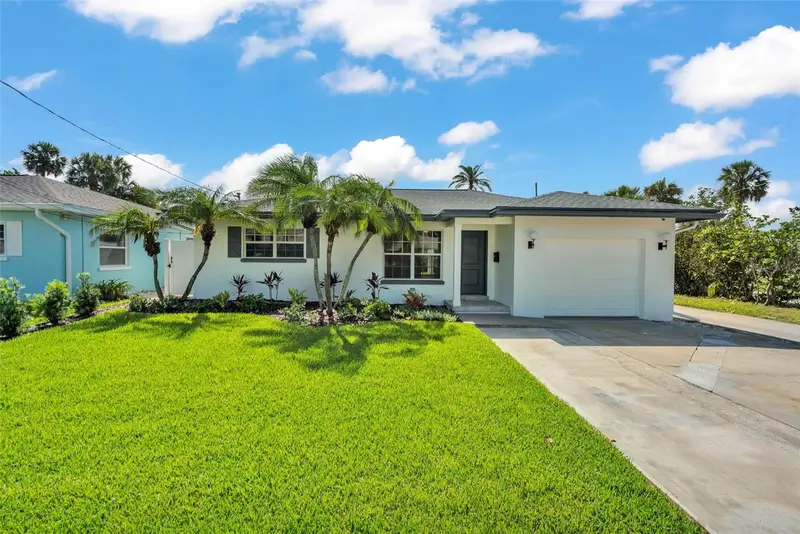
$975,000
965 Bruce Ave
Clearwater Beach, FL 33767
3 bd · 2 ba · 1,898 sqft
Carlouel Sub
MLS ID #O6420965, ATLIS REALTY GROUP LLC.
Listing provided by Stellar MLS
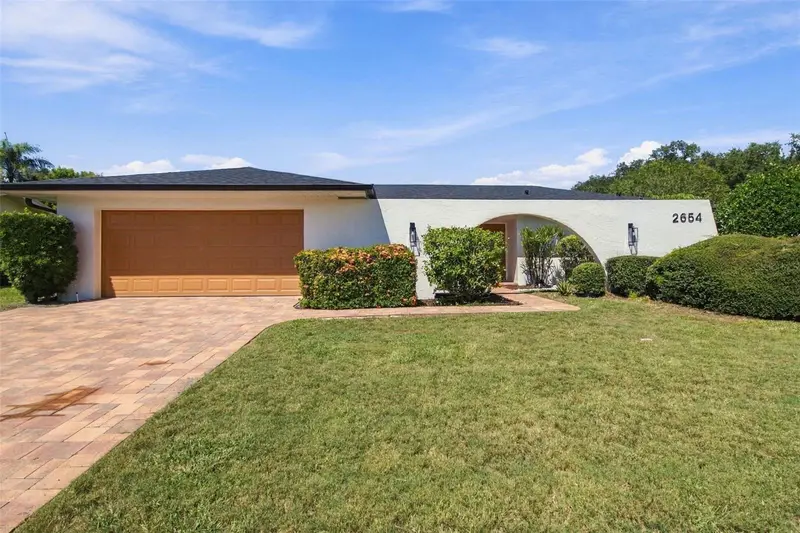
$799,900
2654 Augusta Dr N
Clearwater, FL 33761
4 bd · 3 ba · 2,142 sqft
Clubhouse Estates Of Countryside
MLS ID #TB8553340, MAVREALTY.
Listing provided by Stellar MLS

Listings courtesy of Stellar MLS as distributed by MLS GRID
IDX information is provided exclusively for consumers’ personal, non-commercial use and may not be used for any purpose other than to identify prospective properties consumers may be interested in purchasing.
Based on information submitted to the MLS GRID as of October 23, 2026 at 8:52 AM ET. All data is obtained from various sources and may not have been verified by broker or MLS GRID. Supplied Open House Information is subject to change without notice. All information should be independently reviewed and verified for accuracy. Properties may or may not be listed by the office/agent presenting the information.
All or a portion of the multiple listing information is provided by Stellar MLS, from a copyrighted compilation of listings. The compilation of listings and each individual listing are © 2026 Stellar MLS. All rights reserved.
Ryan Solberg, Broker · MaxLife Realty LLC · FL License #BK3354351 · Equal Housing Opportunity · Full disclaimer · DMCA