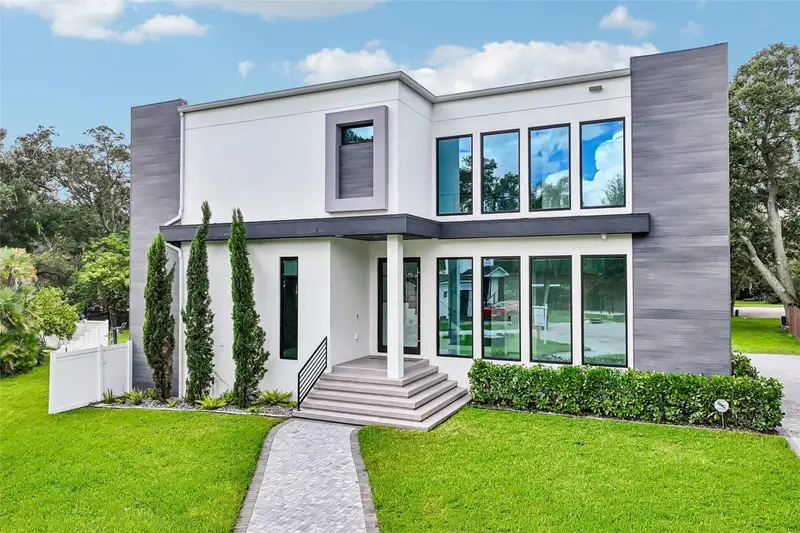

$1,499,000
8103 River Shore DriveTampa, FL 33604
Listing updated: October 29, 2026 at 9:45 AM ET
Listing courtesy of Compass Florida Llc · Gregory Margliano · MLS #TB8548657 · Active · 813-365-9935Property type
Year built
Lot size
Price / sq ft
HOA dues
Days on market
Garage spaces
Flood zone
About this home
Experience the ultimate Tampa WATERFRONT lifestyle in this exceptional custom home, thoughtfully designed by famed local designer Thomas Everett Lamb and space top add a DOCK. Ideally positioned on a quiet cul-de-sac with Hillsborough River frontage, this extraordinary residence combines sophisticated design, luxurious finishes, and effortless indoor-outdoor living. Step through the striking 10-foot glass pivot door into a dramatic two-story foyer, where a sculptural staircase with sleek glass railings and a beautifully appointed wine room beneath immediately set the tone for the home. Custom accent lighting highlights the architectural details throughout. The first floor offers a private guest suite with en-suite bath, a convenient powder room, and an impressive chef’s kitchen featuring a gas range, oversized stainless-steel refrigerator, expansive island with waterfall-edge countertop, and abundant cabinetry. The kitchen opens seamlessly to the family room, where a soaring two-story ceiling and floor-to-ceiling wall of windows frame spectacular views of the pool and Hillsborough River. Designed for entertaining and enjoying the Florida lifestyle, the outdoor living space is truly exceptional. The backyard features a resort-style pool and hot tub, outdoor kitchen, expansive grassy yard, and substantial river frontage, with ample space to create your own private dock and elevate the waterfront experience even further. Upstairs, you'll find three additional bedroom suites, including the luxurious primary retreat. The spacious primary suite features two walk-in closets and a spa-inspired bathroom complete with a soaking tub and steam shower. The oversized upstairs laundry room is exceptionally appointed with double washers and dryers plus a second refrigerator, providing the convenience and functionality expected in a home of this caliber. Additional features include a whole-house generator and an oversized two-car garage. From its sophisticated custom design to its incredible riverfront setting, this is a rare opportunity to enjoy the privacy, luxury, and beauty of true Tampa waterfront living. Your dream waterfront lifestyle starts here!
Estimated monthly payment
Estimate only. Taxes use the listing's reported amount where available; insurance is a Florida-average estimate. Your actual payment will vary — run a full calculation or talk to a lender.
Price & listing history36 days on market
- Status: ActiveSep 23, 2026
- Listed$1,499,000Sep 23, 2026
Facts & features
- Property type
- Residential
- Sub type
- Single Family Residence
- Status
- Active
- Days on market
- 36
- Subdivision
- Springoak Sub
- County
- Hillsborough
- Year built
- 2023
- Living area
- 2,953 sq ft
- Price/sq ft
- $508
- Lot size
- 11,283 sq ft
- Lot category
- 1/4 to less than 1/2
- Flood zone
- AE (12057C0214J)
- Garage
- 2 spaces
- Pool
- Private pool
- Annual taxes
- $15,447 (2025)
- Parcel #
- A-25-28-18-3F1-000000-00009.0
- Zoning
- RS-60
- MLS #
- TB8548657
Ask about this home
Have a question? Ask the broker directly.
Ryan Solberg answers personally — no call center, no spam. Your question goes straight to him.
Interior Details
- Bedrooms
- 4
- Full bathrooms
- 4
- Half bathrooms
- 1
- Flooring
- Tile, Wood
- Appliances
- Dishwasher, Disposal, Microwave, Range, Refrigerator
- Interior features
- High Ceilings, Kitchen/Family Room Combo, Other, PrimaryBedroom Upstairs, Stone Counters, Walk-In Closet(s)
- Laundry
- Laundry Room
- Stories / Levels
- Two
- Direction faces
- South
- Fireplace
- Yes
Heating & Cooling
- Heating
- Central, Gas
- Cooling
- Central Air
Parking
- Garage spaces
- 2
- Attached garage
- Yes
HOA & Financial
- Total monthly fees
- None
- Total annual fees
- None
- CDD
- No
- Homestead exemption
- Yes
- Min lease term
- 1-7 Days
- Listing terms
- Cash, Conventional
- Ownership
- Fee Simple
- Available for lease
- Yes
- Lease restrictions
- No
- Additional lease restrictions
- Verify with City and County any rental restrictions.
Exterior & Construction
- Exterior features
- Other
- Construction materials
- Block
- Roof
- Other
- Foundation
- Slab
- Pool
- Private pool
- Waterfront
- Yes
- Water access
- Yes
- Water view
- Yes
- Road surface
- Paved
Utilities
- Sewer
- Public Sewer
- Water source
- Public
- Utilities
- Public
Room Details
| Room | Level | Dimensions |
|---|---|---|
| Primary Bedroom | 23.6x12.3 | |
| Bedroom 2 | 14.2x12.5 | |
| Bedroom 3 | 14.8x11.9 | |
| Bedroom 4 | 12.9x16.6 | |
| Kitchen | ||
| Living Room | ||
| Dining Room | 188.6x10 |
Listing Details
- Listing date
- 2026-09-15
- On market date
- 2026-09-23
- Original list price
- $1,499,000
- Occupant type
- Owner
- MLS area
- 33604 - Tampa / Sulphur Springs
- Listing AOR
- Suncoast Tampa
- Status changed
- 2026-09-23
- Tax legal description
- SPRINGOAK SUBDIVISION LOTS 9 AND 10
Flood risk
FEMA Special Flood Hazard Area (1% annual-chance / “100-year” floodplain). Flood insurance is generally required by mortgage lenders.
Source: FEMA flood zone reported on the listing. Confirm current designation at FEMA Flood Map Service Center.
Location
Directions
N Florida Avenue to west on N River Shore Dr. to address.
More homes like this
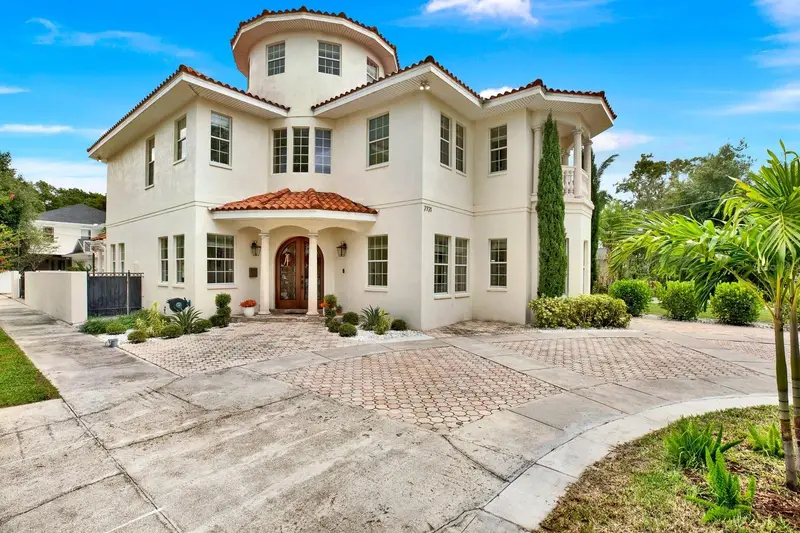
$1,589,000
2721 N Royal Ct
Tampa, FL 33602
5 bd · 4 ba · 3,810 sqft
Suburb Royal
MLS ID #TB8549876, BROOKS REALTY GROUP LLC.
Listing provided by Stellar MLS
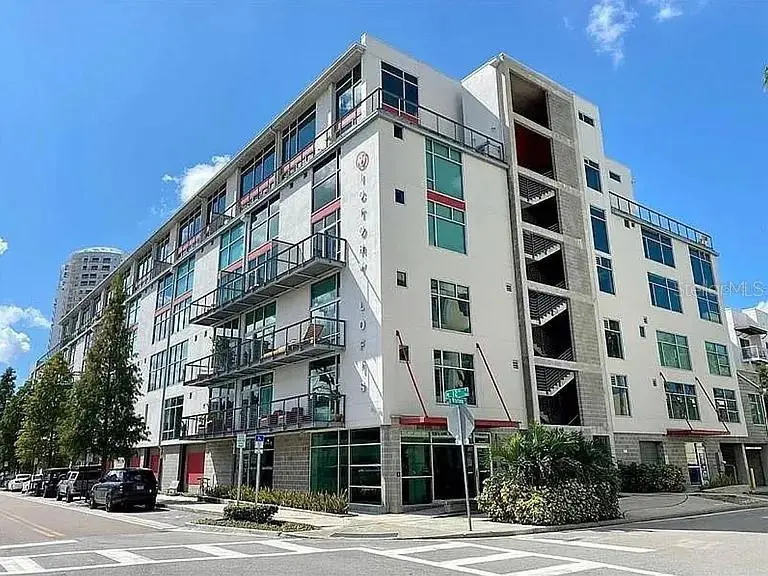
$940,000
101 S 12th St #302
Tampa, FL 33602
2 bd · 2 ba · 1,706 sqft
Victory Lofts A Condo
MLS ID #O6428905, HOUWZER INC.
Listing provided by Stellar MLS
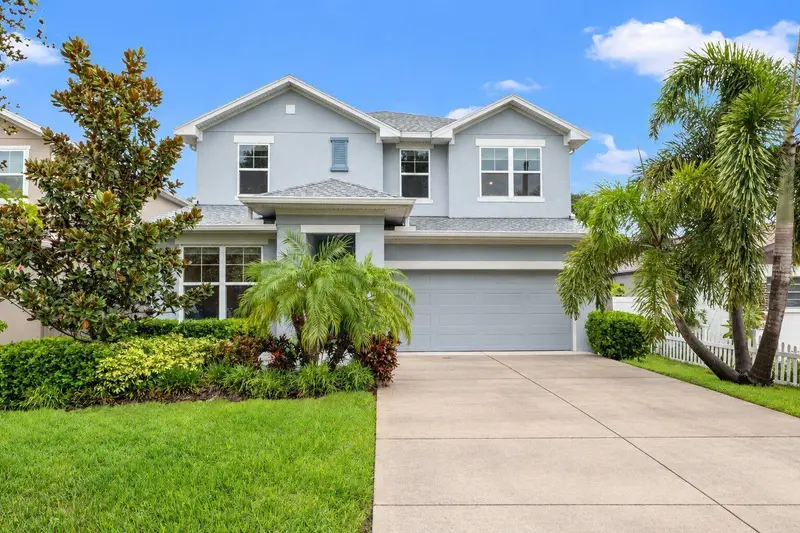
$935,000
4009 W Carmen St
Tampa, FL 33609
4 bd · 3 ba · 2,687 sqft
Broadmoor Park Rev
MLS ID #TB8555987, FRANK ALBERT REALTY.
Listing provided by Stellar MLS
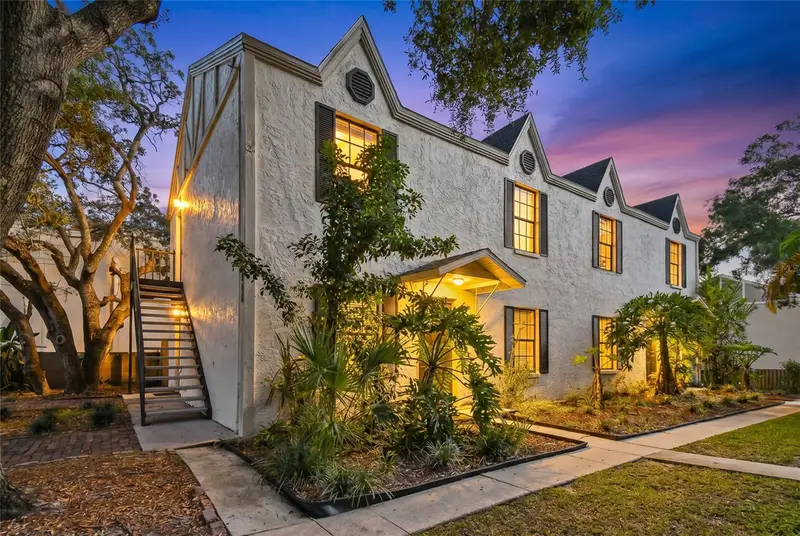
$1,235,000
3810 W Cleveland St
Tampa, FL 33609
8 bd · 4 ba · 3,248 sqft
Allens Sub
MLS ID #A4697067, SERHANT.
Listing provided by Stellar MLS

Listings courtesy of Stellar MLS as distributed by MLS GRID
IDX information is provided exclusively for consumers’ personal, non-commercial use and may not be used for any purpose other than to identify prospective properties consumers may be interested in purchasing.
Based on information submitted to the MLS GRID as of October 29, 2026 at 9:45 AM ET. All data is obtained from various sources and may not have been verified by broker or MLS GRID. Supplied Open House Information is subject to change without notice. All information should be independently reviewed and verified for accuracy. Properties may or may not be listed by the office/agent presenting the information.
All or a portion of the multiple listing information is provided by Stellar MLS, from a copyrighted compilation of listings. The compilation of listings and each individual listing are © 2026 Stellar MLS. All rights reserved.
Ryan Solberg, Broker · MaxLife Realty LLC · FL License #BK3354351 · Equal Housing Opportunity · Full disclaimer · DMCA