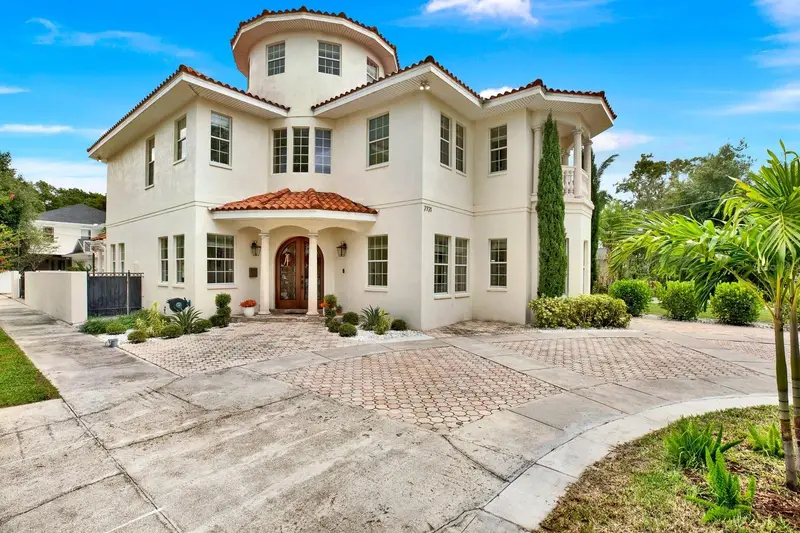

$1,589,000
2721 Royal CourtTampa, FL 33602
Listing updated: October 29, 2026 at 10:50 AM ET
Listing courtesy of Brooks Realty Group Llc · Charles Ford, Jr · MLS #TB8549876 · Active · 813-653-7291Property type
Year built
Lot size
Price / sq ft
HOA dues
Days on market
Garage spaces
Flood zone
About this home
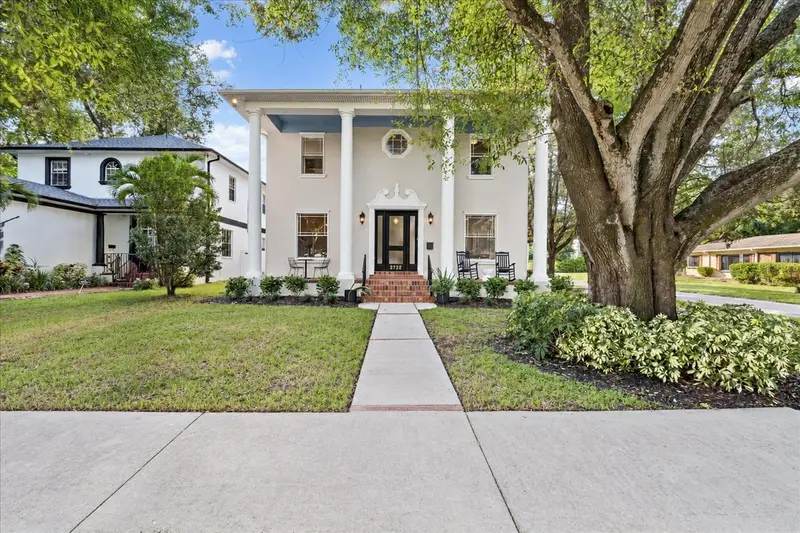
Price Improvement Opportunity!!! TAMPA AT YOUR DOORSTEP. Welcome to 2721 N Royal Ct, an impressive contemporary residence offering an exceptional opportunity to experience the energy, convenience and lifestyle of central Tampa. This three-story home sits on an approximately 6,500-square-foot lot and combines generous 3810sqft of living space with a private residential setting in the 33602 area. The property showcases contemporary design, masonry/stucco construction, garage parking and a private spa/pool feature. Plans to convert garage to mother-n-law suite are available. Inside and out, the scale and location create an ideal canvas for a buyer seeking a substantial Tampa urban lifestyle residence close to the city’s premier attractions. Step beyond your front door and enjoy remarkable proximity to the Tampa Riverwalk, Armature Works, Curtis Hixon Waterfront Park, Water Street, the Florida Aquarium, Tampa Bay History Center and an outstanding collection of restaurants, entertainment and cultural destinations. Downtown Tampa’s dining, waterfront and business districts are all part of the lifestyle. This is more than an address—it is an opportunity to place yourself in the center of Tampa’s urban experience while enjoying the privacy of a residential setting. Schedule your private showing and experience 2721 N Royal Ct in pers
Estimated monthly payment
Estimate only. Taxes use the listing's reported amount where available; insurance is a Florida-average estimate. Your actual payment will vary — run a full calculation or talk to a lender.
Price & listing history35 days on market
- Status: ActiveSep 24, 2026
- Listed$1,700,000Sep 24, 2026
- Price reduced$1,589,000
Facts & features
- Property type
- Residential
- Sub type
- Single Family Residence
- Status
- Active
- Days on market
- 35
- Subdivision
- Suburb Royal
- County
- Hillsborough
- Year built
- 2006
- Living area
- 3,810 sq ft
- Price/sq ft
- $417
- Lot size
- 6,500 sq ft
- Lot category
- 0 to less than 1/4
- Flood zone
- X (12057C0353J)
- Garage
- 2 spaces
- Pool
- Private pool
- Annual taxes
- $6,496 (2025)
- Parcel #
- A-11-29-18-4QE-000024-00015.1
- Zoning
- RS-50
- MLS #
- TB8549876
Ask about this home
Have a question? Ask the broker directly.
Ryan Solberg answers personally — no call center, no spam. Your question goes straight to him.
Interior Details
- Bedrooms
- 5
- Full bathrooms
- 4
- Flooring
- Ceramic Tile, Wood
- Appliances
- Dishwasher, Disposal, Dryer, Electric Water Heater, Range, Refrigerator, Washer
- Interior features
- Built-in Features, Cathedral Ceiling(s), Ceiling Fans(s), Central Vaccum, Crown Molding, Eat-in Kitchen, High Ceilings, Kitchen/Family Room Combo, L Dining, Living Room/Dining Room Combo, Open Floorplan, PrimaryBedroom Upstairs, Solid Wood Cabinets, Stone Counters, Vaulted Ceiling(s), Walk-In Closet(s), Wet Bar
- Laundry
- Electric Dryer Hookup, Inside
- Stories / Levels
- Three Or More
- Direction faces
- North
Heating & Cooling
- Heating
- Central
- Cooling
- Central Air, Attic Fan
Parking
- Garage spaces
- 2
- Attached garage
- Yes
- Carport
- Yes
HOA & Financial
- Total monthly fees
- None
- Total annual fees
- None
- CDD
- No
- Homestead exemption
- Yes
- Listing terms
- Cash, Owner Financing, Private Financing Available, Special Funding
- Ownership
- Fee Simple
- Available for lease
- No
Exterior & Construction
- Exterior features
- Balcony, Courtyard
- Construction materials
- Block, Concrete, Stucco
- Roof
- Tile
- Foundation
- Block, Concrete Perimeter
- Pool
- Private pool
- Road surface
- Asphalt
Utilities
- Sewer
- Public Sewer
- Water source
- Public
- Utilities
- BB/HS Internet Available, Cable Available, Electricity Available, Electricity Connected, Public
Schools
Letter grades: Florida DOE 2024–25 school grades (Orange, Seminole, Lake, Osceola, Brevard). Assigned schools from the listing agent — verify enrollment with the district.
Room Details
| Room | Level | Dimensions |
|---|---|---|
| Kitchen | ||
| Family Room | ||
| Primary Bedroom | ||
| Bathroom 1 | ||
| Bathroom 2 | ||
| Bedroom 2 | ||
| Bedroom 3 | ||
| Bathroom 4 | ||
| Bathroom 5 | Third |
Listing Details
- Listing date
- 2026-09-18
- On market date
- 2026-09-24
- Original list price
- $1,700,000
- Occupant type
- Owner
- MLS area
- 33602 - Tampa
- Listing AOR
- Suncoast Tampa
- Status changed
- 2026-09-24
- Tax legal description
- SUBURB ROYAL LOT 15 AND W 1/2 OF ALLEY ABUTTING ON E BLOCK 24
Flood risk
Minimal-risk area outside the mapped floodplain. Flood insurance is optional and typically low-cost.
Source: FEMA flood zone reported on the listing. Confirm current designation at FEMA Flood Map Service Center.
Location
Directions
Take I-275 toward central Tampa. Exit at Exit 46B for Florabraska Avenue. Head west on E Florabraska Avenue and continue straight through the first major intersection. Turn left onto W Columbus Drive. Drive past N Boulevard. Turn left onto N Royal Court (about three blocks past N Boulevard). The property at 2721 N Royal Ct will be located immediately on your corner.
More homes like this
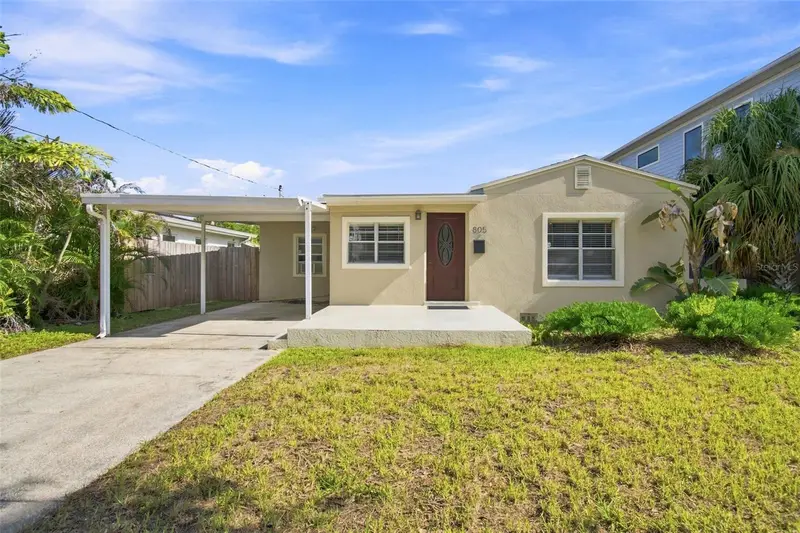
$515,000
805 W Braddock St
Tampa, FL 33603
3 bd · 2 ba · 1,527 sqft
Suburb Royal
MLS ID #TB8540079, SMITH & ASSOCIATES REAL ESTATE.
Listing provided by Stellar MLS
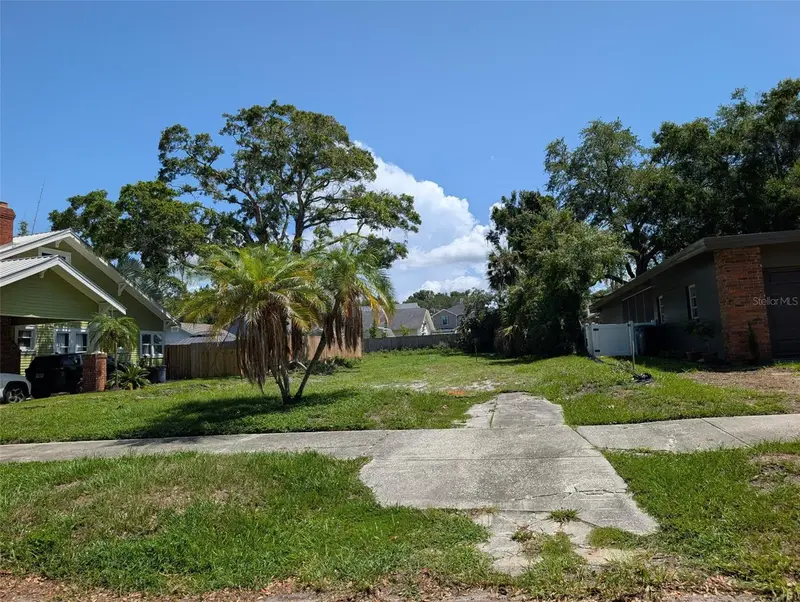
$525,000
2725 N Ridgewood Ave
Tampa, FL 33602
0.14 acres
Suburb Royal
MLS ID #TB8507402, NETWORTH REALTY OF TAMPA, LLC.
Listing provided by Stellar MLS
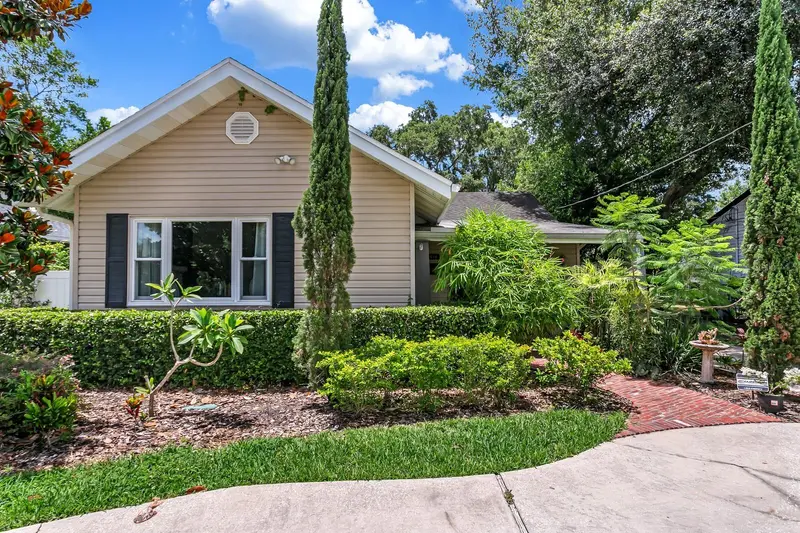
$650,000
918 W Braddock St
Tampa, FL 33603
3 bd · 2 ba · 1,434 sqft
Suburb Royal
MLS ID #TB8541034, TAMPA BAY LUXURY HOMES REALTY LLC.
Listing provided by Stellar MLS
$1,190,000
2722 N Myrtle Ave
Tampa, FL 33602
4 bd · 3 ba · 3,138 sqft
Suburb Royal
MLS ID #TB8560217, KELLER WILLIAMS REALTY- PALM HARBOR.
Listing provided by Stellar MLS

Listings courtesy of Stellar MLS as distributed by MLS GRID
IDX information is provided exclusively for consumers’ personal, non-commercial use and may not be used for any purpose other than to identify prospective properties consumers may be interested in purchasing.
Based on information submitted to the MLS GRID as of October 29, 2026 at 10:50 AM ET. All data is obtained from various sources and may not have been verified by broker or MLS GRID. Supplied Open House Information is subject to change without notice. All information should be independently reviewed and verified for accuracy. Properties may or may not be listed by the office/agent presenting the information.
All or a portion of the multiple listing information is provided by Stellar MLS, from a copyrighted compilation of listings. The compilation of listings and each individual listing are © 2026 Stellar MLS. All rights reserved.
Ryan Solberg, Broker · MaxLife Realty LLC · FL License #BK3354351 · Equal Housing Opportunity · Full disclaimer · DMCA