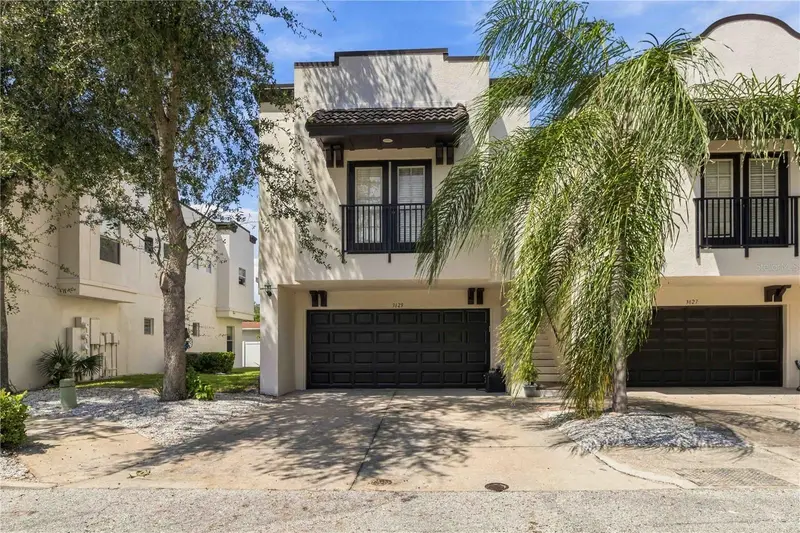

$385,000
3629 Bay Heights WayTampa, FL 33611
Listing updated: November 4, 2026 at 10:18 AM ET
Listing courtesy of Keller Williams Classic · Dajon Wiafe · MLS #O6441824 · Active · 407-292-5400Property type
Year built
Lot size
Price / sq ft
HOA dues
Days on market
Garage spaces
Flood zone
About this home
Positioned in one of South Tampa’s most convenient locations, this spacious 3 bedroom, 2.5 bath townhome offers the layout, upgrades, and accessibility today’s buyers are looking for. Just minutes from MacDill Air Force Base, shopping, dining, and major commuter routes, the home is ideally situated near the community pool with convenient guest parking nearby. Inside, the two story floor plan creates excellent separation of space, with the main living area featuring luxury vinyl flooring, a spacious living room, dedicated dining area, and an updated kitchen with granite countertops, stainless steel appliances, breakfast bar seating, and generous pantry storage. The primary suite is located on the main living level and features a walk in closet, French doors opening to a Juliet balcony, and a large ensuite bath with dual vanities, soaking tub, and separate walk in shower. The lower level offers two additional bedrooms, a full bathroom, added storage, and direct access to the 2 car garage, making the layout ideal for guests, family, a home office, or flexible living needs. With updated finishes, a private 2 car garage, community amenities, and a highly desirable South Tampa location, this home delivers exceptional functionality and value. Vacant and easy to show. Schedule your private tour today.
Estimated monthly payment
Estimate only. Taxes use the listing's reported amount where available; insurance is a Florida-average estimate. Your actual payment will vary — run a full calculation or talk to a lender.
Price & listing history43 days on market
- Status: ActiveSep 22, 2026
- Listed$385,000Sep 22, 2026
Facts & features
- Property type
- Residential
- Sub type
- Townhouse
- Status
- Active
- Days on market
- 43
- Subdivision
- Everette Ave Twnhms
- County
- Hillsborough
- Year built
- 2007
- Living area
- 1,764 sq ft
- Price/sq ft
- $218
- Building area
- 2,302 sq ft (Public Records)
- Lot size
- 1,568 sq ft
- Lot category
- 0 to less than 1/4
- Flood zone
- X (12057C0457J)
- Garage
- 2 spaces
- Annual taxes
- $3,512 (2025)
- Parcel #
- A-16-30-18-99V-000000-00004.0
- Zoning
- PD
- MLS #
- O6441824
Ask about this home
Have a question? Ask the broker directly.
Ryan Solberg answers personally — no call center, no spam. Your question goes straight to him.
Interior Details
- Bedrooms
- 3
- Full bathrooms
- 2
- Half bathrooms
- 1
- Flooring
- Carpet, Ceramic Tile, Wood
- Appliances
- Built-In Oven, Dishwasher, Refrigerator
- Interior features
- High Ceilings
- Laundry
- Laundry Room
- Stories / Levels
- Two
- Direction faces
- East
Heating & Cooling
- Heating
- Central
- Cooling
- Central Air
Parking
- Garage spaces
- 2
- Attached garage
- Yes
HOA & Financial
- HOA fee
- $370 / Monthly
- Monthly HOA
- $370/mo
- Total monthly fees
- $370/mo
- Total annual fees
- $4,440
- HOA name
- Samantha Velazquez
- CDD
- No
- Listing terms
- Cash, Conventional, FHA
- Ownership
- Fee Simple
- Available for lease
- No
Exterior & Construction
- Exterior features
- None
- Construction materials
- Stucco
- Roof
- Shingle
- Foundation
- Block
- Road surface
- Asphalt
Utilities
- Sewer
- Public Sewer
- Water source
- Public
- Utilities
- Cable Available, Electricity Available, Public
Community
- Pets allowed
- Cats OK, Dogs OK
Room Details
| Room | Level | Dimensions |
|---|---|---|
| Primary Bedroom | First | |
| Bedroom 2 | First | |
| Bathroom 1 | First | |
| Bedroom 3 | Second | |
| Bathroom 2 | Second | |
| Bathroom 3 | Second | |
| Kitchen | First | |
| Living Room | First | |
| Laundry | First |
Listing Details
- Listing date
- 2026-09-18
- On market date
- 2026-09-22
- Original list price
- $385,000
- Occupant type
- Owner
- MLS area
- 33611 - Tampa
- Listing AOR
- Orlando Regional
- Status changed
- 2026-09-22
- Tax legal description
- EVERETTE AVENUE TOWNHOMES LOT 4
Flood risk
Minimal-risk area outside the mapped floodplain. Flood insurance is optional and typically low-cost.
Source: FEMA flood zone reported on the listing. Confirm current designation at FEMA Flood Map Service Center.
Location
Directions
From S Dale Mabry Hwy, head east on Interbay Blvd. Turn right onto S Himes Ave and continue approximately two blocks south of Interbay. Turn right onto W Everett Ave, then enter the gated Everette Ave Townhomes community on the right and continue to Bay Heights Way.
More homes like this
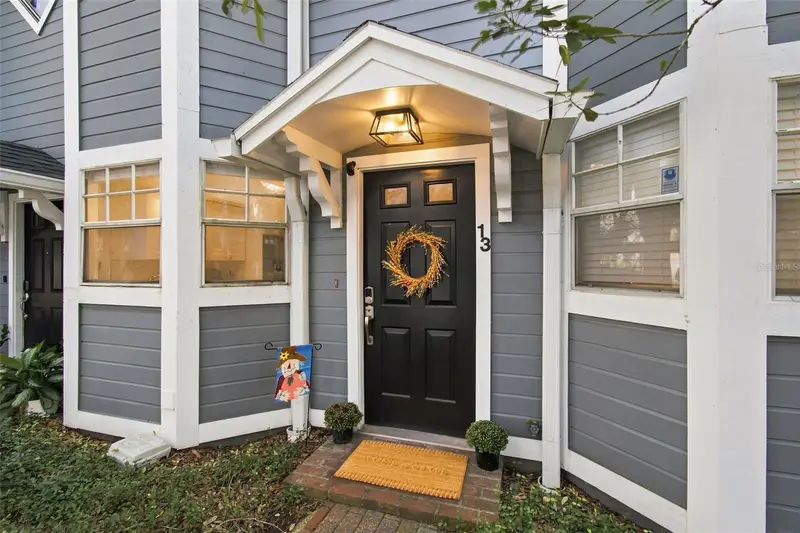
$438,000
506 S Willow Ave #13
Tampa, FL 33606
2 bd · 3 ba · 1,014 sqft
The Villas Of Hyde Park A Condo
MLS ID #TB8551181, PREMIER SOTHEBYS INTL REALTY.
Listing provided by Stellar MLS
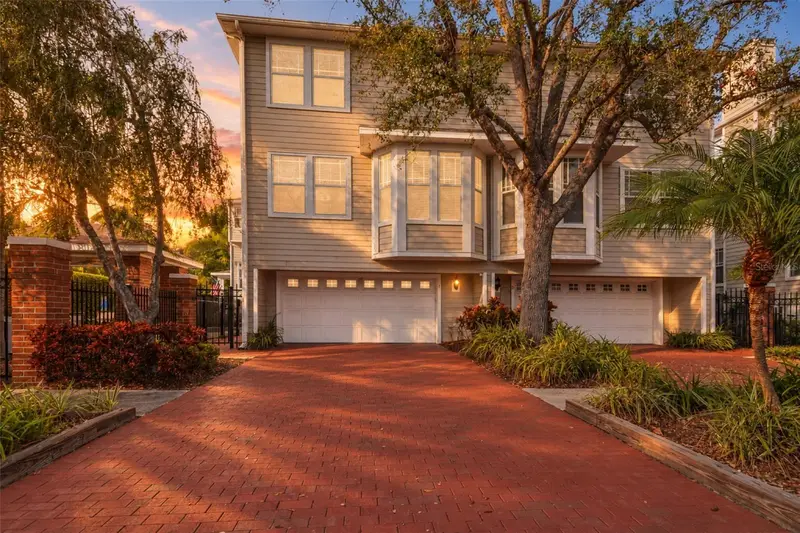
$599,900
3315 W De Leon St #1
Tampa, FL 33609
3 bd · 3 ba · 1,930 sqft
Southgate Twnhms
MLS ID #TB8556157, KELLER WILLIAMS SOUTH TAMPA.
Listing provided by Stellar MLS
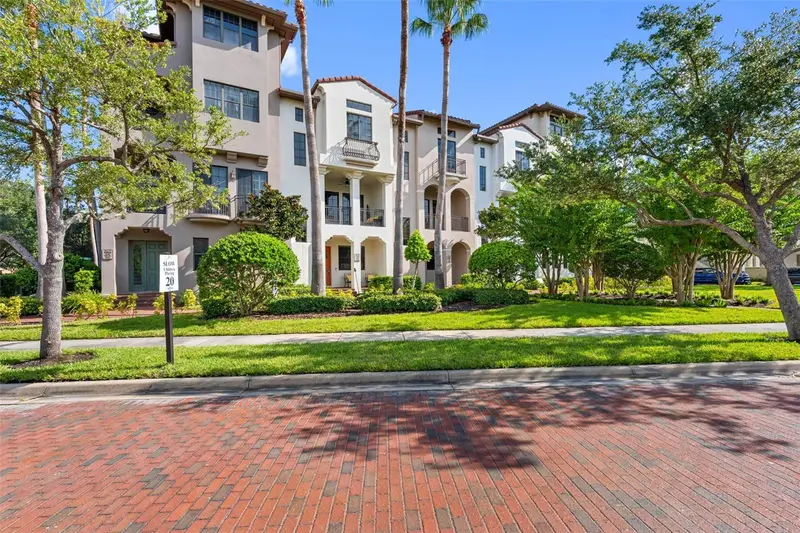
$575,000
4815 Yacht Club Dr #103
Tampa, FL 33616
2 bd · 3 ba · 1,745 sqft
Westshore Yacht Club Twnhms
MLS ID #TB8548775, HOME LOCATORS INC..
Listing provided by Stellar MLS
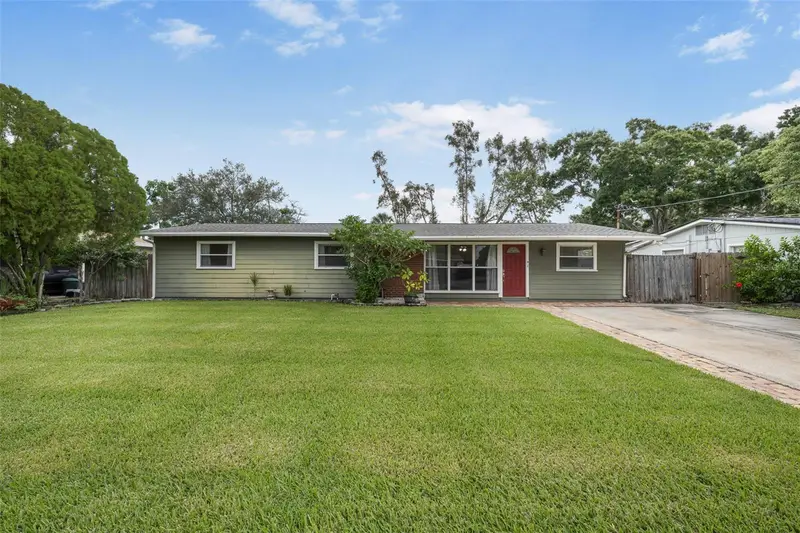
$469,990
3705 W Tyson Ave
Tampa, FL 33611
3 bd · 2 ba · 1,759 sqft
Gandy Blvd Park 4th Add
MLS ID #TB8554139, QUICKSILVER REAL ESTATE GROUP.
Listing provided by Stellar MLS

Listings courtesy of Stellar MLS as distributed by MLS GRID
IDX information is provided exclusively for consumers’ personal, non-commercial use and may not be used for any purpose other than to identify prospective properties consumers may be interested in purchasing.
Based on information submitted to the MLS GRID as of November 4, 2026 at 10:18 AM ET. All data is obtained from various sources and may not have been verified by broker or MLS GRID. Supplied Open House Information is subject to change without notice. All information should be independently reviewed and verified for accuracy. Properties may or may not be listed by the office/agent presenting the information.
All or a portion of the multiple listing information is provided by Stellar MLS, from a copyrighted compilation of listings. The compilation of listings and each individual listing are © 2026 Stellar MLS. All rights reserved.
Ryan Solberg, Broker · MaxLife Realty LLC · FL License #BK3354351 · Equal Housing Opportunity · Full disclaimer · DMCA