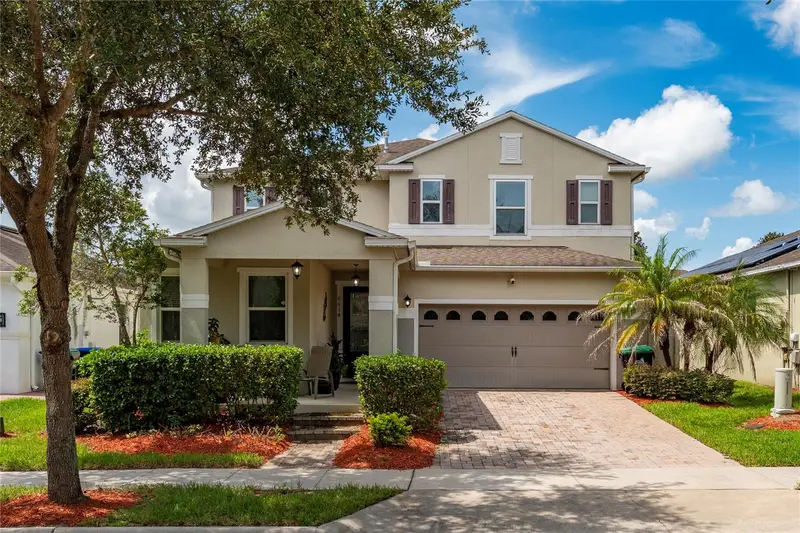


$689,900
6614 Bridgewater Village RdWindermere, FL 34786
Listing updated: October 17, 2026 at 7:06 PM ET
Listing courtesy of My Realty Group, Llc. · Khristian Padilla · MLS #S5157579 · Active · 786-847-7421Property type
Year built
Lot size
Price / sq ft
HOA dues
Days on market
Garage spaces
Flood zone
About this home
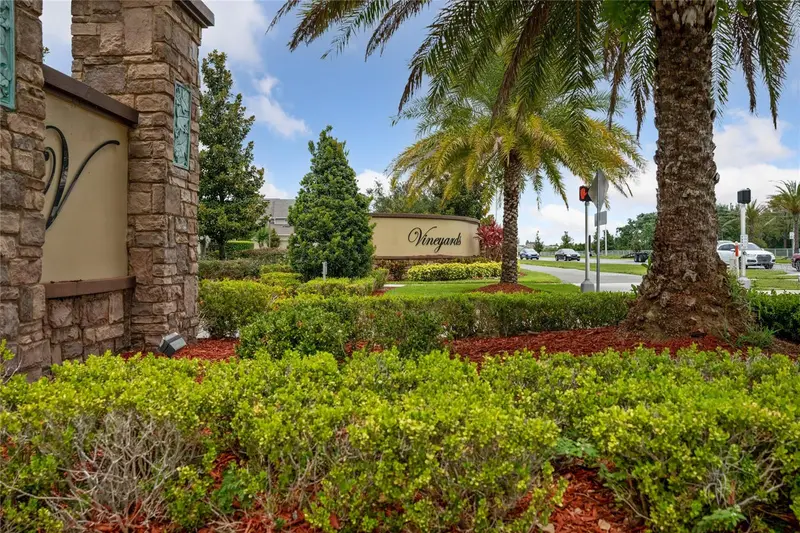
The best family living location! Welcome home to this fabulous 5 bedrooms, 3 full baths, 2 car garage located in the peaceful community of Vineyards in Windermere Florida. Gorgeous subdivision convenient to major roadways, A+ Rated Schools, Shopping, entertainment and so much more. Just minutes away from Walt Disney World. Spacious Master ensuite with walk-in closet. Modern Kitchen with stainless steel appliances with a gas range, granite counter tops and dark wood cabinets! Screened patio with beautiful spacious view of the large yard and conservation. Community comes with a Park/playground and community pool. Do not miss this awesome opportunity!!! Enjoy the benefits of solar energy in this home, equipped with solar panels that help reduce reliance on traditional electricity and may lower monthly utility costs. By harnessing the sun’s energy, the system offers an environmentally friendly way to help power your home while adding an appealing energy-saving feature to everyday living.
Estimated monthly payment
Estimate only. Taxes use the listing's reported amount where available; insurance is a Florida-average estimate. Your actual payment will vary — run a full calculation or talk to a lender.
Price & listing history17 days on market
- Status: ActiveOct 17, 2026
- Listed$689,900Sep 15, 2026
Facts & features
- Property type
- Residential
- Sub type
- Single Family Residence
- Status
- Active
- Days on market
- 17
- Subdivision
- Vineyards Of Horizons West Phase 1b
- County
- Orange
- Year built
- 2014
- Living area
- 3,006 sq ft
- Price/sq ft
- $230
- Building area
- 3,869 sq ft (Public Records)
- Lot size
- 6,240 sq ft
- Lot category
- 0 to less than 1/4
- Flood zone
- X (12095C0380)
- Garage
- 2 spaces
- Annual taxes
- $6,026 (2025)
- Parcel #
- 23-23-27-8701-00-310
- Zoning
- P-D/PLANNE
- MLS #
- S5157579
Ask about this home
Have a question? Ask the broker directly.
Ryan Solberg answers personally — no call center, no spam. Your question goes straight to him.
Interior Details
- Bedrooms
- 5
- Full bathrooms
- 3
- Flooring
- Carpet, Ceramic Tile, Wood
- Appliances
- Convection Oven, Dishwasher, Disposal, Dryer, Gas Water Heater, Microwave, Range, Refrigerator, Washer, Water Softener
- Interior features
- Ceiling Fans(s), Eat-in Kitchen, Kitchen/Family Room Combo, Open Floorplan, Walk-In Closet(s)
- Laundry
- Laundry Room
- Stories / Levels
- Two
- Direction faces
- Southwest
Heating & Cooling
- Heating
- Central
- Cooling
- Central Air
Parking
- Garage spaces
- 2
- Attached garage
- Yes
- Parking features
- Common, Driveway
HOA & Financial
- HOA fee
- $248 / Monthly
- Monthly HOA
- $248/mo
- Total monthly fees
- $248/mo
- Total annual fees
- $2,975
- HOA name
- Vineyards of Horizon West Master
- CDD
- No
- Homestead exemption
- Yes
- Min lease term
- 7 Months
- Listing terms
- Cash, Conventional, FHA, VA Loan
- Ownership
- Fee Simple
- Available for lease
- Yes
- Lease restrictions
- No
- Additional lease restrictions
- Contact HOA Office
Exterior & Construction
- Construction materials
- Block, Stucco
- Roof
- Shingle
- Foundation
- Slab
- Road surface
- Asphalt
Utilities
- Sewer
- Public Sewer
- Water source
- Public
- Utilities
- Cable Available, Electricity Connected, Natural Gas Available, Sprinkler Recycled
Community
- Pets allowed
- Yes
Schools
Letter grades: Florida DOE 2024–25 school grades (Orange, Seminole, Lake, Osceola, Brevard). Assigned schools from the listing agent — verify enrollment with the district.
Room Details
| Room | Level | Dimensions |
|---|---|---|
| Living Room | First | 14x13 |
| Kitchen | First | 16x10 |
| Dining Room | First | 14x14 |
| Family Room | First | 19x15 |
| Primary Bedroom | Second | 27x14 |
| Bedroom 2 | Second | 12x11 |
| Bedroom 3 | Second | 12x11 |
| Bedroom 4 | Second | 12x11 |
| Bedroom 5 | First | |
| Bathroom 1 | First | |
| Bathroom 2 | Second | |
| Bathroom 3 | Second |
Listing Details
- Listing date
- 2026-09-15
- On market date
- 2026-09-15
- Original list price
- $689,900
- Occupant type
- Owner
- MLS area
- 34786 - Windermere
- Listing AOR
- Osceola
- Status changed
- 2026-10-17
- Tax legal description
- VINEYARDS OF HORIZONS WEST PHASE 1B 79/54 LOT 31
Flood risk
Minimal-risk area outside the mapped floodplain. Flood insurance is optional and typically low-cost.
Source: FEMA flood zone reported on the listing. Confirm current designation at FEMA Flood Map Service Center.
Location
Directions
From State Road 535, make a left onto Ficquette Hancock Rd. Turn right onto Ingelnook Dr. left onto Bridgewater Village Rd. House on the right.
More homes like this
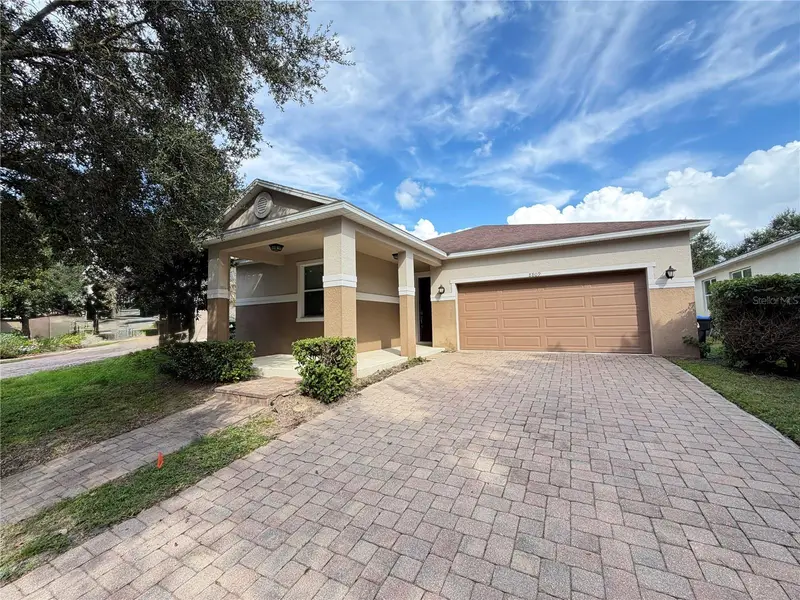
$499,000
8809 Arrabida Ln
Orlando, FL 32836
3 bd · 2 ba · 1,719 sqft
Mabel Bridge Ph 02
MLS ID #O6445644, MAX C&T REALTY LLC.
Listing provided by Stellar MLS
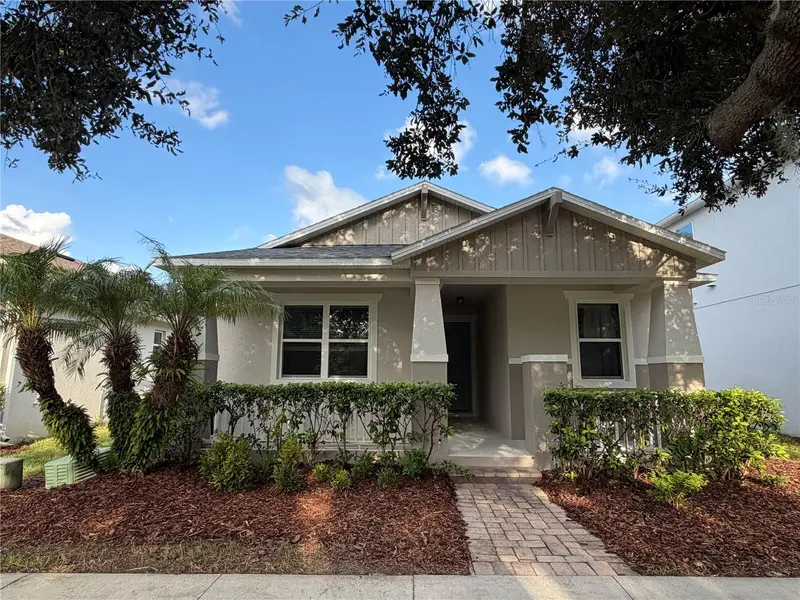
$509,900
14931 Porter Rd
Winter Garden, FL 34787
3 bd · 2 ba · 1,801 sqft
Summerlake Pd Phase 2a And 2b
MLS ID #S5157749, MY REALTY GROUP, LLC..
Listing provided by Stellar MLS
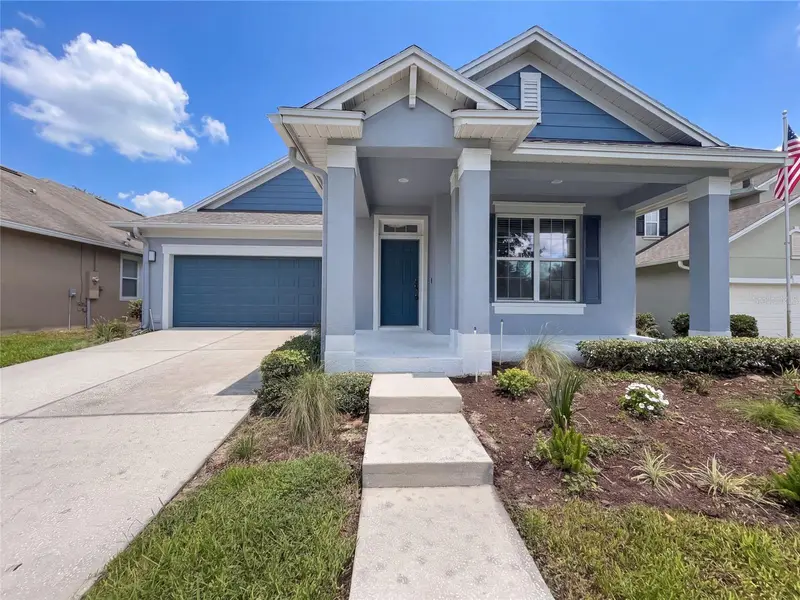
$562,000
7271 Londale Blvd
Windermere, FL 34786
3 bd · 2 ba · 1,855 sqft
Enclave/Berkshire Park B G H I
MLS ID #O6445539, OPENDOOR BROKERAGE LLC.
Listing provided by Stellar MLS
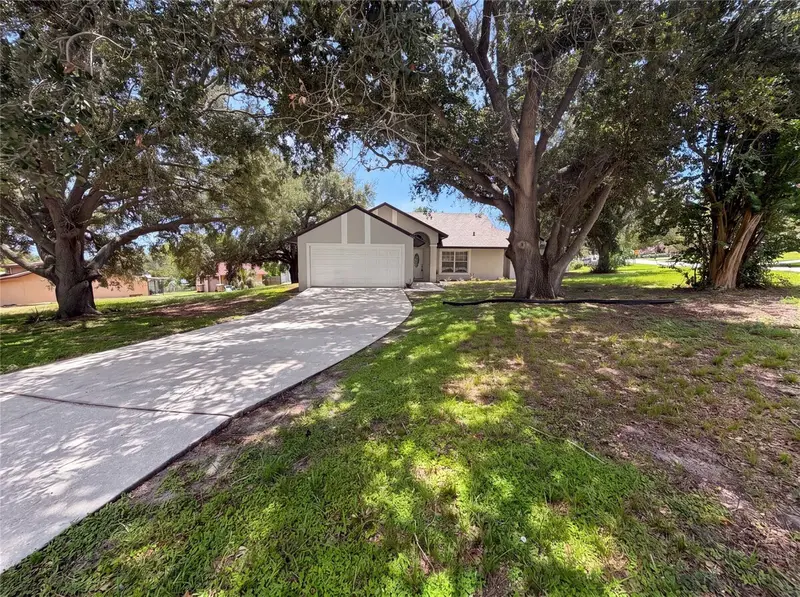
$425,000
17802 Jefferson St
Winter Garden, FL 34787
4 bd · 2 ba · 1,778 sqft
Edgewater Beach
MLS ID #O6428887, OPENDOOR BROKERAGE LLC.
Listing provided by Stellar MLS

Listings courtesy of Stellar MLS as distributed by MLS GRID
IDX information is provided exclusively for consumers’ personal, non-commercial use and may not be used for any purpose other than to identify prospective properties consumers may be interested in purchasing.
Based on information submitted to the MLS GRID as of October 17, 2026 at 7:06 PM ET. All data is obtained from various sources and may not have been verified by broker or MLS GRID. Supplied Open House Information is subject to change without notice. All information should be independently reviewed and verified for accuracy. Properties may or may not be listed by the office/agent presenting the information.
All or a portion of the multiple listing information is provided by Stellar MLS, from a copyrighted compilation of listings. The compilation of listings and each individual listing are © 2026 Stellar MLS. All rights reserved.
Ryan Solberg, Broker · MaxLife Realty LLC · FL License #BK3354351 · Equal Housing Opportunity · Full disclaimer · DMCA