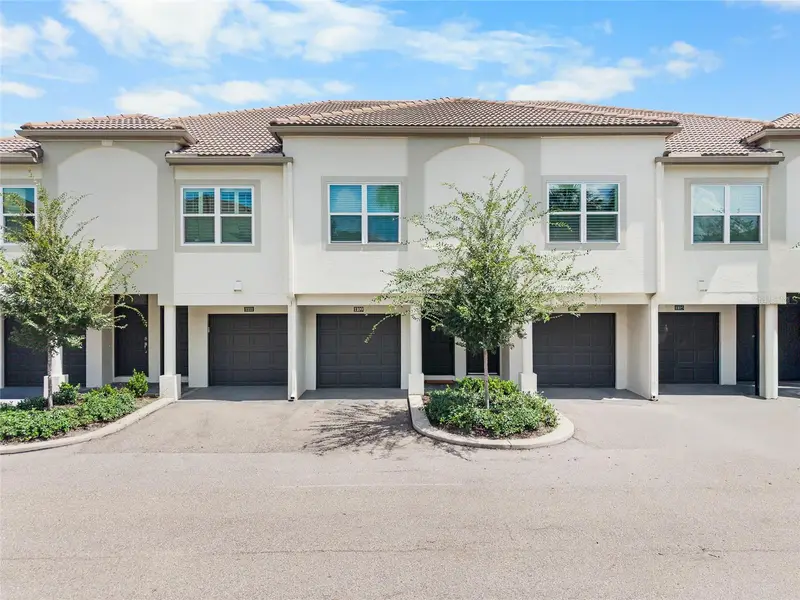

$384,900
1109 Normandy Trace RoadTampa, FL 33602
Listing updated: September 28, 2026 at 3:38 PM ET
Listing courtesy of Keller Williams Tampa Central · Stephanie Crews · MLS #TB8548636 · Active · 813-865-0700Property type
Year built
Lot size
Price / sq ft
HOA dues
Days on market
Garage space
Flood zone
About this home
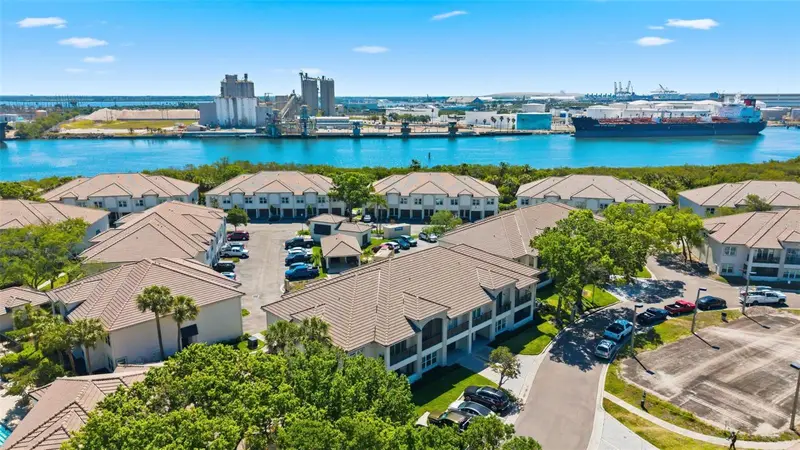
HARBOUR ISLAND LIVING WITH BEAUTIFUL WATERFRONT VIEWS! This home has had all exterior renovations completed - new framing, new stucco, fresh paint, new balcony railings, screened enclosure, window and sliding glass doors and gutters! Discover the charm and convenience of Island Walk, a desirable gated community tucked away on Harbour Island, just minutes from the energy and excitement of Downtown Tampa. This inviting 1-bedroom, 1-bathroom townhouse-style condominium offers a wonderful combination of waterfront views, thoughtful updates, and an unbeatable location. The spacious living room features vaulted ceilings, creating an open and airy atmosphere throughout the main living space. BRAND-NEW HURRICANE-RATED SLIDING GLASS DOORS AND WINDOWS provide added peace of mind while filling the home with natural light. Step onto the SCREENED-IN BALCONY and enjoy your morning coffee or evening relaxation while taking in beautiful views of Sparkman Channel and watching cruise ships make their way through the channel. A private one-car garage provides added convenience and valuable storage. The location is truly exceptional, with USF Health Morsani College of Medicine within walking distance, along with easy access to Downtown Tampa, Water Street, Benchmark International Arena, Bayshore Boulevard, Ybor City, shopping, restaurants, entertainment, and the Tampa waterfront. Island Walk offers an impressive array of amenities designed for an active and enjoyable lifestyle, including a community pool, tennis courts, fitness center, playground, car wash, valet trash service, and more. Harbour Island remains a highly sought-after Tampa location, with an average of approximately 63 days on market, offering an excellent opportunity to enjoy the island lifestyle while being close to everything Downtown Tampa has to offer. Come experience Harbour Island living—where waterfront views, resort-style amenities, and exceptional convenience come together in one incredible location.
Estimated monthly payment
Estimate only. Taxes use the listing's reported amount where available; insurance is a Florida-average estimate. Your actual payment will vary — run a full calculation or talk to a lender.
Price & listing history13 days on market
- Status: ActiveSep 15, 2026
- Listed$399,000Sep 15, 2026
- Price reduced$384,900
Facts & features
- Property type
- Residential
- Sub type
- Condominium
- Status
- Active
- Days on market
- 13
- Subdivision
- Island Walk A Condo
- County
- Hillsborough
- Year built
- 1991
- Living area
- 815 sq ft
- Price/sq ft
- $472
- Lot size
- 2 sq ft
- Lot category
- Non-Applicable
- Flood zone
- AE (12057C0354J)
- Garage
- 1 spaces
- Annual taxes
- $5,158 (2025)
- Parcel #
- A-19-29-19-5UR-000028-01109.0
- Zoning
- PD-A
- MLS #
- TB8548636
Ask about this home
Have a question? Ask the broker directly.
Ryan Solberg answers personally — no call center, no spam. Your question goes straight to him.
Interior Details
- Bedrooms
- 1
- Full bathrooms
- 1
- Flooring
- Laminate
- Appliances
- Dishwasher, Disposal, Dryer, Exhaust Fan, Microwave, Range, Refrigerator, Washer
- Interior features
- Cathedral Ceiling(s), Ceiling Fans(s)
- Laundry
- In Garage
- Stories / Levels
- Two
- Direction faces
- West
Heating & Cooling
- Heating
- Electric
- Cooling
- Central Air
Parking
- Garage spaces
- 1
- Attached garage
- Yes
HOA & Financial
- HOA fee
- $678 / Monthly
- Monthly HOA
- $678/mo
- Total monthly fees
- $678/mo
- Total annual fees
- $8,136
- HOA name
- Lubee Danressol
- CDD
- No
- Min lease term
- 1-2 Years
- Listing terms
- Cash, Conventional
- Ownership
- Condominium
- Available for lease
- Yes
- Lease restrictions
- Yes
- Additional lease restrictions
- Please verify with HOA
Exterior & Construction
- Exterior features
- Balcony, Playground, Tennis Court(s)
- Construction materials
- Stucco
- Roof
- Tile
- Foundation
- Slab
- Road surface
- Asphalt
Utilities
- Sewer
- Public Sewer
- Water source
- Public
- Utilities
- Cable Available
Community
- Pets allowed
- Breed Restrictions
Schools
Letter grades: Florida DOE 2024–25 school grades (Orange, Seminole, Lake, Osceola, Brevard). Assigned schools from the listing agent — verify enrollment with the district.
Room Details
| Room | Level | Dimensions |
|---|---|---|
| Living Room | Second | |
| Kitchen | Second | |
| Bedroom 1 | Second | |
| Primary Bedroom | Second | |
| Dining Room | Second |
Listing Details
- Listing date
- 2026-09-11
- On market date
- 2026-09-15
- Original list price
- $399,000
- Occupant type
- Vacant
- MLS area
- 33602 - Tampa
- Listing AOR
- Suncoast Tampa
- Status changed
- 2026-09-15
- Tax legal description
- ISLAND WALK A CONDOMINIUM UNIT 1109 BLDG 28
Flood risk
FEMA Special Flood Hazard Area (1% annual-chance / “100-year” floodplain). Flood insurance is generally required by mortgage lenders.
Source: FEMA flood zone reported on the listing. Confirm current designation at FEMA Flood Map Service Center.
Location
Directions
From Knights Run go to Island Walk. Turn right onto Island Walk. Left onto Arbor Lake. The unit will be straight ahead on Normandy Trace.
More homes like this
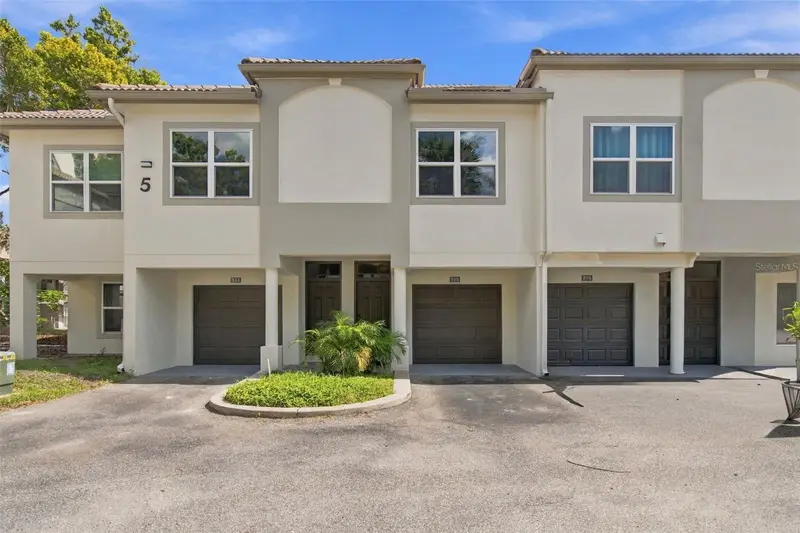
$459,900
816 Normandy Trace Rd
Tampa, FL 33602
2 bd · 2 ba · 1,068 sqft
Island Walk A Condo
MLS ID #TB8558681, REAL BROKER, LLC.
Listing provided by Stellar MLS
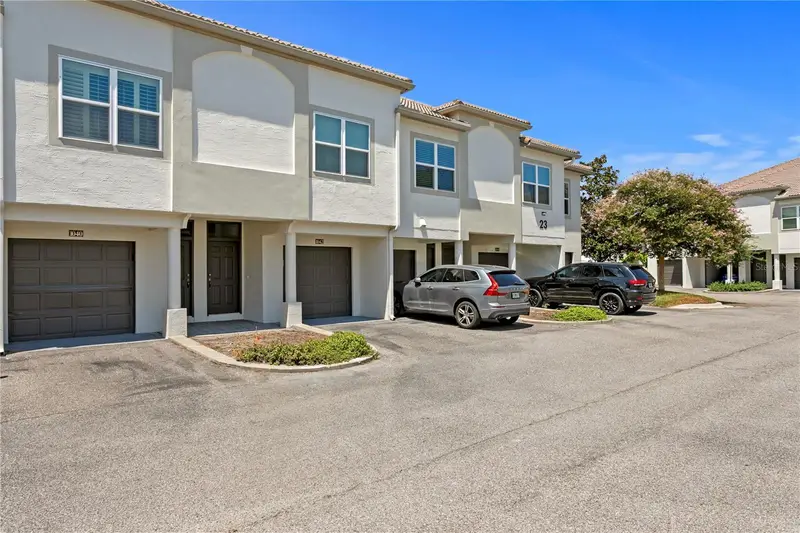
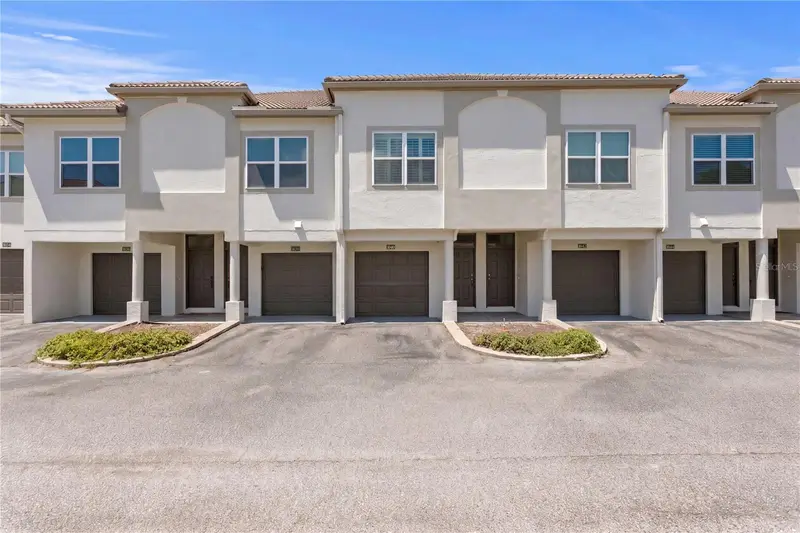
$460,000
1040 Normandy Trace Rd
Tampa, FL 33602
1 bd · 1 ba · 815 sqft
Island Walk A Condo
MLS ID #TB8527983, COLDWELL BANKER REALTY.
Listing provided by Stellar MLS
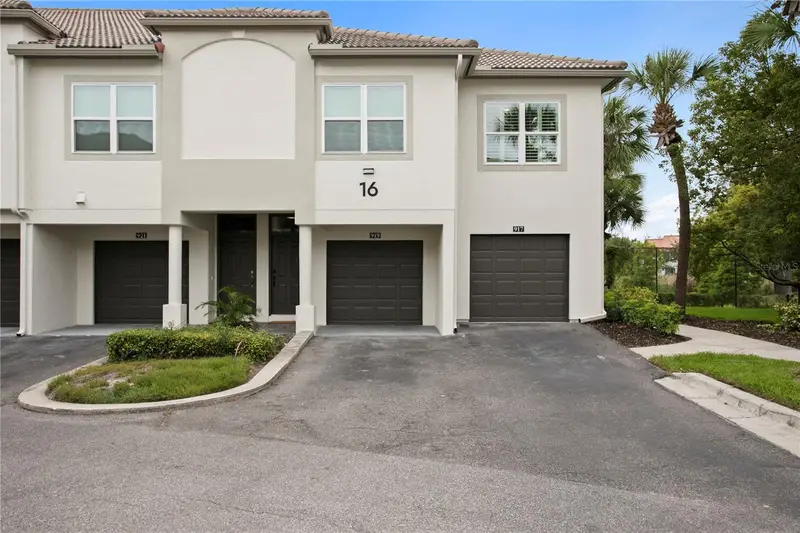
$489,500
919 Normandy Trace Rd
Tampa, FL 33602
2 bd · 2 ba · 1,183 sqft
Island Walk A Condo
MLS ID #TB8518169, SMITH & ASSOCIATES REAL ESTATE.
Listing provided by Stellar MLS
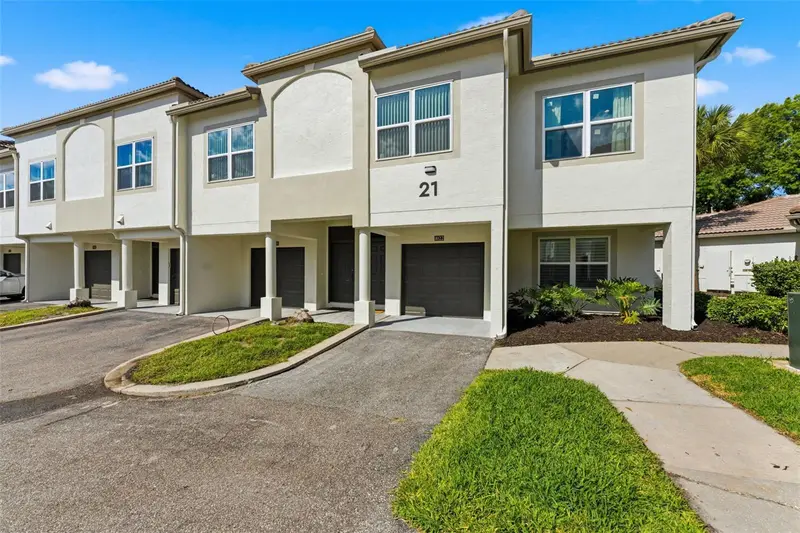
$500,000
1022 Normandy Trace Rd
Tampa, FL 33602
2 bd · 2 ba · 1,183 sqft
Island Walk A Condo
MLS ID #TB8499688, SOUTH CEDAR REAL ESTATE, INC.
Listing provided by Stellar MLS

Listings courtesy of Stellar MLS as distributed by MLS GRID
IDX information is provided exclusively for consumers’ personal, non-commercial use and may not be used for any purpose other than to identify prospective properties consumers may be interested in purchasing.
Based on information submitted to the MLS GRID as of September 28, 2026 at 3:38 PM ET. All data is obtained from various sources and may not have been verified by broker or MLS GRID. Supplied Open House Information is subject to change without notice. All information should be independently reviewed and verified for accuracy. Properties may or may not be listed by the office/agent presenting the information.
All or a portion of the multiple listing information is provided by Stellar MLS, from a copyrighted compilation of listings. The compilation of listings and each individual listing are © 2026 Stellar MLS. All rights reserved.
Ryan Solberg, Broker · MaxLife Realty LLC · FL License #BK3354351 · Equal Housing Opportunity · Full disclaimer · DMCA