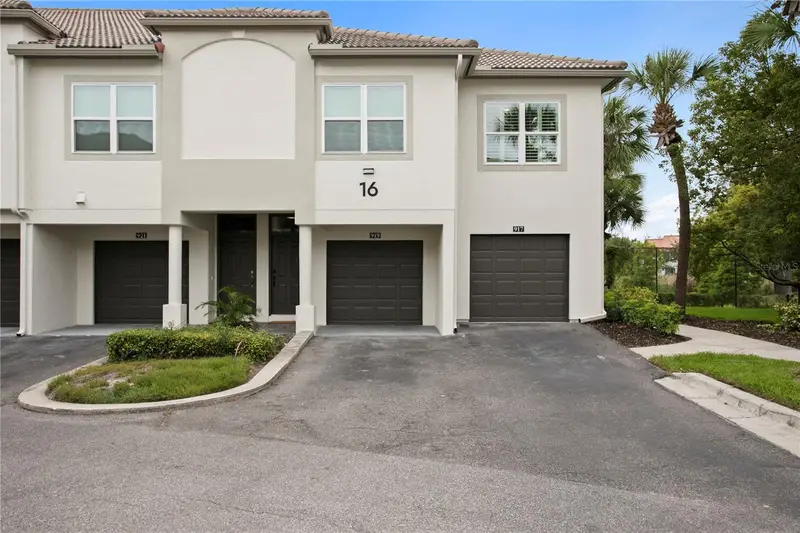

$489,500
919 Normandy Trace RoadTampa, FL 33602
Listing updated: September 8, 2026 at 4:16 PM ET
Listing courtesy of Smith & Associates Real Estate · Traci Burns · MLS #TB8518169 · Active · 813-839-3800Property type
Year built
Lot size
Price / sq ft
HOA dues
Days on market
Garage space
Flood zone
About this home
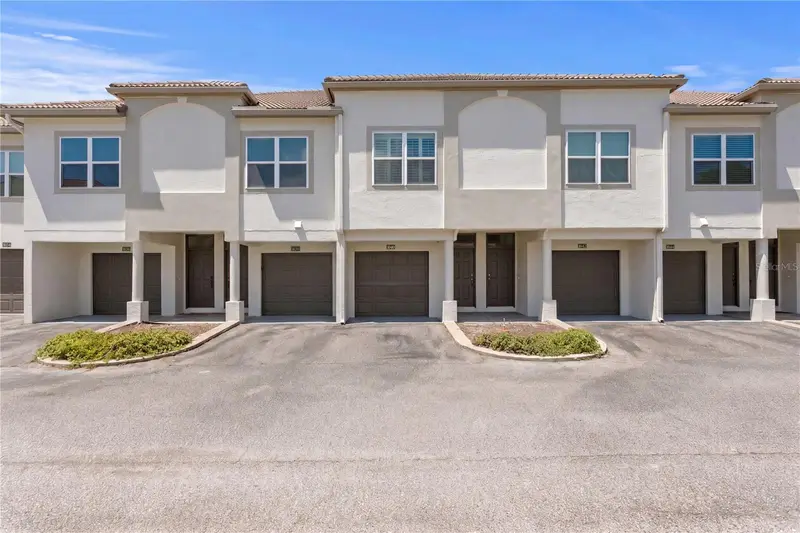
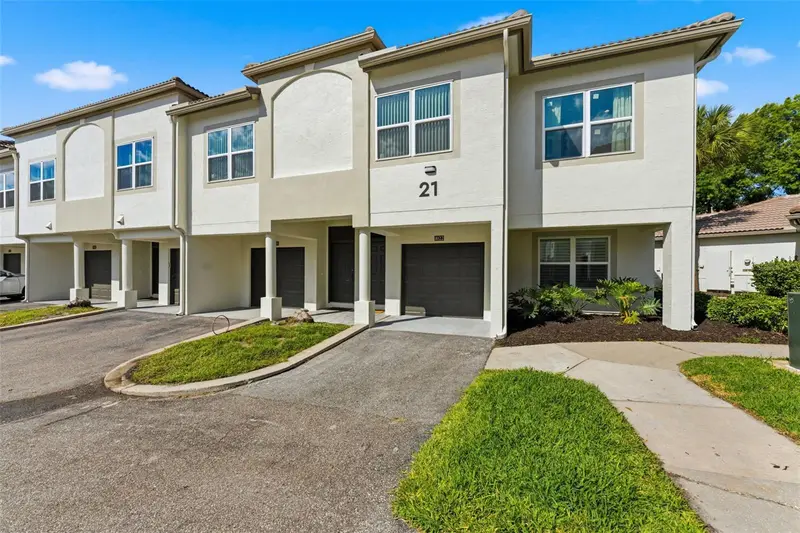
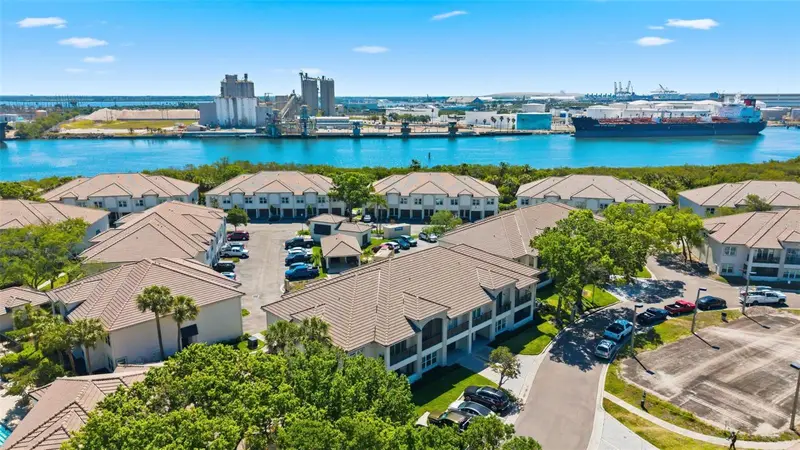
Virtually Staged. Seller offering up to $10,000 toward Buyer Closing Costs or Interest Rate Buy Down with an acceptable contract by October 15, 2026. Get ready to fall in love — and move right in — to this beautifully updated 2-bedroom, 2-bath Harbour Island residence with peek-a-boo water views across a tranquil pond and the coveted lifestyle of Tampa’s premier island oasis. Recent exterior improvements have given the community a crisp, modern feeling that today’s buyers will appreciate the moment they arrive. Inside, the home lives light, bright, and effortlessly stylish with continuous wood flooring throughout the living, dining, kitchen, and both bedrooms. Natural light pours in, highlighting the neutral palette, white cabinetry, granite countertops, high ceilings, and crown molding. Step onto the screened, covered balcony — your private perch for watching cruise ships glide by. Major upgrades include a new impact-rated sliding door and bedroom windows, enhancing energy efficiency, peace of mind, and creating a noticeably quiet interior environment. The spacious great room features a custom-built feature wall, adding warmth and a perfect backdrop for your television. Both bedrooms offer custom walk-in closets, fully updated baths, and generous space for king-size beds. A standout advantage at this price point is the private, attached one-car garage with built-in shelving for exceptional storage — plus the convenience of being directly adjacent to ample guest parking, ideal for a second vehicle or visiting guests. Island Walk residents enjoy resort-style amenities including a gorgeous pool, spa, fitness center, clubroom, playground, and tennis courts currently being renovated. All within Harbour Island’s 24-hour gated, master-planned community offering unmatched access to restaurants, arts, entertainment, and waterfront experiences. Walk to five restaurants and Starbucks on the island, or cross the bridge to Water Street Tampa, Sparkman Wharf, Benchmark International Arena, or Tampa’s scenic Riverwalk. This residence delivers exceptional value and is competitively positioned among current offerings.
Estimated monthly payment
Estimate only. Taxes use the listing's reported amount where available; insurance is a Florida-average estimate. Your actual payment will vary — run a full calculation or talk to a lender.
Price & listing history85 days on market
- Status: ActiveSep 8, 2026
- Listed$499,500Jun 11, 2026
- Price reduced$489,500
Facts & features
- Property type
- Residential
- Sub type
- Condominium
- Status
- Active
- Days on market
- 85
- Subdivision
- Island Walk A Condo
- County
- Hillsborough
- Year built
- 1991
- Living area
- 1,183 sq ft
- Price/sq ft
- $414
- Building area
- 1,554 sq ft (Public Records)
- Lot size
- 2 sq ft
- Lot category
- Non-Applicable
- Flood zone
- AE (12057C0362J)
- Garage
- 1 spaces
- Annual taxes
- $9,847 (2025)
- Parcel #
- A-19-29-19-5UR-000016-00919.0
- Zoning
- PD-A
- MLS #
- TB8518169
Ask about this home
Have a question? Ask the broker directly.
Ryan Solberg answers personally — no call center, no spam. Your question goes straight to him.
Interior Details
- Bedrooms
- 2
- Full bathrooms
- 2
- Flooring
- Tile, Wood
- Appliances
- Dishwasher, Disposal, Dryer, Electric Water Heater, Freezer, Microwave, Range, Refrigerator, Washer
- Interior features
- Built-in Features, Ceiling Fans(s), Crown Molding, High Ceilings, Kitchen/Family Room Combo, Solid Surface Counters, Stone Counters, Thermostat, Walk-In Closet(s), Window Treatments
- Laundry
- In Garage
- Stories / Levels
- Two
- Direction faces
- North
Heating & Cooling
- Heating
- Central, Electric
- Cooling
- Central Air
Parking
- Garage spaces
- 1
- Attached garage
- Yes
- Parking features
- Driveway, Garage Door Opener, Ground Level, Guest
HOA & Financial
- Total monthly fees
- $836/mo
- Total annual fees
- $10,032
- HOA name
- Vita Blough
- CDD
- No
- Min lease term
- 4 Months
- Listing terms
- Cash, Other, Special Funding
- Ownership
- Condominium
- Available for lease
- Yes
- Lease restrictions
- No
- Additional lease restrictions
- Buyer to confirm with HOA Management
Exterior & Construction
- Exterior features
- Balcony
- Construction materials
- Stucco, Frame
- Roof
- Tile
- Foundation
- Slab
- Water access
- Yes
- Water view
- Yes
- Road surface
- Asphalt, Paved
Utilities
- Sewer
- Public Sewer
- Water source
- Public
- Utilities
- Electricity Connected, Public, Sewer Connected, Underground Utilities, Water Connected
Community
- Pets allowed
- Yes
Schools
Letter grades: Florida DOE 2024–25 school grades (Orange, Seminole, Lake, Osceola, Brevard). Assigned schools from the listing agent — verify enrollment with the district.
Room Details
| Room | Level | Dimensions |
|---|---|---|
| Kitchen | Second | 14x11 |
| Living Room | Second | 14x14 |
| Primary Bedroom | Second | 11x12 |
| Bedroom 2 | Second | 12x11 |
Listing Details
- Listing date
- 2026-06-11
- On market date
- 2026-06-11
- Original list price
- $499,500
- Occupant type
- Vacant
- MLS area
- 33602 - Tampa
- Listing AOR
- Suncoast Tampa
- Status changed
- 2026-09-08
- Tax legal description
- ISLAND WALK A CONDOMINIUM UNIT 919 BLDG 16
Flood risk
FEMA Special Flood Hazard Area (1% annual-chance / “100-year” floodplain). Flood insurance is generally required by mortgage lenders.
Source: FEMA flood zone reported on the listing. Confirm current designation at FEMA Flood Map Service Center.
Location
Directions
From Channelside, take Beneficial Drive, cross Bridge to Harbour Island. At stop sign, turn L into Island Walk/Island Place Community, thru security gate, make R on Island Walk Dr. to Normandy Trace and R on Normandy Trace.
More homes like this
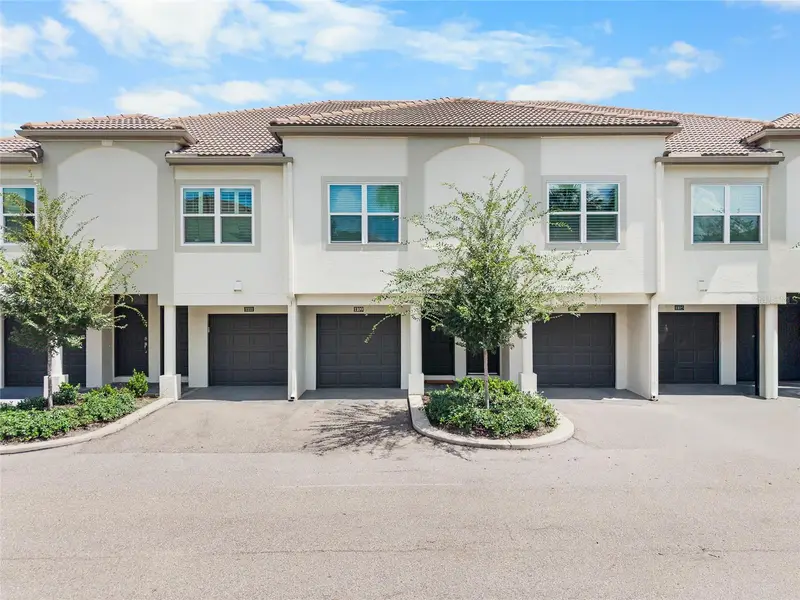
$384,900
1109 Normandy Trace Rd #1109
Tampa, FL 33602
1 bd · 1 ba · 815 sqft
Island Walk A Condo
MLS ID #TB8548636, KELLER WILLIAMS TAMPA CENTRAL.
Listing provided by Stellar MLS
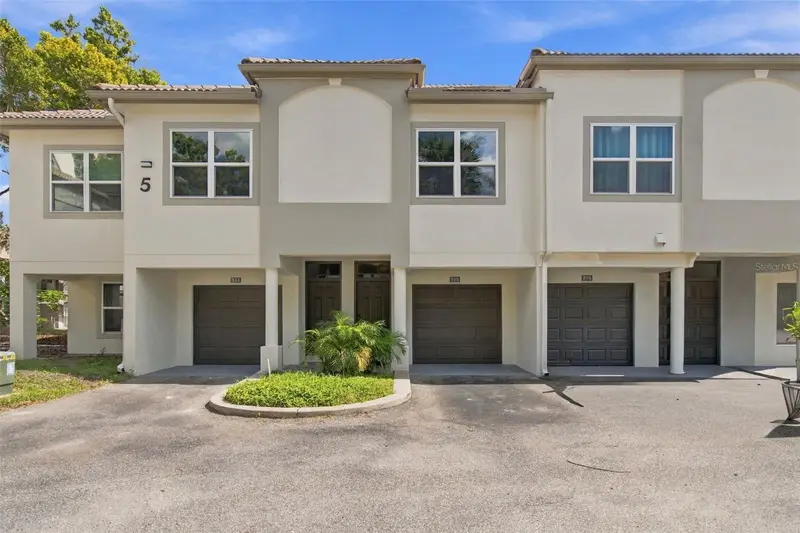
$459,900
816 Normandy Trace Rd
Tampa, FL 33602
2 bd · 2 ba · 1,068 sqft
Island Walk A Condo
MLS ID #TB8558681, REAL BROKER, LLC.
Listing provided by Stellar MLS
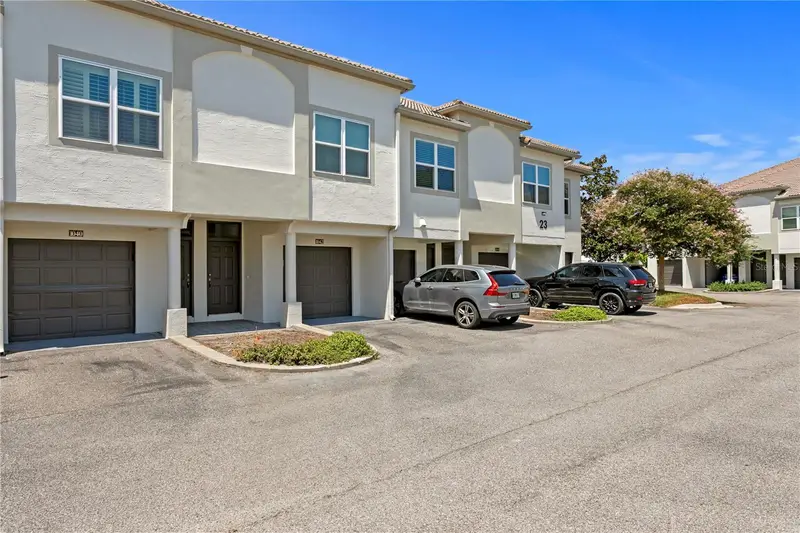
$460,000
1040 Normandy Trace Rd
Tampa, FL 33602
1 bd · 1 ba · 815 sqft
Island Walk A Condo
MLS ID #TB8527983, COLDWELL BANKER REALTY.
Listing provided by Stellar MLS
$500,000
1022 Normandy Trace Rd
Tampa, FL 33602
2 bd · 2 ba · 1,183 sqft
Island Walk A Condo
MLS ID #TB8499688, SOUTH CEDAR REAL ESTATE, INC.
Listing provided by Stellar MLS

Listings courtesy of Stellar MLS as distributed by MLS GRID
IDX information is provided exclusively for consumers’ personal, non-commercial use and may not be used for any purpose other than to identify prospective properties consumers may be interested in purchasing.
Based on information submitted to the MLS GRID as of September 8, 2026 at 4:16 PM ET. All data is obtained from various sources and may not have been verified by broker or MLS GRID. Supplied Open House Information is subject to change without notice. All information should be independently reviewed and verified for accuracy. Properties may or may not be listed by the office/agent presenting the information.
All or a portion of the multiple listing information is provided by Stellar MLS, from a copyrighted compilation of listings. The compilation of listings and each individual listing are © 2026 Stellar MLS. All rights reserved.
Ryan Solberg, Broker · MaxLife Realty LLC · FL License #BK3354351 · Equal Housing Opportunity · Full disclaimer · DMCA