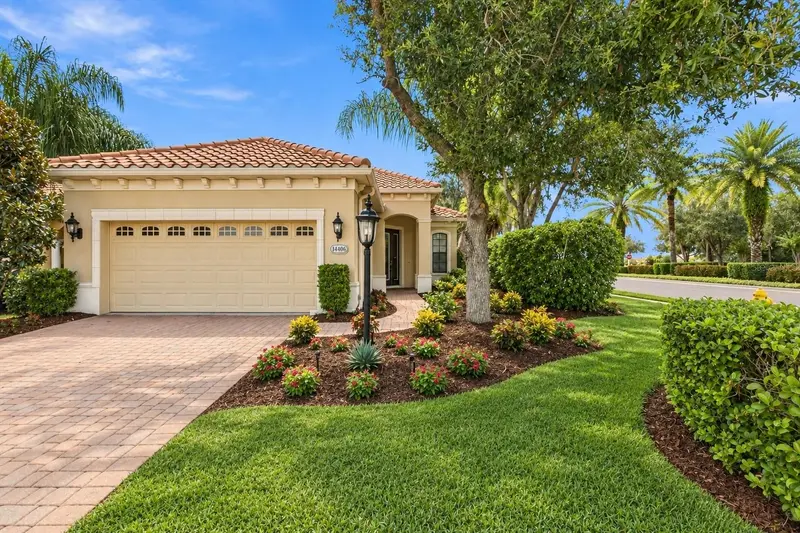

$579,000
14406 Whitemoss TerraceLakewood Ranch, FL 34202
Listing updated: September 21, 2026 at 6:41 PM ET
Listing courtesy of Ashore Realty Llc · Lella DeFino · MLS #A4706080 · Active · 941-417-7777Property type
Year built
Lot size
Price / sq ft
HOA dues
Days on market
Garage spaces
Flood zone
About this home
Exquisite piece of paradise at an unbeatable price!!! Prepare to be captivated by this exquisite property, where every detail has been carefully curated, the epitome of modern Southwest Florida living!!! Bellisle is ideally located in the gated community of COUNTRY CLUB EAST. This home sits on a corner lot surrounded by the privacy lush landscaping, a spacious 2 car garage with BRAND NEW finished garage floor and paver driveway. Stylish Coastal furnishings embodies a harmonious blend of nature's elegance and exquisite craftsmanship. Rich wood cabinetry, granite countertop, large pantry and eat-in-kitchen is just the beginning. The den is distinguished by its Bamboo Brazilian cherry wood flooring and French doors. As you move from the family room to the covered veranda, there is a seamless transition marked by retractable sliding doors. The veranda serves as an extension of the family room. Here, an NEW Outdoor Kitchen is equipped with state-of-the-art appliances and GRANITE countertops. Beyond the covered veranda lies a spacious PAVER lanai. Comfortable outdoor furniture, lush landscaping and strategic lighting enhance the natural beauty of the outdoor space. NEW AIR CONDITIONING UNIT installed in 2024, New Dishwasher and newer appliances. This home show like a brand new model and has been lightly occupied. As a resident, the allure of your living experience extends beyond the confines of your home. Golf membership is available from social to full golf. The resort-style pools are complemented by a clubhouse, fitness center and restaurant. What makes this living experience even more enticing is the proximity of one of the resort-style pools just across the street. This convenience allows residents to indulge in a refreshing swim or a leisurely day by the pool without venturing far from home.
Estimated monthly payment
Estimate only. Taxes use the listing's reported amount where available; insurance is a Florida-average estimate. Your actual payment will vary — run a full calculation or talk to a lender.
Price & listing history4 days on market
- Status: ActiveSep 17, 2026
- Listed$579,000Sep 17, 2026
Facts & features
- Property type
- Residential
- Sub type
- Single Family Residence
- Status
- Active
- Days on market
- 4
- Subdivision
- Country Club East At Lakewd Rnch Qq1 1
- County
- Manatee
- Year built
- 2014
- Living area
- 1,977 sq ft
- Price/sq ft
- $293
- Building area
- 2,650 sq ft (Public Records)
- Lot size
- 6,887 sq ft
- Lot category
- 0 to less than 1/4
- Flood zone
- X
- Garage
- 2 spaces
- Annual taxes
- $9,257 (2026)
- Parcel #
- 586544609
- Zoning
- PDMU/WPE
- MLS #
- A4706080
Ask about this home
Have a question? Ask the broker directly.
Ryan Solberg answers personally — no call center, no spam. Your question goes straight to him.
Interior Details
- Bedrooms
- 2
- Full bathrooms
- 2
- Flooring
- Bamboo, Carpet, Tile
- Appliances
- Dishwasher, Disposal, Dryer, Exhaust Fan, Gas Water Heater, Ice Maker, Microwave, Range, Refrigerator, Washer
- Interior features
- Ceiling Fans(s), Coffered Ceiling(s), Crown Molding, Eat-in Kitchen, High Ceilings, Open Floorplan, Primary Bedroom Main Floor, Thermostat, Walk-In Closet(s), Window Treatments
- Laundry
- Laundry Room
- Stories / Levels
- One
- Direction faces
- South
Heating & Cooling
- Heating
- Central
- Cooling
- Central Air
Parking
- Garage spaces
- 2
- Attached garage
- Yes
- Parking features
- Driveway, Garage Door Opener
HOA & Financial
- HOA fee
- $5,265 / Annually
- Monthly HOA
- $439/mo
- Total monthly fees
- $439/mo
- Total annual fees
- $5,265
- HOA name
- CASTLE MANAGEMENT/ MEGHAN
- CDD
- Yes
- Min lease term
- 1-2 Years
- Listing terms
- Cash, Conventional, FHA, VA Loan
- Ownership
- Fee Simple
- Available for lease
- Yes
- Lease restrictions
- Yes
- Additional lease restrictions
- Property may be lease one every 12 mos.
- Approval process
- Check with Castle Management regarding additional Deed Restrictions if any.
Exterior & Construction
- Exterior features
- Hurricane Shutters, Lighting, Outdoor Kitchen, Sidewalk
- Construction materials
- Stucco
- Roof
- Tile
- Foundation
- Slab
- Road surface
- Paved
Utilities
- Sewer
- Public Sewer
- Water source
- Public
- Utilities
- Cable Available, Electricity Connected, Natural Gas Connected, Sewer Connected, Underground Utilities, Water Connected
Community
- Pets allowed
- Cats OK, Dogs OK
Schools
Letter grades: Florida DOE 2024–25 school grades (Orange, Seminole, Lake, Osceola, Brevard). Assigned schools from the listing agent — verify enrollment with the district.
Room Details
| Room | Level | Dimensions |
|---|---|---|
| Primary Bedroom | First | 14x14 |
| Primary Bathroom | First | 6x8 |
| Dining Room | First | 11x16 |
| Kitchen | First | 10x11 |
| Dinette | First | 10x9 |
| Bedroom 2 | First | 12x12 |
| Living Room | First | 16x16 |
| Den | First | 14x14 |
Listing Details
- Listing date
- 2026-09-17
- On market date
- 2026-09-17
- Original list price
- $579,000
- Occupant type
- Owner
- MLS area
- 34202 - Bradenton/Lakewood Ranch/Lakewood Rch
- Listing AOR
- Sarasota - Manatee
- Status changed
- 2026-09-17
- Tax legal description
- LOT 144 COUNTRY CLUB EAST AT LAKEWOOD RANCH SUB QQ UNIT 1 PHASE 1 AKA BELLEISLE PI#5865.4460/9
Flood risk
Minimal-risk area outside the mapped floodplain. Flood insurance is optional and typically low-cost.
Source: FEMA flood zone reported on the listing. Confirm current designation at FEMA Flood Map Service Center.
Location
Directions
East on University Parkway to Left on Lorraine Rd to Right on Players Drive, thru Gated Entry and first left to Belleisle Glenn then immediate right to Whitemoss Terrace
More homes like this
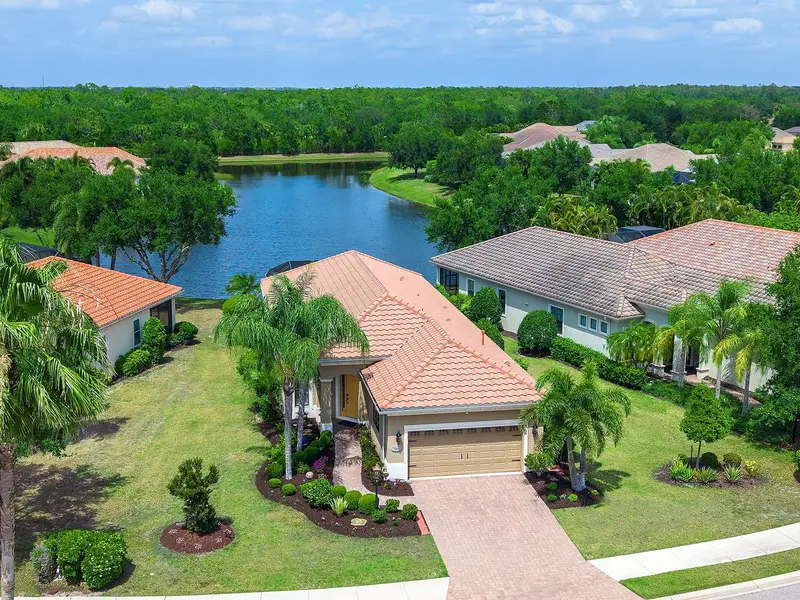
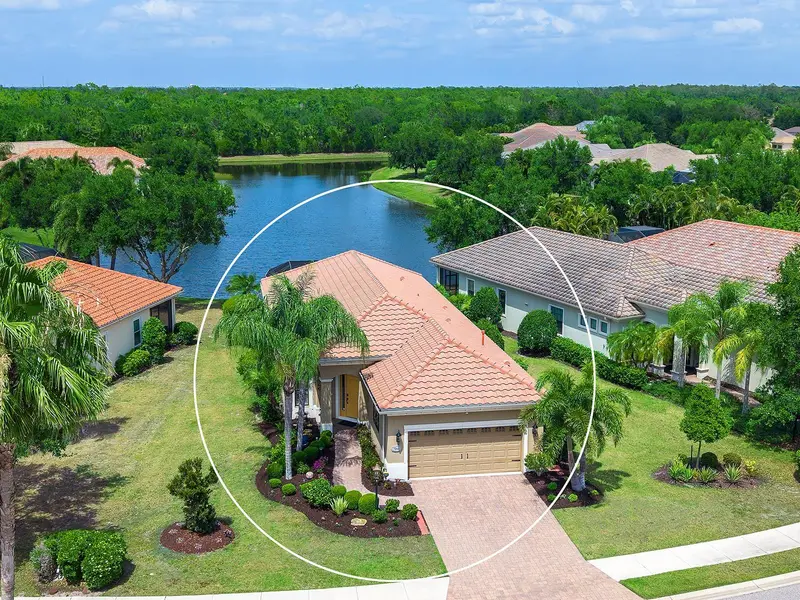
$649,000
7263 Belleisle Gln
Lakewood Ranch, FL 34202
2 bd · 2 ba · 1,988 sqft
Country Club East At Lakewd Rnch Qq1 1
MLS ID #A4690053, MICHAEL SAUNDERS & COMPANY.
Listing provided by Stellar MLS
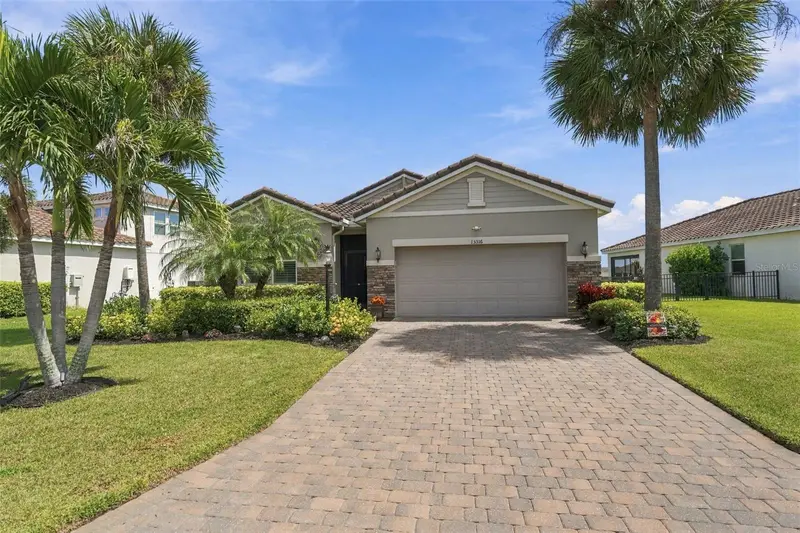
$629,000
13316 Saw Palm Creek Trl
Bradenton, FL 34211
4 bd · 3 ba · 2,192 sqft
Savanna At Lakewood Ranch Ph Iii 3abd
MLS ID #A4708617, BETTER HOMES AND GARDENS REAL ESTATE ATCHLEY PROPE.
Listing provided by Stellar MLS
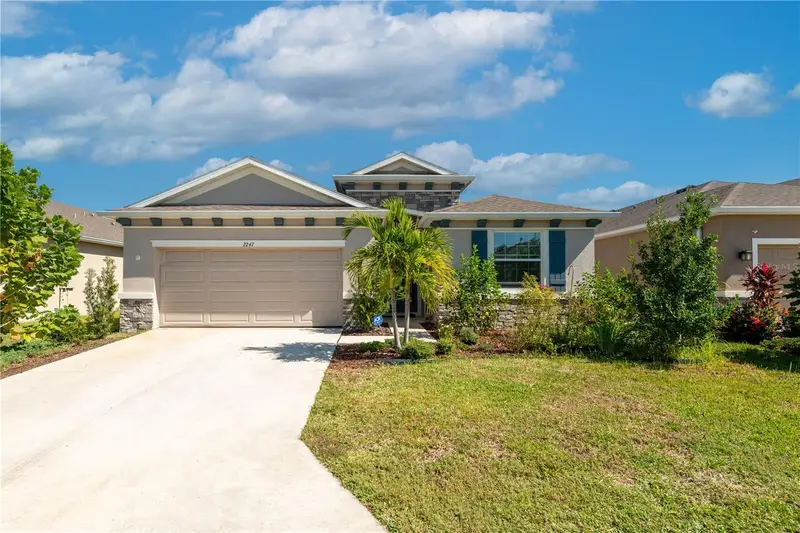
$514,990
2247 Midnight Pearl Dr
Sarasota, FL 34240
4 bd · 3 ba · 2,051 sqft
Landing Ph 1
MLS ID #TB8545162, KELLY RIGHT REAL ESTATE.
Listing provided by Stellar MLS
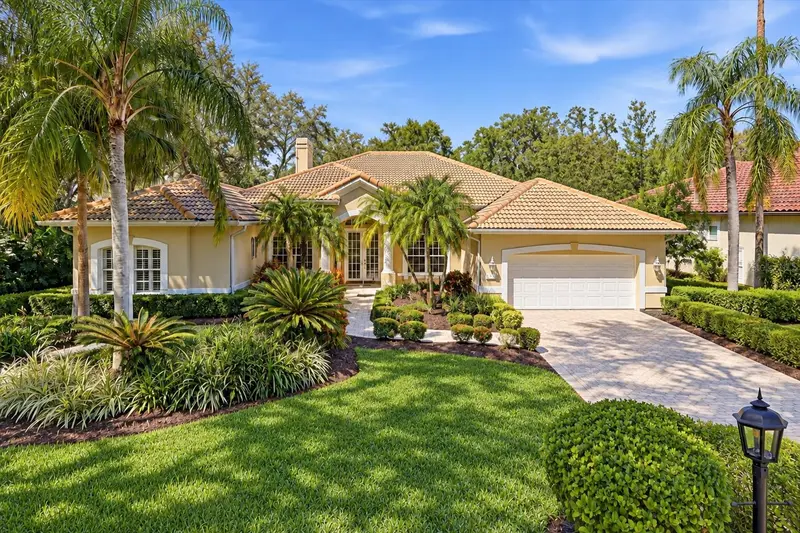
$890,000
7930 Wyndham Ct
University Park, FL 34201
3 bd · 2 ba · 2,741 sqft
University Park Country Club
MLS ID #A4709449, KW SUNCOAST.
Listing provided by Stellar MLS

Listings courtesy of Stellar MLS as distributed by MLS GRID
IDX information is provided exclusively for consumers’ personal, non-commercial use and may not be used for any purpose other than to identify prospective properties consumers may be interested in purchasing.
Based on information submitted to the MLS GRID as of September 21, 2026 at 6:41 PM ET. All data is obtained from various sources and may not have been verified by broker or MLS GRID. Supplied Open House Information is subject to change without notice. All information should be independently reviewed and verified for accuracy. Properties may or may not be listed by the office/agent presenting the information.
All or a portion of the multiple listing information is provided by Stellar MLS, from a copyrighted compilation of listings. The compilation of listings and each individual listing are © 2026 Stellar MLS. All rights reserved.
Ryan Solberg, Broker · MaxLife Realty LLC · FL License #BK3354351 · Equal Housing Opportunity · Full disclaimer · DMCA