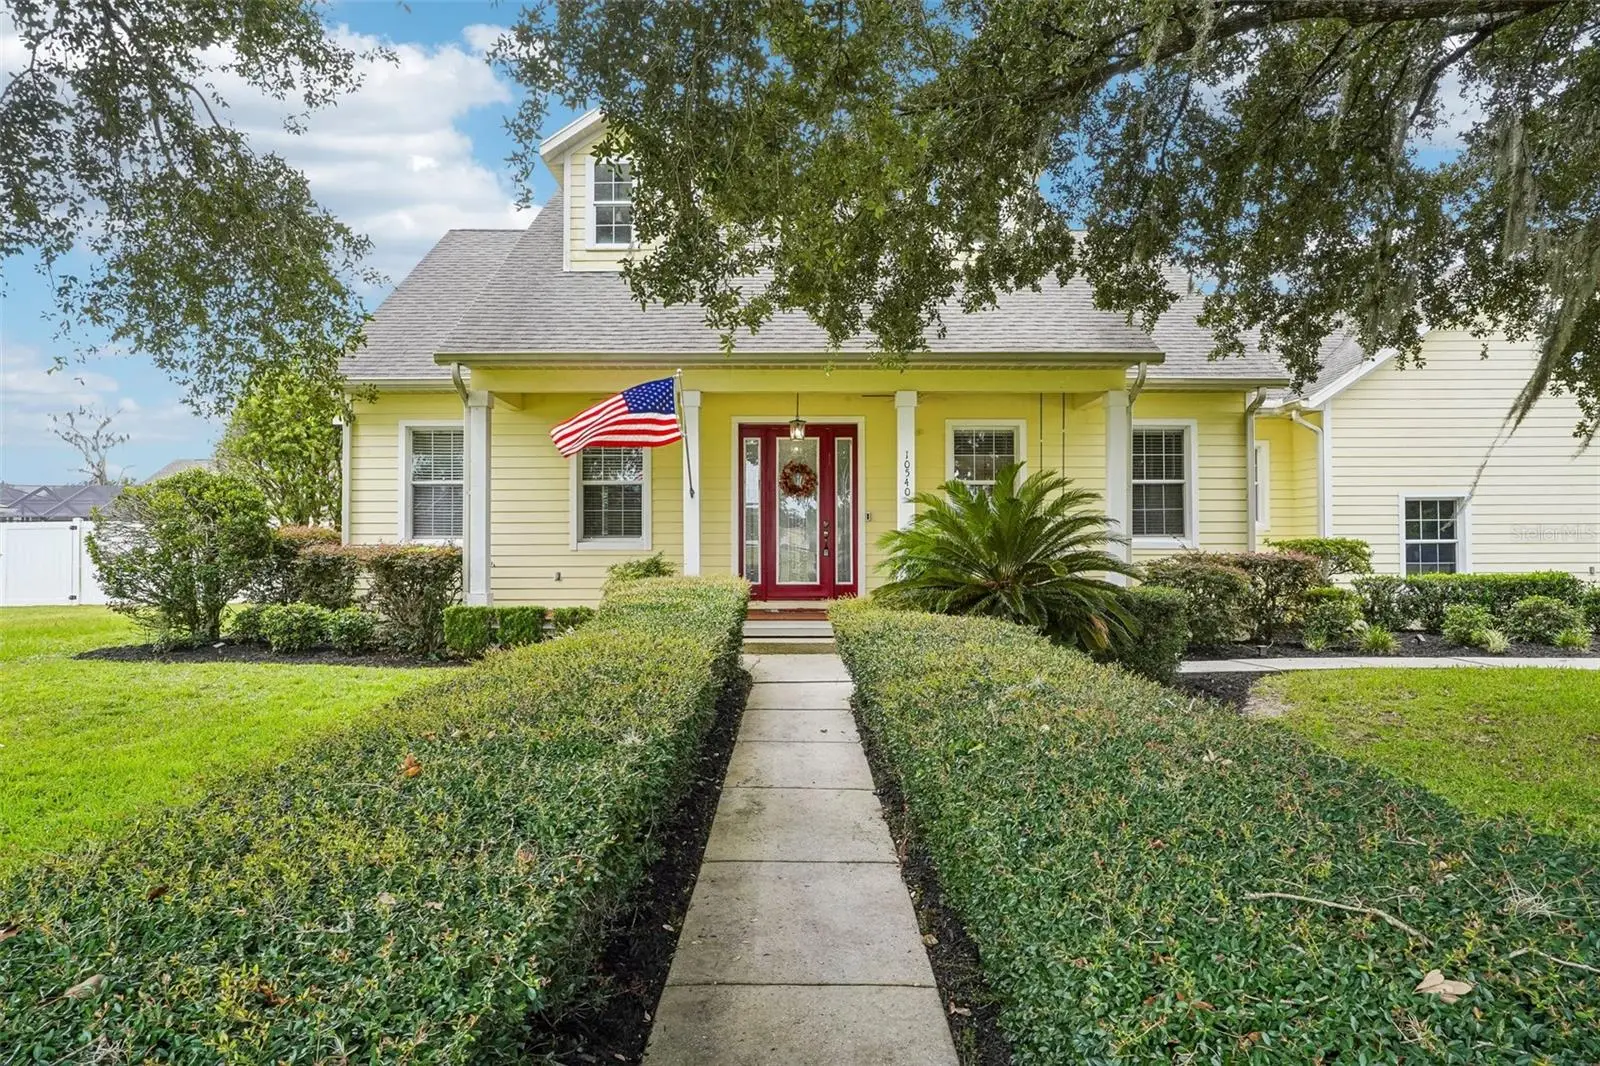

$525,000
10540 42nd Terrace
Belleview, FL 34420
Listing updated: October 1, 2026 at 9:33 PM ET
Listing courtesy of Coldwell Banker Vanguard Lifestyle Realty · Randy Fox · MLS #G5117794 · Active · 352-648-0096Property type
Year built
Lot size
Price / sq ft
HOA dues
Days on market
Garage spaces
Flood zone
About this home
WELCOME HOME! —BRAND NEW ROOF COMING OCTOBER 2026!— and SAVE $$$, with an ASSUMABLE MORTGAGE at a very LOW RATE!— This fabulous country-style home combines timeless charm, thoughtful updates, beautiful finishes, and an ideal floor plan—all located in the highly sought-after GATED MULTI-GENERATIONAL community of Cobblestone. Relax and enjoy the mature oak trees and your private, FENCED backyard from the spacious SCREENED-in back porch, with plenty of room to add a pool and create your own backyard oasis. You also have a fabulous large front porch for relaxation and there are NO NEIGHBORS across the street! Inside, you’ll find an abundance of space designed for comfortable living and entertaining. The home features 4 bedrooms and 3.5 baths, a welcoming oversized foyer, spacious great room, large formal dining room, and a wonderful kitchen showcasing gorgeous cabinetry and a generous breakfast nook. The split-bedroom floor plan offers excellent privacy, with 3 BEDROOMS ON FIRST FLOOR —including the primary suite — Upstairs, a private guest suite provides the perfect retreat for visitors or as an office, complete with TWO walk-in closets and full bathroom. The indoor laundry room is conveniently located near the half bath for easy access. — Tankless water heater 2024, NEW large AC unit 2022. — With its combination of character, space, privacy, and an outstanding gated-community setting, this Cobblestone home is ready to welcome you as the next owner! Schedule your private tour today!
Estimated monthly payment
Estimate only. Taxes use the listing's reported amount where available; insurance is a Florida-average estimate. Your actual payment will vary — run a full calculation or talk to a lender.
Price & listing history6 days on market
- Status: ActiveSep 25, 2026
- Listed$525,000Sep 25, 2026
- Price increased$525,000
Facts & features
- Property type
- Residential
- Sub type
- Single Family Residence
- Status
- Active
- Days on market
- 6
- Subdivision
- Cobblestone Ph I
- County
- Marion
- Year built
- 2003
- Living area
- 2,849 sq ft
- Price/sq ft
- $184
- Lot size
- 15,682 sq ft
- Lot category
- 1/4 to less than 1/2
- Flood zone
- X (12083C0729D)
- Garage
- 2 spaces
- Annual taxes
- $284 (2025)
- Parcel #
- 3721-005-009
- Zoning
- PUD
- MLS #
- G5117794
Ask about this home
Have a question? Ask the broker directly.
Ryan Solberg answers personally — no call center, no spam. Your question goes straight to him.
Interior Details
- Bedrooms
- 4
- Full bathrooms
- 3
- Half bathrooms
- 1
- Flooring
- Carpet, Ceramic Tile, Wood
- Appliances
- Convection Oven, Dishwasher, Disposal, Dryer, Microwave
- Interior features
- Cathedral Ceiling(s), Ceiling Fans(s), Primary Bedroom Main Floor, Tray Ceiling(s), Walk-In Closet(s), Window Treatments
- Laundry
- Inside
- Stories / Levels
- Two
- Direction faces
- East
- Fireplace
- Yes
Heating & Cooling
- Heating
- Central, Electric
- Cooling
- Central Air
Parking
- Garage spaces
- 2
- Attached garage
- Yes
- Parking features
- Driveway, Garage Door Opener, Garage Faces Side
HOA & Financial
- HOA fee
- $1,114 / Annually
- Monthly HOA
- $93/mo
- Total monthly fees
- $93/mo
- Total annual fees
- $1,114
- HOA name
- Vine Management
- CDD
- No
- Min lease term
- No Minimum
- Listing terms
- Assumable, Cash, Conventional, FHA, VA Loan
- Ownership
- Fee Simple
- Available for lease
- Yes
- Lease restrictions
- No
- Additional lease restrictions
- contact management company for all details and restrictions on leasing
Exterior & Construction
- Exterior features
- None
- Construction materials
- HardiPlank Type
- Roof
- Shingle
- Foundation
- Slab
- Road surface
- Asphalt
Utilities
- Sewer
- Public Sewer
- Water source
- Public
- Utilities
- Cable Connected, Electricity Connected, Natural Gas Available, Public, Sewer Connected, Water Connected
Community
- Pets allowed
- Cats OK, Dogs OK
Room Details
| Room | Level | Dimensions |
|---|---|---|
| Balcony/Porch/Lanai | First | 7x38 |
| Bathroom 1 | First | |
| Bathroom 2 | First | |
| Bathroom 3 | First | |
| Bathroom 4 | Second | |
| Primary Bedroom | First | 13x18 |
| Bedroom 2 | First | 12x13 |
| Bedroom 3 | First | 12x12 |
| Bedroom 4 | Second | 14x15 |
| Kitchen | First | 11x22 |
| Dining Room | First | 12x16 |
| Family Room | First | 17x20 |
Listing Details
- Listing date
- 2026-09-22
- On market date
- 2026-09-25
- Original list price
- $525,000
- Occupant type
- Tenant
- MLS area
- 34420 - Belleview
- Listing AOR
- Lake and Sumter
- Status changed
- 2026-09-25
- Tax legal description
- SEC 26 TWP 16 RGE 22 PLAT BOOK 006 PAGE 018 COBBLESTONE PHASE 1 BLK E LOT 9
Flood risk
Minimal-risk area outside the mapped floodplain. Flood insurance is optional and typically low-cost.
Source: FEMA flood zone reported on the listing. Confirm current designation at FEMA Flood Map Service Center.
Location
Directions
From 301/441 Intersection, head north on 301 about 1 mile. Turn left into Cobblestone via SE 106th st. Enter through gate, continue for .3 miles and turn right on Se 42nd Ter, home is on the left.
More homes like this
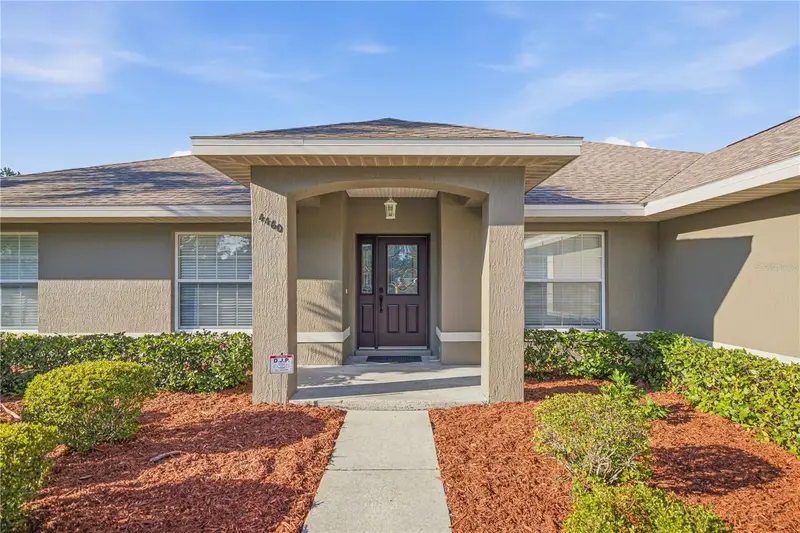
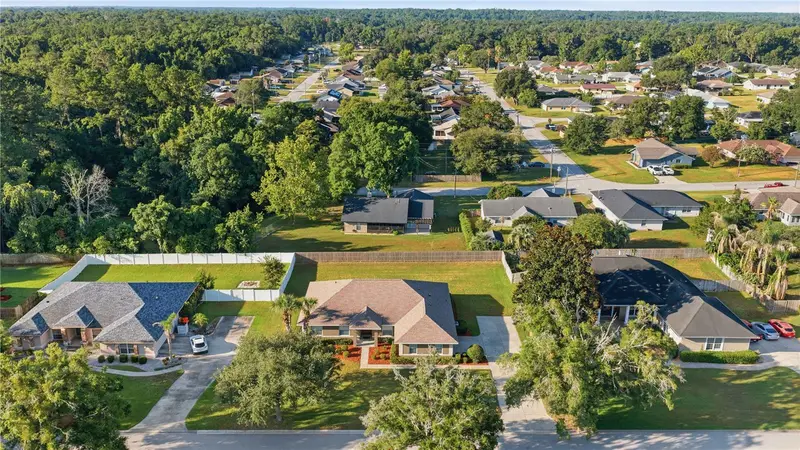
$395,000
4460 Se 106th St
Belleview, FL 34420
4 bd · 2 ba · 2,174 sqft
Cobblestone Ph I
MLS ID #OM727889, RE/MAX ALLSTARS REALTY.
Listing provided by Stellar MLS
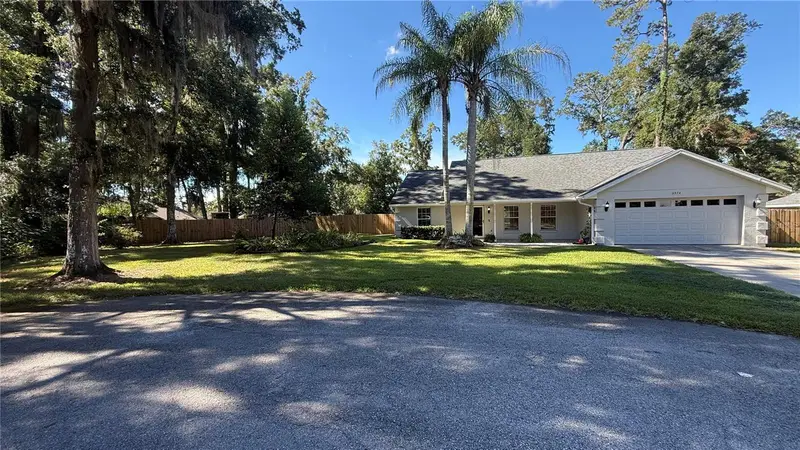
$420,000
3974 Se 24th Ct
Ocala, FL 34480
3 bd · 2 ba · 1,818 sqft
Shady Glynn
MLS ID #OM733298, DESIREE BARBAZON REALTY.
Listing provided by Stellar MLS
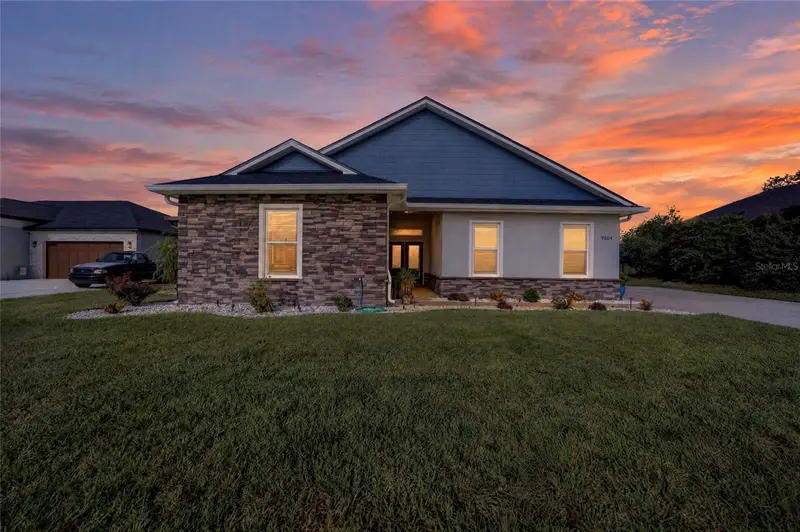
$659,900
9664 Se 61st Ter
Belleview, FL 34420
4 bd · 3 ba · 2,779 sqft
Fountains/Golf Park
MLS ID #OM733174, FONTANA REALTY.
Listing provided by Stellar MLS
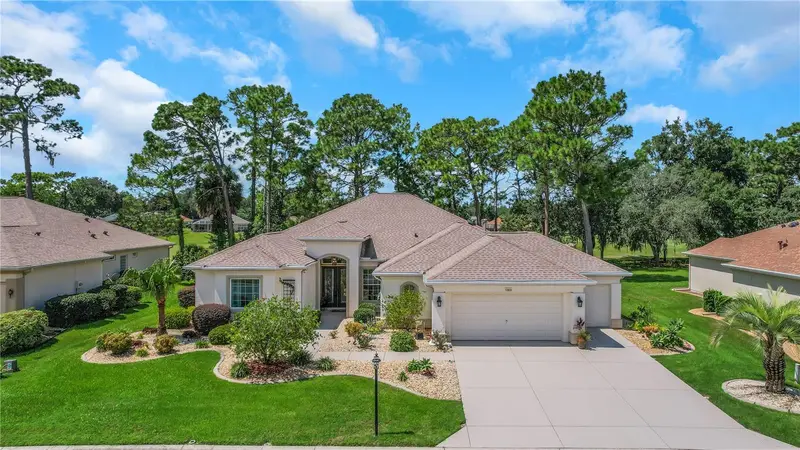
$599,900
12832 Se 91st Ct
Summerfield, FL 34491
3 bd · 3 ba · 2,819 sqft
Spruce Creek Del Webb
MLS ID #G5117567, CENTURY 21 ALTON CLARK.
Listing provided by Stellar MLS

Listings courtesy of Stellar MLS as distributed by MLS GRID
IDX information is provided exclusively for consumers’ personal, non-commercial use and may not be used for any purpose other than to identify prospective properties consumers may be interested in purchasing.
Based on information submitted to the MLS GRID as of October 1, 2026 at 9:33 PM ET. All data is obtained from various sources and may not have been verified by broker or MLS GRID. Supplied Open House Information is subject to change without notice. All information should be independently reviewed and verified for accuracy. Properties may or may not be listed by the office/agent presenting the information.
All or a portion of the multiple listing information is provided by Stellar MLS, from a copyrighted compilation of listings. The compilation of listings and each individual listing are © 2026 Stellar MLS. All rights reserved.
Ryan Solberg, Broker · MaxLife Realty LLC · FL License #BK3354351 · Equal Housing Opportunity · Full disclaimer · DMCA