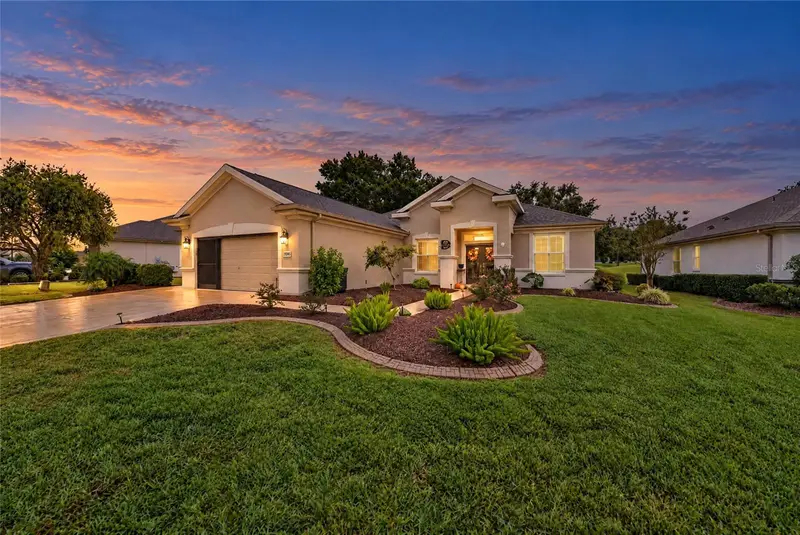

$495,000
Active · 0 days on market13245 91st Court RoadSummerfield, FL 34491
- Beds
- 3
- Baths
- 2
- Sq ft
- 2,120
- Acres
- 0.2
- Built
- 2005
- Per sq ft
- $233
 Listing courtesy of Re/Max Premier Realty Lady Lk · Jaylene Sheldon · MLS #OM735922 · Active · 352-753-2029
Listing updated: November 19, 2026 at 3:28 PM ET
Property type
HOA dues
Garage spaces
Flood zone
About this home
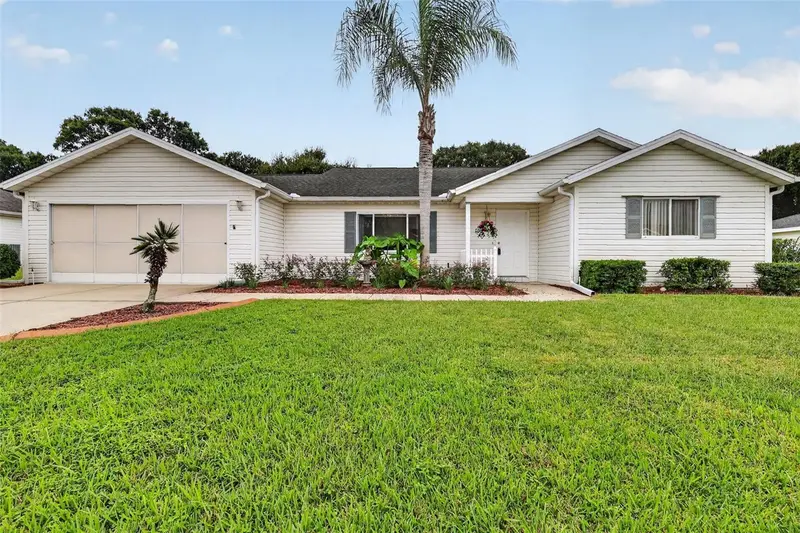
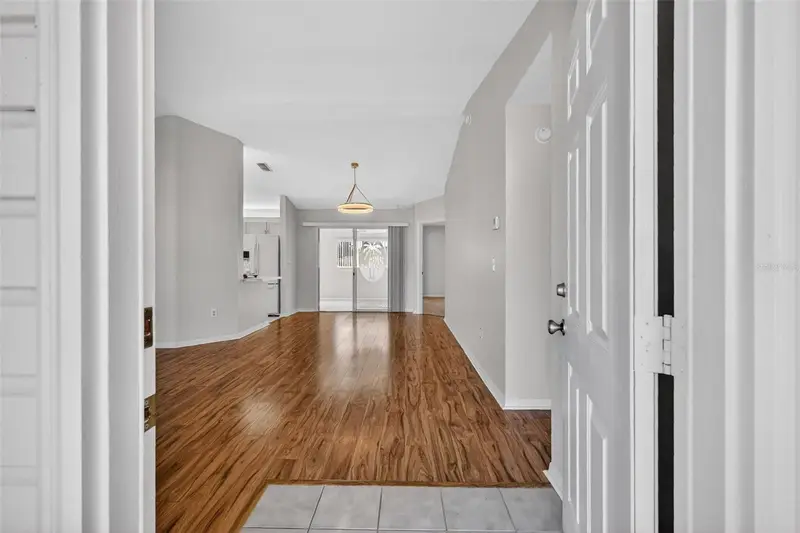
Welcome to this move-in-ready Johnstown model on the golf course: 3 bedrooms, 2 baths, and a dedicated Library/Den/Office with frosted French doors. The home has been fully updated, including the bathrooms, with laminate flooring, diagonal ceramic tile, crown molding throughout, and quartz countertops everywhere. The extended, oversized garage includes a utility sink, two newer door openers, an easy-to-clean floor system, a sliding screen system (2023), and a golf cart garage. Also new or recent: roof (2023), exterior paint (2023), and a brand-new washer and dryer (2026). Outside, you'll find a designer driveway and sidewalk, landscape curbing, and a 9' x 22' paver patio in the backyard. The award-winning Del Webb Spruce Creek Golf & Country Club is a gated 55+ community of 3,250 homes with more than 70 clubs, three pools and spas, a clubhouse, a fitness center, and four 9-hole golf courses. Amenities include bocce, shuffleboard, 12 pickleball courts, 7 tennis courts, sand and water volleyball, a basketball court, the Lake Vista Gazebo, pavilions, and walking paths. Visit to see the tree-canopied boulevard and dine at the Liberty Grille, with its great menu and live music. Begin living your best life today!
True monthly cost
Mortgage, taxes, insurance and every recurring fee on this home.
No CDD, per the listing.
The listing reports the current owner's bill of $2,945/yr (2025), which may include their homestead exemption, years of capped assessments and any CDD line. Florida resets the assessed value when a home sells, so your bill is usually different.
Estimate only. HOA, condo and CDD status come from the listing; insurance is a Florida-average estimate (about 0.55% of price a year) and flood insurance is not included. New-owner taxes use a typical county millage, not this parcel's exact rate. Your actual payment will vary — estimate taxes, run a full calculation or talk to a lender.
Facts & features
Property
- Property type
- Residential
- Sub type
- Single Family Residence
- Status
- Active
- Subdivision
- Spruce Creek Gc
- County
- Marion
- Building area
- 3,486 sq ft (Public Records)
- Lot size
- 8,712 sq ft
- Lot category
- 0 to less than 1/4
- Flood zone
- X (12083C0745D)
- Garage
- 2 spaces
- Annual taxes
- $2,945 (2025)
- Parcel #
- 6119-025-000
- Zoning
- PUD
- MLS #
- OM735922
Interior
- Full bathrooms
- 2
- Flooring
- Ceramic Tile, Laminate
- Appliances
- Dishwasher, Disposal, Dryer, Electric Water Heater, Ice Maker, Microwave, Range, Refrigerator, Washer
- Interior features
- Ceiling Fans(s), Crown Molding, Eat-in Kitchen, High Ceilings, In Wall Pest System, Open Floorplan, Primary Bedroom Main Floor, Split Bedroom, Stone Counters, Thermostat, Walk-In Closet(s), Window Treatments
- Laundry
- Inside, Laundry Room
- Stories / Levels
- One
- Direction faces
- West
Heating & cooling
- Heating
- Heat Pump
- Cooling
- Central Air, Attic Fan
Parking
- Garage spaces
- 2
- Attached garage
- Yes
- Parking features
- Driveway, Garage Door Opener, Golf Cart Garage, Golf Cart Parking, Oversized
HOA & financial
- HOA fee
- $214 / Monthly
- Monthly HOA
- $214/mo
- Total monthly fees
- $214/mo
- Total annual fees
- $2,568
- HOA name
- Artemis Lifestyles
- CDD
- No
- Homestead exemption
- Yes
- Min lease term
- 3 Months
- Listing terms
- Cash, Conventional, VA Loan
- Ownership
- Fee Simple
- Available for lease
- Yes
- Lease restrictions
- Yes
- Additional lease restrictions
- See CC&R
Exterior & construction
- Exterior features
- Private Mailbox, Rain Gutters
- Construction materials
- Block, Concrete, Stucco
- Roof
- Shingle
- Foundation
- Slab
- Road surface
- Paved
Show all 10 groups ▾Show fewer ▴
Utilities
- Sewer
- Public Sewer
- Water source
- Public
- Utilities
- BB/HS Internet Available, Cable Available, Electricity Connected, Phone Available, Public, Sewer Connected, Underground Utilities, Water Connected
Community
- Pets allowed
- Yes
- Senior community
- Yes
Rooms
| Room | Level | Dimensions |
|---|---|---|
| Great Room | First | 17x25 |
| Kitchen | First | 20x10 |
| Dining Room | First | 10x11 |
| Library | First | 11x11 |
| Primary Bedroom | First | 13x16 |
| Bedroom 2 | First | 11x11 |
| Bedroom 3 | First | 12x11 |
| Balcony/Porch/Lanai | First | 10x37 |
Listing details
- Listing date
- 2026-11-19
- On market date
- 2026-11-19
- Original list price
- $495,000
- Occupant type
- Owner
- MLS area
- 34491 - Summerfield
- Listing AOR
- Lake and Sumter
- Status changed
- 2026-11-19
- Tax legal description
- SEC 09 TWP 17 RGE 23 PLAT BOOK 008 PAGE 067 SPRUCE CREEK COUNTRY CLUB BERMUDA DUNES LOT 25
Price & listing history0 days on market
- Status: ActiveNov 19, 2026
- Listed$495,000Nov 19, 2026
Property Documents
Documents the listing agent has made public for this property. Free to view and download.
Location
Directions
From the MAIN gate off Highway 441 continue on Del Webb Boulevard throught the first STOP sign. Take your THIRD LEFT onto SE 130th Loop. Take your SECOND LEFT onto SE 91st Court Road, follow to 13245 - home will be on the LEFT.
Flood risk
Minimal-risk area outside the mapped floodplain. Flood insurance is optional and typically low-cost.
Source: FEMA flood zone reported on the listing. Confirm current designation at FEMA Flood Map Service Center.
More homes like this
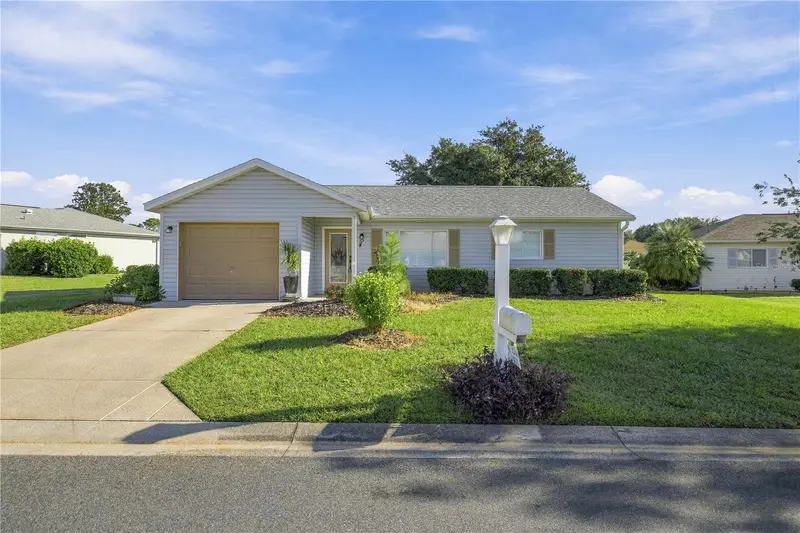
$189,500
14011 Se 85th Ct
Summerfield, FL 34491
2 bd · 1 ba · 816 sqft
Spruce Creek Gc
360° tour
MLS ID #OM735337, JUDY L. TROUT REALTY.
Listing provided by Stellar MLS
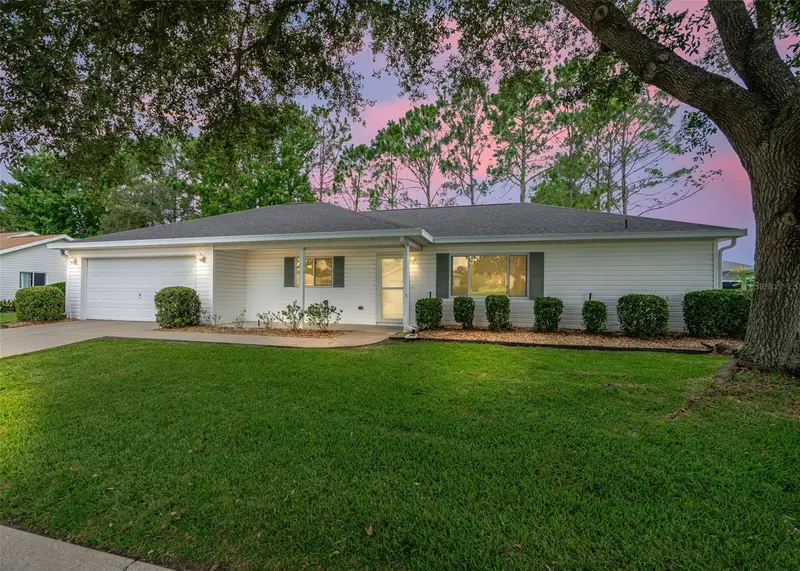
$225,000
13740 Se 86th Ter
Summerfield, FL 34491
2 bd · 2 ba · 1,736 sqft
Spruce Creek Gc
360° tour
MLS ID #OM730845, RE/MAX PREMIER REALTY.
Listing provided by Stellar MLS
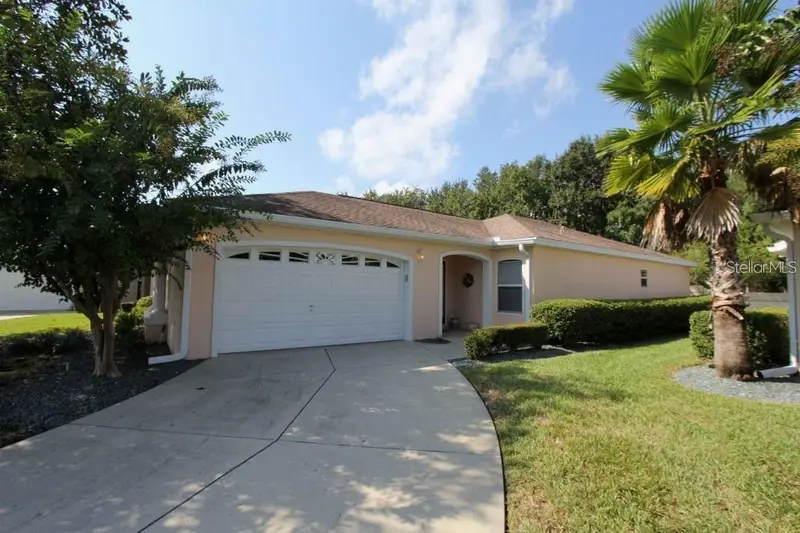
$235,000
14130 Se 85th Ave
Summerfield, FL 34491
2 bd · 2 ba · 1,238 sqft
Spruce Creek Gc
360° tour
MLS ID #OM735857, RE/MAX PREMIER REALTY LADY LK.
Listing provided by Stellar MLS
$249,000
9050 Se 135th Loop
Summerfield, FL 34491
2 bd · 2 ba · 1,867 sqft
Spruce Creek Gc
360° tour
MLS ID #OM717715, RE/MAX FOXFIRE - SUMMERFIELD.
Listing provided by Stellar MLS

Listings courtesy of Stellar MLS as distributed by MLS GRID
IDX information is provided exclusively for consumers’ personal, non-commercial use and may not be used for any purpose other than to identify prospective properties consumers may be interested in purchasing.
Based on information submitted to the MLS GRID as of November 19, 2026 at 3:28 PM ET. All data is obtained from various sources and may not have been verified by broker or MLS GRID. Supplied Open House Information is subject to change without notice. All information should be independently reviewed and verified for accuracy. Properties may or may not be listed by the office/agent presenting the information.
All or a portion of the multiple listing information is provided by Stellar MLS, from a copyrighted compilation of listings. The compilation of listings and each individual listing are © 2026 Stellar MLS. All rights reserved.
Ryan Solberg, Broker · MaxLife Realty LLC · FL License #BK3354351 · Equal Housing Opportunity · Full disclaimer · DMCA