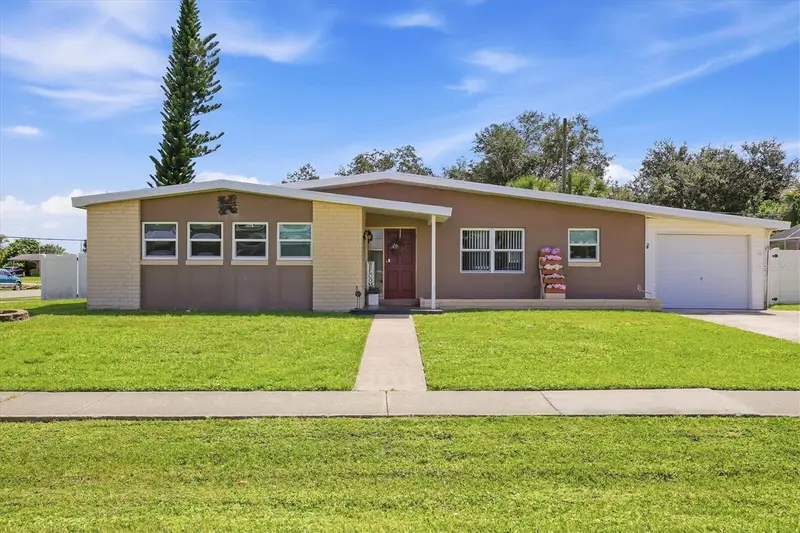

$185,000
2424 Warne StreetPort Charlotte, FL 33952
Listing updated: November 10, 2026 at 5:45 PM ET
Listing courtesy of Medway Realty · Angela Smith, PLLC · MLS #D6148772 · Active · 941-375-2456Property type
Year built
Lot size
Price / sq ft
HOA dues
Days on market
Garage space
Flood zone
About this home
Virtually Staged. Charming 3-Bedroom Home in the Heart of Port Charlotte ~ Step inside to an OPEN floor plan, a beautifully UPDATED KITCHEN featuring GRANITE countertops, along with a refreshed bathroom ** The garage has been converted into a climate-controlled BONUS SPACE — currently used as a "she shed" / craft room — offering flexible use as an EXTRA 216 SQ FT of LIVING SPACE as a bedroom, home office, studio, or hobby room, or easily converted back to a traditional garage ** This home has been thoughtfully maintained with MAJOR UPDATES throughout, including: 2024 RE-PIPE; 2022 New ROOF, vinyl FENCE, and 8x10 storage SHED; 2020 insulated & added AC to garage; 2018 IMPACT WINDOWS and SLIDER, plus an HVAC system; 2006 Garage conversion (replaced carport); 2003 electrical panel ~ A PRIVATE and SPACIOUS backyard allows for coffee at sunrise, entertaining, and secure pets ~ Enjoy the best of Southwest Florida living in this CENTRALLY LOCATED home with shopping and hospitals around the corner, and a short drive from historic Downtown Punta Gorda and Punta Gorda Airport. Whether you are running errands or catching a flight, everything you need is close at hand. With everything already updated — this move-in-ready home offers peace of mind, affordable living, along with a prime location. Don't miss your chance to make it yours!
Estimated monthly payment
Estimate only. Taxes use the listing's reported amount where available; insurance is a Florida-average estimate. Your actual payment will vary — run a full calculation or talk to a lender.
Price & listing history55 days on market
- Status: ActiveSep 16, 2026
- Listed$185,000Sep 16, 2026
Property Documents
Documents the listing agent has made public for this property. Free to view and download.
Facts & features
- Property type
- Residential
- Sub type
- Single Family Residence
- Status
- Active
- Days on market
- 55
- Subdivision
- Port Charlotte Sec 045
- County
- Charlotte
- Year built
- 1960
- Living area
- 1,183 sq ft
- Price/sq ft
- $156
- Building area
- 1,484 sq ft (Public Records)
- Lot size
- 9,871 sq ft
- Lot category
- 0 to less than 1/4
- Flood zone
- AE10 (12015C0226G)
- Garage
- 1 spaces
- Annual taxes
- $2,627 (2025)
- Parcel #
- 402215355001
- Zoning
- RSF3.5
- MLS #
- D6148772
Ask about this home
Have a question? Ask the broker directly.
Ryan Solberg answers personally — no call center, no spam. Your question goes straight to him.
Interior Details
- Bedrooms
- 3
- Full bathrooms
- 1
- Flooring
- Tile
- Appliances
- Dishwasher, Dryer, Ice Maker, Range, Refrigerator, Washer
- Interior features
- Ceiling Fans(s), Crown Molding, Open Floorplan, Solid Surface Counters
- Laundry
- Laundry Closet
- Stories / Levels
- One
- Direction faces
- West
Heating & Cooling
- Heating
- Central
- Cooling
- Central Air
Parking
- Garage spaces
- 1
- Attached garage
- Yes
- Parking features
- Driveway, Garage Door Opener, Parking Pad
HOA & Financial
- Total monthly fees
- None
- Total annual fees
- None
- CDD
- No
- Homestead exemption
- Yes
- Min lease term
- No Minimum
- Listing terms
- Cash, Conventional, FHA, VA Loan
- Ownership
- Fee Simple
- Available for lease
- Yes
- Lease restrictions
- No
Exterior & Construction
- Exterior features
- Private Yard, Sidewalk
- Construction materials
- Block, Concrete
- Roof
- Shingle
- Foundation
- Slab
- Road surface
- Paved
Utilities
- Sewer
- Public Sewer
- Water source
- Public
- Utilities
- Cable Connected, Electricity Connected, Fiber Optics, Public, Sewer Connected, Water Connected
Community
- Pets allowed
- Yes
Room Details
| Room | Level | Dimensions |
|---|---|---|
| Primary Bedroom | First | 14x12 |
| Bedroom 2 | First | 12x11 |
| Bedroom 3 | First | 10x11 |
| Kitchen | First | 8x11 |
| Living Room | First | 14x20 |
| Dining Room | First | 8x10 |
| Bathroom 1 | First | 6x9 |
Listing Details
- Listing date
- 2026-09-16
- On market date
- 2026-09-16
- Original list price
- $185,000
- Occupant type
- Owner
- MLS area
- 33952 - Port Charlotte
- Listing AOR
- Venice
- Status changed
- 2026-09-16
- Tax legal description
- PCH 045 2836 0001 PORT CHARLOTTE SEC45 BLK2836 LT 1 80/375 1138/751 1510/463 1588/342 1803/554 2063/2023 CT3531/2036 3626/503 3998/1884
Flood risk
See FEMA for this zone’s designation and insurance requirements.
Source: FEMA flood zone reported on the listing. Confirm current designation at FEMA Flood Map Service Center.
Location
Directions
US41 / Tamiami Trail to North on Elkcam Blvd, turn LEFT on Ednor Ln, take 1st RIGHT onto Warne St, house is at the end on corner on the RIGHT.
More homes like this
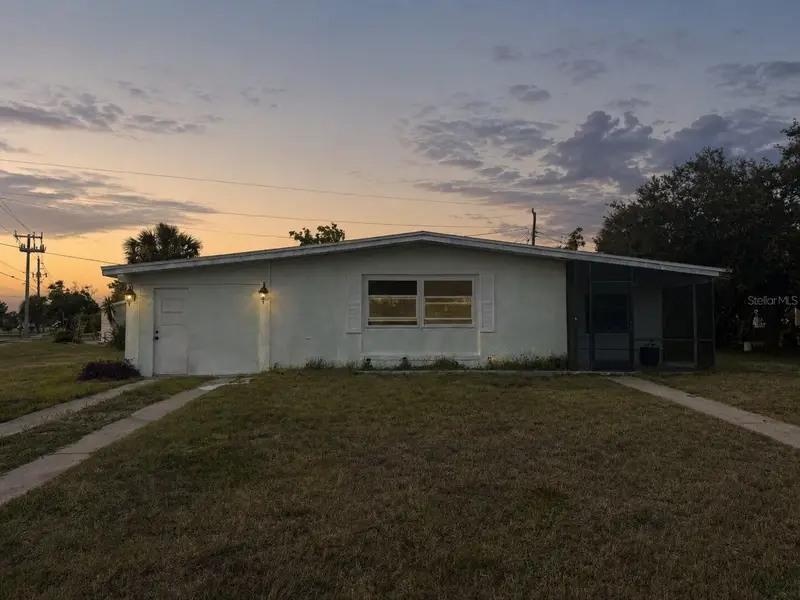
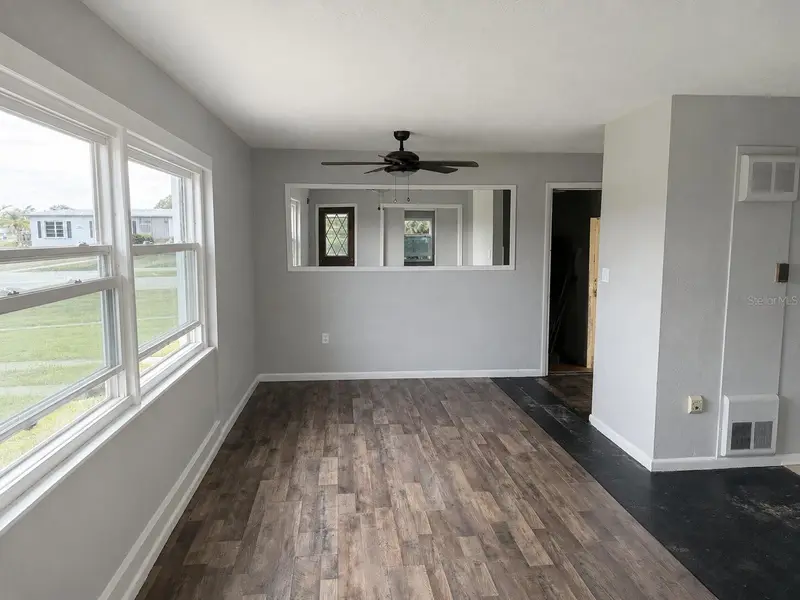
$119,900
21098 Gephart Ave
Port Charlotte, FL 33952
3 bd · 2 ba · 1,371 sqft
Port Charlotte Sec 045
MLS ID #C7527112, CENTURY 21 SUNBELT REALTY.
Listing provided by Stellar MLS
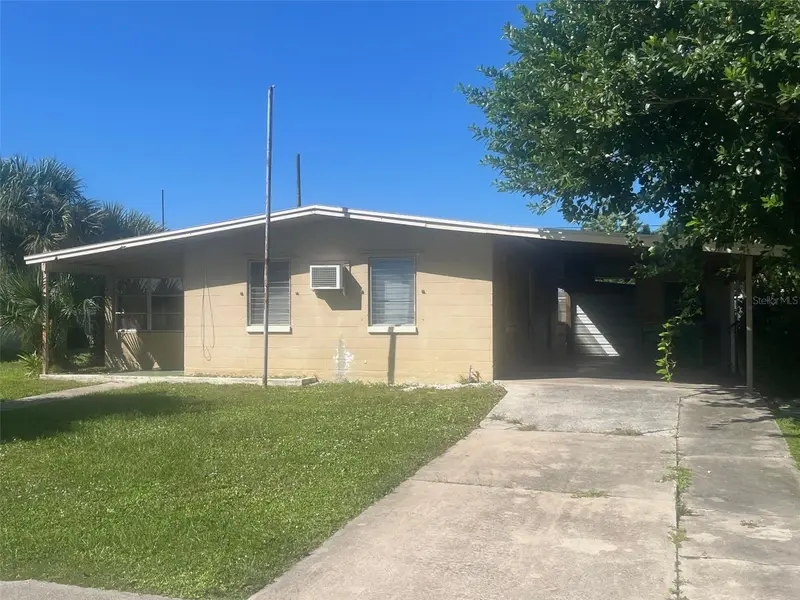
$119,900
2201 Ednor St
Port Charlotte, FL 33952
2 bd · 1 ba · 567 sqft
Port Charlotte Sec 045
MLS ID #C7532901, ERA ADVANTAGE REALTY, INC..
Listing provided by Stellar MLS
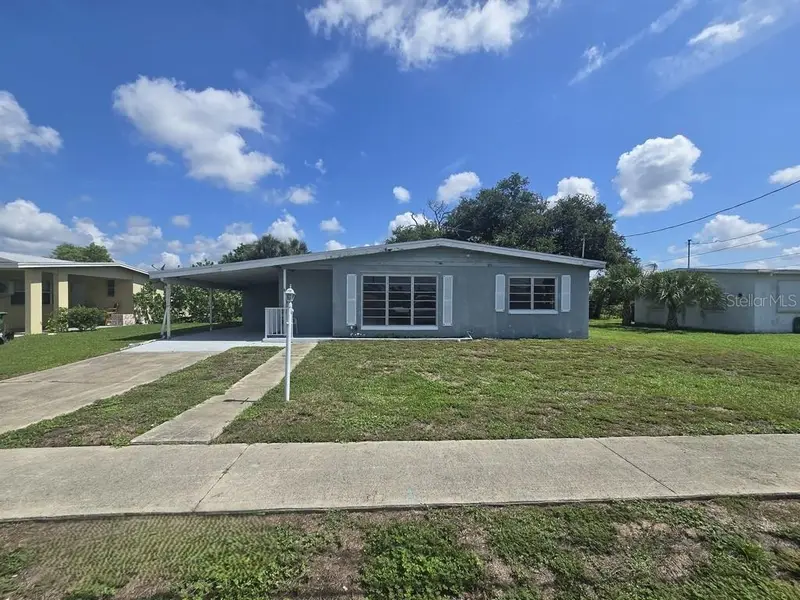
$124,900
21330 Hepner Ave
Port Charlotte, FL 33952
2 bd · 1 ba · 812 sqft
Port Charlotte Sec 045
MLS ID #C7528440, RE/MAX PALM REALTY.
Listing provided by Stellar MLS
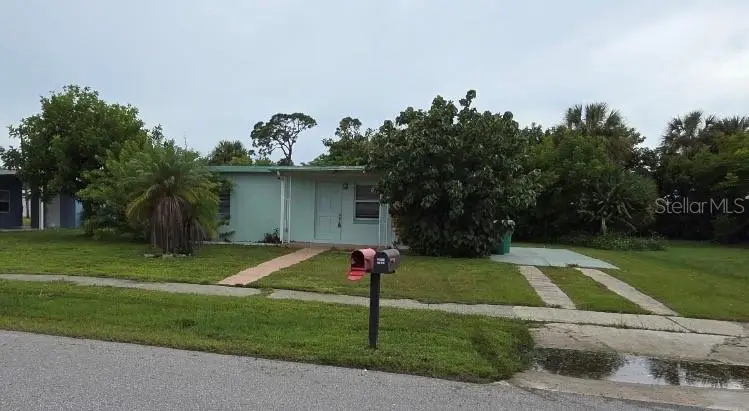
$129,999
2313 Ednor St
Port Charlotte, FL 33952
2 bd · 2 ba · 962 sqft
Port Charlotte Sec 045
MLS ID #D6149051, LISA DAVIS POWERHOUSE REAL ESTATE INC..
Listing provided by Stellar MLS

Listings courtesy of Stellar MLS as distributed by MLS GRID
IDX information is provided exclusively for consumers’ personal, non-commercial use and may not be used for any purpose other than to identify prospective properties consumers may be interested in purchasing.
Based on information submitted to the MLS GRID as of November 10, 2026 at 5:45 PM ET. All data is obtained from various sources and may not have been verified by broker or MLS GRID. Supplied Open House Information is subject to change without notice. All information should be independently reviewed and verified for accuracy. Properties may or may not be listed by the office/agent presenting the information.
All or a portion of the multiple listing information is provided by Stellar MLS, from a copyrighted compilation of listings. The compilation of listings and each individual listing are © 2026 Stellar MLS. All rights reserved.
Ryan Solberg, Broker · MaxLife Realty LLC · FL License #BK3354351 · Equal Housing Opportunity · Full disclaimer · DMCA