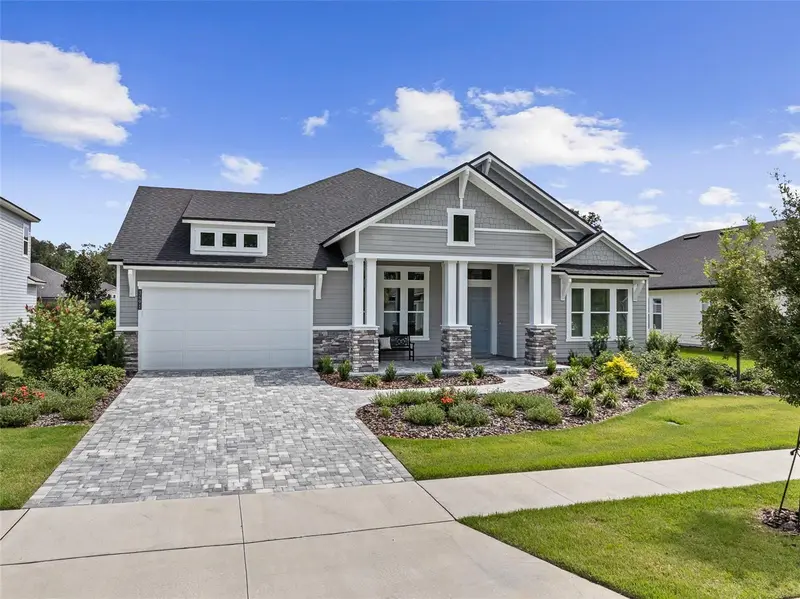

$930,000
3491 111th DriveGainesville, FL 32608
Listing updated: October 20, 2026 at 1:18 PM ET
Listing courtesy of Venture Development Realty,Inc · Cole Zimmerman · MLS #FC321438 · Active · 386-366-0091Property type
Year built
Lot size
Price / sq ft
HOA dues
Days on market
Garage spaces
Flood zone
About this home
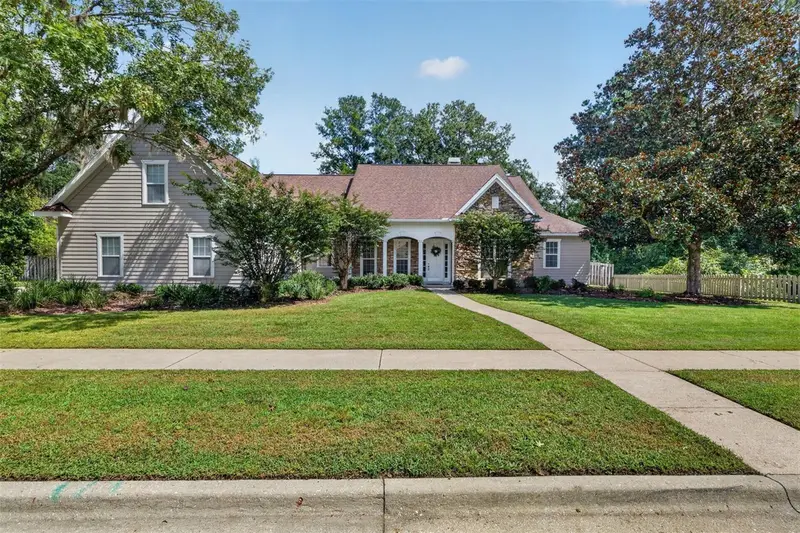
EXCEPTIONAL OPPORTUNITY in Oakmont! Ready for your dream home with ZERO WAIT? Welcome to this expansive, 2025 NEW CONSTRUCTION Craftsman Modern residence featuring the popular Costa Mesa II floor plan, boasting 3,118 HEATED SQ FT (4,558 total sq ft) on a premium 80-FOOT WIDE LOT! As you approach, you are greeted by STRIKING CURB APPEAL, paver drive, and a rare 3-CAR ATTACHED GARAGE—ideal for vehicles, extra storage, or golf cart parking! Step through the entry into an impressive foyer with custom TRAY CEILINGS that guide you into a sun-drenched, OPEN-CONCEPT main living area featuring 12-FOOT CEILINGS and elegant architectural details. The KITCHEN DELUXE serves as the ultimate heart of the home, featuring a massive island, clear sightlines into the dining and great room, and a hidden WALK-IN PANTRY! Step out through the great room to your massive 39' x 13' EXTENDED COVERED LANAI complete with a SUMMER KITCHEN rough-in—imagine hosting and entertaining outdoors with ease! Designed for ultimate flexibility, this floor plan offers MULTIPLE BEDROOM ZONES with a dedicated front STUDY, along with 4 spacious BEDROOMS and 3 FULL BATHS. The primary suite serves as a true sanctuary, featuring tray ceilings, TWO walk-in closets, and a DELUXE ENSUITE BATH! Additional highlights include an energy-efficient HERS rating of 56 and an in-house laundry room with sink rough-in. Enjoy full access to Oakmont’s RESORT-STYLE AMENITIES, including a magnificent clubhouse, resort pool with lap lanes, fitness center, tennis and basketball courts, splash pad, and walking trails! This turn-key residence boasts a prime Gainesville address, nestled CONVENIENTLY close to top-rated schools, UF Health, shopping, and dining. Everything you desire is right at your doorstep!
Estimated monthly payment
Estimate only. Taxes use the listing's reported amount where available; insurance is a Florida-average estimate. Your actual payment will vary — run a full calculation or talk to a lender.
Price & listing history554 days on market
- Status: ActiveSep 16, 2026
- Listed$930,000Sep 16, 2026
Facts & features
- Property type
- Residential
- Sub type
- Single Family Residence
- Status
- Active
- Days on market
- 554
- Cumulative DOM
- 554
- Subdivision
- Oakmont Ph 3 Pb 35 Pg 60
- County
- Alachua
- Year built
- 2025
- Living area
- 3,118 sq ft
- Price/sq ft
- $298
- Building area
- 4,558 sq ft (Builder)
- Lot size
- 10,890 sq ft
- Lot category
- 1/4 to less than 1/2
- Flood zone
- X
- Garage
- 3 spaces
- Annual taxes
- $6,366 (2025)
- Parcel #
- 04427-111-489
- Zoning
- PD
- MLS #
- FC321438
Ask about this home
Have a question? Ask the broker directly.
Ryan Solberg answers personally — no call center, no spam. Your question goes straight to him.
Interior Details
- Bedrooms
- 4
- Full bathrooms
- 3
- Flooring
- Carpet, Ceramic Tile
- Appliances
- Built-In Oven, Cooktop, Dishwasher, Disposal, Microwave, Range Hood
- Interior features
- Crown Molding, Eat-in Kitchen, High Ceilings, Primary Bedroom Main Floor, Thermostat, Tray Ceiling(s), Walk-In Closet(s)
- Laundry
- Inside, Laundry Room
- Stories / Levels
- One
- Direction faces
- Northwest
- New construction
- Yes
Heating & Cooling
- Heating
- Electric, Exhaust Fan, Heat Pump
- Cooling
- Central Air
Parking
- Garage spaces
- 3
- Attached garage
- Yes
HOA & Financial
- HOA fee
- $100 / Annually
- Monthly HOA
- $8/mo
- Total monthly fees
- $8/mo
- Total annual fees
- $100
- HOA name
- Leland Management
- CDD
- Yes
- Min lease term
- 6 Months
- Listing terms
- Cash, Conventional, FHA, VA Loan
- Ownership
- Fee Simple
- Available for lease
- Yes
- Lease restrictions
- Yes
- Additional lease restrictions
- See HOA documents
- Approval process
- See HOA documents
Exterior & Construction
- Exterior features
- Lighting, Private Yard
- Construction materials
- HardiPlank Type, Frame
- Roof
- Shingle
- Foundation
- Slab
- Road surface
- Asphalt, Paved
Utilities
- Sewer
- Public Sewer
- Water source
- Public
- Utilities
- Cable Available, Electricity Connected, Fiber Optics, Natural Gas Connected, Phone Available, Public, Sewer Connected, Sprinkler Recycled, Underground Utilities, Water Connected
Community
- Pets allowed
- Yes
Room Details
| Room | Level | Dimensions |
|---|---|---|
| Kitchen | ||
| Living Room | ||
| Dining Room | ||
| Den | ||
| Primary Bedroom | ||
| Bedroom 2 | ||
| Bedroom 3 | ||
| Bedroom 4 |
Listing Details
- Listing date
- 2026-09-16
- On market date
- 2026-09-16
- Original list price
- $930,000
- Occupant type
- Vacant
- MLS area
- 32608 - Gainesville
- Listing AOR
- Flagler
- Status changed
- 2026-09-16
- Tax legal description
- OAKMONT PH 3 PB 35 PG 60 LOT 489 OR 5217/3706
Flood risk
Minimal-risk area outside the mapped floodplain. Flood insurance is optional and typically low-cost.
Source: FEMA flood zone reported on the listing. Confirm current designation at FEMA Flood Map Service Center.
Location
Directions
From Newberry Road & SW 122nd Street, turn South onto SW 122nd Street, turn left onto SW 34th Road (Oakmont entrance), turn right onto SW 117th Terrace. Parking lot for sales model is on the right side.
More homes like this
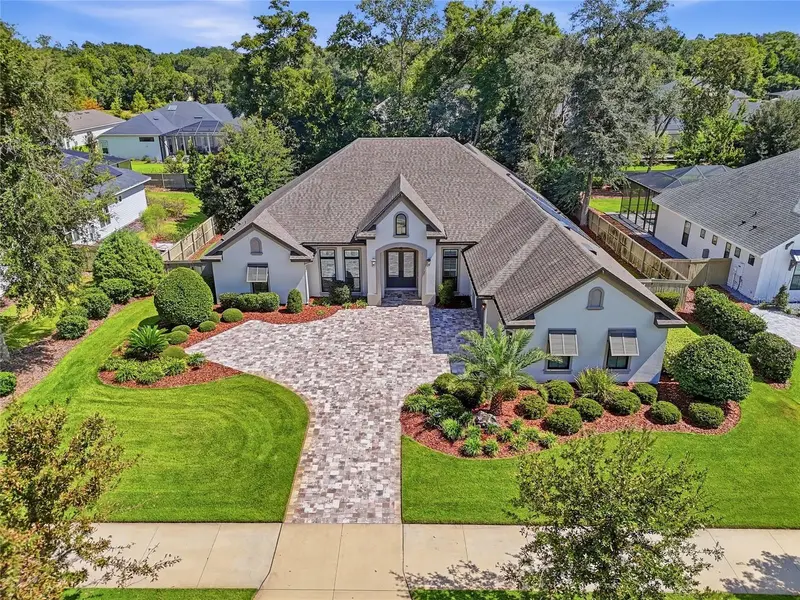
$1,325,000
3357 Sw 106th St
Gainesville, FL 32608
4 bd · 4 ba · 3,635 sqft
Estates Of Wilds Plantation
MLS ID #GC543927, BROXSON REAL ESTATE GROUP.
Listing provided by Stellar MLS
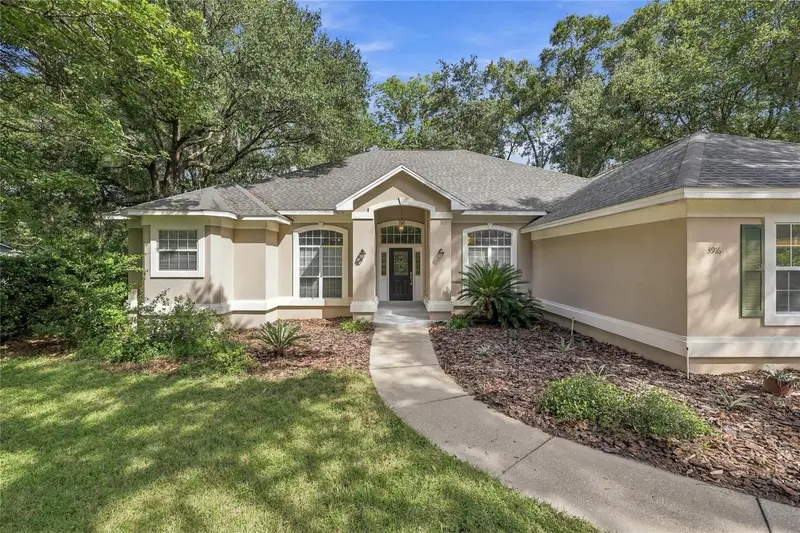
$559,000
3916 Sw 98th Dr
Gainesville, FL 32608
4 bd · 3 ba · 2,364 sqft
Haile Plantation Unit 33 Ph I
MLS ID #GC543733, BOSSHARDT REALTY SERVICES LLC.
Listing provided by Stellar MLS
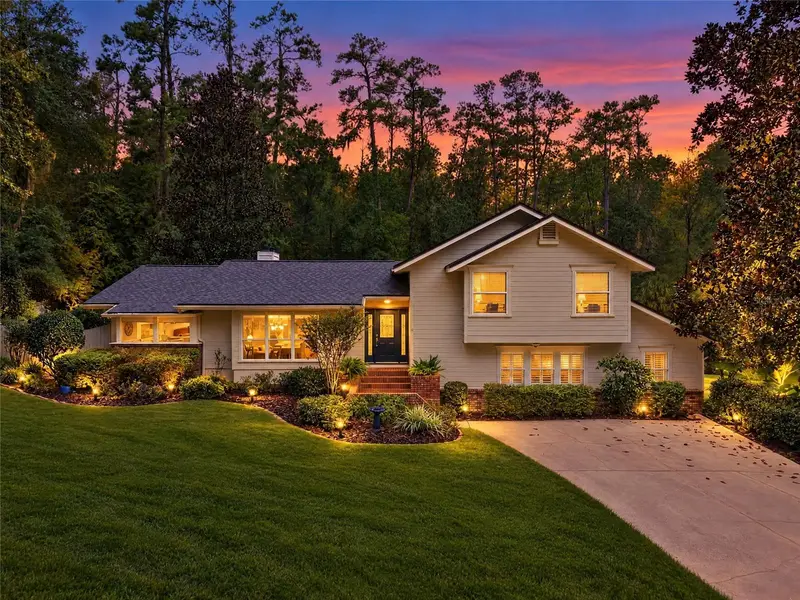
$775,000
4510 Nw 71st Blvd
Gainesville, FL 32606
4 bd · 3 ba · 3,174 sqft
MLS ID #W7890220, ISLAND REAL EST&PROP MGMT INC.
Listing provided by Stellar MLS
$787,000
4923 Nw 62nd St
Gainesville, FL 32653
5 bd · 3 ba · 3,927 sqft
Windsor Glen
MLS ID #GC543958, CORNERSTONE REALTY & MANAGEMENT SERVICES LLC.
Listing provided by Stellar MLS

Listings courtesy of Stellar MLS as distributed by MLS GRID
IDX information is provided exclusively for consumers’ personal, non-commercial use and may not be used for any purpose other than to identify prospective properties consumers may be interested in purchasing.
Based on information submitted to the MLS GRID as of October 20, 2026 at 1:18 PM ET. All data is obtained from various sources and may not have been verified by broker or MLS GRID. Supplied Open House Information is subject to change without notice. All information should be independently reviewed and verified for accuracy. Properties may or may not be listed by the office/agent presenting the information.
All or a portion of the multiple listing information is provided by Stellar MLS, from a copyrighted compilation of listings. The compilation of listings and each individual listing are © 2026 Stellar MLS. All rights reserved.
Ryan Solberg, Broker · MaxLife Realty LLC · FL License #BK3354351 · Equal Housing Opportunity · Full disclaimer · DMCA