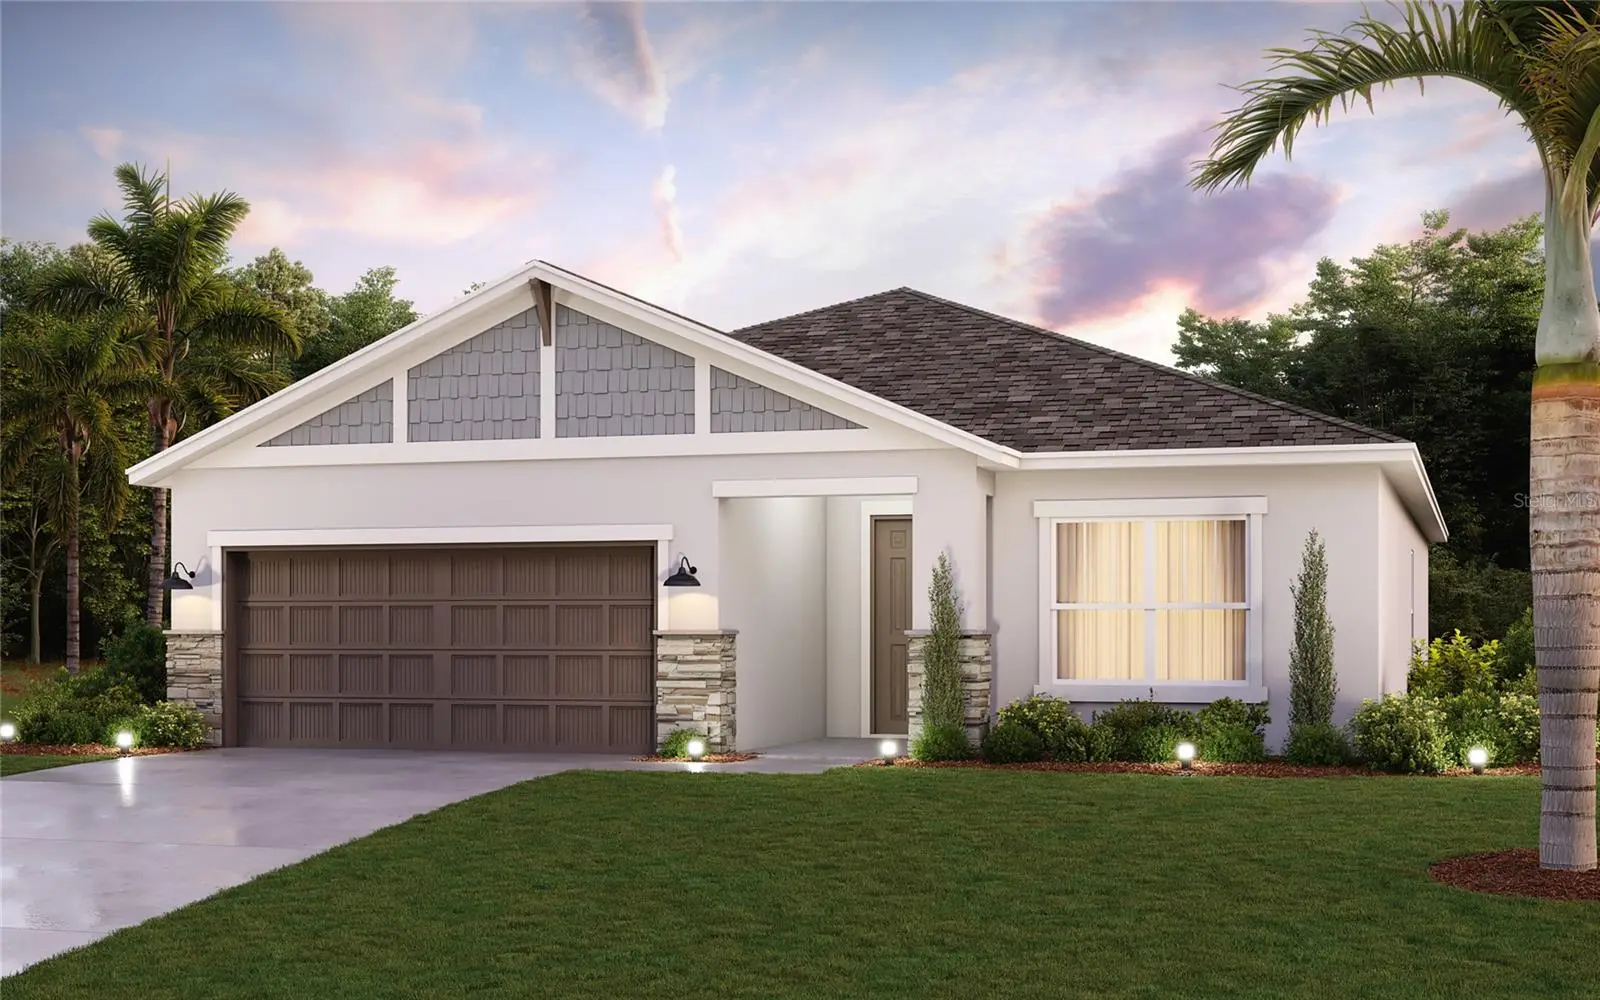

$549,990
3622 Jons Lakeview Street
Plant City, FL 33566
Listing updated: September 19, 2026 at 6:06 PM ET
Listing courtesy of Hartney Realty & Development · Brian Phillips · MLS #TB8541999 · Active · 813-380-2291Property type
Year built
Lot size
Price / sq ft
HOA dues
Days on market
Garage spaces
Flood zone
About this home
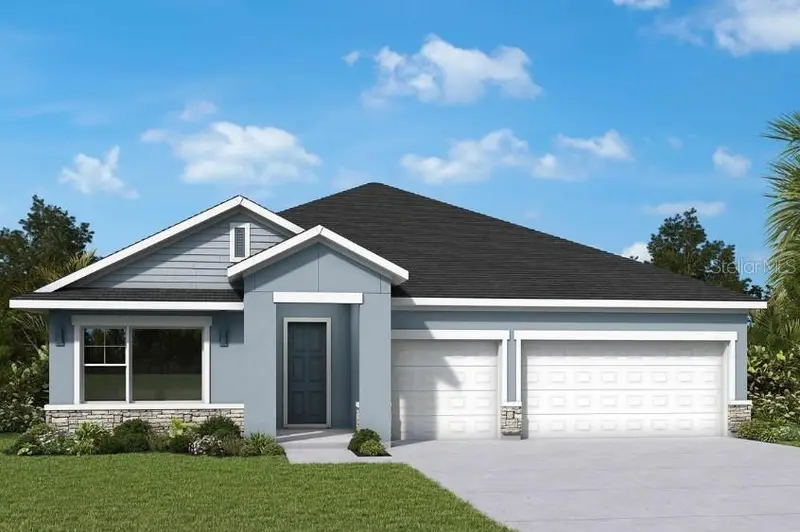
Under Construction. Welcome home to a beautifully designed new construction residence where open living, private spaces, and everyday functionality come together. The spacious four-bedroom floor plan centers around an inviting Great Room that opens to the kitchen and dining nook, creating the perfect setting for both relaxed evenings and entertaining. The kitchen features a large island and walk-in pantry, making meal prep and gathering effortless. The private primary suite offers a peaceful retreat with a spacious bedroom, luxurious primary bath, and generous walk-in closet. Three additional bedrooms are thoughtfully positioned throughout the home, providing flexibility for family, guests, a home office, or personal space. A dedicated laundry room and two-car garage add convenience, while the covered lanai extends the living space outdoors. With a welcoming grand foyer, split-bedroom design, spacious gathering areas, and a functional layout throughout, this home is designed to fit the way you live. If this is for Cardel Homes, I’d actually recommend making the final MLS copy a little more distinctive and less generic than typical builder language—especially emphasizing the split-bedroom layout, Great Room, kitchen island, walk-in pantry, primary suite, covered lanai, and the fact that it's new construction.
Estimated monthly payment
Estimate only. Taxes use the listing's reported amount where available; insurance is a Florida-average estimate. Your actual payment will vary — run a full calculation or talk to a lender.
Price & listing history16 days on market
- Status: ActiveSep 3, 2026
- Listed$549,990Sep 3, 2026
- Price increased$549,990
Facts & features
- Property type
- Residential
- Sub type
- Single Family Residence
- Status
- Active
- Days on market
- 16
- Subdivision
- Southwind
- County
- Hillsborough
- Year built
- 2026
- Living area
- 2,046 sq ft
- Price/sq ft
- $269
- Building area
- 2,625 sq ft (Builder)
- Lot size
- 7,920 sq ft
- Lot category
- 0 to less than 1/4
- Flood zone
- x
- Garage
- 2 spaces
- Annual taxes
- $200 (2026)
- Parcel #
- P-16-29-22-E1C-000000-00168.0
- Zoning
- PUD
- MLS #
- TB8541999
Ask about this home
Have a question? Ask the broker directly.
Ryan Solberg answers personally — no call center, no spam. Your question goes straight to him.
Interior Details
- Bedrooms
- 4
- Full bathrooms
- 2
- Flooring
- Carpet, Ceramic Tile
- Appliances
- Built-In Oven, Cooktop, Dishwasher, Disposal, Electric Water Heater, Exhaust Fan, Microwave
- Interior features
- Eat-in Kitchen, In Wall Pest System, Kitchen/Family Room Combo, Open Floorplan, Primary Bedroom Main Floor, Solid Surface Counters, Solid Wood Cabinets, Thermostat, Walk-In Closet(s)
- Laundry
- Inside, Laundry Room
- Stories / Levels
- One
- Direction faces
- West
- New construction
- Yes
Heating & Cooling
- Heating
- Electric
- Cooling
- Central Air
Parking
- Garage spaces
- 2
- Attached garage
- Yes
HOA & Financial
- Total monthly fees
- $158/mo
- Total annual fees
- $1,900
- CDD
- No
- Min lease term
- 1-2 Years
- Ownership
- Fee Simple
- Available for lease
- Yes
- Lease restrictions
- No
Exterior & Construction
- Exterior features
- Sidewalk
- Construction materials
- Block, Stucco
- Roof
- Shingle
- Foundation
- Slab
- Road surface
- Paved
Utilities
- Sewer
- Public Sewer
- Water source
- None
- Utilities
- BB/HS Internet Available, Electricity Connected, Public, Sewer Connected, Underground Utilities, Water Connected
Schools
Letter grades: Florida DOE 2024–25 school grades (Orange, Seminole, Lake, Osceola, Brevard). Assigned schools from the listing agent — verify enrollment with the district.
Room Details
| Room | Level | Dimensions |
|---|---|---|
| Kitchen | First | 8x8 |
| Living Room | First | 14x23 |
| Primary Bedroom | First | 12x16 |
Listing Details
- Listing date
- 2026-09-03
- On market date
- 2026-09-03
- Original list price
- $549,990
- Occupant type
- Vacant
- MLS area
- 33566 - Plant City
- Listing AOR
- Suncoast Tampa
- Status changed
- 2026-09-03
- Tax legal description
- 3622 Jons Lakeview St, Plant City Lot 168 E1C | Southwind P-16-29-22-E1C-000000-00168.0
Flood risk
Minimal-risk area outside the mapped floodplain. Flood insurance is optional and typically low-cost.
Source: FEMA flood zone reported on the listing. Confirm current designation at FEMA Flood Map Service Center.
Location
Directions
From I-75, take Exit 257 for Brandon/Plant City and head east on FL-60 toward Plant City. Continue on FL-60 and follow the signs toward Plant City and Southwind. From there, follow the local roads toward Spring Harvest Drive and into the Southwind community. Continue through the neighborhood to 3622 Jons Lakeview Court, Plant City, FL 33566.
More homes like this
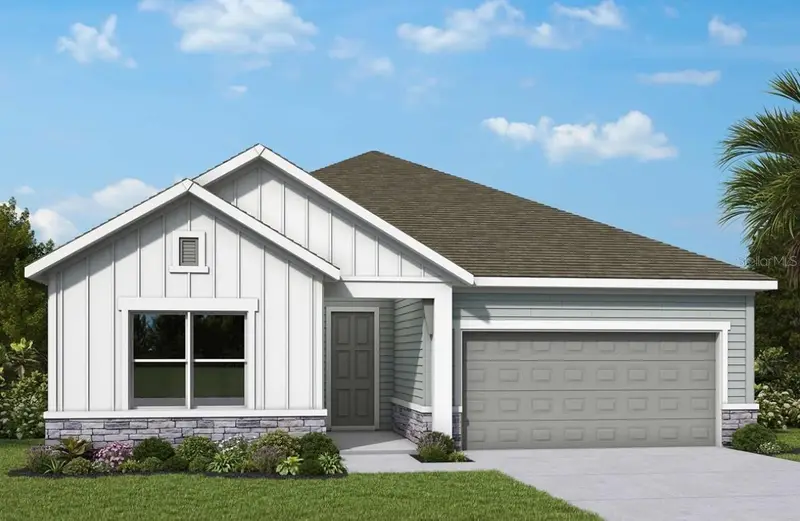
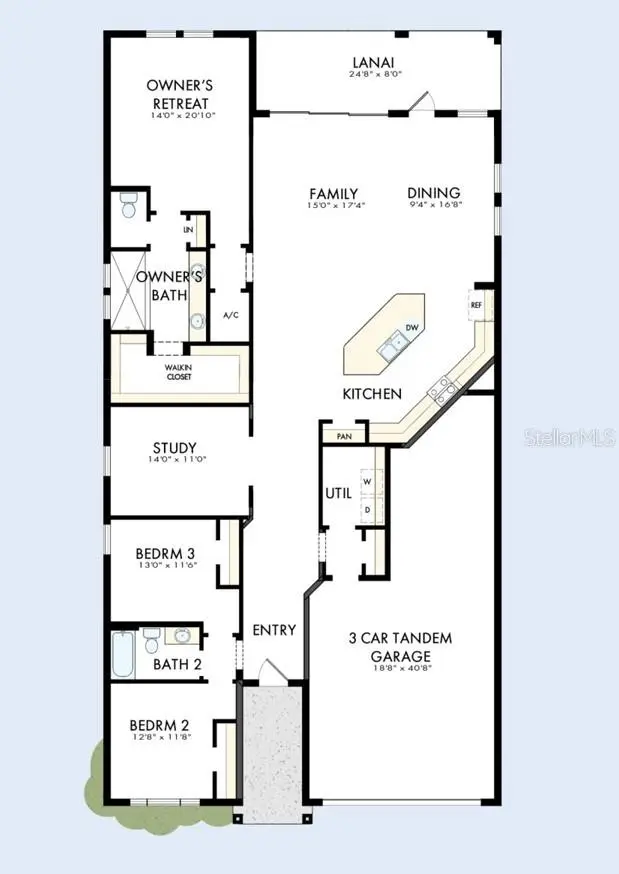
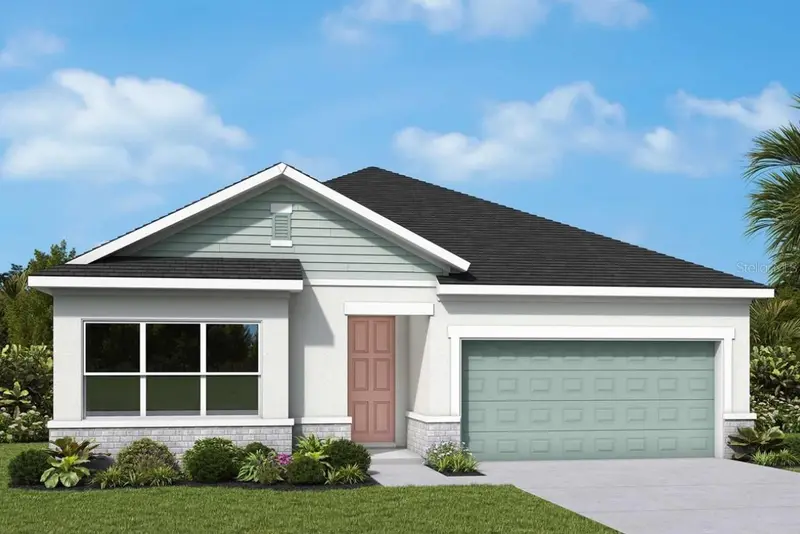
$470,630
3714 Jons Lakeview St
Plant City, FL 33566
3 bd · 2 ba · 2,242 sqft
Southwind
MLS ID #TB8538652, WEEKLEY HOMES REALTY COMPANY.
Listing provided by Stellar MLS
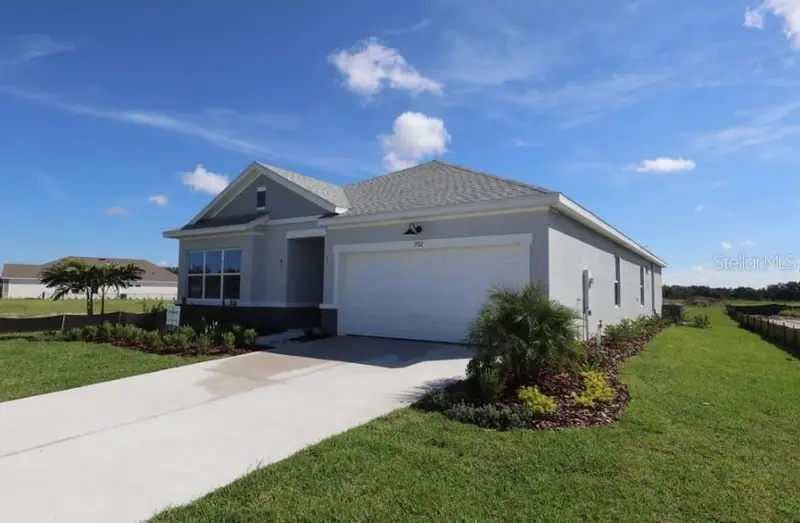
$474,242
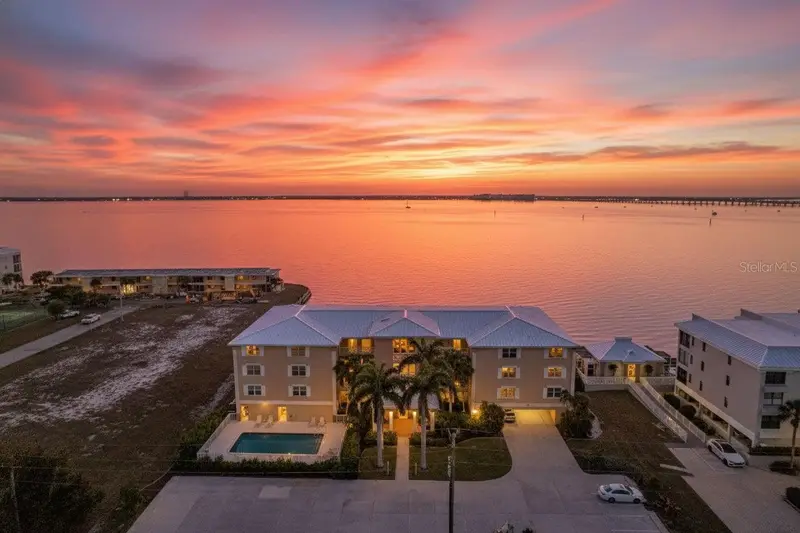
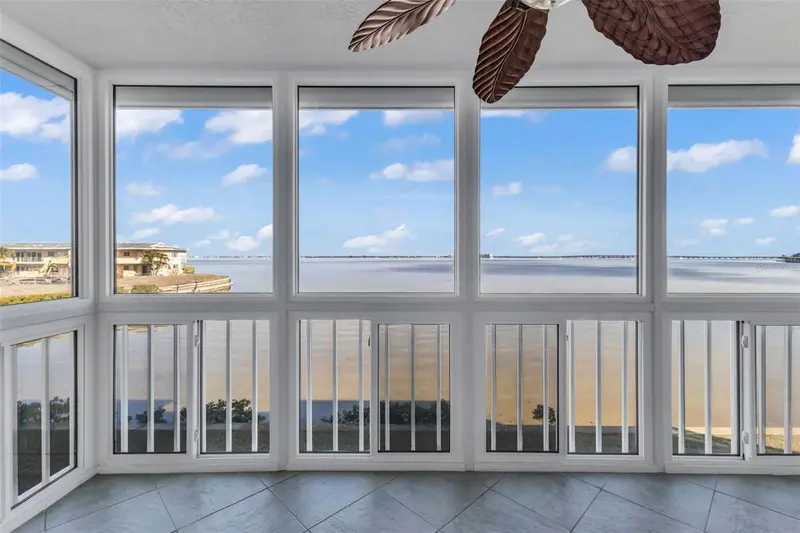
3712 Jons Lakeview St
Plant City, FL 33566
4 bd · 3 ba · 2,201 sqft
Southwind
MLS ID #TB8524188, WEEKLEY HOMES REALTY COMPANY.
Listing provided by Stellar MLS
$495,000
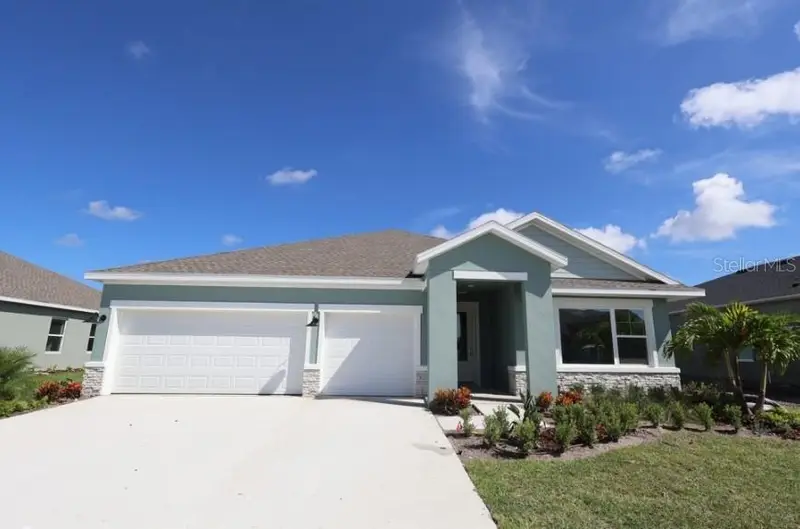
1650 W Marion Ave #123
Punta Gorda, FL 33950
3 bd · 2 ba · 2,043 sqft
Southwind
MLS ID #C7521998, FIVE STAR REALTY OF CHARLOTTE.
Listing provided by Stellar MLS
$508,990
320 Stetson Rise Ct
Plant City, FL 33566
4 bd · 3 ba · 2,463 sqft
Southwind
MLS ID #TB8523258, WEEKLEY HOMES REALTY COMPANY.
Listing provided by Stellar MLS

Listings courtesy of Stellar MLS as distributed by MLS GRID
IDX information is provided exclusively for consumers’ personal, non-commercial use and may not be used for any purpose other than to identify prospective properties consumers may be interested in purchasing.
Based on information submitted to the MLS GRID as of September 19, 2026 at 6:06 PM ET. All data is obtained from various sources and may not have been verified by broker or MLS GRID. Supplied Open House Information is subject to change without notice. All information should be independently reviewed and verified for accuracy. Properties may or may not be listed by the office/agent presenting the information.
All or a portion of the multiple listing information is provided by Stellar MLS, from a copyrighted compilation of listings. The compilation of listings and each individual listing are © 2026 Stellar MLS. All rights reserved.
Ryan Solberg, Broker · MaxLife Realty LLC · FL License #BK3354351 · Equal Housing Opportunity · Full disclaimer · DMCA