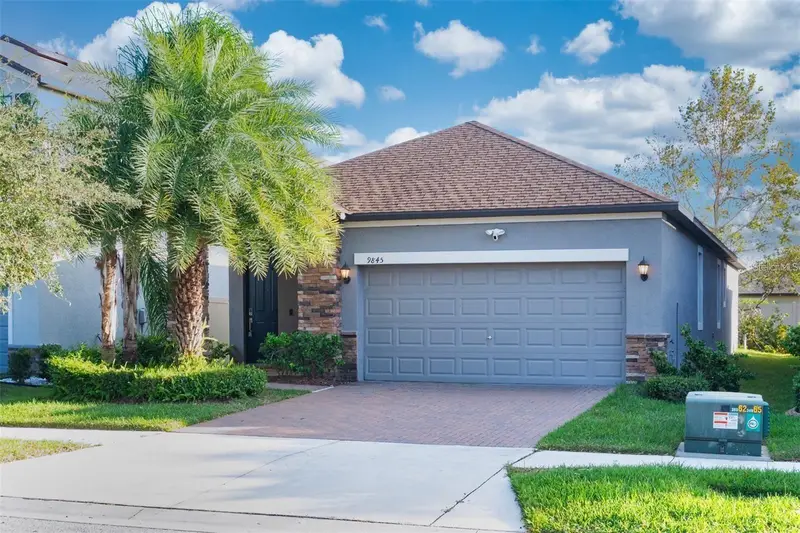

$318,000
9845 Ivory DriveSun City Center, FL 33573
Listing updated: October 7, 2026 at 10:07 AM ET
Listing courtesy of Re/Max Realty Unlimited · Dora Chacon · MLS #TB8548493 · Active · 813-684-0016Property type
Year built
Lot size
Price / sq ft
HOA dues
Days on market
Garage spaces
Flood zone
About this home
Virtually Staged. Beautiful Lennar Home in the desirable community of Belmont & built in 2018. This 3/2 open floor plan home with a spacious living room with a built in entertainment center, great dinning room & a door at the living room that overlooks to the patio for those relaxing days. Great kitchen space, stunning cabinets with crown moldings & for the fine touch elegant door handles, large granite countertops for those family gathering, stainless steel appliances & good size pantry. Master bedroom with master bath & dual vanity, walk in shower, large walk in closet & great details in this home. Good size 2nd & 3rd bedrooms & one of the rooms with a customs built closet, 2 car garage, censor light above, driveway has decorative pavers, the home is equipped with celing fans, hurricane shutters, washer & Dryer. Ring camara/entrance & sensor's in all windows. The flooring is ceramic tiles & carpet in all rooms. This great home's location is surrundered by beautiful Walking/cycling trails for the entire family, community offers resort style pools & amenities such as tennis courts, basketball court, playground, dog park & more. Neighboring Waterset that often offers concerts open to all in all seasons. Near to highways for easy access to Tampa, St Pete, Sarasota, airports, hospitals, grocery stores, restaurant's, theme parks. This smart home is just like new & awaits for you!!! EXISTING TENANT, LEASE ENDS 10/28/2026. Tenants are in the process of packing, excuse any signs of moving transition.
Estimated monthly payment
Estimate only. Taxes use the listing's reported amount where available; insurance is a Florida-average estimate. Your actual payment will vary — run a full calculation or talk to a lender.
Price & listing history22 days on market
- Status: ActiveSep 15, 2026
- Listed$325,000Sep 15, 2026
- Price reduced$318,000
Property Documents
Documents the listing agent has made public for this property. Free to view and download.
Facts & features
- Property type
- Residential
- Sub type
- Single Family Residence
- Status
- Active
- Days on market
- 22
- Subdivision
- Belmont North Ph 2b
- County
- Hillsborough
- Year built
- 2018
- Living area
- 1,612 sq ft
- Price/sq ft
- $197
- Building area
- 2,171 sq ft (Public Records)
- Lot size
- 4,840 sq ft
- Lot category
- 0 to less than 1/4
- Flood zone
- X
- Garage
- 2 spaces
- Annual taxes
- $5,682 (2025)
- Parcel #
- U-24-31-19-A8U-000038-00047.0
- Zoning
- PD/PD
- MLS #
- TB8548493
Ask about this home
Have a question? Ask the broker directly.
Ryan Solberg answers personally — no call center, no spam. Your question goes straight to him.
Interior Details
- Bedrooms
- 3
- Full bathrooms
- 2
- Flooring
- Carpet, Ceramic Tile
- Appliances
- Convection Oven, Dishwasher, Disposal, Microwave, Range, Refrigerator, Washer
- Interior features
- Ceiling Fans(s), Eat-in Kitchen, Kitchen/Family Room Combo, Living Room/Dining Room Combo, Open Floorplan, Primary Bedroom Main Floor, Smart Home, Solid Surface Counters, Thermostat, Walk-In Closet(s), Window Treatments
- Laundry
- Inside, Laundry Room
- Stories / Levels
- One
- Direction faces
- North
Heating & Cooling
- Heating
- Central, Electric
- Cooling
- Central Air
Parking
- Garage spaces
- 2
- Attached garage
- Yes
HOA & Financial
- HOA fee
- $158 / Annually
- Monthly HOA
- $13/mo
- Total monthly fees
- $13/mo
- Total annual fees
- $158
- HOA name
- Communities First Association Assoc
- CDD
- Yes
- Homestead exemption
- Yes
- Min lease term
- 8-12 Months
- Listing terms
- Cash, Conventional, FHA, VA Loan
- Ownership
- Fee Simple
- Available for lease
- Yes
- Lease restrictions
- No
Exterior & Construction
- Exterior features
- Hurricane Shutters, Sidewalk
- Construction materials
- Stucco
- Roof
- Shingle
- Foundation
- Slab
- Road surface
- Asphalt, Concrete
Utilities
- Sewer
- Public Sewer
- Water source
- Public
- Utilities
- Public
Community
- Pets allowed
- Yes
Schools
Letter grades: Florida DOE 2024–25 school grades (Orange, Seminole, Lake, Osceola, Brevard). Assigned schools from the listing agent — verify enrollment with the district.
Room Details
| Room | Level | Dimensions |
|---|---|---|
| Living Room | First | 14x16 |
| Kitchen | First | 10x12 |
| Dining Room | First | 12x10 |
| Primary Bedroom | First | 15x12 |
| Bedroom 2 | First | 11x10 |
| Bedroom 3 | First | 10x11 |
Listing Details
- Listing date
- 2026-09-15
- On market date
- 2026-09-15
- Original list price
- $325,000
- Occupant type
- Tenant
- MLS area
- 33573 - Sun City Center / Ruskin
- Listing AOR
- Suncoast Tampa
- Status changed
- 2026-09-15
- Tax legal description
- BELMONT NORTH PHASE 2B LOT 47 BLOCK 38
Flood risk
Minimal-risk area outside the mapped floodplain. Flood insurance is optional and typically low-cost.
Source: FEMA flood zone reported on the listing. Confirm current designation at FEMA Flood Map Service Center.
Location
Directions
From I-75 Exit east on Big Bend Rd & head south on US-301. On West side of US-301, turn right(Paseo del Mar) & go until you see 9845 Ivory Dr Rd.
More homes like this
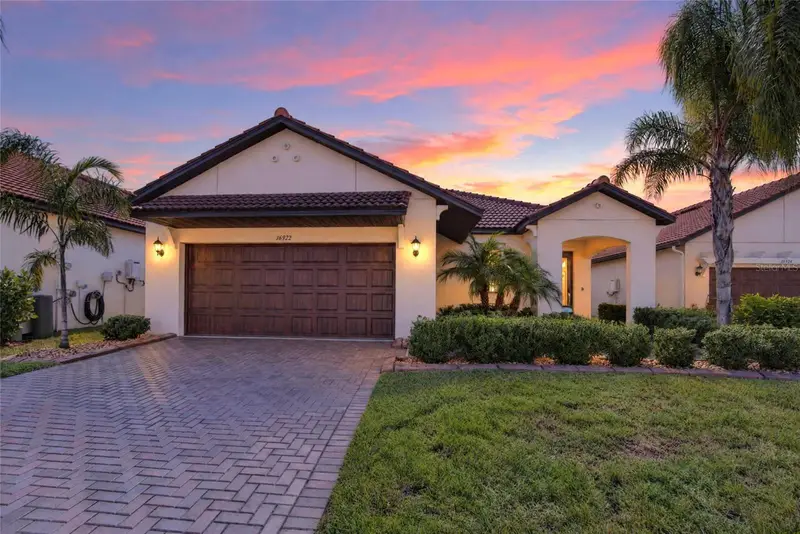
$399,000
16922 Anchor Root St
Wimauma, FL 33598
2 bd · 2 ba · 1,761 sqft
1120442 Forest Brooke Active Adult
MLS ID #TB8558573, 27NORTH REALTY.
Listing provided by Stellar MLS
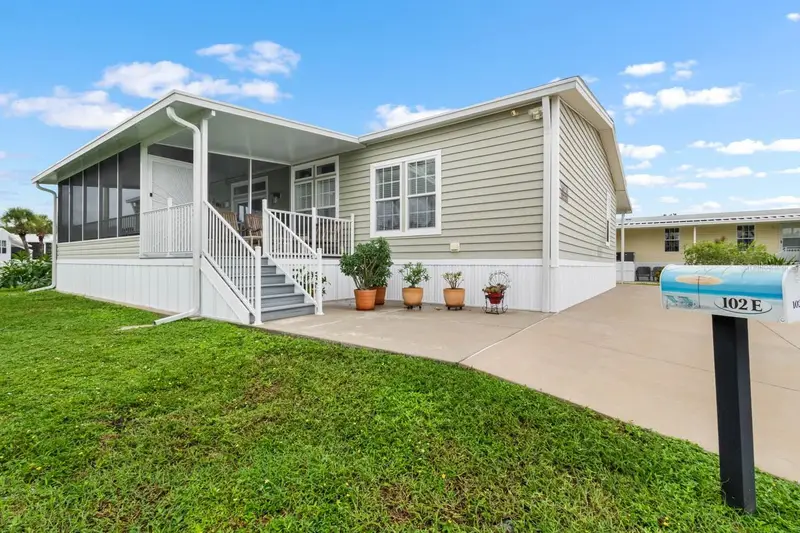
$385,000
102 E Saint Lucia Loop
Apollo Beach, FL 33572
3 bd · 2 ba · 1,860 sqft
Caribbean Isles Residential Cooperative
MLS ID #TB8551267, KELLER WILLIAMS SOUTH SHORE.
Listing provided by Stellar MLS
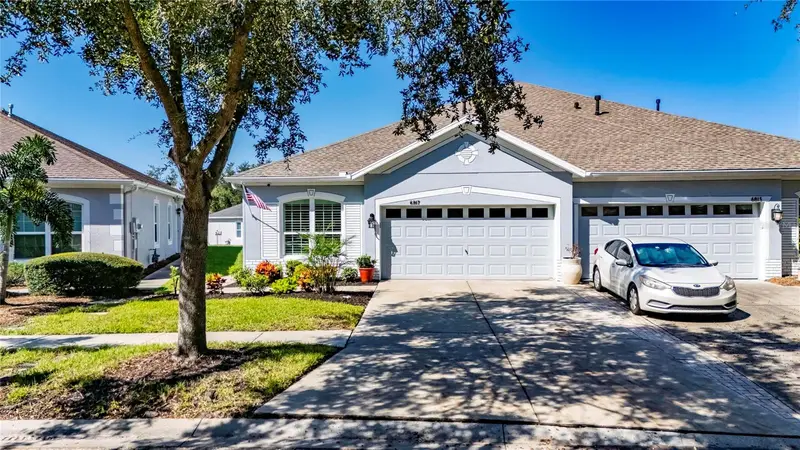
$299,000
6817 Surrey Oak Dr
Apollo Beach, FL 33572
3 bd · 2 ba · 1,626 sqft
Covington Park Ph 5a
MLS ID #TB8557128, ELEVATED REALTY.
Listing provided by Stellar MLS
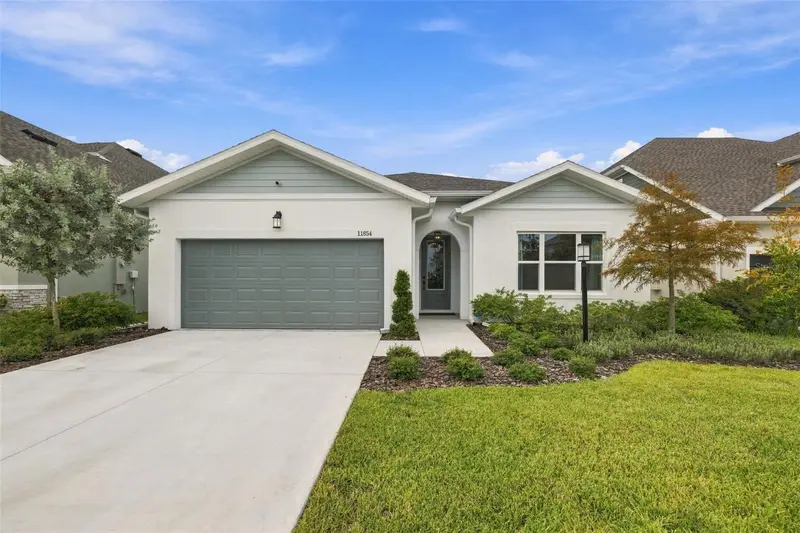
$474,900
11854 Mile Marsh Dr
Riverview, FL 33569
3 bd · 2 ba · 2,053 sqft
Peninsula/Rhodine Lake
MLS ID #TB8554972, KELLER WILLIAMS TAMPA CENTRAL.
Listing provided by Stellar MLS

Listings courtesy of Stellar MLS as distributed by MLS GRID
IDX information is provided exclusively for consumers’ personal, non-commercial use and may not be used for any purpose other than to identify prospective properties consumers may be interested in purchasing.
Based on information submitted to the MLS GRID as of October 7, 2026 at 10:07 AM ET. All data is obtained from various sources and may not have been verified by broker or MLS GRID. Supplied Open House Information is subject to change without notice. All information should be independently reviewed and verified for accuracy. Properties may or may not be listed by the office/agent presenting the information.
All or a portion of the multiple listing information is provided by Stellar MLS, from a copyrighted compilation of listings. The compilation of listings and each individual listing are © 2026 Stellar MLS. All rights reserved.
Ryan Solberg, Broker · MaxLife Realty LLC · FL License #BK3354351 · Equal Housing Opportunity · Full disclaimer · DMCA