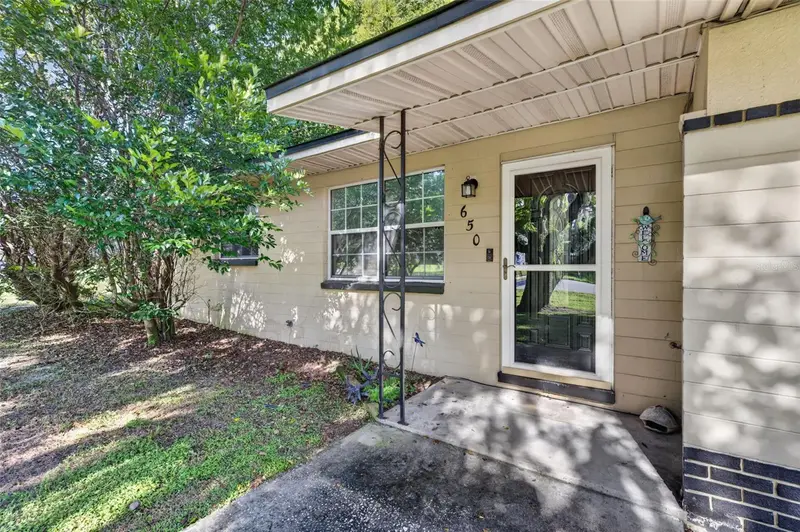

$269,000
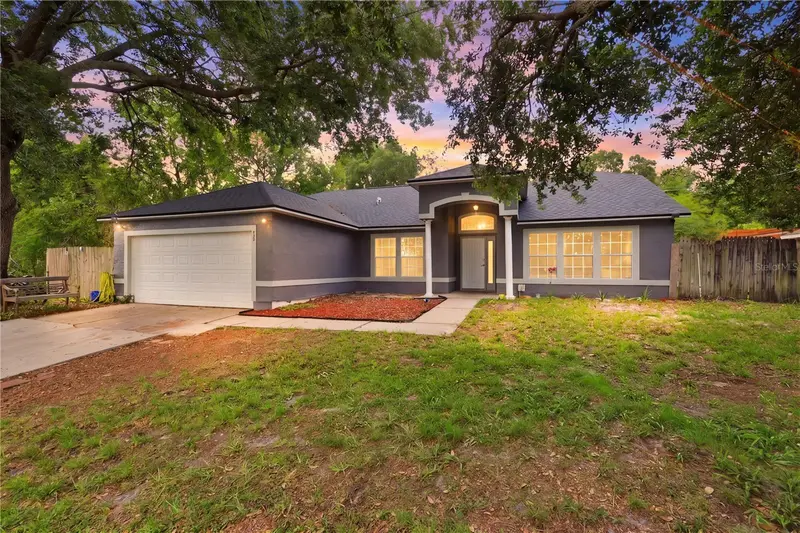
650 Carpenter AvenueOrange City, FL 32763
Listing updated: October 26, 2026 at 12:47 PM ET
Listing courtesy of Keller Williams Advantage Realty · Kristy Kesterson · MLS #O6441657 · Active · 407-977-7600Property type
Year built
Lot size
Price / sq ft
HOA dues
Days on market
Flood zone
About this home
CHARMING ORANGE CITY HOME ON AN OVERSIZED CORNER LOT! This beautifully maintained block home offers character, flexibility, and plenty of outdoor space in a convenient Orange City location. Inside, you'll find a thoughtfully updated kitchen featuring 42-inch cabinetry, quartz countertops, and stainless-steel appliances, along with durable tile and laminate flooring throughout. The flexible floor plan includes a private-entry room that can function as a bedroom, office, guest space, or potential in-law suite. French doors open to a spacious enclosed Florida room overlooking the large, fully fenced backyard—an ideal setting for morning coffee, entertaining, gardening, or simply enjoying Florida's year-round outdoor lifestyle. Updates include 2018 WATER HEATER, 2018 REPLUMB, 2021 ROOF, 2021 KITCHEN, 2026 INTERIOR PAINT. The oversized corner lot provides room to spread out, while the home's location offers convenient access to schools, shopping, Blue Spring State Park, and major commuter routes. With its combination of established character, thoughtful updates, and versatile living spaces, 650 S Carpenter Ave is a home with both personality and possibilities.
Estimated monthly payment
Estimate only. Taxes use the listing's reported amount where available; insurance is a Florida-average estimate. Your actual payment will vary — run a full calculation or talk to a lender.
Price & listing history33 days on market
- Status: ActiveSep 23, 2026
- Listed$290,000Sep 23, 2026
- Price reduced$269,000
Facts & features
- Property type
- Residential
- Sub type
- Single Family Residence
- Status
- Active
- Days on market
- 33
- Subdivision
- Threadgill Resub Un 01
- County
- Volusia
- Year built
- 1959
- Living area
- 1,476 sq ft
- Price/sq ft
- $182
- Building area
- 1,777 sq ft (Public Records)
- Lot size
- 10,350 sq ft
- Lot category
- 0 to less than 1/4
- Flood zone
- X (12127C0610J)
- Annual taxes
- $4,760 (2025)
- Parcel #
- 10-18-30-13-02-0030
- Zoning
- 12R1
- MLS #
- O6441657
Ask about this home
Have a question? Ask the broker directly.
Ryan Solberg answers personally — no call center, no spam. Your question goes straight to him.
Interior Details
- Bedrooms
- 3
- Full bathrooms
- 1
- Half bathrooms
- 1
- Flooring
- Ceramic Tile, Laminate
- Appliances
- Dishwasher, Electric Water Heater, Range, Refrigerator, Washer
- Interior features
- Ceiling Fans(s)
- Laundry
- Inside
- Stories / Levels
- One
- Direction faces
- West
- Fireplace
- Yes
Heating & Cooling
- Heating
- Central
- Cooling
- Central Air
Parking
- Parking features
- Curb Parking, Driveway
HOA & Financial
- Total monthly fees
- None
- Total annual fees
- None
- CDD
- No
- Min lease term
- No Minimum
- Listing terms
- Cash, Conventional, FHA
- Ownership
- Fee Simple
- Available for lease
- Yes
- Lease restrictions
- No
- Additional lease restrictions
- Check county rules for leasing
Exterior & Construction
- Exterior features
- None
- Construction materials
- Block
- Roof
- Shingle
- Foundation
- Slab
- Road surface
- Paved
Utilities
- Sewer
- Septic Tank
- Water source
- Public
- Utilities
- Electricity Connected, Water Connected
Community
- Pets allowed
- Yes
Schools
Letter grades: Florida DOE 2024–25 school grades (Orange, Seminole, Lake, Osceola, Brevard). Assigned schools from the listing agent — verify enrollment with the district.
Room Details
| Room | Level | Dimensions |
|---|---|---|
| Primary Bedroom | 10x19 | |
| Kitchen | 19x9 | |
| Living Room | 13x15 |
Listing Details
- Listing date
- 2026-09-17
- On market date
- 2026-09-23
- Original list price
- $290,000
- Occupant type
- Vacant
- MLS area
- 32763 - Orange City
- Listing AOR
- Orlando Regional
- Status changed
- 2026-09-23
- Tax legal description
- LOT 3 BLK B THREADGILL RESUB UNIT 1 MB 19 PG 289 PER OR 3974 PG 2959 PER OR 6809 PG 2901 PER OR 6853 PGS 1149-1150 PER OR 6996 PG 2612 PER UNREC D/C PER OR 7360 PG 2133 PER OR 7606 PGS 1760-1761
Flood risk
Minimal-risk area outside the mapped floodplain. Flood insurance is optional and typically low-cost.
Source: FEMA flood zone reported on the listing. Confirm current designation at FEMA Flood Map Service Center.
Location
Directions
From S 17-92 R on W Blue Springs Ave to L on S Carpenter. Home is on the corner of Carpenter and Virginia
More homes like this
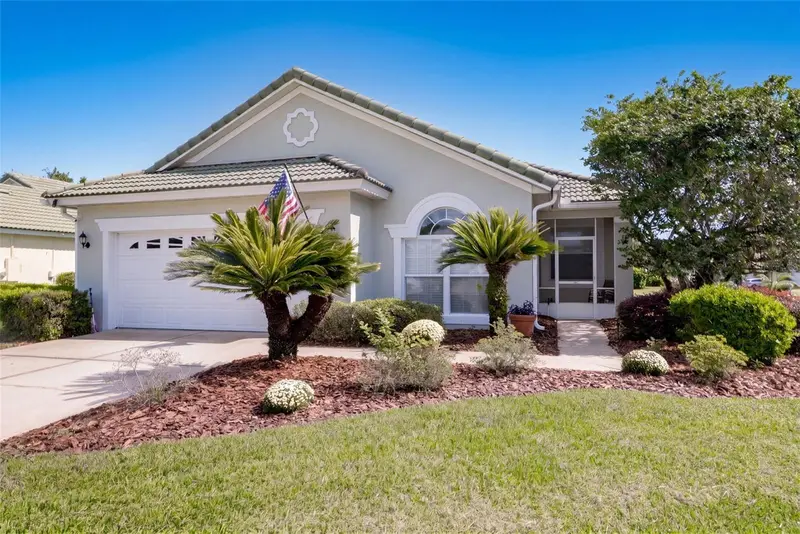
$374,900
338 Foxhill Dr
Debary, FL 32713
3 bd · 2 ba · 1,730 sqft
Debary Plantation Unit 7b
MLS ID #O6449053, COLDWELL BANKER REALTY.
Listing provided by Stellar MLS
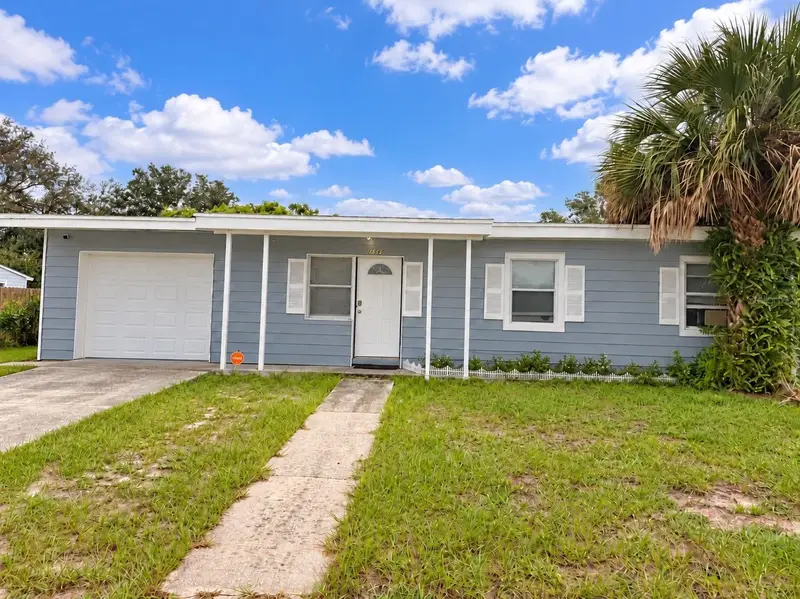
$209,000
1387 Stillwater Ave
Deltona, FL 32725
2 bd · 1 ba · 766 sqft
Deltona Lakes Unit 30
MLS ID #O6452800, EXP REALTY LLC.
Listing provided by Stellar MLS
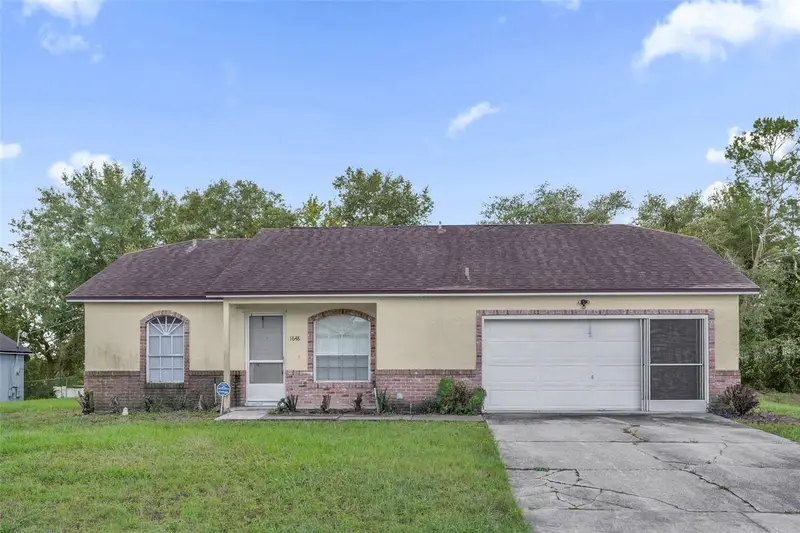
$284,900
1648 Dunlap Dr
Deltona, FL 32725
3 bd · 2 ba · 1,250 sqft
Deltona Lakes Unit 14
MLS ID #O6452899, COMPASS FLORIDA LLC.
Listing provided by Stellar MLS
$315,000
725 W 9th St
Deltona, FL 32725
4 bd · 2 ba · 2,009 sqft
Deltona Lakes Unit 20
MLS ID #V4949354, LPT REALTY, LLC.
Listing provided by Stellar MLS

Listings courtesy of Stellar MLS as distributed by MLS GRID
IDX information is provided exclusively for consumers’ personal, non-commercial use and may not be used for any purpose other than to identify prospective properties consumers may be interested in purchasing.
Based on information submitted to the MLS GRID as of October 26, 2026 at 12:47 PM ET. All data is obtained from various sources and may not have been verified by broker or MLS GRID. Supplied Open House Information is subject to change without notice. All information should be independently reviewed and verified for accuracy. Properties may or may not be listed by the office/agent presenting the information.
All or a portion of the multiple listing information is provided by Stellar MLS, from a copyrighted compilation of listings. The compilation of listings and each individual listing are © 2026 Stellar MLS. All rights reserved.
Ryan Solberg, Broker · MaxLife Realty LLC · FL License #BK3354351 · Equal Housing Opportunity · Full disclaimer · DMCA