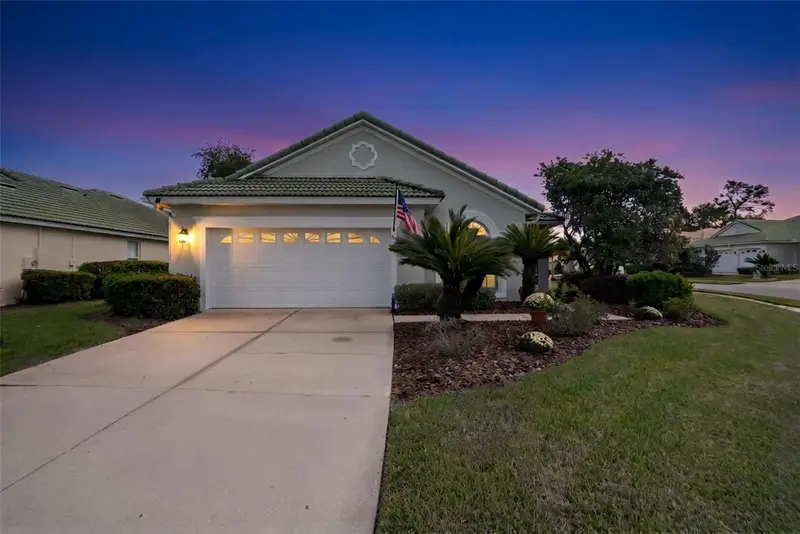


$374,900
338 Foxhill DriveDebary, FL 32713
Listing updated: October 15, 2026 at 6:18 PM ET
Listing courtesy of Coldwell Banker Realty · Nancy Cameron · MLS #O6449053 · Active · 407-696-8000Property type
Year built
Lot size
Price / sq ft
HOA dues
Days on market
Flood zone
About this home
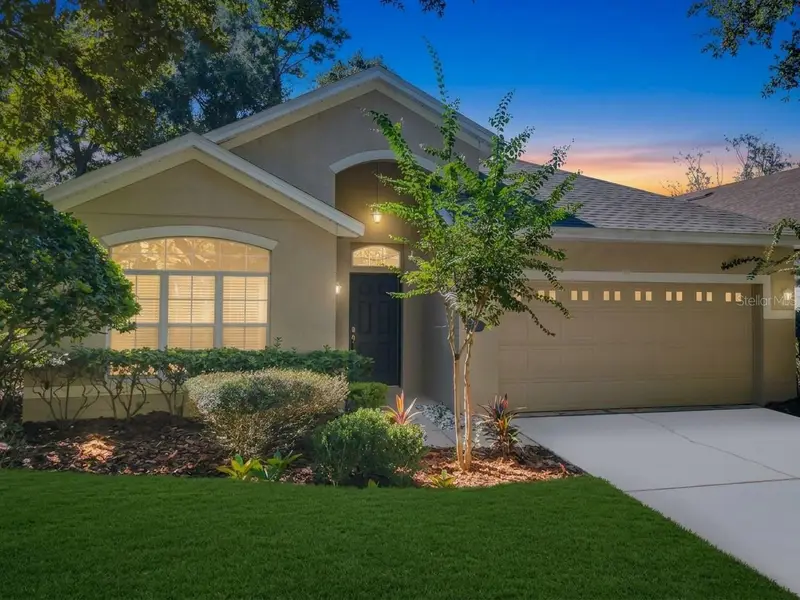
Enjoy Florida living at 338 Foxhill Drive, a beautifully landscaped 3-bedroom, 2-bath home on a cul-de-sac in gated Fairway Hills located within the Homes of DeBary Country Club community. A screened entry welcomes you to an open, light-filled layout with higher ceilings, plantation shutters, and updated ceiling fans. The elegant kitchen flows into the dinette and spacious family room, featuring luxury vinyl plank flooring. A generous Florida room with its own mini-split AC provides year-round comfort, while the primary suite offers direct access, two walk-in closets, a walk-in shower, and a soaking tub. A 2-car garage completes the home. Enjoy community sidewalks and a nearby pickleball/ tennis court, plus championship golf at DeBary Country Club. Optional club memberships provide pool, fitness, dining, golf, and tennis options. Florida beaches are approximately 40 minutes away, with Orlando theme parks about an hour away. ** Schedule your showing today and discover the resort lifestyle in the Homes of DeBary Country Club.**
Estimated monthly payment
Estimate only. Taxes use the listing's reported amount where available; insurance is a Florida-average estimate. Your actual payment will vary — run a full calculation or talk to a lender.
Price & listing history0 days on market
- Status: ActiveOct 15, 2026
- Listed$374,900Oct 15, 2026
Facts & features
- Property type
- Residential
- Sub type
- Single Family Residence
- Status
- Active
- Days on market
- 0
- Subdivision
- Debary Plantation Unit 7b
- County
- Volusia
- Year built
- 1996
- Living area
- 1,730 sq ft
- Price/sq ft
- $217
- Building area
- 2,192 sq ft (Public Records)
- Lot size
- 7,770 sq ft
- Lot category
- 0 to less than 1/4
- Flood zone
- X
- Annual taxes
- $5,207 (2025)
- Parcel #
- 8022-08-00-0430
- Zoning
- RESI
- MLS #
- O6449053
Ask about this home
Have a question? Ask the broker directly.
Ryan Solberg answers personally — no call center, no spam. Your question goes straight to him.
Interior Details
- Bedrooms
- 3
- Full bathrooms
- 2
- Flooring
- Carpet, Ceramic Tile, Luxury Vinyl
- Appliances
- Dishwasher, Disposal, Dryer, Electric Water Heater, Microwave, Range, Refrigerator, Washer
- Interior features
- Ceiling Fans(s), Central Vaccum, Open Floorplan, Primary Bedroom Main Floor, Walk-In Closet(s), Window Treatments
- Laundry
- Electric Dryer Hookup, Inside, Laundry Room, Sink, Washer Hookup
- Stories / Levels
- One
- Direction faces
- Northwest
Heating & Cooling
- Heating
- Central, Electric
- Cooling
- Central Air, Mini-Split Unit(s)
Parking
- Garage spaces
- 0
- Attached garage
- Yes
HOA & Financial
- HOA fee
- $480 / Quarterly
- Monthly HOA
- $160/mo
- Total monthly fees
- $243/mo
- Total annual fees
- $2,920
- HOA name
- Chelsea Bono
- CDD
- No
- Homestead exemption
- Yes
- Min lease term
- 1-2 Years
- Listing terms
- Cash, Conventional, FHA, VA Loan
- Ownership
- Fee Simple
- Available for lease
- Yes
- Lease restrictions
- Yes
- Additional lease restrictions
- See County Restriction on lease periods. No Short-term leases allowed
- Approval process
- Owners are required to give notice to Master Association of lease
Exterior & Construction
- Exterior features
- Lighting, Rain Gutters, Sidewalk, Sprinkler Metered
- Construction materials
- Block, Stucco
- Roof
- Tile
- Foundation
- Slab
- Road surface
- Paved
Utilities
- Sewer
- Public Sewer
- Water source
- Public
- Utilities
- BB/HS Internet Available, Cable Available, Electricity Connected, Sewer Connected, Sprinkler Meter, Sprinkler Recycled, Underground Utilities, Water Connected
Community
- Pets allowed
- Cats OK, Dogs OK, Yes
Schools
Letter grades: Florida DOE 2024–25 school grades (Orange, Seminole, Lake, Osceola, Brevard). Assigned schools from the listing agent — verify enrollment with the district.
Room Details
| Room | Level | Dimensions |
|---|---|---|
| Primary Bedroom | First | 18x12 |
| Living Room | First | 23x16 |
| Kitchen | First | 13x12 |
| Dinette | First | 10x10 |
| Bedroom 2 | First | 11x11 |
| Bedroom 3 | First | 11x10 |
| Florida Room | First | 23x16 |
| Laundry | First | 8x5 |
Listing Details
- Listing date
- 2026-10-09
- On market date
- 2026-10-15
- Original list price
- $374,900
- Occupant type
- Owner
- MLS area
- 32713 - Debary
- Listing AOR
- Orlando Regional
- Status changed
- 2026-10-15
- Tax legal description
- Lot 43 Debary Plantation Unit 7B MB 45 PGS 54-55 INC PER OR 4909 PG 4267 PER OR 7888 PG 4899 PER OR 8624 PG 0608
Flood risk
Minimal-risk area outside the mapped floodplain. Flood insurance is optional and typically low-cost.
Source: FEMA flood zone reported on the listing. Confirm current designation at FEMA Flood Map Service Center.
Location
Directions
I-4 North to exit 104, right on Rt 17/92 to DeBary, left on DeBary Plantation Blvd, take a left onto Fairlane Dr. Through gate take a right on Foxhill Dr, house is on the right.
Property sale history
Public records338 FOXHILL DR, DEBARY 32713
- Oct 2024$339,000
1,730 sq ft · Built 1996 · 0.1784 acres
Sale data from Florida public records (Department of Revenue / county property appraiser). Deemed reliable but not guaranteed; may not reflect current market or MLS status. Not Stellar MLS data.
More homes like this
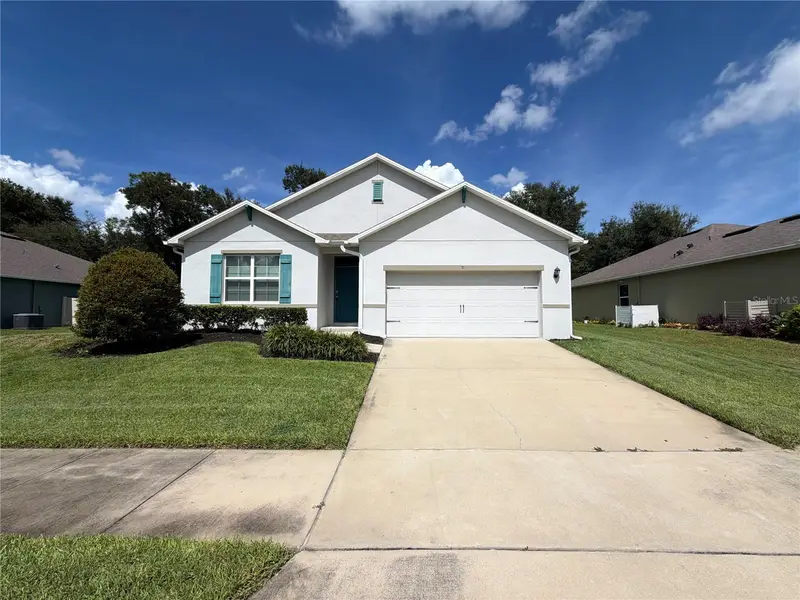
$363,000
190 Point Pleasant Rd
Deland, FL 32724
4 bd · 2 ba · 1,865 sqft
Huntington Downs
MLS ID #O6448786, OPENDOOR BROKERAGE LLC.
Listing provided by Stellar MLS
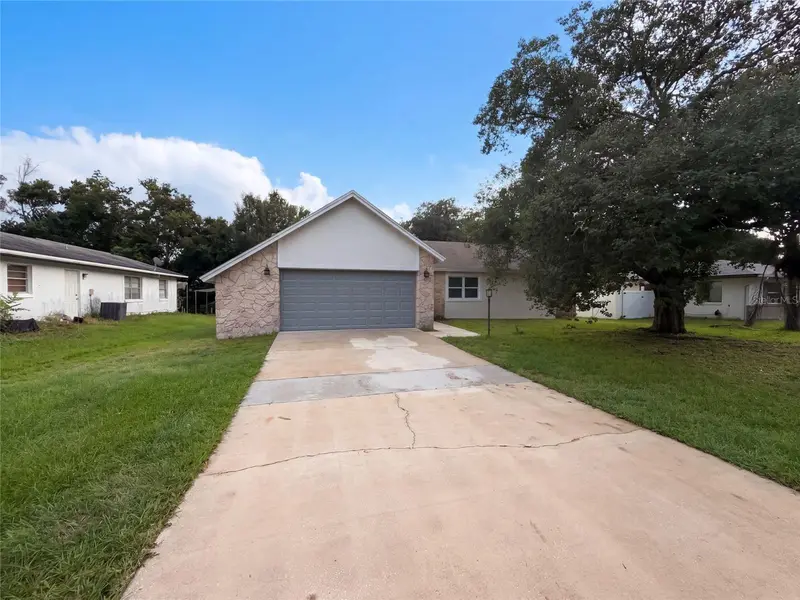
$290,000
881 Vicksburg St
Deltona, FL 32725
3 bd · 2 ba · 1,477 sqft
Deltona Lakes Unit 08
MLS ID #O6445595, OPENDOOR BROKERAGE LLC.
Listing provided by Stellar MLS
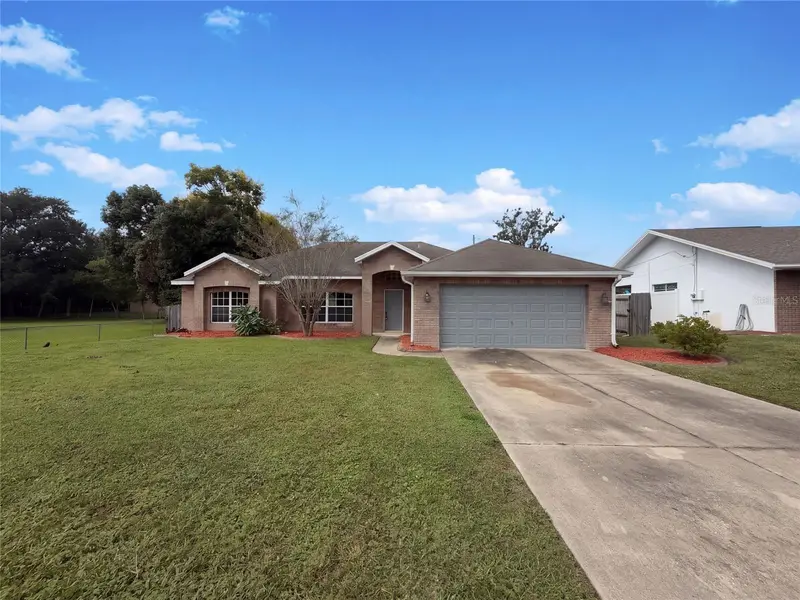
$301,000
2062 Dalton Ave
Deltona, FL 32725
3 bd · 2 ba · 1,744 sqft
Deltona Lakes Unit 08 Rep Pt Blks 163 164 352 & 35
MLS ID #O6448351, OPENDOOR BROKERAGE LLC.
Listing provided by Stellar MLS
$399,000
105 Ridgeway
Deland, FL 32724
4 bd · 2 ba · 2,130 sqft
Victoria Park Southwest Increment
MLS ID #O6450249, COLDWELL BANKER REALTY.
Listing provided by Stellar MLS

Listings courtesy of Stellar MLS as distributed by MLS GRID
IDX information is provided exclusively for consumers’ personal, non-commercial use and may not be used for any purpose other than to identify prospective properties consumers may be interested in purchasing.
Based on information submitted to the MLS GRID as of October 15, 2026 at 6:18 PM ET. All data is obtained from various sources and may not have been verified by broker or MLS GRID. Supplied Open House Information is subject to change without notice. All information should be independently reviewed and verified for accuracy. Properties may or may not be listed by the office/agent presenting the information.
All or a portion of the multiple listing information is provided by Stellar MLS, from a copyrighted compilation of listings. The compilation of listings and each individual listing are © 2026 Stellar MLS. All rights reserved.
Ryan Solberg, Broker · MaxLife Realty LLC · FL License #BK3354351 · Equal Housing Opportunity · Full disclaimer · DMCA