
$2,550,000
4726 Rivetta CourtSarasota, FL 34231
Listing updated: October 23, 2026 at 8:39 PM ET
Listing courtesy of Home Wise Realty Group, Inc. · Trisha Dunn · MLS #A4706019 · Active · 407-712-2000Property type
Year built
Lot size
Price / sq ft
HOA dues
Days on market
Garage spaces
Flood zone
About this home
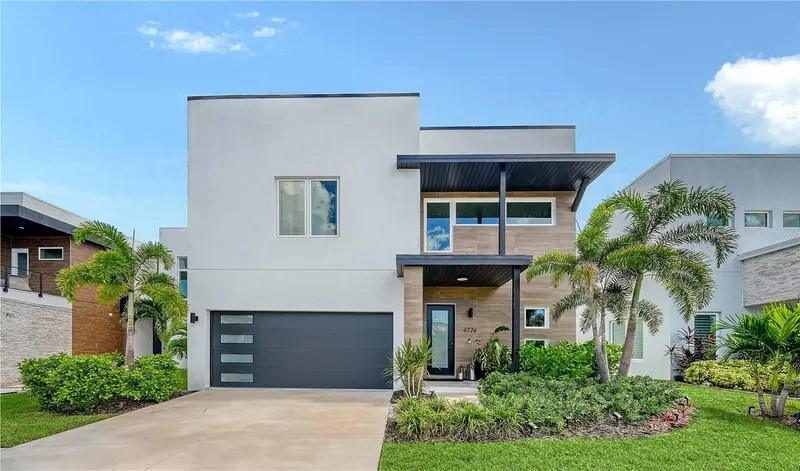
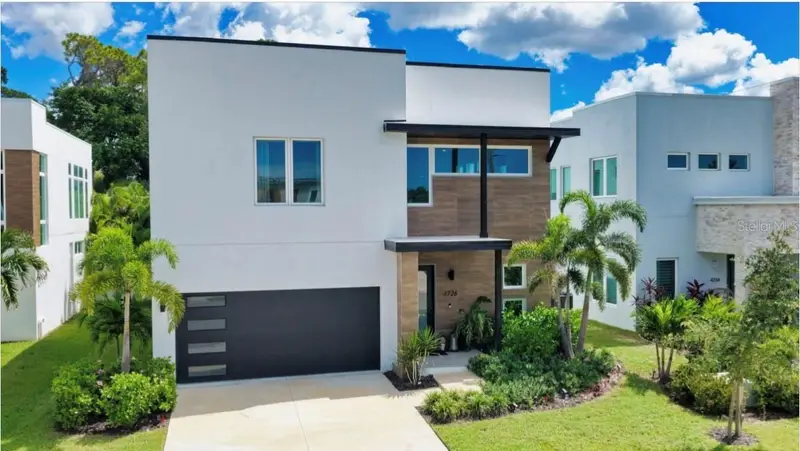
Get ready for this Parade of Homes featured 5 Bedroom, 4.5 bath stunner! Welcome to this nearly new boutique construction that has been substantially upgraded and elevated with high-end designer touches throughout every room. Custom Cabinetry, custom finished ample walk-in closets, custom electric window treatments, large scale kitchen and Island, ample storage, butler's pantry, wood floors and porcelain tile, with spacious main areas and bedrooms give this home a unique presence that brings warmth and individuality within the modern and contemporary design. Plenty of room to spread out with 4 suites upstairs and one bedroom downstairs. Carefully curated spaces with sun-kissed light, meet you at every turn and create a finished feel that is truly move in ready. Fully furnished option available! Tucked away on a quiet cul-de-sac in one of Sarasota’s most convenient locations, this impressive 5-bedroom, 4.5-bath residence offers over 4300 square feet of beautifully designed living space, a private saltwater pool and an exceptional indoor-outdoor Florida lifestyle with private backyard and luscious greenery at every turn for a zen oasis experience. Four upstairs bedrooms all equipped with ample bathrooms attached and generous, custom walk in closets. One bedroom downstairs provides a hideaway in itself. Enjoy your own private Sarasota escape while having Phillippi Creek access in community and private dog park! Come see and feel this beautiful home for yourself!
Estimated monthly payment
Estimate only. Taxes use the listing's reported amount where available; insurance is a Florida-average estimate. Your actual payment will vary — run a full calculation or talk to a lender.
Price & listing history24 days on market
- Status: ActiveSep 29, 2026
- Listed$2,600,000Sep 29, 2026
- Price reduced$2,550,000
Property Documents
Documents the listing agent has made public for this property. Free to view and download.
Facts & features
- Property type
- Residential
- Sub type
- Single Family Residence
- Status
- Active
- Days on market
- 24
- Subdivision
- Rivetta Sub
- County
- Sarasota
- Year built
- 2024
- Living area
- 4,371 sq ft
- Price/sq ft
- $583
- Building area
- 5,151 sq ft (Public Records)
- Lot size
- 6,642 sq ft
- Lot category
- 0 to less than 1/4
- Flood zone
- X (12115C0142G)
- Garage
- 2 spaces
- Pool
- Private pool
- Annual taxes
- $18,093 (2025)
- Parcel #
- 0075150025
- Zoning
- RSF2
- MLS #
- A4706019
Ask about this home
Have a question? Ask the broker directly.
Ryan Solberg answers personally — no call center, no spam. Your question goes straight to him.
Interior Details
- Bedrooms
- 5
- Full bathrooms
- 4
- Half bathrooms
- 1
- Flooring
- Hardwood, Tile
- Appliances
- Bar Fridge, Built-In Oven, Convection Oven, Cooktop, Dishwasher, Disposal, Dryer, Electric Water Heater, Exhaust Fan, Freezer, Ice Maker, Microwave, Range, Range Hood, Refrigerator, Washer, Wine Refrigerator
- Interior features
- Built-in Features, Ceiling Fans(s), Dry Bar, Eat-in Kitchen, High Ceilings, Kitchen/Family Room Combo, Living Room/Dining Room Combo, Open Floorplan, PrimaryBedroom Upstairs, Solid Surface Counters, Solid Wood Cabinets, Stone Counters, Thermostat, Walk-In Closet(s), Window Treatments
- Laundry
- Electric Dryer Hookup, Inside
- Stories / Levels
- Two
- Direction faces
- West
- Fireplace
- Yes
- In-law suite
- Yes
Heating & Cooling
- Heating
- Central, Electric
- Cooling
- Central Air
Parking
- Garage spaces
- 2
- Attached garage
- Yes
- Parking features
- Driveway
HOA & Financial
- HOA fee
- $2,078 / Semi-Annually
- Monthly HOA
- $346/mo
- Total monthly fees
- $346/mo
- Total annual fees
- $4,156
- HOA name
- Ask Listing Agent
- CDD
- No
- Homestead exemption
- Yes
- Min lease term
- No Minimum
- Ownership
- Fee Simple
- Available for lease
- Yes
- Lease restrictions
- No
Exterior & Construction
- Exterior features
- Dog Run, Fire Pit, Lighting, Private Entrance, Private Mailbox, Private Yard, Shade Shutter(s), Sidewalk
- Construction materials
- Block, Concrete
- Roof
- Concrete
- Foundation
- Block
- Pool
- Private pool
- Water access
- Yes
- Road surface
- Paved
Utilities
- Sewer
- None
- Water source
- Private
- Utilities
- Cable Connected, Electricity Connected, Phone Available, Public, Sprinkler Meter, Underground Utilities, Water Connected
Community
- Pets allowed
- Yes
Schools
Letter grades: Florida DOE 2024–25 school grades (Orange, Seminole, Lake, Osceola, Brevard). Assigned schools from the listing agent — verify enrollment with the district.
Room Details
| Room | Level | Dimensions |
|---|---|---|
| Family Room | ||
| Dining Room | ||
| Bedroom 2 | ||
| Primary Bedroom | ||
| Bedroom 3 | ||
| Bedroom 4 | ||
| Bathroom 5 | ||
| Kitchen |
Listing Details
- Listing date
- 2026-09-29
- On market date
- 2026-09-29
- Original list price
- $2,600,000
- Occupant type
- Owner
- MLS area
- 34231 - Sarasota/Gulf Gate Branch
- Listing AOR
- West Volusia
- Status changed
- 2026-09-29
- Tax legal description
- LOT 3, RIVETTA, PB 50 PG 06
Flood risk
Minimal-risk area outside the mapped floodplain. Flood insurance is optional and typically low-cost.
Source: FEMA flood zone reported on the listing. Confirm current designation at FEMA Flood Map Service Center.
Location
Directions
East on Proctor from 41. Left side From US-41/S. Tamiami Trail, head east on Proctor Road. Turn left (north) onto Rivetta Court, directly across from Riverview High School. Continue into the Rivetta community to 4726 Rivetta Court, located on the cul-de-sac.
More homes like this
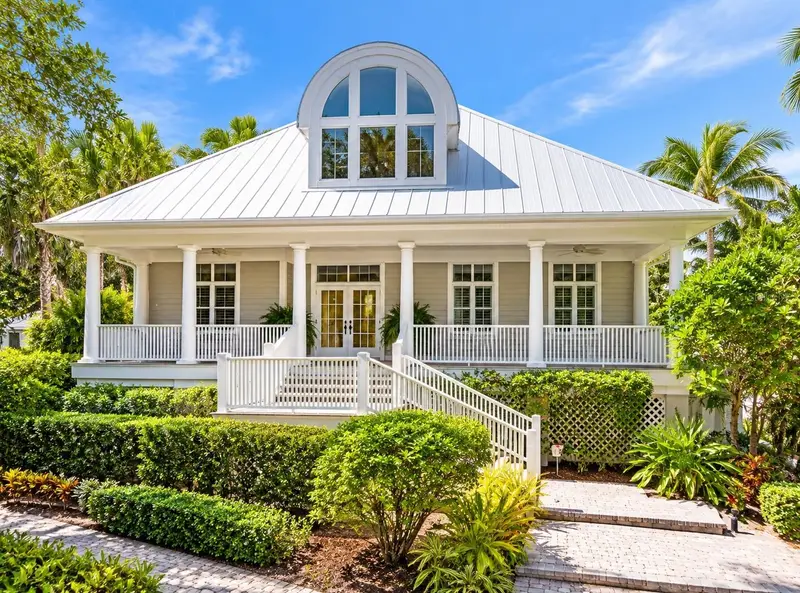
$2,795,000
8846 Fishermens Bay Dr
Sarasota, FL 34231
4 bd · 6 ba · 5,764 sqft
Fishermens Bay
MLS ID #A4710673, HARRY ROBBINS ASSOC INC.
Listing provided by Stellar MLS
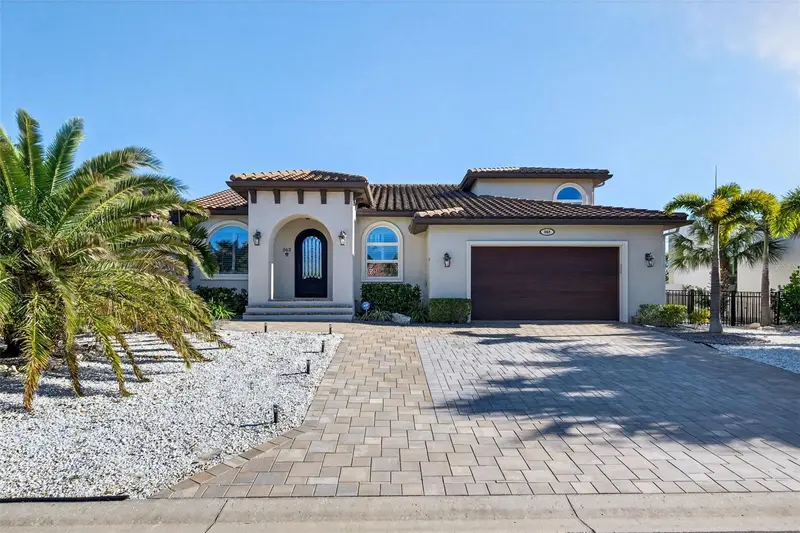
$3,299,000
562 Ranger Ln
Longboat Key, FL 34228
4 bd · 3 ba · 3,149 sqft
Country Club Shores
MLS ID #A4675541, MICHAEL SAUNDERS & COMPANY.
Listing provided by Stellar MLS
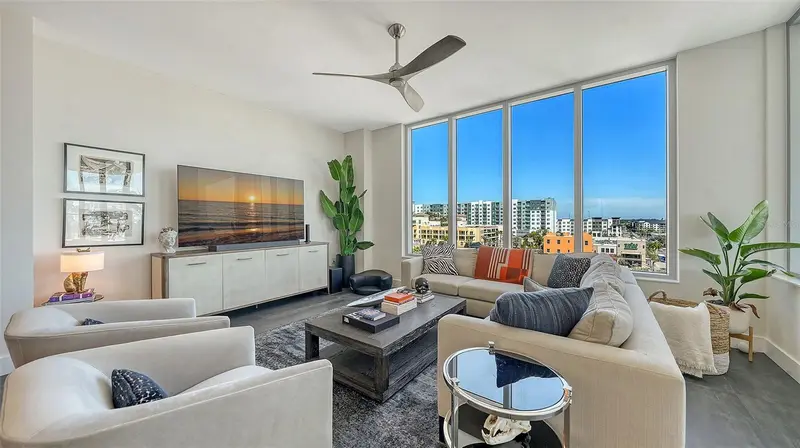
$1,999,000
111 S Pineapple Ave #601
Sarasota, FL 34236
3 bd · 4 ba · 2,112 sqft
Mark Sarasota
MLS ID #A4678825, PREMIER SOTHEBY'S INTERNATIONAL REALTY.
Listing provided by Stellar MLS
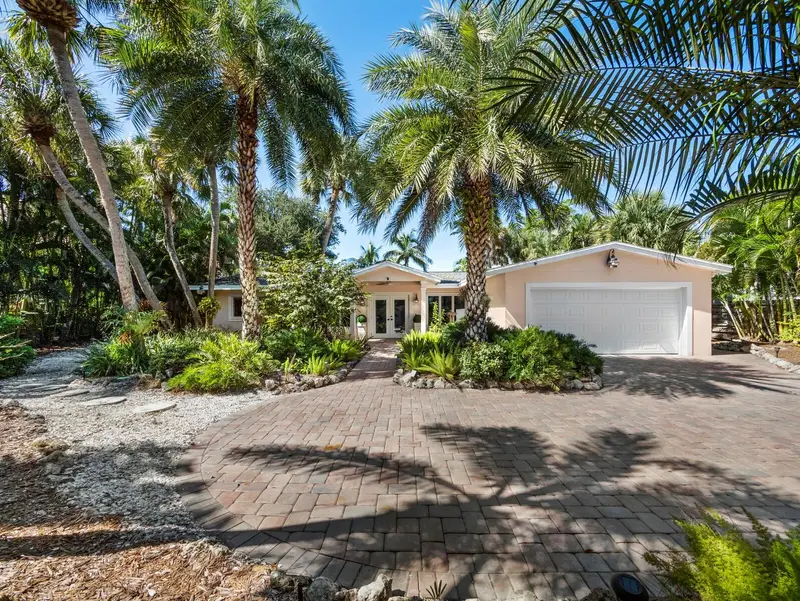
$1,650,000
5140 Windward Ave
Sarasota, FL 34242
3 bd · 3 ba · 2,308 sqft
Lot 5 Sara Sands Unit 1
MLS ID #A4708132, PREMIER SOTHEBY'S INTERNATIONAL REALTY.
Listing provided by Stellar MLS

Listings courtesy of Stellar MLS as distributed by MLS GRID
IDX information is provided exclusively for consumers’ personal, non-commercial use and may not be used for any purpose other than to identify prospective properties consumers may be interested in purchasing.
Based on information submitted to the MLS GRID as of October 23, 2026 at 8:39 PM ET. All data is obtained from various sources and may not have been verified by broker or MLS GRID. Supplied Open House Information is subject to change without notice. All information should be independently reviewed and verified for accuracy. Properties may or may not be listed by the office/agent presenting the information.
All or a portion of the multiple listing information is provided by Stellar MLS, from a copyrighted compilation of listings. The compilation of listings and each individual listing are © 2026 Stellar MLS. All rights reserved.
Ryan Solberg, Broker · MaxLife Realty LLC · FL License #BK3354351 · Equal Housing Opportunity · Full disclaimer · DMCA