
$1,999,000
111 Pineapple AvenueSarasota, FL 34236
Listing updated: October 5, 2026 at 4:18 AM ET
Listing courtesy of Premier Sotheby'S International Realty · Emmy Fitzpatrick · MLS #A4678825 · Active · 941-364-4000Property type
Year built
Price / sq ft
HOA dues
Days on market
Garage space
Flood zone
About this home
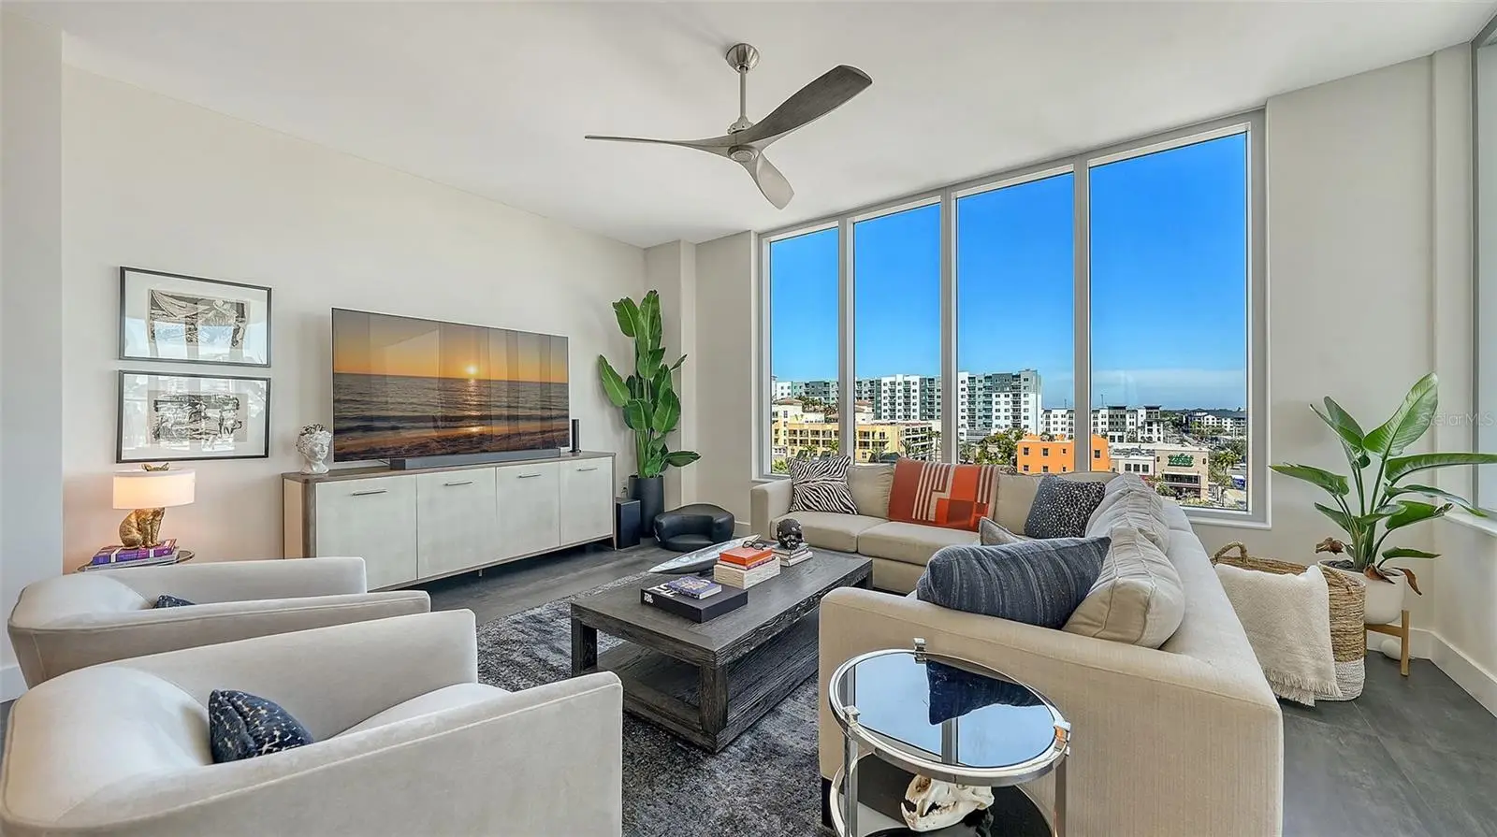
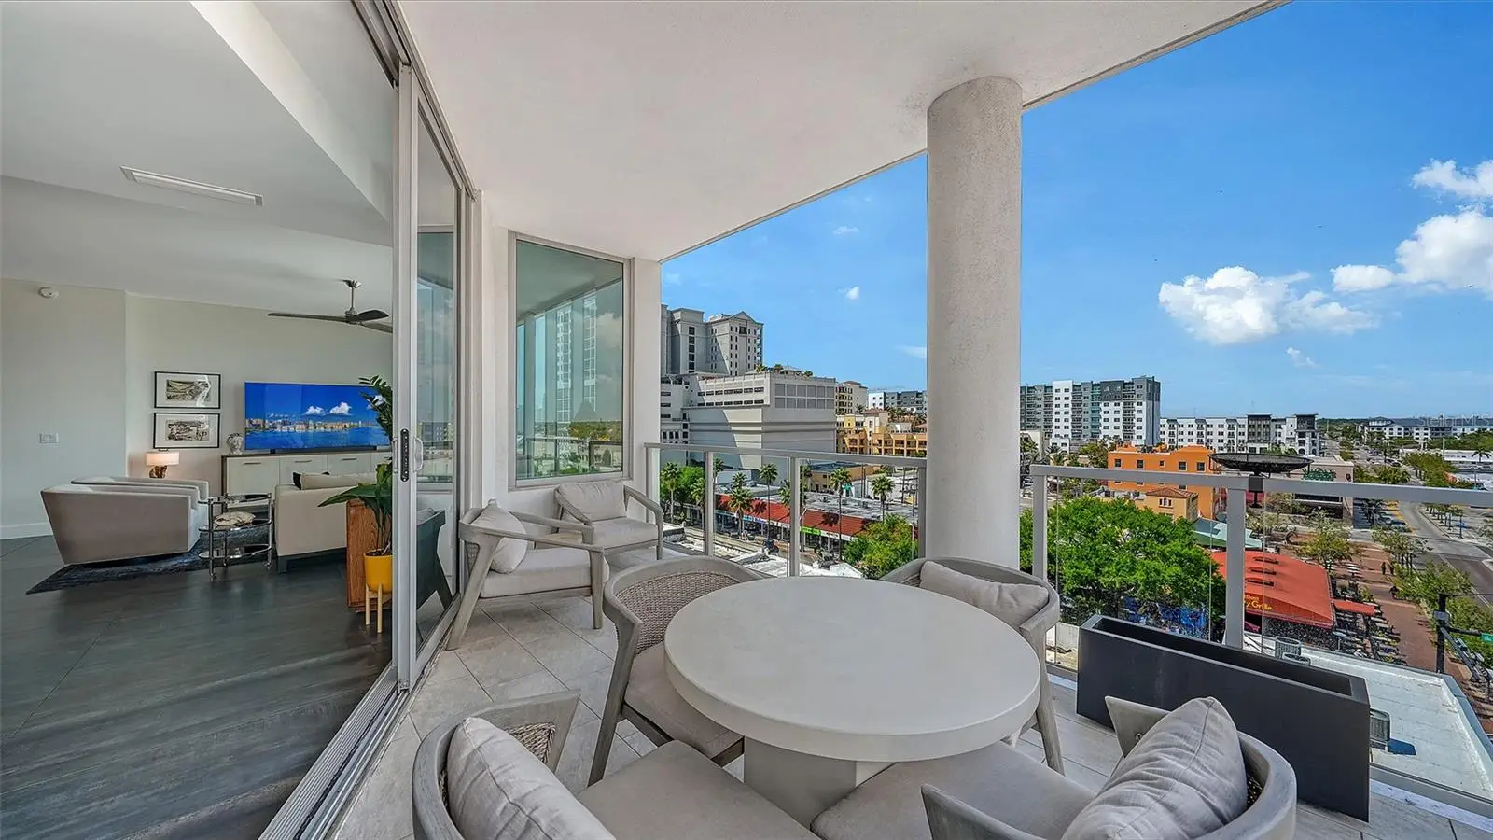
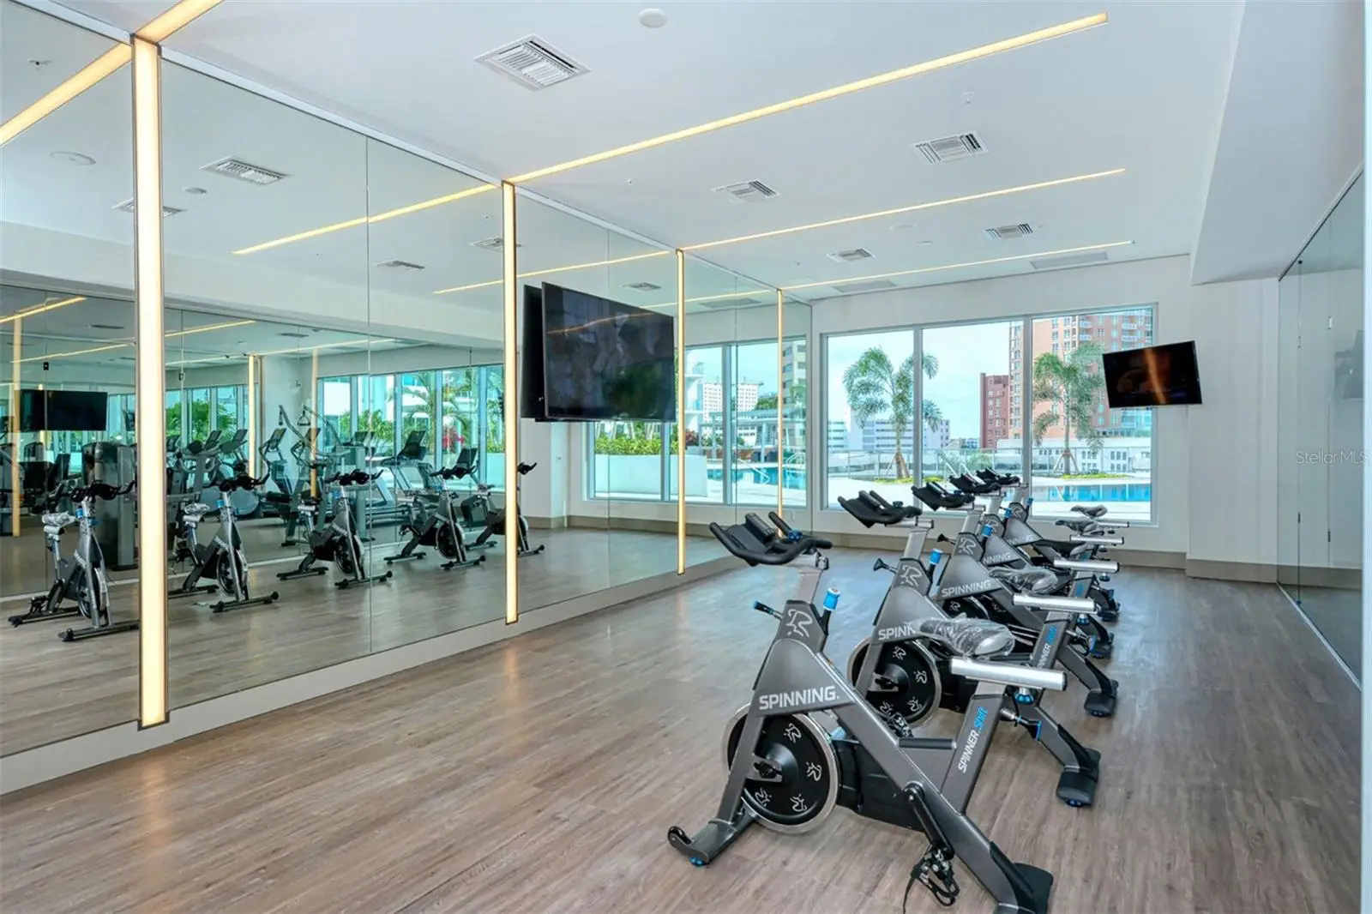
Live downtown Sarasota from the center of it all at Residence 601 at The Mark. This desirable sixth-floor corner residence offers 2,112 square feet of beautifully designed interior living space plus a 170-square-foot private terrace with panoramic city views—all just an elevator ride from Sarasota’s restaurants, boutiques, galleries, theaters, Farmers Market, and bayfront. Inside, 10-foot ceilings and expansive impact windows create a bright, open atmosphere, while the thoughtfully designed floor plan connects the kitchen, dining, and living areas for effortless everyday living and entertaining. Custom porcelain tile flooring, motorized shades, and ceiling fans add style and comfort throughout. The kitchen is designed for gathering, with a generous island, induction cooktop and hood, convection oven, microwave, French-door refrigerator, tiled backsplash, and reverse-osmosis drinking water system. Three bedrooms provide comfortable accommodations for owners and guests, while a separate den offers flexibility as a home office, media room, or additional sitting area. The primary suite features two closets, including a walk-in, and a spa-inspired bath with dual vanities and a multi-head walk-in shower. A powder room and dedicated laundry room with full-size appliances and cabinetry complete the residence. The Mark offers an exceptional amenity experience, including a 60-foot resort-style pool with infinity edge, swim lane and bench seating, spa, gas fire pit, outdoor grills, fitness center, dedicated spin studio, residents' clubroom with televisions and pool table, business center, conference room, 24/7/365 front-desk staff, secure lobby access, and overnight roving security. Perhaps the greatest luxury is the location. Start your morning at the Sarasota Farmers Market, walk to lunch, spend the afternoon by the pool, then stroll to dinner, cocktails, or a performance—all without taking the car. Residence 601 combines exceptional condominium living with one of downtown Sarasota’s most walkable lifestyles. **The Mark. Where the heart of downtown is downstairs. Schedule your private showing and experience Residence 601 for yourself.**
Estimated monthly payment
Estimate only. Taxes use the listing's reported amount where available; insurance is a Florida-average estimate. Your actual payment will vary — run a full calculation or talk to a lender.
Price & listing history199 days on market
- Status: ActiveMar 20, 2026
- Listed$2,249,000Mar 20, 2026
- Price reduced$1,999,000
Property Documents
Documents the listing agent has made public for this property. Free to view and download.
Facts & features
- Property type
- Residential
- Sub type
- Condominium
- Status
- Active
- Days on market
- 199
- Subdivision
- Mark Sarasota
- County
- Sarasota
- Year built
- 2019
- Living area
- 2,112 sq ft
- Price/sq ft
- $947
- Building area
- 2,282 sq ft (Public Records)
- Flood zone
- X
- Garage
- 1 spaces
- Annual taxes
- $20,731 (2025)
- Parcel #
- 2027034055
- Zoning
- DTC
- MLS #
- A4678825
Ask about this home
Have a question? Ask the broker directly.
Ryan Solberg answers personally — no call center, no spam. Your question goes straight to him.
Interior Details
- Bedrooms
- 3
- Full bathrooms
- 3
- Half bathrooms
- 1
- Flooring
- Tile
- Appliances
- Convection Oven, Dishwasher, Disposal, Dryer, Electric Water Heater, Kitchen Reverse Osmosis System, Microwave, Range, Range Hood, Refrigerator, Washer
- Interior features
- Elevator, High Ceilings, Open Floorplan, Solid Surface Counters, Walk-In Closet(s), Window Treatments
- Laundry
- Inside, Laundry Room
- Stories / Levels
- One
- Direction faces
- North
Heating & Cooling
- Heating
- Central
- Cooling
- Central Air
Parking
- Garage spaces
- 1
- Attached garage
- No
- Parking features
- Assigned, Covered, Off Street, Reserved
HOA & Financial
- Total monthly fees
- $2,179/mo
- Total annual fees
- $26,152
- HOA name
- Michelle Villanueva
- CDD
- No
- Min lease term
- 6 Months
- Listing terms
- Cash, Conventional, USDA Loan, VA Loan
- Ownership
- Condominium
- Available for lease
- Yes
- Lease restrictions
- Yes
- Additional lease restrictions
- Leased units limited to 15% of all residential units (23 of 157 allowed). Check with association for the most recent and accurate information.
- Approval process
- Check with association for the most recent and accurate information.
Exterior & Construction
- Exterior features
- Balcony, Storage
- Construction materials
- Block, Stucco
- Roof
- Membrane
- Foundation
- Slab
- Road surface
- Asphalt
Utilities
- Sewer
- Public Sewer
- Water source
- Public
- Utilities
- Cable Available, Electricity Connected, Public, Sewer Connected, Water Connected
Community
- Pets allowed
- Number Limit, Yes
Room Details
| Room | Level | Dimensions |
|---|---|---|
| Bedroom 2 | First | 11x11 |
| Bedroom 3 | First | 12x11 |
| Great Room | First | 19x12 |
| Kitchen | First | 17x17 |
| Primary Bathroom | First | |
| Primary Bedroom | First | 13x14 |
| Office | First | 10x12 |
| Balcony/Porch/Lanai | First | 17x14 |
Listing Details
- Listing date
- 2026-01-13
- On market date
- 2026-03-20
- Original list price
- $2,249,000
- Occupant type
- Owner
- MLS area
- 34236 - Sarasota
- Listing AOR
- Sarasota - Manatee
- Status changed
- 2026-03-20
- Tax legal description
- UNIT 601, MARK SARASOTA CONDOMINIUM
Flood risk
Minimal-risk area outside the mapped floodplain. Flood insurance is optional and typically low-cost.
Source: FEMA flood zone reported on the listing. Confirm current designation at FEMA Flood Map Service Center.
Location
Directions
In addition to street parking, free public parking (3-hour limit) is available on the second floor of the parking garage in The Mark. Enter the garage from Pineapple at the north end of the building. The residential lobby entrance is midway in the pedestrian breezeway that connects Pineapple Ave to Lemon Street.
More homes like this
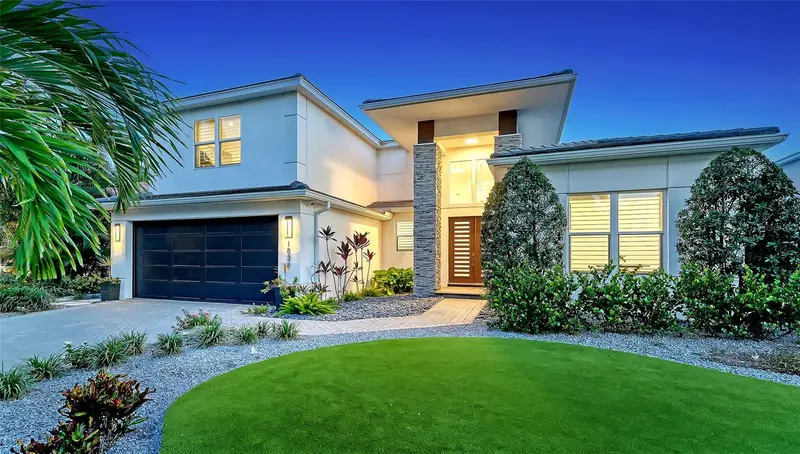
$3,062,000
1838 Oleander St
Sarasota, FL 34239
4 bd · 3 ba · 3,230 sqft
Poinsettia Park 2
MLS ID #A4697493, GRECO REAL ESTATE.
Listing provided by Stellar MLS
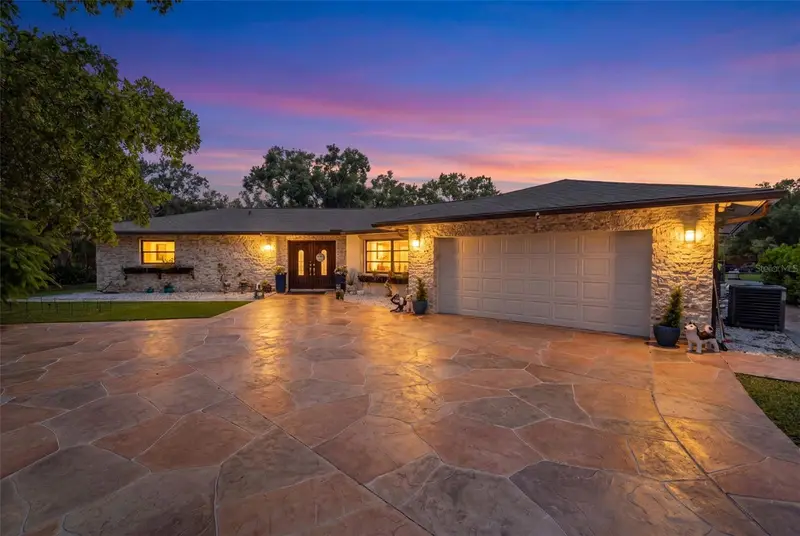
$2,250,000
2660 57th St
Sarasota, FL 34243
6 bd · 5 ba · 2,275 sqft
Desoto Acres
MLS ID #A4707720, DALTON WADE INC.
Listing provided by Stellar MLS
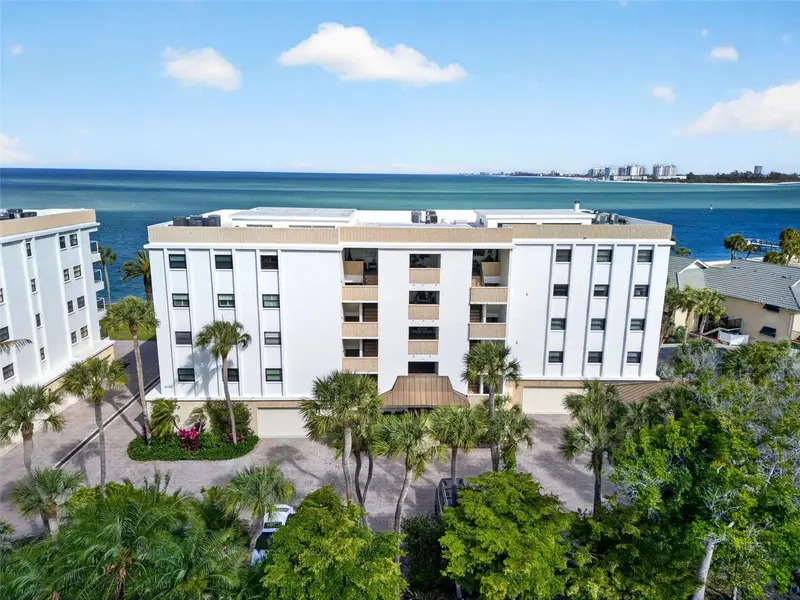
$2,199,000
4708 Ocean Blvd #E4
Sarasota, FL 34242
3 bd · 3 ba · 2,277 sqft
Windward Passage
MLS ID #A4707998, MICHAEL SAUNDERS & COMPANY.
Listing provided by Stellar MLS
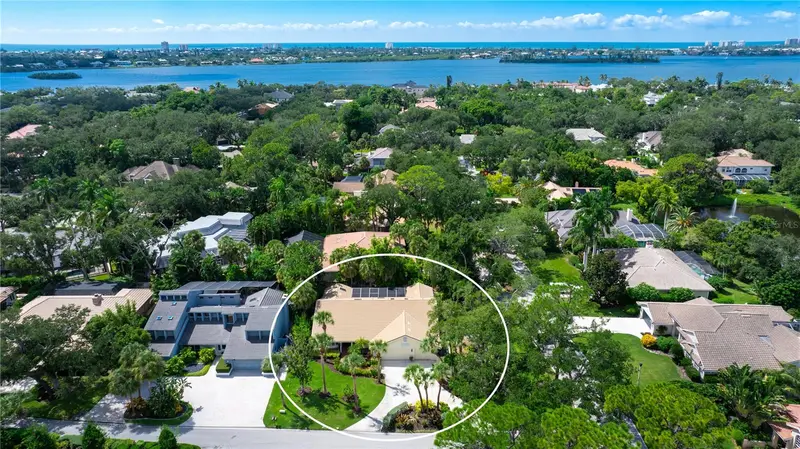
$1,200,000
4887 Peregrine Point Cir E
Sarasota, FL 34231
3 bd · 3 ba · 2,417 sqft
Landings Unit 1
MLS ID #A4707877, COLDWELL BANKER REALTY.
Listing provided by Stellar MLS

Listings courtesy of Stellar MLS as distributed by MLS GRID
IDX information is provided exclusively for consumers’ personal, non-commercial use and may not be used for any purpose other than to identify prospective properties consumers may be interested in purchasing.
Based on information submitted to the MLS GRID as of October 5, 2026 at 4:18 AM ET. All data is obtained from various sources and may not have been verified by broker or MLS GRID. Supplied Open House Information is subject to change without notice. All information should be independently reviewed and verified for accuracy. Properties may or may not be listed by the office/agent presenting the information.
All or a portion of the multiple listing information is provided by Stellar MLS, from a copyrighted compilation of listings. The compilation of listings and each individual listing are © 2026 Stellar MLS. All rights reserved.
Ryan Solberg, Broker · MaxLife Realty LLC · FL License #BK3354351 · Equal Housing Opportunity · Full disclaimer · DMCA