
$1,650,000
5127 Delphi Woods CourtLakeland, FL 33812
Listing updated: November 12, 2026 at 1:50 PM ET
 Listing courtesy of Exp Realty Llc · Brian Stephens · MLS #L4966384 · Active · 888-883-8509
Property type
Year built
Lot size
Price / sq ft
HOA dues
Day on market
Garage spaces
Flood zone
About this home
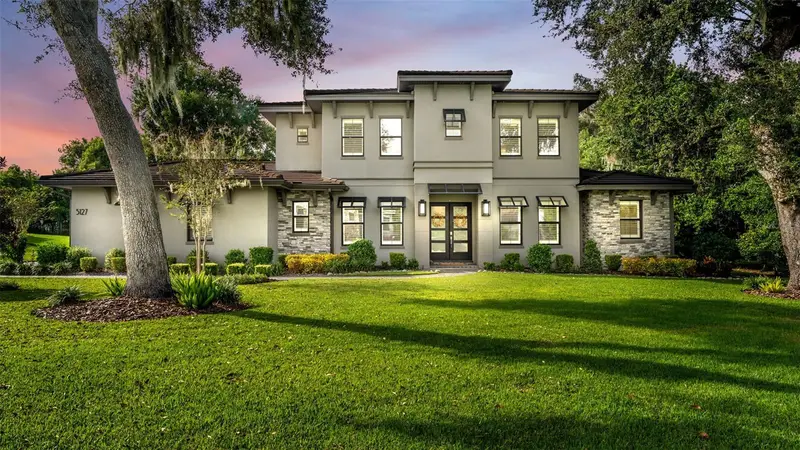
Immaculate one owner home located in gated Delphi Woods! Custom-built by Hulbert Homes, this exceptional 5-bedroom, 5-bath POOL home offers 4,603 heated square feet of beautifully designed living space, combining distinctive architectural details, quality finishes, and the warmth and comfort of a truly inviting home. Nestled among mature oak trees and lush landscaping, the impressive exterior features attractive stone accents, a welcoming double-door entry, and timeless curb appeal. Step inside to discover soaring ceilings, beautiful wood flooring, elegant lighting, and a thoughtfully designed floor plan with spacious living and entertaining areas. A stunning great room features expansive windows and sliding glass doors overlooking the screened pool and outdoor living area, filling the home with natural light. Architectural highlights include a beautiful wood-beamed coffered ceiling, decorative ceiling treatments, and contemporary metal stair railings. The beautifully appointed kitchen is both stylish and functional, featuring quartz countertops, subway tile backsplash, Frigidaire Professional Series appliances, a propane gas cooktop with grill, generous center island with seating, and a comfortable dining nook. A separate butler's pantry provides additional storage and convenience for entertaining, while the formal dining room features a striking stone accent wall, elegant tray ceiling, and beautiful contemporary lighting, creating an inviting setting for special occasions and gatherings. The spacious primary suite provides a peaceful retreat with beautiful wood flooring, a tray ceiling, and access to the outdoor living area. Its luxurious bath features a freestanding soaking tub surrounded by beautiful stone accents, an oversized walk-in shower, dual vanities, and quartz countertops. Upstairs, generously sized bedrooms feature private en suite baths and walk-in closets, providing comfort and privacy for family and guests. A spacious loft offers additional living space, complete with a convenient technology workstation. A second technology space located off the downstairs dining nook provides another dedicated area for computers, homework, or working from home. Additional interior features include a mudroom, beautifully finished laundry room, quartz countertops throughout, and three-zone air conditioning. The outdoor living area is truly exceptional! An expansive covered lanai with tongue-and-groove wood ceilings, a beautiful stone propane gas fireplace, television area, and outdoor bar creates a wonderful extension of the home's living space. Beyond the lanai, enjoy a spectacular screened SALTWATER POOL with spa, waterfall, and Hayward gas pool heater, surrounded by generous brick-paver decking and multiple areas for lounging and entertaining. Beautiful landscaping and peaceful backyard views complete this inviting outdoor retreat. Ideally located in South Lakeland, Delphi Woods offers a peaceful, gated setting with convenient access to shopping, dining, medical facilities, parks, golf courses, and recreational opportunities. Enjoy easy access to the Polk Parkway and major roadways, making travel to Tampa, Orlando, and surrounding Central Florida destinations convenient. With its beautiful surroundings, exceptional craftsmanship, and thoughtfully designed living spaces, this remarkable Hulbert home offers the perfect combination of comfort, elegance, and Florida living!
Estimated monthly payment
Estimate only. Taxes use the listing's reported amount where available; insurance is a Florida-average estimate. Your actual payment will vary — run a full calculation or talk to a lender.
Price & listing history1 days on market
- Status: ActiveNov 11, 2026
- Listed$1,650,000Nov 11, 2026
Facts & features
- Property type
- Residential
- Sub type
- Single Family Residence
- Status
- Active
- Days on market
- 1
- Subdivision
- Delphi Woods West
- County
- Polk
- Year built
- 2020
- Living area
- 4,603 sq ft
- Price/sq ft
- $358
- Building area
- 5,852 sq ft (Public Records)
- Lot size
- 22,499 sq ft
- Lot category
- 1/2 to less than 1
- Flood zone
- X (12105C0485G)
- Garage
- 3 spaces
- Pool
- Private pool
- Annual taxes
- $8,331 (2025)
- Parcel #
- 24-29-09-280034-000020
- MLS #
- L4966384
Ask about this home
Have a question? Ask the broker directly.
Ryan Solberg answers personally — no call center, no spam. Your question goes straight to him.
Interior Details
- Bedrooms
- 5
- Full bathrooms
- 5
- Flooring
- Wood
- Appliances
- Built-In Oven, Convection Oven, Dishwasher, Gas Cooktop, Gas Water Heater, Microwave, Range Hood, Refrigerator
- Interior features
- Beamed Ceilings, Cathedral Ceiling(s), Ceiling Fans(s), Crown Molding, Eat-in Kitchen, High Ceilings, Kitchen/Family Room Combo, Open Floorplan, Primary Bedroom Main Floor, Split Bedroom, Stone Counters, Tray Ceiling(s), Walk-In Closet(s), Window Treatments
- Laundry
- Electric Dryer Hookup, Inside, Laundry Room, Washer Hookup
- Stories / Levels
- Two
- Direction faces
- East
- Fireplace
- Yes
Heating & Cooling
- Heating
- Central, Electric
- Cooling
- Central Air
Parking
- Garage spaces
- 3
- Attached garage
- Yes
- Parking features
- Driveway, Garage Door Opener, Garage Faces Side, Open, Oversized
HOA & Financial
- HOA fee
- $1,650 / Annually
- Monthly HOA
- $138/mo
- Total monthly fees
- $138/mo
- Total annual fees
- $1,650
- HOA name
- Karen Szymanski
- CDD
- No
- Homestead exemption
- Yes
- Min lease term
- 6 Months
- Listing terms
- Cash, Conventional, FHA, VA Loan
- Ownership
- Fee Simple
- Available for lease
- Yes
- Lease restrictions
- Yes
- Additional lease restrictions
- Buyer or Buyer's Agent should verify Lease Restrictions with the HOA
- Approval process
- Buyer or Buyer's Agent should verify any approval process with the HOA
Exterior & Construction
- Exterior features
- Lighting, Private Yard, Rain Gutters, Sidewalk
- Construction materials
- Block, Stucco
- Roof
- Shingle
- Foundation
- Slab
- Pool
- Private pool
- Road surface
- Paved
Utilities
- Sewer
- Septic Tank
- Water source
- Public
- Utilities
- BB/HS Internet Available, Cable Available, Electricity Connected, Propane, Public, Underground Utilities, Water Connected
Community
- Pets allowed
- Cats OK, Dogs OK, Yes
Schools
Letter grades: Florida DOE 2024–25 school grades (Orange, Seminole, Lake, Osceola, Brevard). Assigned schools from the listing agent — verify enrollment with the district.
Room Details
| Room | Level | Dimensions |
|---|---|---|
| Great Room | First | 22x25 |
| Dining Room | First | 12x14 |
| Kitchen | First | 11x25 |
| Primary Bedroom | First | 17x22 |
| Primary Bathroom | First | |
| Bedroom 5 | First | 12x12 |
| Bedroom 2 | Second | 12x17 |
| Bedroom 3 | Second | 12x14 |
| Bedroom 4 | Second | 12x14 |
| Loft | Second | |
| Balcony/Porch/Lanai | First | 12x26 |
Listing Details
- Listing date
- 2026-11-11
- On market date
- 2026-11-11
- Original list price
- $1,650,000
- Occupant type
- Owner
- MLS area
- 33812 - Lakeland
- Listing AOR
- Sarasota - Manatee
- Status changed
- 2026-11-11
- Tax legal description
- DELPHI WOODS WEST PB 175 PGS 11-13 LOT 2
Flood risk
Minimal-risk area outside the mapped floodplain. Flood insurance is optional and typically low-cost.
Source: FEMA flood zone reported on the listing. Confirm current designation at FEMA Flood Map Service Center.
Location
Directions
North or South on Lakeland Highlands Rd to East into Delphi Woods on Delphi Drive, to Left on Dephi Blvd, South on Delphi Woods Ct to 5127 on your right.
More homes like this
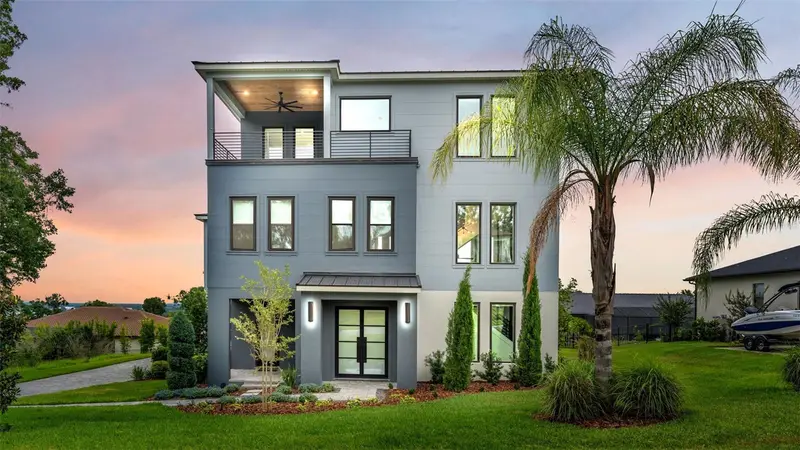
$1,549,900
5411 Delphi Hills Cir
Lakeland, FL 33812
4 bd · 4 ba · 3,993 sqft
Delphi Hills
MLS ID #L4961732, EXP REALTY LLC.
Listing provided by Stellar MLS
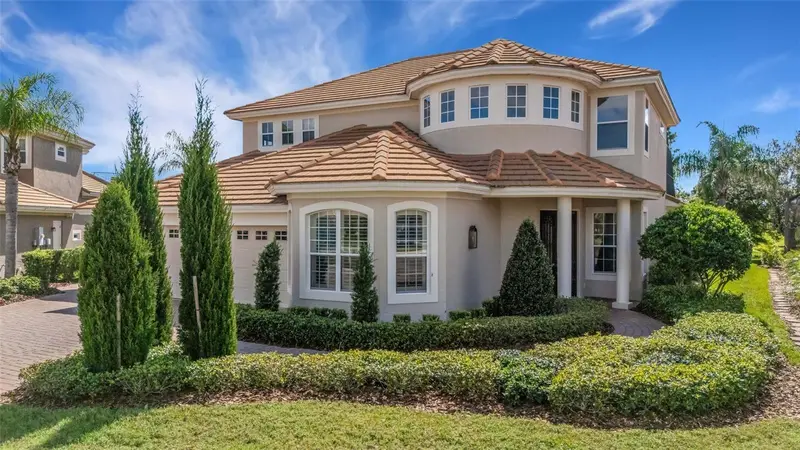
$1,875,000
2734 Bellerive Dr
Lakeland, FL 33803
4 bd · 4 ba · 4,532 sqft
Bellerive
MLS ID #L4965052, PREMIER REALTY NETWORK, INC.
Listing provided by Stellar MLS
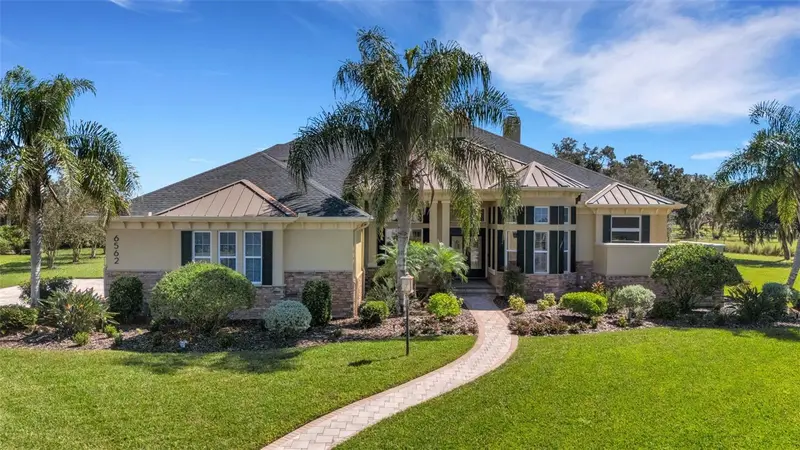
$1,695,000
6562 Eagle View Loop
Lakeland, FL 33813
6 bd · 5 ba · 5,193 sqft
Eaglebrooke North
MLS ID #L4965253, PREMIER REALTY NETWORK, INC.
Listing provided by Stellar MLS
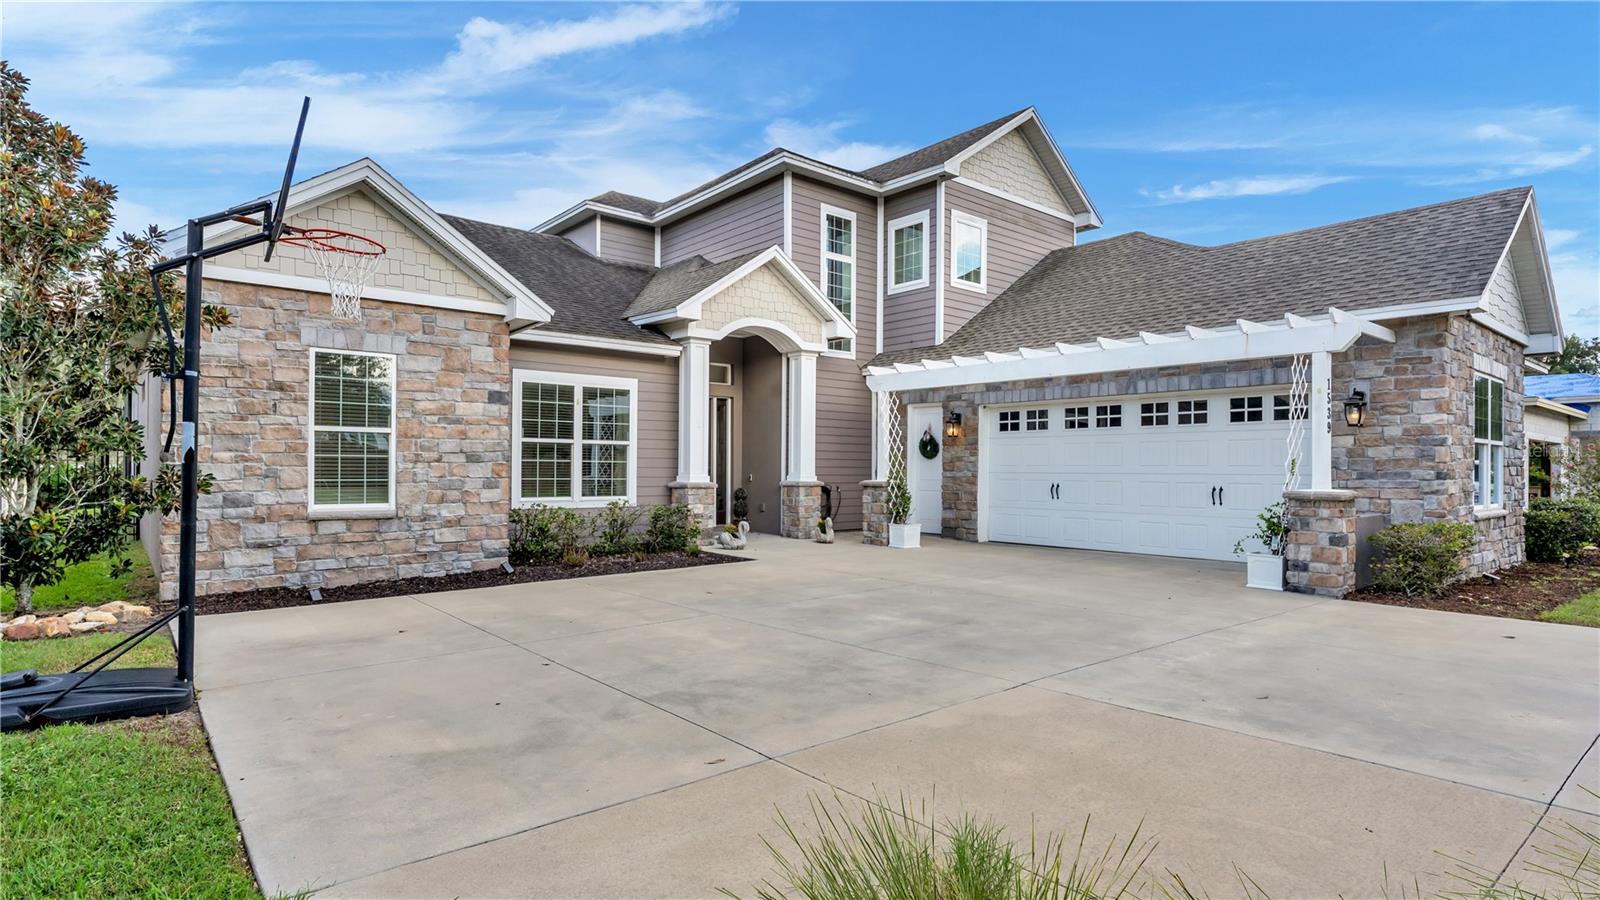
$1,149,000
1539 Hollingsworth Creek Ct
Lakeland, FL 33803
5 bd · 4 ba · 3,678 sqft
Southcrk Preserve
MLS ID #L4965073, EXP REALTY LLC.
Listing provided by Stellar MLS

Listings courtesy of Stellar MLS as distributed by MLS GRID
IDX information is provided exclusively for consumers’ personal, non-commercial use and may not be used for any purpose other than to identify prospective properties consumers may be interested in purchasing.
Based on information submitted to the MLS GRID as of November 12, 2026 at 1:50 PM ET. All data is obtained from various sources and may not have been verified by broker or MLS GRID. Supplied Open House Information is subject to change without notice. All information should be independently reviewed and verified for accuracy. Properties may or may not be listed by the office/agent presenting the information.
All or a portion of the multiple listing information is provided by Stellar MLS, from a copyrighted compilation of listings. The compilation of listings and each individual listing are © 2026 Stellar MLS. All rights reserved.
Ryan Solberg, Broker · MaxLife Realty LLC · FL License #BK3354351 · Equal Housing Opportunity · Full disclaimer · DMCA