

$4,150,000
117 Bellamere Palms CourtLutz, FL 33549
Listing updated: January 9, 2026 at 3:01 PM ET
Listing courtesy of Realty One Group Advantage · Alex Khoyi · MLS #TB8429681 · Active · 813-909-0909Property type
Year built
Lot size
Price / sq ft
HOA dues
Days on market
Garage spaces
Flood zone
About this home
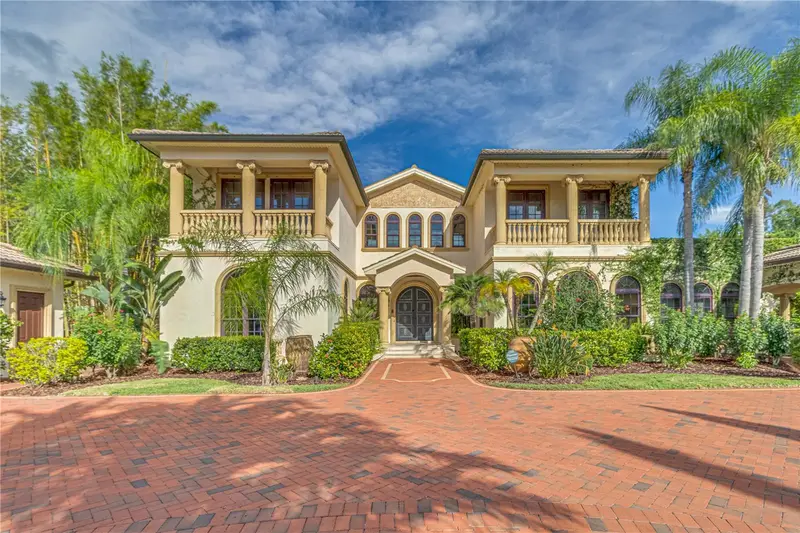
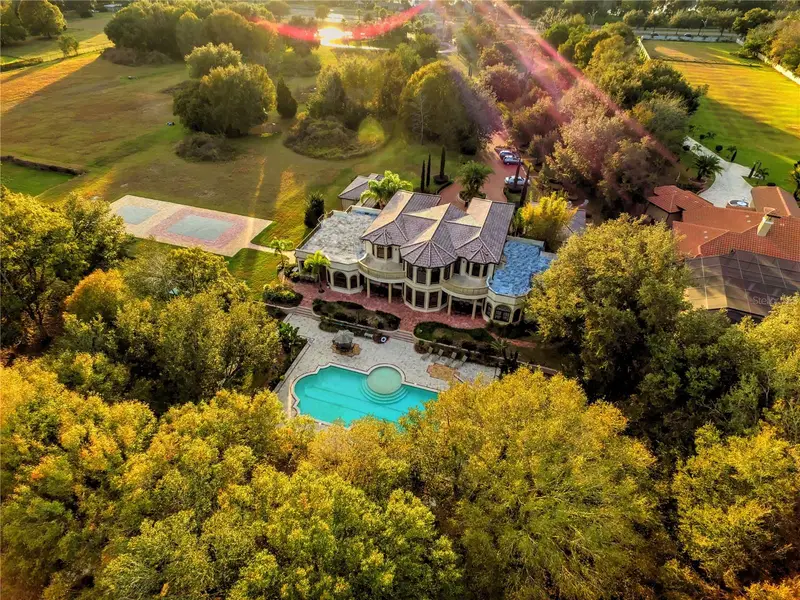
Experience Unparalleled Elegance at Villa Adriana: A Legacy Estate Awaiting Its Next Chapter. Nestled within the exclusive, double-gated enclave of Bellamere a 20 Acre 4 lot community, Villa Adriana stands as a testament to timeless Mediterranean-revival architecture and modern luxury. This extraordinary estate, spanning over 5 acres of impeccably manicured grounds, offers breathtaking, uninterrupted vistas of the tranquil Lake Kell. Crafted with a masterful touch, this 6-bedroom, 6.5-bathroom residence spans 6,820 square feet of exquisite living space. The home’s interior is a curated collection of authentic, artisanal details, including Venetian plaster walls, Baroque-style painted and gold leaf ceilings, and a dramatic travertine staircase with a custom iron rail. The ambiance is elevated by 10 Swarovski crystal chandeliers, bespoke cherry cabinetry, and polished aged granite flooring that flows throughout the home. The gourmet kitchen is a chef's dream, featuring a suite of professional-grade Wolf/Sub-Zero appliances, perfectly complemented by a separate fully equipped butler's kitchen. The home's technological infrastructure is as sophisticated as its design, with integrated Vantage lighting controls, a state-of-the-art home theater, and a comprehensive security system. A dedicated library/office, gym, and multiple living spaces, including an oversized family room, provide a seamless fusion of functionality and grandeur. The exterior is an entertainer’s paradise. A lavish saltwater pool with an integrated spa, sundeck, and cabana creates a resort-like atmosphere. The lush Tuscan-themed landscaping enhances the property’s "Old World" charm, while a screened gazebo on the dock, over the water, provides a serene retreat for enjoying the lake views. Four garage spaces and a workshop area offer ample room for a collection of vehicles and hobbies. Perfectly positioned with swift access to I-275, I-75, Dale Mabry Hwy, Us 41 and the Veterans Expressway, Villa Adriana offers a secluded sanctuary while keeping the world-class amenities of Greater Tampa Bay—including upscale shopping, fine dining, professional sports, and pristine beaches—within effortless reach. Villa Adriana is more than a home; it is a legacy—a masterpiece that demands to be experienced in person.
Estimated monthly payment
Estimate only. Taxes use the listing's reported amount where available; insurance is a Florida-average estimate. Your actual payment will vary — run a full calculation or talk to a lender.
Price & listing history109 days on market
- Status: ActiveSep 22, 2025
- Listed$4,200,000Sep 22, 2025
- Price reduced$4,150,000
Property Documents
Documents the listing agent has made public for this property. Free to view and download.
Facts & features
- Property type
- Residential
- Sub type
- Single Family Residence
- Status
- Active
- Days on market
- 109
- Subdivision
- Bellamere
- County
- Hillsborough
- Year built
- 2009
- Living area
- 6,820 sq ft
- Price/sq ft
- $609
- Building area
- 9,791 sq ft (Public Records)
- Lot size
- 222,528 sq ft
- Lot category
- 5 to less than 10
- Flood zone
- X* (12057C0062H)
- Garage
- 4 spaces
- Pool
- Private pool
- Annual taxes
- $69,227 (2024)
- Parcel #
- U-01-27-18-9BQ-000000-00001.0
- Zoning
- PD
- MLS #
- TB8429681
Ask about this home
Have a question? Ask the broker directly.
Ryan Solberg answers personally — no call center, no spam. Your question goes straight to him.
Interior Details
- Bedrooms
- 6
- Full bathrooms
- 6
- Half bathrooms
- 1
- Flooring
- Granite, Marble, Travertine, Wood
- Appliances
- Bar Fridge, Built-In Oven, Convection Oven, Dishwasher, Disposal, Dryer, Electric Water Heater, Freezer, Ice Maker, Indoor Grill, Kitchen Reverse Osmosis System, Microwave, Range, Range Hood, Refrigerator, Washer, Water Filtration System, Water Purifier, Water Softener, Wine Refrigerator
- Interior features
- Built-in Features, Cathedral Ceiling(s), Ceiling Fans(s), Coffered Ceiling(s), Crown Molding, Dry Bar, Eat-in Kitchen, High Ceilings, Kitchen/Family Room Combo, L Dining, Open Floorplan, Primary Bedroom Main Floor, Solid Wood Cabinets, Split Bedroom, Stone Counters, Thermostat, Tray Ceiling(s), Vaulted Ceiling(s), Walk-In Closet(s), Wet Bar, Window Treatments
- Laundry
- Gas Dryer Hookup, Inside, Laundry Room, Washer Hookup
- Stories / Levels
- Two
- Direction faces
- West
Heating & Cooling
- Heating
- Central, Heat Recovery Unit, Propane
- Cooling
- Central Air, Mini-Split Unit(s), Attic Fan
Parking
- Garage spaces
- 4
- Attached garage
- Yes
- Parking features
- Garage Door Opener, Garage Faces Side, Golf Cart Parking, Guest, Oversized, Garage, Workshop in Garage
HOA & Financial
- HOA fee
- $300 / Monthly
- Monthly HOA
- $300/mo
- Total monthly fees
- $300/mo
- Total annual fees
- $3,600
- HOA name
- Dara Khoyi
- CDD
- No
- Homestead exemption
- Yes
- Min lease term
- 1 Week
- Listing terms
- Cash, Conventional, Owner Financing
- Ownership
- Fee Simple
- Available for lease
- Yes
- Lease restrictions
- No
Exterior & Construction
- Exterior features
- Balcony, French Doors, Garden, Lighting, Outdoor Grill, Outdoor Kitchen, Private Mailbox, Rain Gutters
- Construction materials
- Block, Cement Siding, Concrete, Stucco, Frame
- Roof
- Membrane, Tile
- Foundation
- Slab
- Pool
- Private pool
- Waterfront
- Yes
- Water access
- Yes
- Water view
- Yes
- Road surface
- Brick
Utilities
- Sewer
- Septic Tank
- Water source
- Well
- Utilities
- BB/HS Internet Available, Cable Available, Cable Connected, Electricity Connected, Phone Available, Propane, Sprinkler Well, Underground Utilities
Community
- Pets allowed
- Yes
Schools
Letter grades: Florida DOE 2024–25 school grades (Orange, Seminole, Lake, Osceola, Brevard). Assigned schools from the listing agent — verify enrollment with the district.
Room Details
| Room | Level | Dimensions |
|---|---|---|
| Living Room | First | 20x30 |
| Foyer | First | |
| Dining Room | First | 19x15 |
| Kitchen | First | 15x30 |
| Bedroom 1 | First | 13x15 |
| Balcony/Porch/Lanai | First | 12x15 |
| Media Room | First | 16x21 |
| Library | First | 16x18 |
| Primary Bedroom | First | 16x25 |
| Primary Bathroom | First | 17x15 |
| Bonus Room | First | 12x14 |
| Bedroom 2 | Second | 13x15 |
| Bedroom 3 | Second | 14x13 |
| Bedroom 4 | Second | 14x14 |
| Bedroom 5 | Second | 16x13 |
Listing Details
- Listing date
- 2025-09-19
- On market date
- 2025-09-22
- Original list price
- $4,200,000
- Occupant type
- Vacant
- MLS area
- 33549 - Lutz
- Listing AOR
- Suncoast Tampa
- Home warranty
- Yes
- Status changed
- 2025-09-22
- Tax legal description
- BELLAMERE LOT 1
Flood risk
See FEMA for this zone’s designation and insurance requirements.
Source: FEMA flood zone reported on the listing. Confirm current designation at FEMA Flood Map Service Center.
Location
Directions
1/4 mile south of the Hillsborough County / Pasco County Line, on the east side of US41, is the entrance to Bellamere. Go through the gate and drive around the turnabout until you reach 117 Bellamere Palms Rd. Take a right and follow the brick paver driveway to the house. Park in any of the 15 parking spaces on the left as you approach the home.
More homes like this
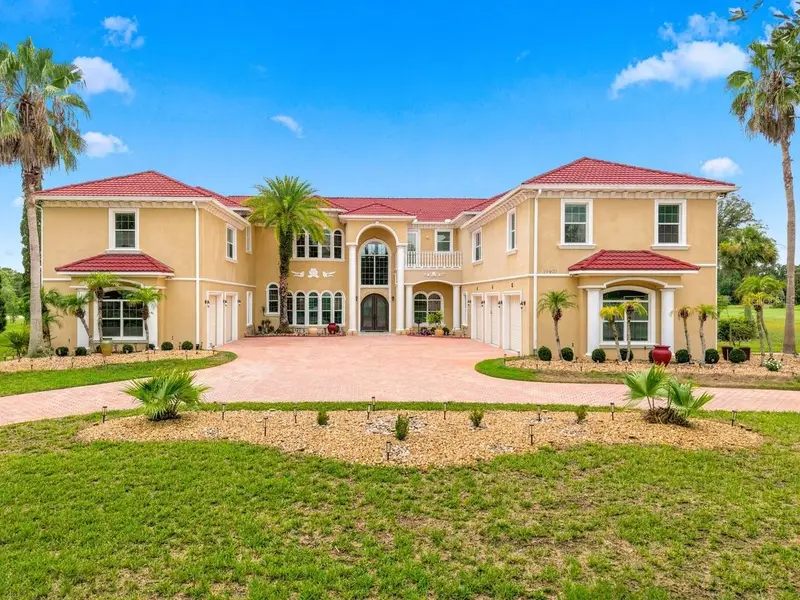
$2,839,000
19402 Jacobs River Run
Lutz, FL 33559
8 bd · 8 ba · 8,650 sqft
Sanctuary On Livingston Ph
MLS ID #TB8528104, COLDWELL BANKER REALTY.
Listing provided by Stellar MLS
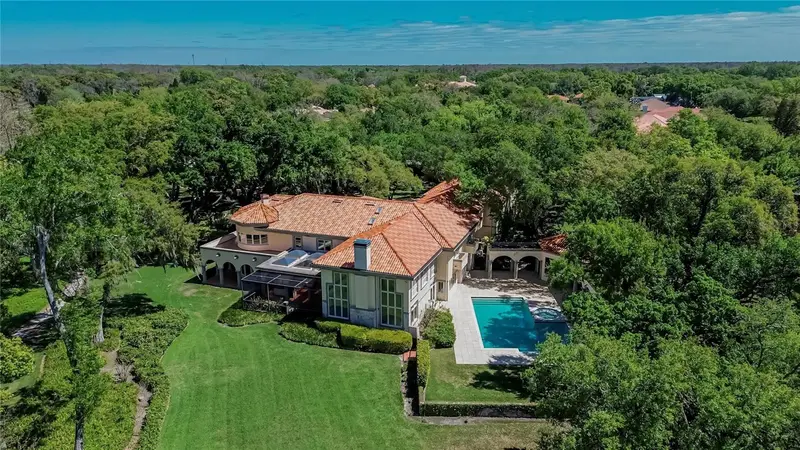
$6,000,000
1043 Guisando De Avila
Tampa, FL 33613
8 bd · 10 ba · 10,222 sqft
Avila Unit 9
MLS ID #TB8491820, COLDWELL BANKER REALTY.
Listing provided by Stellar MLS
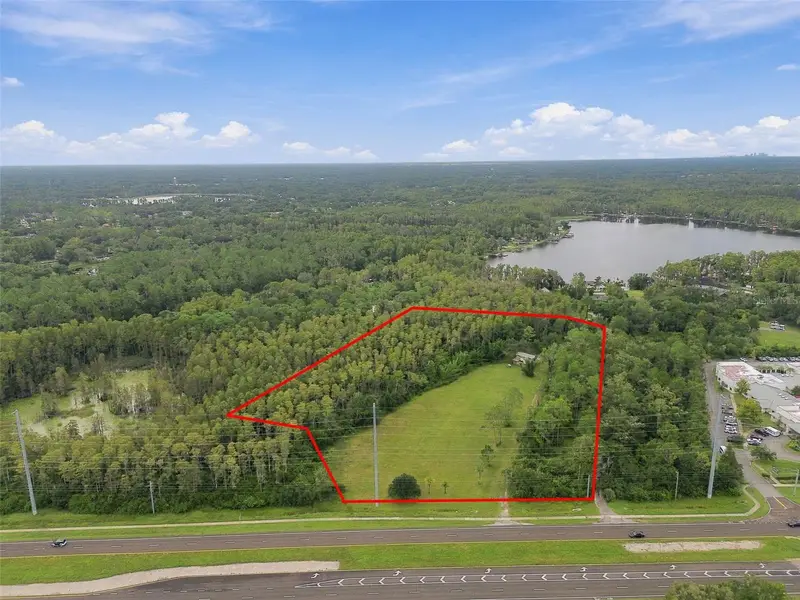
$4,875,000
19135 N Dale Mabry Hwy
Lutz, FL 33548
6.6 acres
Unplatted
MLS ID #TB8555756, KELLER WILLIAMS REALTY- PALM HARBOR.
Listing provided by Stellar MLS
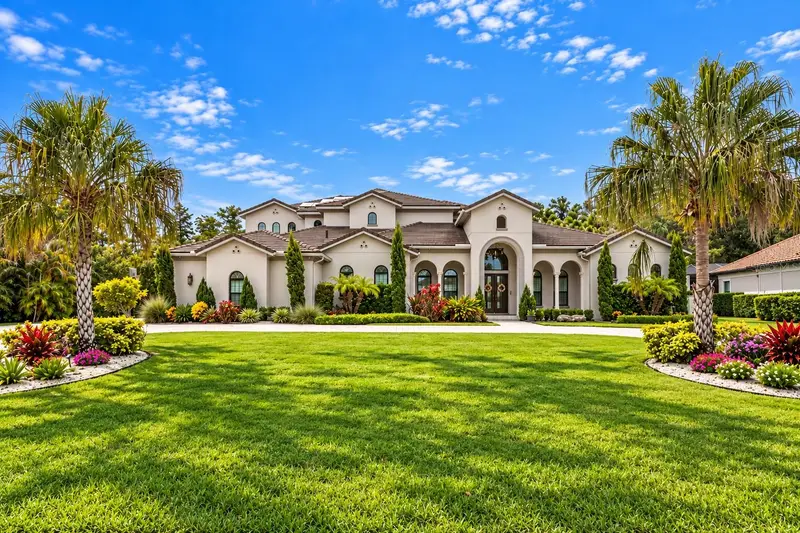
$3,900,000
17032 Comunidad De Avila
Lutz, FL 33548
4 bd · 6 ba · 7,182 sqft
Avila Unit 12
MLS ID #TB8548412, PREMIER SOTHEBYS INTL REALTY.
Listing provided by Stellar MLS

Listings courtesy of Stellar MLS as distributed by MLS GRID
IDX information is provided exclusively for consumers’ personal, non-commercial use and may not be used for any purpose other than to identify prospective properties consumers may be interested in purchasing.
Based on information submitted to the MLS GRID as of January 9, 2026 at 3:01 PM ET. All data is obtained from various sources and may not have been verified by broker or MLS GRID. Supplied Open House Information is subject to change without notice. All information should be independently reviewed and verified for accuracy. Properties may or may not be listed by the office/agent presenting the information.
All or a portion of the multiple listing information is provided by Stellar MLS, from a copyrighted compilation of listings. The compilation of listings and each individual listing are © 2026 Stellar MLS. All rights reserved.
Ryan Solberg, Broker · MaxLife Realty LLC · FL License #BK3354351 · Equal Housing Opportunity · Full disclaimer · DMCA