
$435,000
12743 Rainwashed LoopParrish, FL 34219
Listing updated: October 21, 2026 at 10:31 AM ET
Listing courtesy of Compass Florida Llc · Shannon Welling · MLS #A4706003 · Active · 941-279-3630Property type
Year built
Lot size
Price / sq ft
HOA dues
Days on market
Garage spaces
Flood zone
About this home
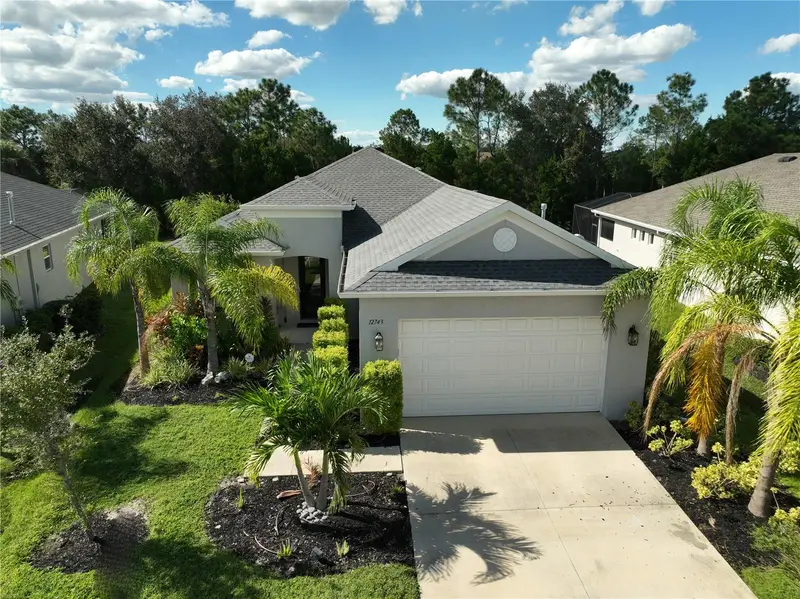
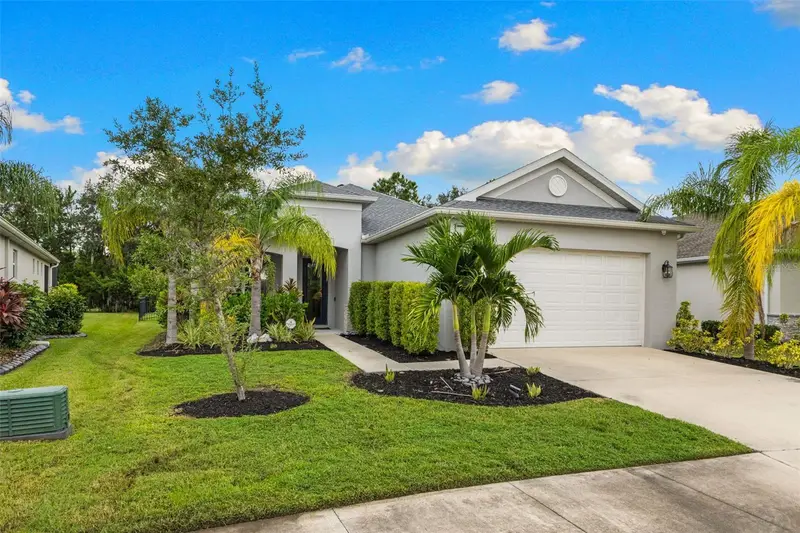
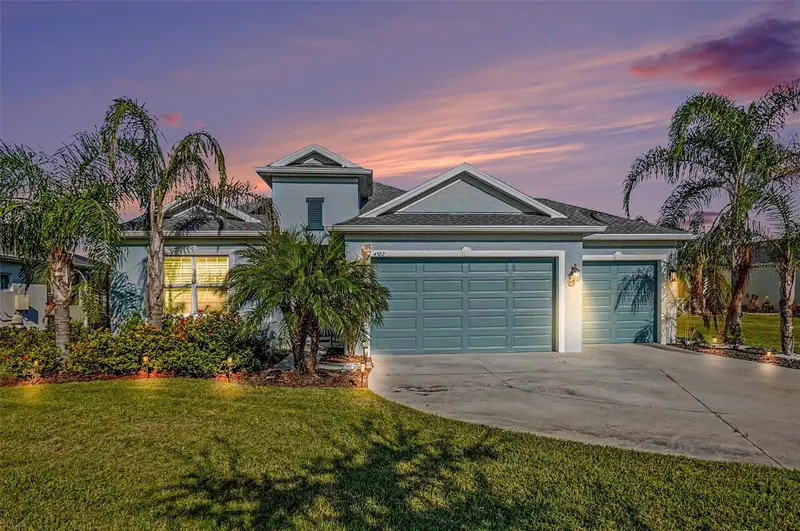
NEWER CONSTRUCTION. LOW HOA. MOVE IN READY. NO FLOOD ZONE. NATURAL GAS COMMUNITY. Welcome to the kind of house that makes home shopping a little easier. Located in a well established Parrish community with sidewalks, green grass and plenty of neighborhood charm, this 3-bedroom, 2-bath single-family home was just built in 2022 and is ready for its next owner. High ceilings, tall doors and a tray ceiling in the living room give the home an elevated feel. The kitchen is definitely one of the stars of the show, featuring upgraded appliances (gas range) and a beautiful two-tone design with a large center island that is just begging for entertaining. The modern touches continue throughout the home with black pendent lighting, interior and exterior remote fans, and matching door hardware giving the space a clean, current look. Window shutters and an electronic blind on the front window add both style and convenience. Head outside and you’ll find a fully fenced backyard with black metal fencing creates a private space for pets, entertaining or simply enjoying some fresh Florida air. The community has you covered with resort style amenities... like a community pool, dog park, sidewalks, and playground so you get all the fun without any of the maintenance. Then there’s the part that makes this home even more appealing: the seller has already paid (through AUG2027) routine A/C service, security system monitoring, home water filter system maintenance and routine pest control. Built in 2022, beautifully maintained, thoughtfully upgraded and ready to go, this home checks a lot of boxes without asking you to take on a long list of projects. Less than 9 miles to the SRQ Airport, around 6 miles to Ellenton Premium Outlets, and 8 miles from I-75.
Estimated monthly payment
Estimate only. Taxes use the listing's reported amount where available; insurance is a Florida-average estimate. Your actual payment will vary — run a full calculation or talk to a lender.
Price & listing history33 days on market
- Status: ActiveSep 18, 2026
- Listed$450,000Sep 18, 2026
- Price reduced$435,000
Property Documents
Documents the listing agent has made public for this property. Free to view and download.
Facts & features
- Property type
- Residential
- Sub type
- Single Family Residence
- Status
- Active
- Days on market
- 33
- Subdivision
- Crosscreek Ph I Subph B & C
- County
- Manatee
- Year built
- 2022
- Living area
- 1,521 sq ft
- Price/sq ft
- $286
- Building area
- 2,230 sq ft (Public Records)
- Lot size
- 7,941 sq ft
- Lot category
- 0 to less than 1/4
- Flood zone
- X (12081C0191F)
- Garage
- 2 spaces
- Annual taxes
- $5,919 (2025)
- Parcel #
- 500235359
- Zoning
- PD-MU
- MLS #
- A4706003
Ask about this home
Have a question? Ask the broker directly.
Ryan Solberg answers personally — no call center, no spam. Your question goes straight to him.
Interior Details
- Bedrooms
- 3
- Full bathrooms
- 2
- Flooring
- Carpet, Vinyl
- Appliances
- Dishwasher, Disposal, Dryer, Gas Water Heater, Microwave, Range, Refrigerator, Washer, Whole House R.O. System
- Interior features
- Ceiling Fans(s), High Ceilings, Open Floorplan, Tray Ceiling(s), Walk-In Closet(s), Window Treatments
- Laundry
- Laundry Room
- Stories / Levels
- One
- Direction faces
- Northwest
Heating & Cooling
- Heating
- Electric
- Cooling
- Central Air
Parking
- Garage spaces
- 2
- Attached garage
- Yes
HOA & Financial
- HOA fee
- $330 / Quarterly
- Monthly HOA
- $110/mo
- Total monthly fees
- $110/mo
- Total annual fees
- $1,320
- HOA name
- Inframark/Christina Brantley
- CDD
- Yes
- Homestead exemption
- Yes
- Min lease term
- 6 Months
- Listing terms
- Cash, Conventional, FHA, VA Loan
- Ownership
- Fee Simple
- Available for lease
- Yes
- Lease restrictions
- Yes
- Additional lease restrictions
- SEE HOA RULES AND RESTRICTIONS
- Approval process
- SEE HOA RULES AND RESTRICTIONS
Exterior & Construction
- Exterior features
- Sidewalk
- Construction materials
- Concrete
- Roof
- Shingle
- Foundation
- Slab
- Road surface
- Asphalt
Utilities
- Sewer
- Public Sewer
- Water source
- None
- Utilities
- Electricity Connected, Natural Gas Connected, Sewer Connected, Water Connected
Community
- Pets allowed
- Yes
Schools
Letter grades: Florida DOE 2024–25 school grades (Orange, Seminole, Lake, Osceola, Brevard). Assigned schools from the listing agent — verify enrollment with the district.
Room Details
| Room | Level | Dimensions |
|---|---|---|
| Primary Bedroom | 14.5x13 | |
| Primary Bathroom | ||
| Bedroom 2 | 11x11.5 | |
| Bedroom 3 | 10x10.5 | |
| Kitchen | ||
| Living Room | ||
| Bathroom 2 | ||
| Laundry |
Listing Details
- Listing date
- 2026-09-12
- On market date
- 2026-09-18
- Original list price
- $450,000
- Occupant type
- Owner
- MLS area
- 34219 - Parrish
- Listing AOR
- Sarasota - Manatee
- Status changed
- 2026-09-18
- Tax legal description
- LOT 4, CROSSCREEK PH IB & IC PI #5002.3535/9
Flood risk
Minimal-risk area outside the mapped floodplain. Flood insurance is optional and typically low-cost.
Source: FEMA flood zone reported on the listing. Confirm current designation at FEMA Flood Map Service Center.
Location
Directions
On I-75 take exit 224 onto US-301 heading east, 2 miles turn right onto Old Tampa Rd. 3.5 miles turn left onto Silkwood Way, 0.4 miles turn left onto Creekside Park Dr, 0.2 miles the destination is on your right.
More homes like this
$500,000
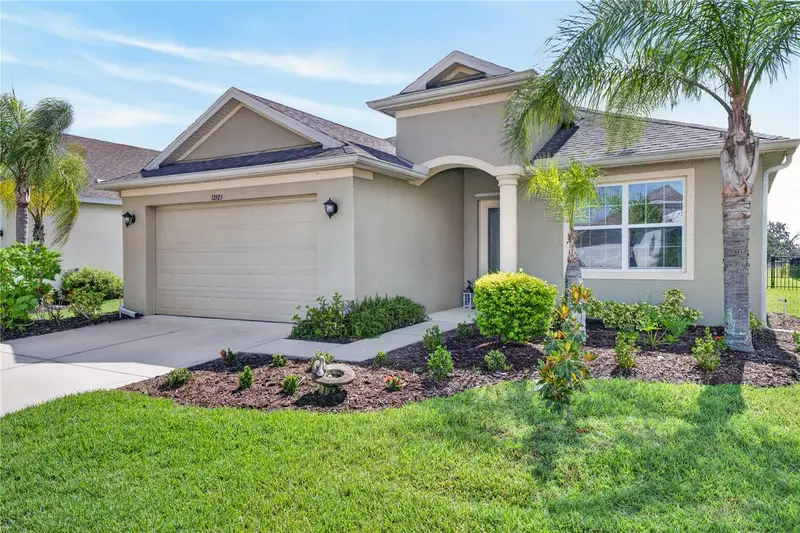
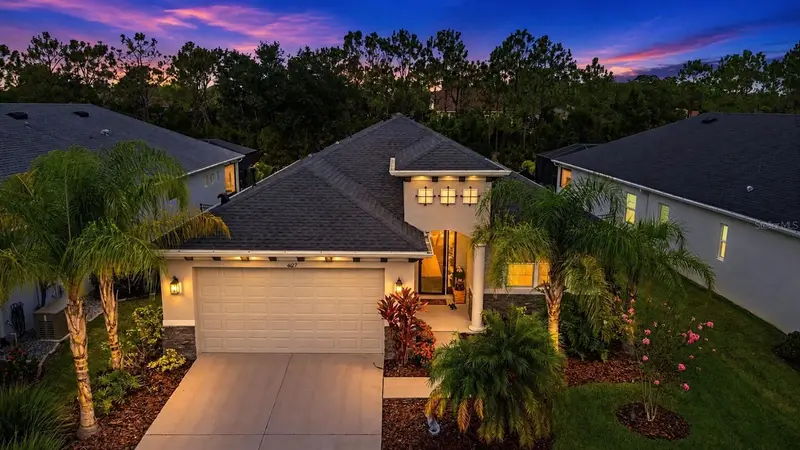
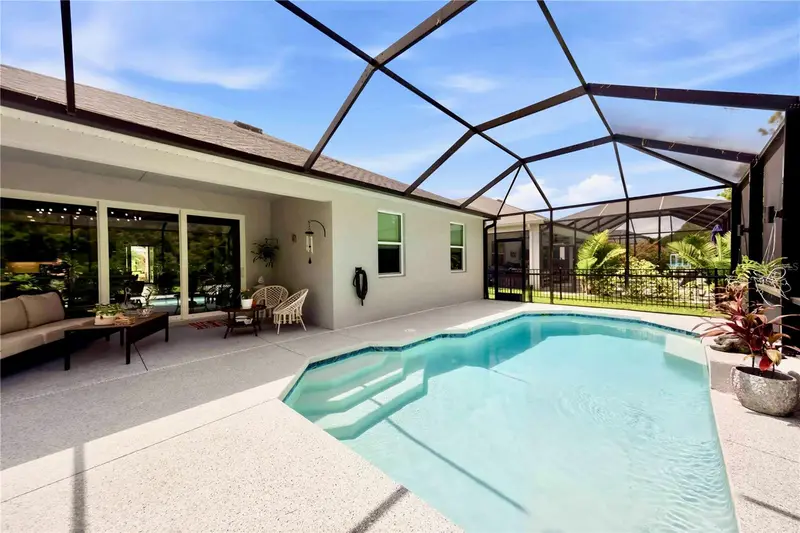
12923 Rainwashed Loop
Parrish, FL 34219
3 bd · 2 ba · 2,122 sqft
Crosscreek Ph I Subph B & C
MLS ID #A4703050, KW COASTAL LIVING III.
Listing provided by Stellar MLS
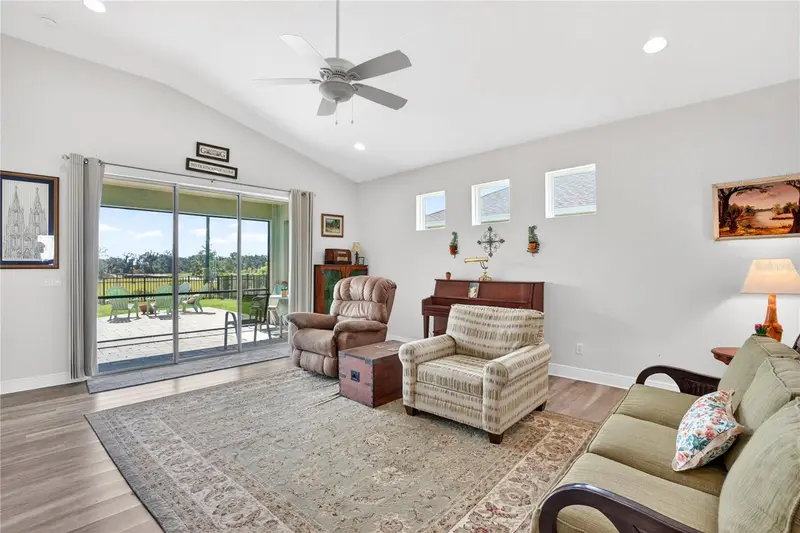
$625,000
4427 Renwick Dr
Parrish, FL 34219
3 bd · 2 ba · 2,219 sqft
Crosscreek Ph I Subph B & C
MLS ID #A4701648, KW SUNCOAST.
Listing provided by Stellar MLS
$649,000
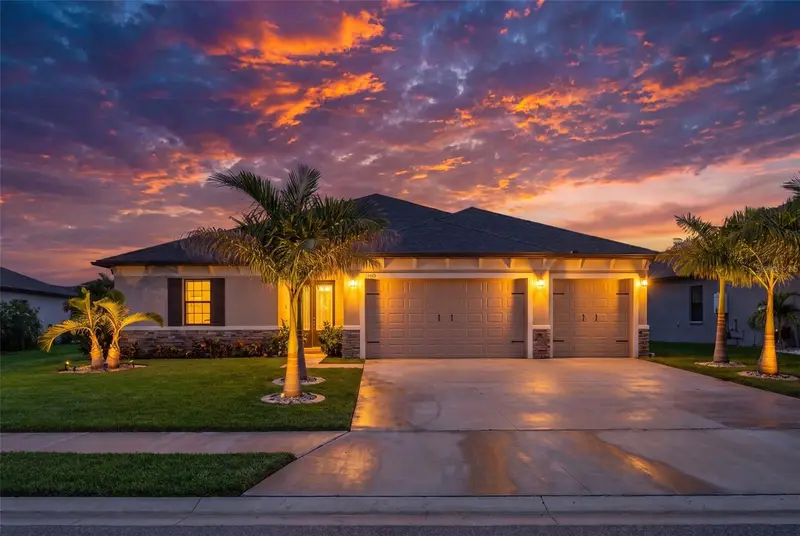
12627 Wheatgrass Ct
Parrish, FL 34219
4 bd · 3 ba · 2,868 sqft
Crosscreek Ph I Subph B & C
MLS ID #A4701082, REAL BROKER, LLC.
Listing provided by Stellar MLS
$650,000
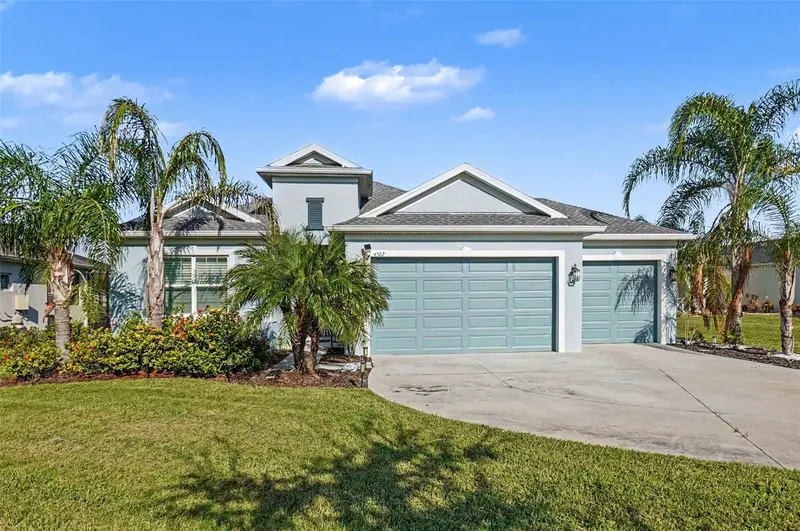
4502 Renwick Dr
Parrish, FL 34219
4 bd · 3 ba · 2,310 sqft
Crosscreek Ph I Subph B & C
MLS ID #A4703013, EXP REALTY, LLC.
Listing provided by Stellar MLS

Listings courtesy of Stellar MLS as distributed by MLS GRID
IDX information is provided exclusively for consumers’ personal, non-commercial use and may not be used for any purpose other than to identify prospective properties consumers may be interested in purchasing.
Based on information submitted to the MLS GRID as of October 21, 2026 at 10:31 AM ET. All data is obtained from various sources and may not have been verified by broker or MLS GRID. Supplied Open House Information is subject to change without notice. All information should be independently reviewed and verified for accuracy. Properties may or may not be listed by the office/agent presenting the information.
All or a portion of the multiple listing information is provided by Stellar MLS, from a copyrighted compilation of listings. The compilation of listings and each individual listing are © 2026 Stellar MLS. All rights reserved.
Ryan Solberg, Broker · MaxLife Realty LLC · FL License #BK3354351 · Equal Housing Opportunity · Full disclaimer · DMCA